REALHUB is on fire today

Properties

Browse or get in touch to schedule a walkthrough.

  • Nearby me
Price range

Popular Features

Community Features

Association

Property Features

Waterfront

View

Exterior Features

Interior Features

Style

10000 properties match your criteria

Updated 1 minute ago

E-Alert name
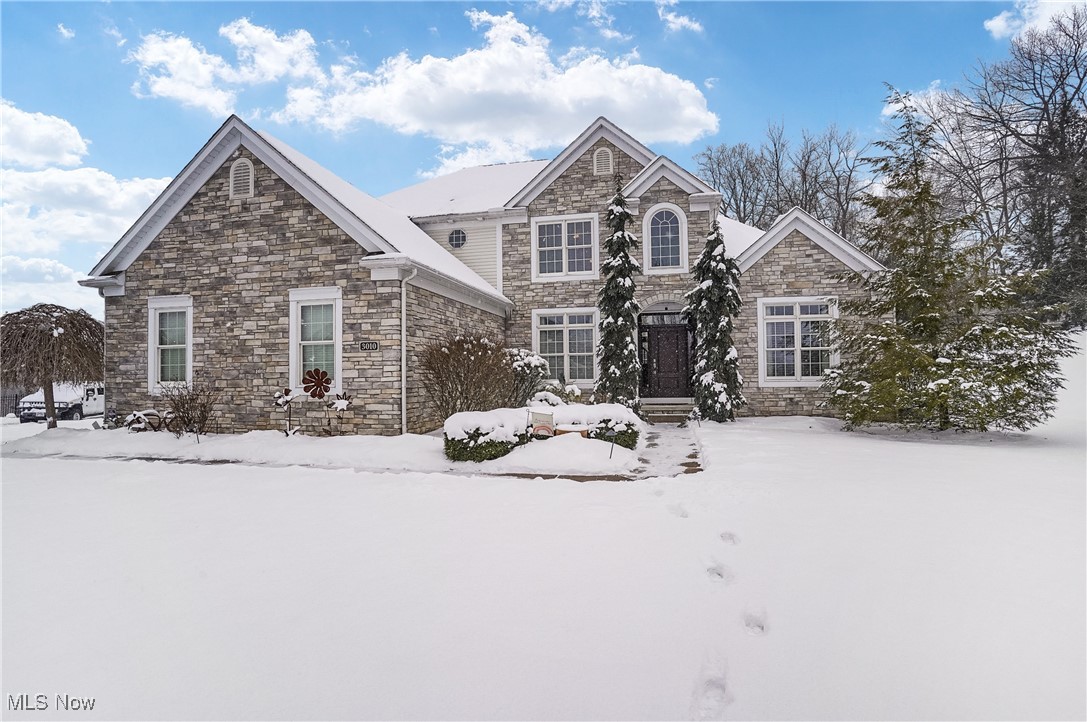
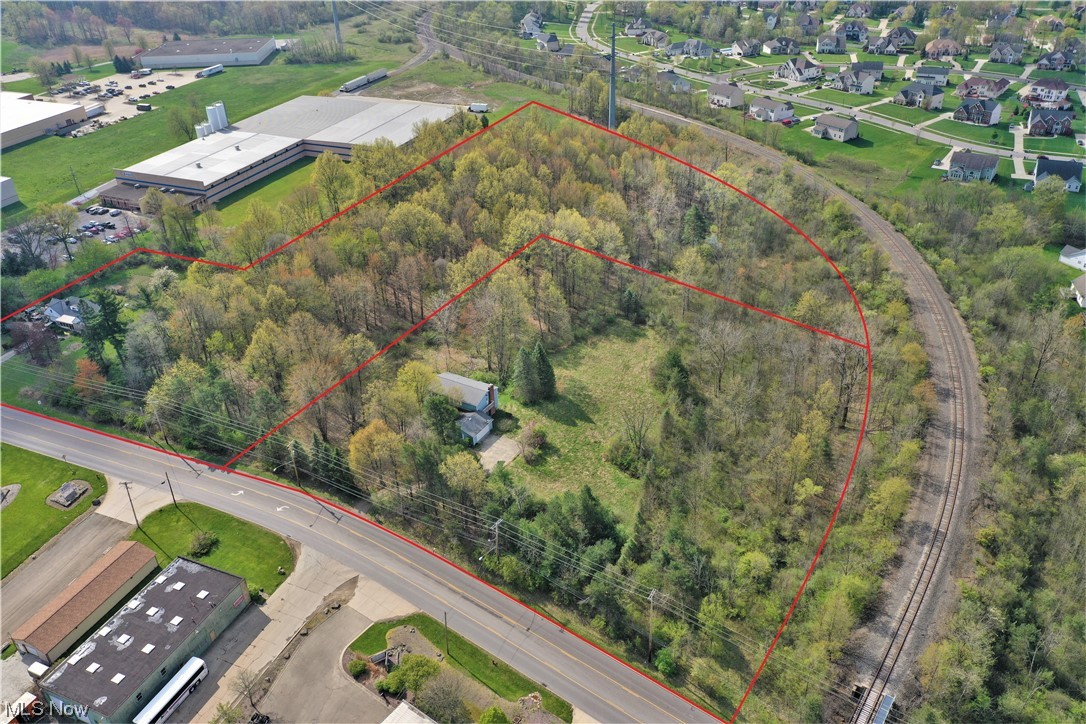
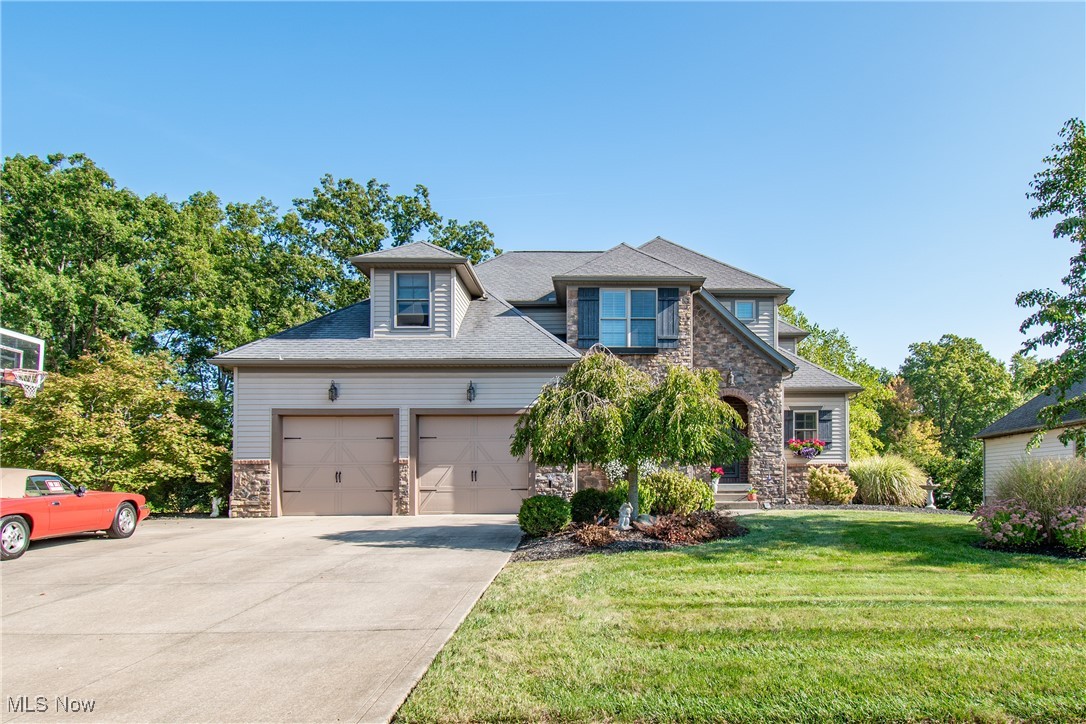
Discover an exceptional opportunity to acquire two adjacent lots with a combined acreage of 9.870, presenting an ideal investment for those seeking a promising real estate venture. This substantial expanse of land holds immense potential for a variety of purposes. The strategic location of these lots ensures easy accessibility and connectivity to major transportation routes, business centers, and recreational amenities. The surrounding area is witnessing rapid growth and development, making it an ideal investment opportunity for those with a keen eye for potential.
#4460450

Macedonia

1188 Highland Road E

None Beds

None Baths

9.87 acres

$695,000

MLS#: 4460450
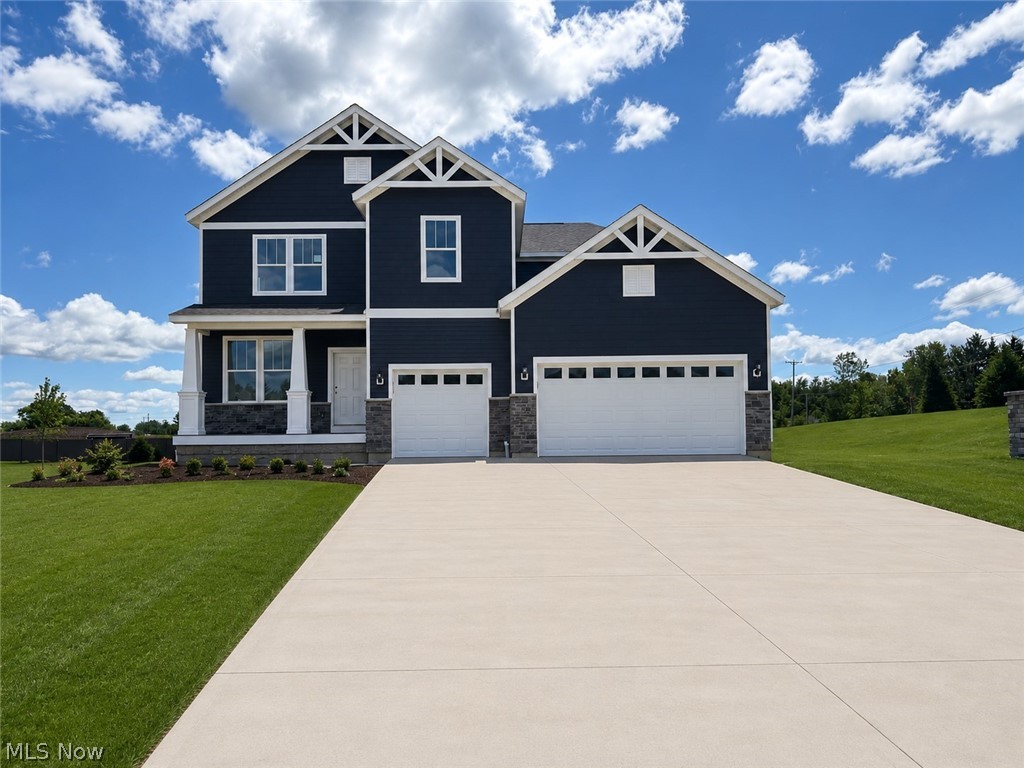
Stunning Quick Move-In new construction at Hawks Ridge — Medina School District! Welcome to Hawks Ridge, Medina’s newest sought-after community! This stunning quick move-in Decatur floor plan offers 3,222 sq. ft. of thoughtfully designed living space with 4 bedrooms, 3.5 baths, and an extended 3-car garage, available for move-in June 2026. Designed for both everyday living and entertaining, this home features a spacious gathering room extension, cozy fireplace, and a chef-inspired kitchen complete with built-in appliances, oversized island, and abundant cabinetry. Enjoy seamless indoor-outdoor living with both a charming covered front porch and rear deck, perfect for relaxing or hosting guests. The open-concept layout provides generous living spaces, spacious bedrooms, and elevated finishes throughout. Located just minutes from Historic Downtown Medina, shopping, dining, and within the highly rated Medina City School District, Hawks Ridge offers the perfect blend of luxury, convenience, and community living. Don’t miss your opportunity to own one of the few remaining quick move-in homes in this exciting new community!
#5211380

Medina

6379 Cooper Hawk Drive

4 Beds

3 Baths

3,222 Sq.Ft.

$680,105

MLS#: 5211380
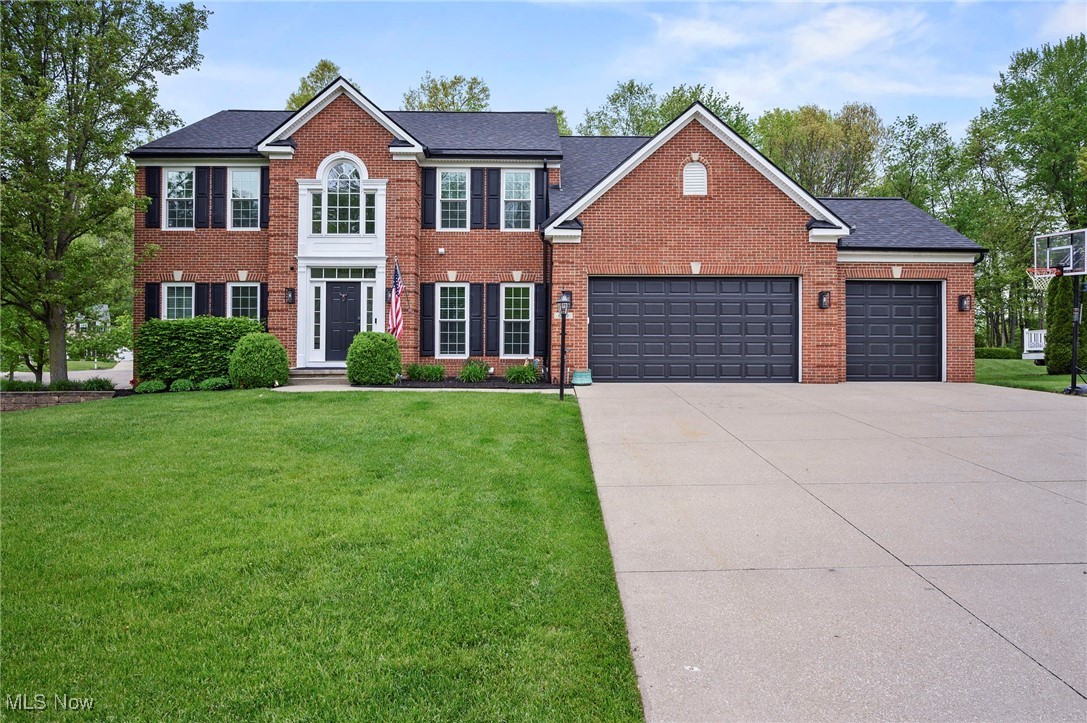
Looking for an unbelievably well-maintained home in Green?  You MUST check out this 4, possibly 5-bedroom home in the heart of the community!  Grab a cup of coffee or your favorite beverage and sit down to read this extensive list of updates, all done within the last year or less!  Updates include 13 new triple pane windows (2025), 1st floor blinds (2024), new 40-year roof, gutters, downspouts, and leaf guards (2024), garage doors (2025), garage opener (2025), garage heater (2024), quartz countertops, granite sink (2024), backsplash (2024), fridge (2024), dishwasher (2024), disposal (2024), water softener and water purifier (2024), hardwood floors in the family room (2024), all other hardwood floors on main level refinished (2024), new mud room (2024), new laundry room (2024), new primary walk-in closet, partially updated primary bath (2025), new accent wall in the primary bedroom (2025), new floors in the guest bath (2025), entire basement painted (2024/2025), updated lighting & fans (2024), new lighting outside (2024), and new 10x12 shed (2024). Whew, did I forget anything?  I did! Come and check out this home to see all the updates and more!  Now THIS is what move-in ready should mean! Call your favorite Realtor® for a showing today!
#5121189

Uniontown

649 Chilham Circle

4 Beds

4 Baths

4,933 Sq.Ft.

$679,999

MLS#: 5121189
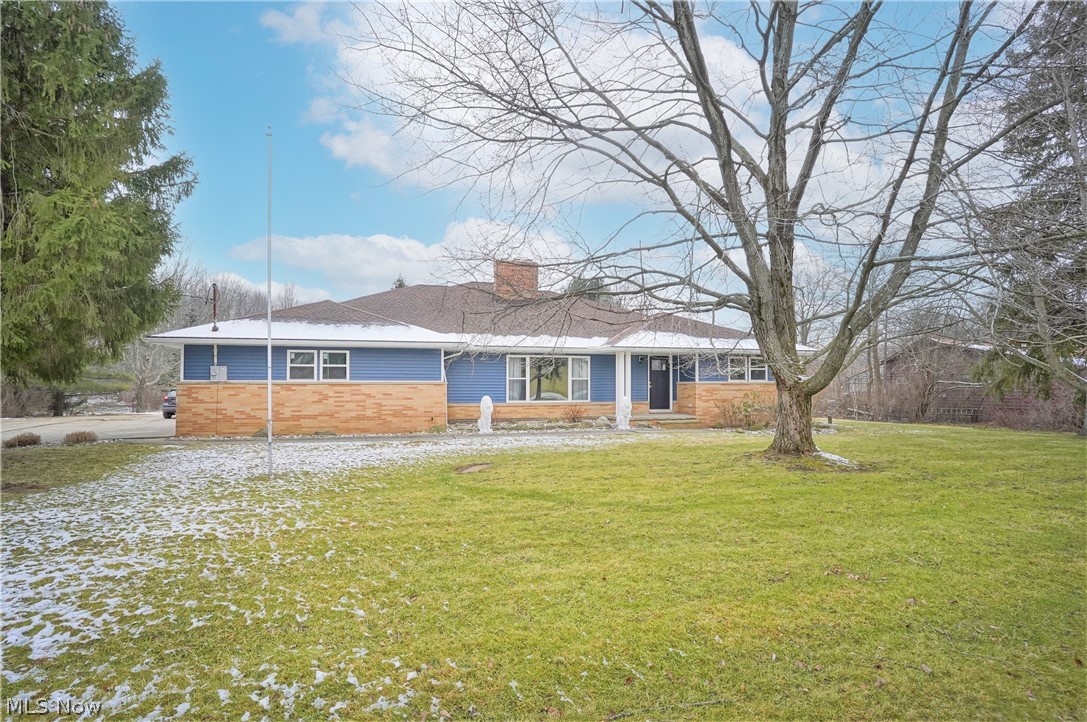
WOW, welcome to this stunning ranch on 2.15 acres home in Orange! The property was a complete remodel, including a 1000 sq ft addition onto the back of the home. The first floor is 2,800 sq ft with a finished basement of 1800 sq ft of additional living space. The home boasts beautiful wood floors throughout the first floor. The modern open floor plan has incredible space for hosting and enjoying family and friends. The kitchen is breath taking with white shaker cabinets and a grey shaker island with waterfall granite counter tops. The kitchen is accented with beautiful white subway tile, brass hardware, impressive lighting, and slate grey stainless steel appliances. The first floor is completed with three bedrooms plus an additional office space. The primary bedroom has an en suite bath completed with a large soaking tub, double vanity, and stunning shower. In the lower level, you will find a large common finished space perfect for entertaining, along with a full bath and two finished
#4430727

Orange

29350 Jackson Road

3 Beds

3 Baths

4,600 Sq.Ft.

$679,000

MLS#: 4430727
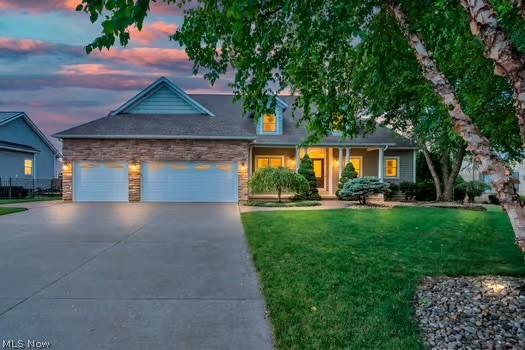
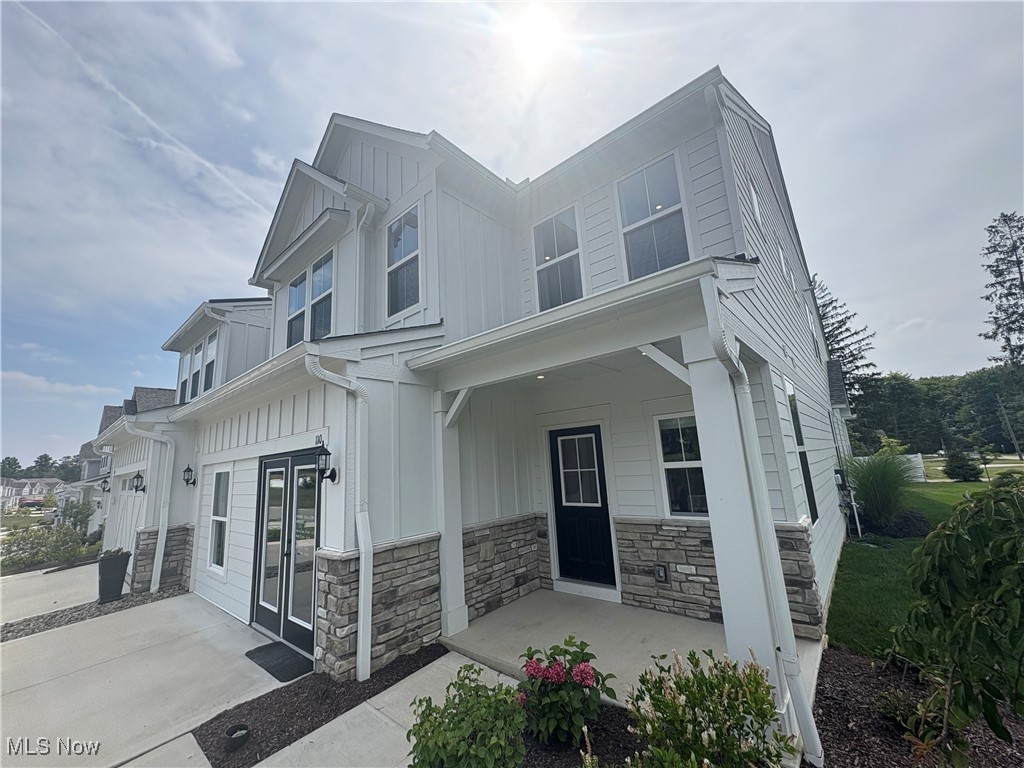
Welcome to Orange's newest community, The Canyons!  The charming Branton floorplan features the main living space, a large owner’s suite & sunroom on the main level. Upstairs, you’ll find a loft, 2 additional bedrooms, and full bath for guests. This bright and airy 3-bedroom, 2.5-bathroom, 2 car garage, low maintenance townhome offers just over 2,800 square feet of luxury living! Enjoy cooking and entertaining in your gourmet kitchen with stainless steel appliances and quartz counter tops. The home has beautiful LVT flooring and 9’ ceilings throughout the kitchen, dining, and 12’ high ceiling in the gathering room. Enjoy this luxury, modern town home that backs up to a heavily wooded park.
#5205210

Orange

4131 Averi Lane

3 Beds

2 Baths

2,836 Sq.Ft.

$675,000

MLS#: 5205210

Price reduced
Welcome Home to Quail Highlands! 
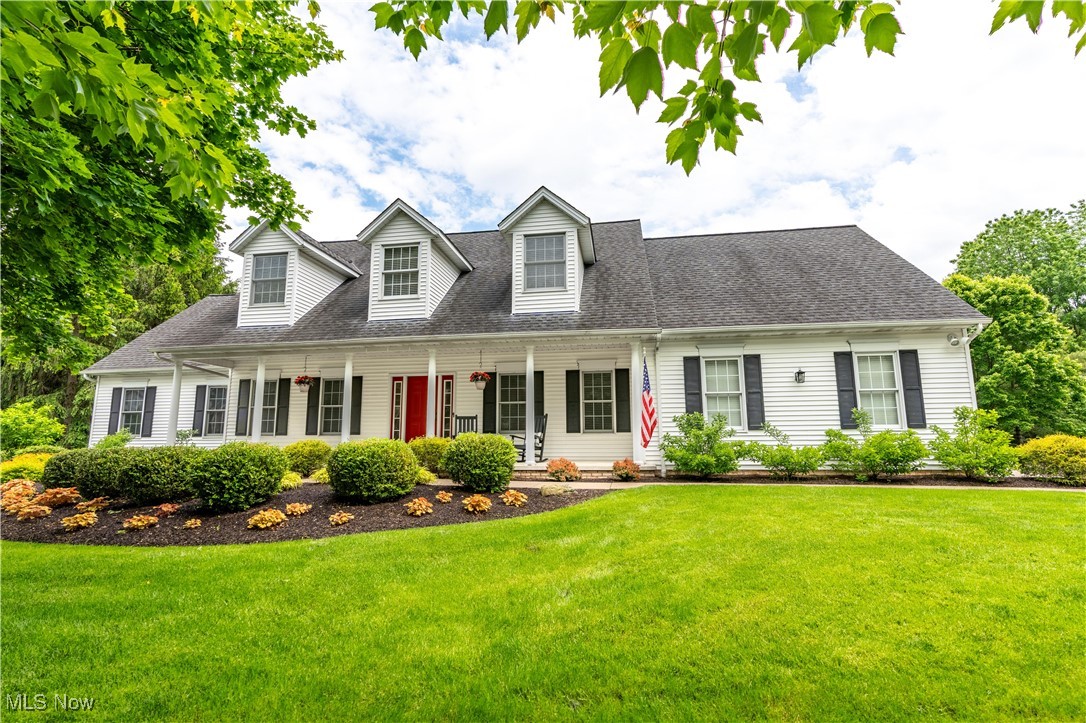
Tucked away on a quiet cul-de-sac in the desirable Quail Highlands community, this stunning Cape Cod with 3.5 car garage offers the perfect blend of luxury, comfort, and space. Step inside and be welcomed by an abundance of natural light streaming through the Pella windows. The main level features a spacious kitchen with ample cabinetry and generous counter space, making it perfect for both everyday living and entertaining. The first-floor owner’s suite is a true retreat, complete with a spa-inspired ensuite featuring a double vanity, custom cabinetry, heated tile floors, a luxury air bath with heated back rest and massage, walk-in shower, and much more. An additional bedroom, bathroom and convenient first-floor laundry complete the main level. 
Upstairs, you’ll find three generously sized bedrooms with fresh paint and new carpeting, along with a beautifully remodeled full bathroom that serves as the centerpiece of the second floor.
The finished walkout lower level offers incredible flexibility.  It features a finished in-law or apartment style living with exterior and interior access and additional square footage that can be finished into your own dream entertainment space that leads to the pool. The in-law suite is complete with kitchen, laundry, living, dining and master bedroom with bathroom and walk in closet. Features include a dual zoned  geothermal unit(2016) with humidifier, whole-house central vacuum, newer siding and stonework, roof, gutters, and leaf filter (front and partial back). 
Step outside to your own private backyard oasis! Enjoy summer days in the spectacular resort style in-ground pool featuring spa jets, waterfall, and ambient lighting. Mature landscaping creates a peaceful retreat, while the elevated deck  with pergola provides the perfect place to relax or entertain overlooking the pool and backyard.
This exceptional home truly has it all—space, luxury, and countless updates.
#5222354

Stow

3223 Evelynton Place E

6 Beds

4 Baths

4,625 Sq.Ft.

$675,000

MLS#: 5222354
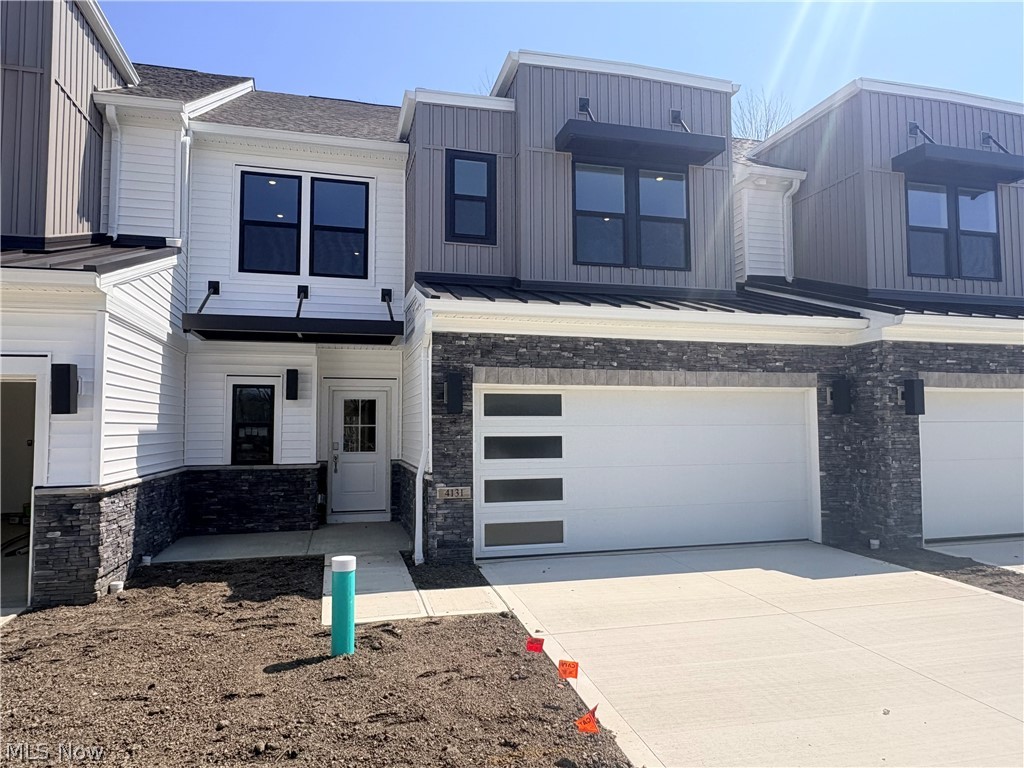
Welcome to this absolutely stunning Colonial that is a must see in person. This beautifully maintained home offers 5 bedrooms, 4 bathrooms, and over 4,000 square feet of thoughtfully designed living space. Step inside to find a spacious living room highlighted by beautiful crown molding throughout, multiple built-ins, a striking brick fireplace, and even a secret safe room for added security and peace of mind. The open layout flows seamlessly into the dining area, where sliding doors lead to a deck that also connects directly to the private primary suite. The kitchen is a chef’s dream, featuring granite countertops, stainless steel appliances, a generous pantry, and a stylish tile backsplash, making it perfect for both everyday living and entertaining. Upstairs, you will find additional bedrooms that are generously sized, with some offering walk-in closets for extra convenience. The finished walk-out basement is an entertainer’s paradise, complete with a spacious living area, full bathroom, dining area, bar, and plenty of storage. There is also an additional room currently being used as an office that could easily serve as another bedroom, adding even more flexibility to the space. Outdoor living is equally inviting with a deck overlooking beautifully landscaped grounds that provide both beauty and privacy. A 2-car attached garage and thoughtfully designed spaces throughout make this home as practical as it is elegant. Photos alone do not do this home justice. From the arched doorways to the stunning tray ceilings, this property is filled with character and charm. With its blend of comfort, style, and unique features, this home is truly one of a kind. Located on Mayfair Golf Course - community amenities include a playground, pavilion, and walking path. Schedule your private showing today and experience it in person.
#5157789

Uniontown

2189 E Park Drive

5 Beds

3 Baths

4,732 Sq.Ft.

$675,000

MLS#: 5157789

Price reduced
Fabulous Riverton home in the BRAND-NEW PHASE of Highlands of Sharon sits on a .4-acre homesite and will be ready for you to move in this summer. This 4-bedroom colonial features a flex/office on the first floor and loft on the second floor to provide extra living spaces for work or relaxation. A spacious open gathering room connects to a café and a large light filled sunroom and a well-equipped kitchen with large island and sink with window view. The Planning Center, located off the kitchen will capture clutter, provide homework spot or extend entertaining space. The Primary Suite upstairs includes a large walk-in closet, tiled shower and double sinks. 3 other bedrooms, each with a walk in closet, are in close proximity to the shared bathroom and upstairs laundry. The spacious two car garage also includes a tandem area for storage or workshop.
#5197634

Wadsworth

1445 Tullamore Trail

4 Beds

2 Baths

3,335 Sq.Ft.

$675,000

MLS#: 5197634
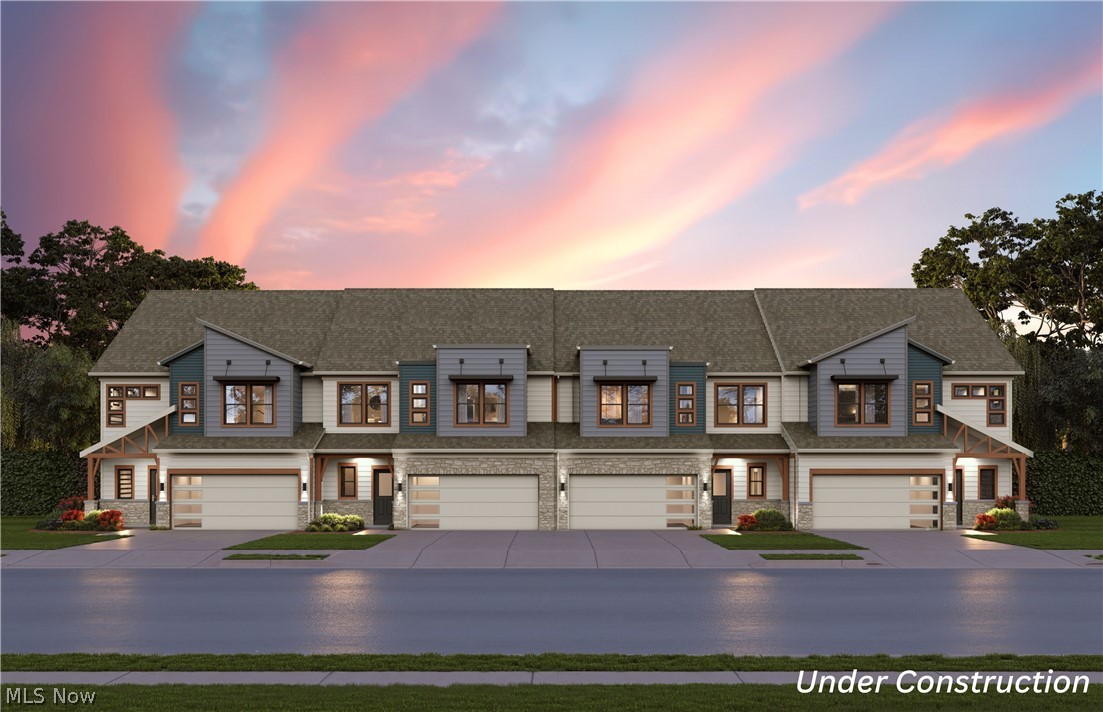
Welcome to your own private retreat in Hartville, Ohio! Nestled on 5 scenic acres, this beautiful 5-bedroom home offers the perfect blend of space, comfort, and peaceful living while remaining just minutes from shopping, dining, and local amenities.
This home is designed with both everyday living and outdoor enjoyment in mind. The home features a desirable first-floor master bedroom, providing convenience and privacy. The floor plan offers generous living areas for family and entertaining  friends. The finished basement adds valuable living space, perfect for a recreation room, home theater, fitness area, or additional storage space. Step outside onto the expansive back deck and take in the picturesque views of your 5-acre property. Whether you're enjoying your morning coffee, hosting summer cookouts, or simply relaxing in the peaceful surroundings, this outdoor space is sure to become a favorite. With five spacious bedrooms, a finished basement, a first-floor master suite, and plenty of room to roam, this exceptional Hartville property offers the perfect combination of privacy, comfort, and convenience. Don't miss the opportunity to make this beautiful home your own! Enjoy the tranquility of rural living while being just minutes from Hartville's charming shops, restaurants, parks, and the renowned Hartville Marketplace & Flea Market.
#5227477

Hartville

1807 Smith Kramer Street NE

5 Beds

2 Baths

2,904 Sq.Ft.

$674,999

MLS#: 5227477

Welcome to our newest community in Orange called The Canyons!  The charming Addley floorplan features a large owner’s suite & sunroom on the main level. Upstairs, you’ll find a loft, 2 additional bedrooms, and 2 full baths for guests. This bright and airy 3-bedroom, 3.5-bathroom, 2 car garage, low maintenance townhome offers just over 2,800 square feet of luxury living! Enjoy cooking and entertaining in your gourmet kitchen with stainless steel appliances and quartz counter tops. The home has beautiful LVT flooring and 9’ ceilings throughout the kitchen, dining, and 12’ high ceiling in the gathering room. Enjoy this luxury, modern town home that backs up to woods.
#5229629

Orange

4162 Averi Lane

3 Beds

3 Baths

2,806 Sq.Ft.

$669,000

MLS#: 5229629
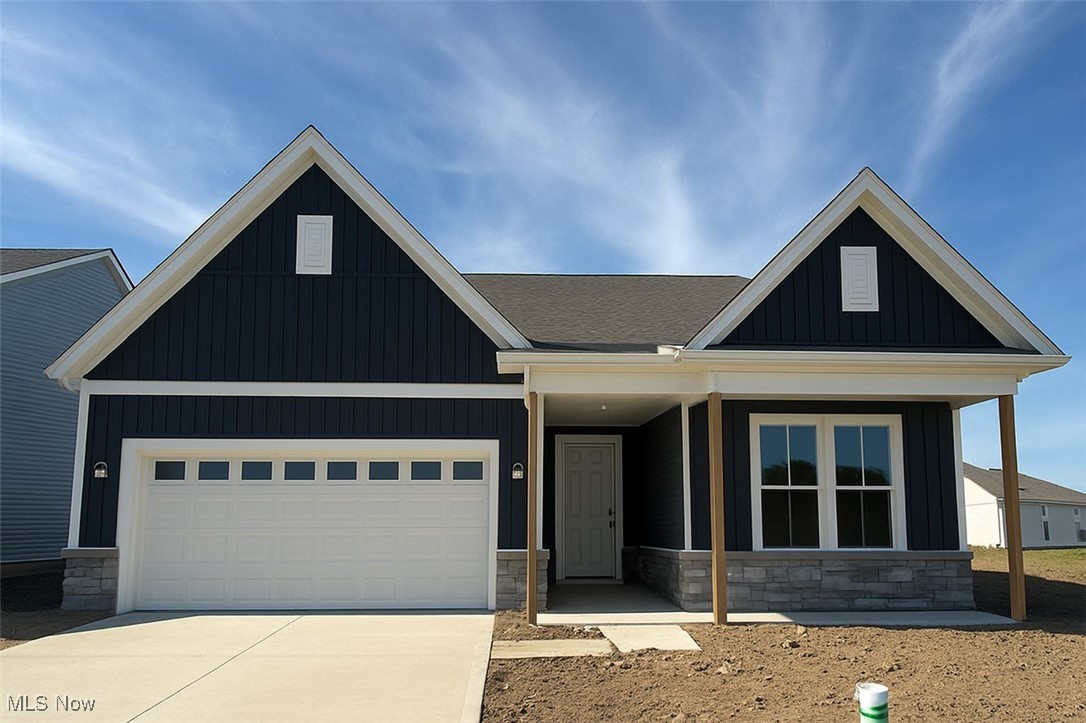
Why wait to build when this stunning, turn-key ranch is ready for you now—beautifully landscaped, and packed with upgrades on a spacious homesite! This ranch-style new home offers the perfect blend of luxury, comfort, and convenience.  The gathering room, with a cozy fireplace, sets the tone for warm gatherings and relaxed evenings. The open layout flows seamlessly into a chef-inspired kitchen featuring a large island, built-in gas range, and premium finishes that make entertaining effortless. The main-level owner’s suite is a true sanctuary, complete with 2 walk-in closets, a double vanity, and a spa-like shower. Your guests will feel right at home in the private ensuite, which includes a walk-in closet and full bath. Need a quiet space to work or create? The flex room offers the perfect escape for productivity or inspiration. Upstairs is a spacious loft, bedroom, and bathroom that expands your living space and lifestyle options. The extended 2-car garage offers extra room for hobbies, or storage for maximum flexibility. Whether you're entertaining or unwinding, the rear covered patio is a true extension of your home. Take advantage of our below market rate special financing, designed to make this luxury home more affordable than ever. With very limited opportunities to own a Ranch style home in Avon Lake, this is THE home for you! Call today to schedule a tour and experience the ease and elegance of luxury turn-key living at Port West.
#5155400

Avon Lake

442 Caravel Court

3 Beds

3 Baths

2,782 Sq.Ft.

$668,500

MLS#: 5155400
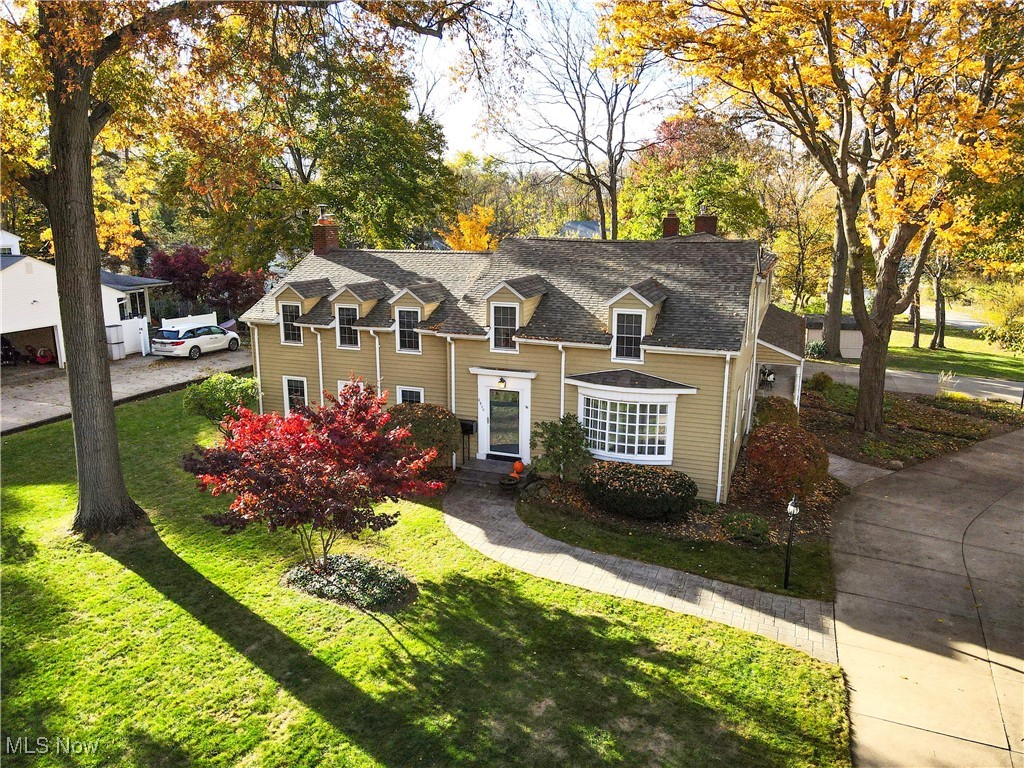
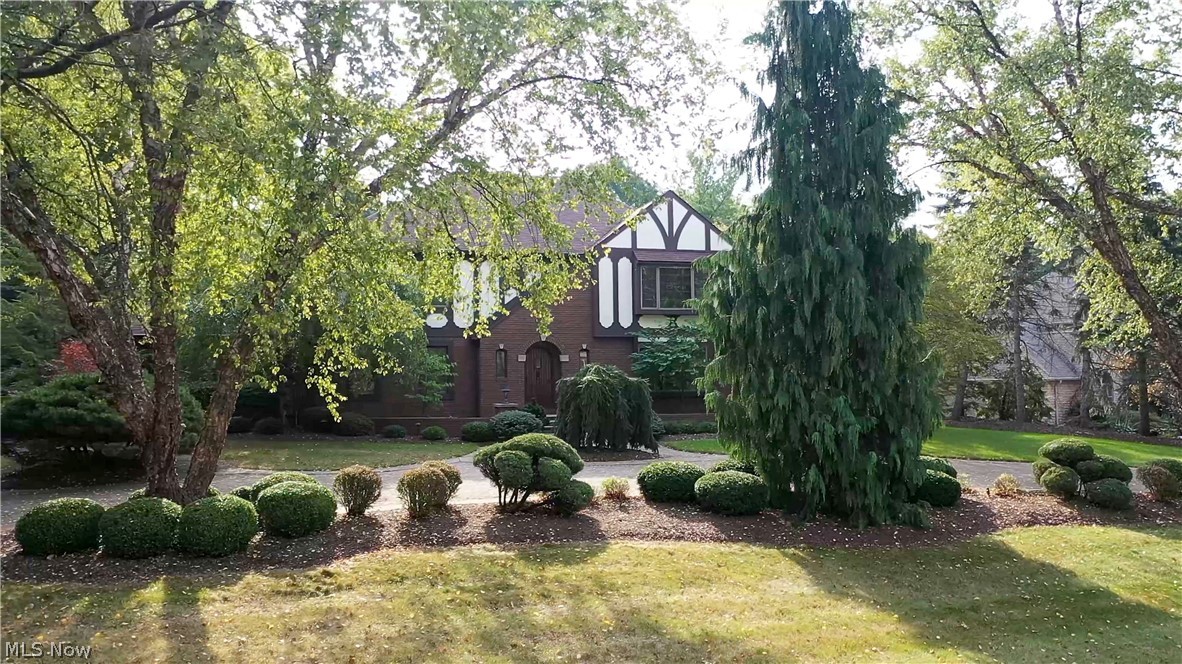
Location, Location, Location - Welcome to Silver Lake Estates!  This impressive & rarely available home offers 4-5 bedrooms, 2.5 baths, and an abundance of natural light through the many windows, space, charm, and character. Built in 1932, it features beautiful hardwood floors throughout most of the home, solid 6-panel wood doors & custom built-ins.  The living room features a bay window, crown molding and built-ins.  There is also crown molding in the Dining room.  The layout is both spacious and functional & offers 2 family rooms both with fireplaces adding warmth this winter. The kitchen offers ample beautiful cherry cabinetry, pull out drawers in the pantry, separate vegetable sink, nice counter space & recessed lighting.   The eating area offers nice space for meals.   A gorgeous 4 season sunroom & half bath complete the first floor.  The bedrooms are exceptionally large and have nice closet space - one of the bedrooms offers a 11' x 5' walk in closet and the primary bedroom has three closets!  If you don't need 5 bedrooms, use one as an office, sewing room - whatever fits your needs.  The unique dormers give the home personality and architectural interest you just don’t see every day in a colonial style.    Lots of closet space in the hallways including a cedar closet.  One of the full baths has been updated with a walk in shower & double vanities.  Enjoy the seasons sitting on your covered side porch or patio.  The basement offers a recreation room and plenty of storage. There is a double entrance driveway and is accessible from Millboro and Ivanhoe, which offers a lot of parking.  The stamped, concrete sidewalks are very nice.  Located within steps to Silver Lake Elementary School, the Lake/and area amenities, this home perfectly blends vintage character with comfortable, flexible living. Home warranty is being offered to the buyer from the seller.  Hot water tank - 2024, Roof - 2011.  This is a truly special property you won’t want to miss!
#5169739

Silver Lake

2950 Millboro Road

4 Beds

2 Baths

4,103 Sq.Ft.

$667,640

MLS#: 5169739

Looking for that one of a kind investment opportunity in the heart of Ellet?  Look no further check out this 16 unit apartment.  Newer carpet throughout, 27x12 family room, Appliances, newer windows, 13x11 bedroom, Hot water steam heat.  These units are very well maintained, the driveway is sealed every year. The building stays very full, rents are from $500-$525 per unit. All numbers are included for a true 8%CAP. This property is being sold with 4 other duplex properties that are very close, if they are still available.
#3882454

Akron

250 Teddy Avenue

None Beds

None Baths

13,440 Sq.Ft.

$664,000

MLS#: 3882454

Welcome to our newest community in Orange - The Canyons!  The charming Addley floorplan features a large owner’s suite & sunroom on the main level. Upstairs, you’ll find a loft, 2 additional bedrooms, and full bath for guests. This bright and airy 3-bedroom, 2.5-bathroom, 2 car garage, low maintenance townhome offers just over 2,800 square feet of luxury living! Enjoy cooking and entertaining in your gourmet kitchen with stainless steel appliances and quartz counter tops. The home has beautiful LVT flooring and 9’ ceilings throughout the kitchen, dining, and 12’ high ceiling in the gathering room. Enjoy this luxury, modern town home that backs up to heavily wooded park but is right across the street from Pinecrest!
#5186014

Orange

4146 Averi Lane

3 Beds

2 Baths

2,806 Sq.Ft.

$663,450

MLS#: 5186014

Enjoy resort style living in your beautiful well-appointed modern ranch style home in Columbia Station's 55+ Hickory Greens Community. The Mystique new home design boasts an open layout perfect for entertaining. This Quick Move-in home offers a private Owner’s Suite nestled at the back of the home complete with owner's spa and walk-in closet. Each home is built with quality that you've come to expect from Del Webb. The home boasts 2784 square feet, 3 bedrooms, 3 bathrooms complete with a covered deck overlooking a serene, wooded backyard.  Enjoy dining in your cafe just off the luxury kitchen complete with quartz countertops and soft close features are a must on your 42" Aristocraft cabinetry. Host your family or out of town guests in your spacious upstairs loft with their own bedroom, walk-in closet, and full bath. This Mystique offers a fully insulated tandem garage with 4ft extension, which can accommodate a 3rd car or golfcart.

Del Webb community is the perfect place to pursue your passions or find new ones.  Featuring resort style amenities such as a 14,300 sq foot clubhouse, a 5 acres+ walking paths, pickle ball and full swing golf simulator.  You will love our opportunities to stay active with a full-time lifestyle director coming soon. You can join social clubs, interest groups and year-round community events.
#5130304

Columbia Station

1082 Greenhouse Trail

3 Beds

3 Baths

2,784 Sq.Ft.

$662,925

MLS#: 5130304

1 ... 5 6 7 8 9 ... 666
* Listings identified with the FMLS IDX logo come from FMLS and are held by brokerage firms other than the owner of this website. The listing brokerage is identified in any listing details. Information is deemed reliable but is not guaranteed. If you believe any FMLS listing contains material that infringes your copyrighted work please click here to review our DMCA policy and learn how to submit a takedown request. © 2024. First Multiple Listing Service, Inc.
 - property

Send a message

Message successfully sent.

Your message

What is 3 + 4 ?

Reason for contacting?

I agree to receive email communication and understand I can unsubscribe at any time.

I agree to be contacted by Tyson Sells Homes, LLC. via call, email, and text for real estate services. To opt out, you can reply 'stop' at any time or reply 'help' for assistance. You can also click the unsubscribe link in the emails. Message and data rates may apply. Message frequency may vary. Privacy Policy

Sign Out

Virtual Assistant

Would you like to take the next step with this property? We can help you schedule a showing or virtual tour, or send you more details.

Yes, I would like more information.

Thank You for Your Reply, One of Our Agents will contact you as soon as possible

No, maybe later.

Thank you, you can always contact me via email, phone number or through the contact form.

Realhub AI

Lucy - Your AI-Powered Realtor

Update Your Temporary Password

Personalize your search

Enter your email and we'll notify you immediately when new listings match what you're looking for.

or enter email address

Already have an account ? Login here

Continue your home search

I agree to receive communications and understand I can unsubscribe at any time.

I agree to be contacted by Tyson Sells Homes, LLC. via call, email, and text for real estate services. To opt out, you can reply 'stop' at any time or reply 'help' for assistance. You can also click the unsubscribe link in the emails. Message and data rates may apply. Message frequency may vary. Privacy Policy

Already have an account ? Login here

We use cookies

We use cookies primarily for analytics to enhance your experience. By accepting, you agree to our use of these cookies. You can manage your preferences or learn more about our cookies policy.