REALHUB is on fire today

Properties

Browse or get in touch to schedule a walkthrough.

  • Nearby me
Price range

Popular Features

Community Features

Association

Property Features

Waterfront

View

Exterior Features

Interior Features

Style

662353 properties match your criteria

Updated 1 minute ago

E-Alert name

If only the best will do, you'll have that and more in this 3-bedroom, 2.5 bath Merriman Hills ranch that I bet you thought you’d never find. Immaculate and meticulously maintained, you’ll be able to tell the quality of the build the moment you drive up. The brick exterior is not only beautiful, it’s durable, weather proof and is energy efficient. Inside is a gracious floor plan that features a 20 ft. long living room and 19 ft. family room, that the owners use as a music room. The dining room is lovely. It leads to the pretty kitchen with loads of Shrock soft-close cabinets, gorgeous quartz countertops and stainless steel appliances. The bedrooms are on the other side of the home. The master bedroom has an ensuite bath that's been remodeled with double vanities and a custom-built shower. The hall bath has been remodeled and is charming, as well. Large enough for two desks, one of the bedrooms currently serves as an impressive home office, with floor-to-ceiling storage cabinets and a built-in desk in between. You’ll love the comfortable and efficient radiant floor heating. It warms everything in the room, including surfaces and furnishing, as well as you! You can access your beautiful rear yard, featuring composite fencing, hot tub and pretty landscaping through either the cheerful, air conditioned, 3-season sunroom, or off of the super large utility room that comes with a front-loader laundry set up. New roof, central air and replacement windows were installed in 2020. Even with no steps here, your opportunities for storage are huge, in either the utility room, the garage itself, or above in the huge attic with pull down attic access. If you favor a sense of community, the owners have loved their neighbors and have said they’ll greatly miss their walks in the nearby Delaware neighborhood. Add in being near Stan Hywet, not far from Highland Square and Summit Mall, plus close to the bike path and the Cuyahoga Valley National Park, and this one is a sure winner!
#5123719

Akron

891 Sovereign Road

3 Beds

2 Baths

2,382 Sq.Ft.

$349,900

MLS#: 5123719
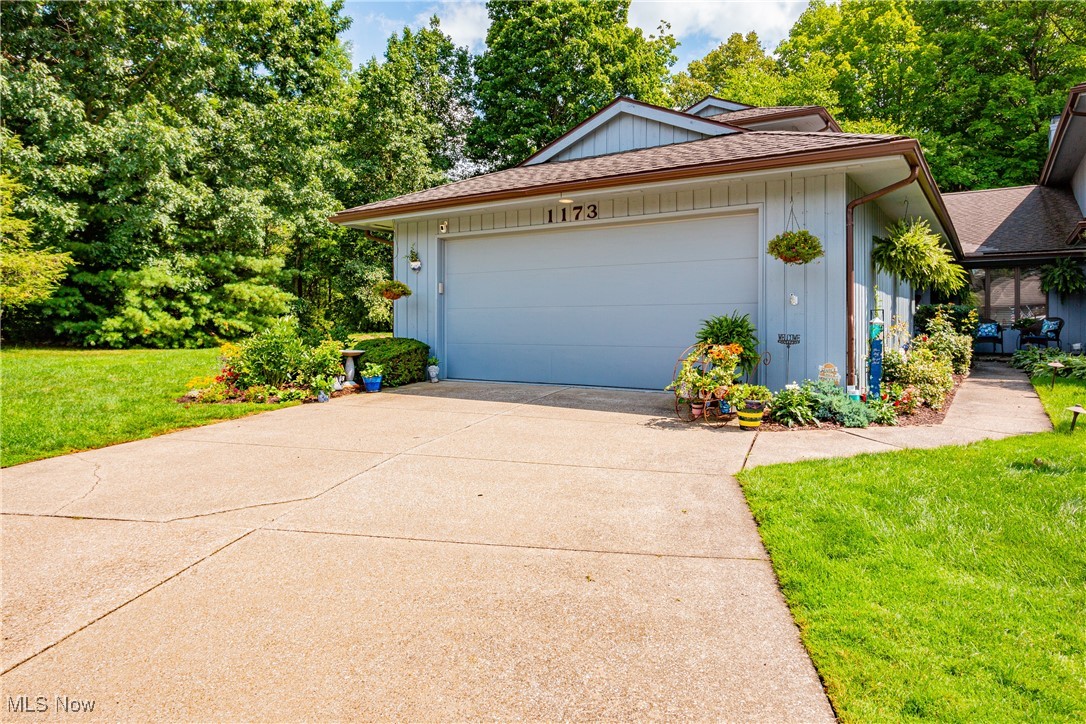
Located in the beautiful Kames Development, 1173 Inverness Lane is an impressive 3 Bedroom 2 Full, One-Half Bath Condominium that boasts over 2200 sq ft and has been completely updated by this owner. Two floors of living, with the Master Bedroom and laundry room found on the first floor, offers you the convenience of first floor living but includes the extra bedrooms and storage space that is found on the second floor. Skylights and large picture windows, which overlook the wooded ravine and the back of Silver Lake Golf Course, allow for phenomenal sun-lit rooms. Some of the updates you will appreciate are: kitchen gutted to studs, white cabinetry with soft close and pull out shelving, pantry,  stone breakfast bar, all new appliances, large and deep single sink, new appliances, subway tile;  vinyl flooring throughout first floor and 2nd floor bath;  replaced lighting fixtures;  fireplace renovated with ship lap; all 3 bathrooms have been updated and laundry room was moved from kitchen to the master bedroom; installed heating in sun room; nature stone on garage flooring; Hot Water tank 2024. The exterior of the home includes stunning views that can be enjoyed from the large deck that exits from the sunroom. Move in ready, do not miss the chance to preview this outstanding condominium. Call your realtor for a private showing today
#5061148

Stow

1173 Inverness Lane

3 Beds

2 Baths

2,114 Sq.Ft.

$349,900

MLS#: 5061148
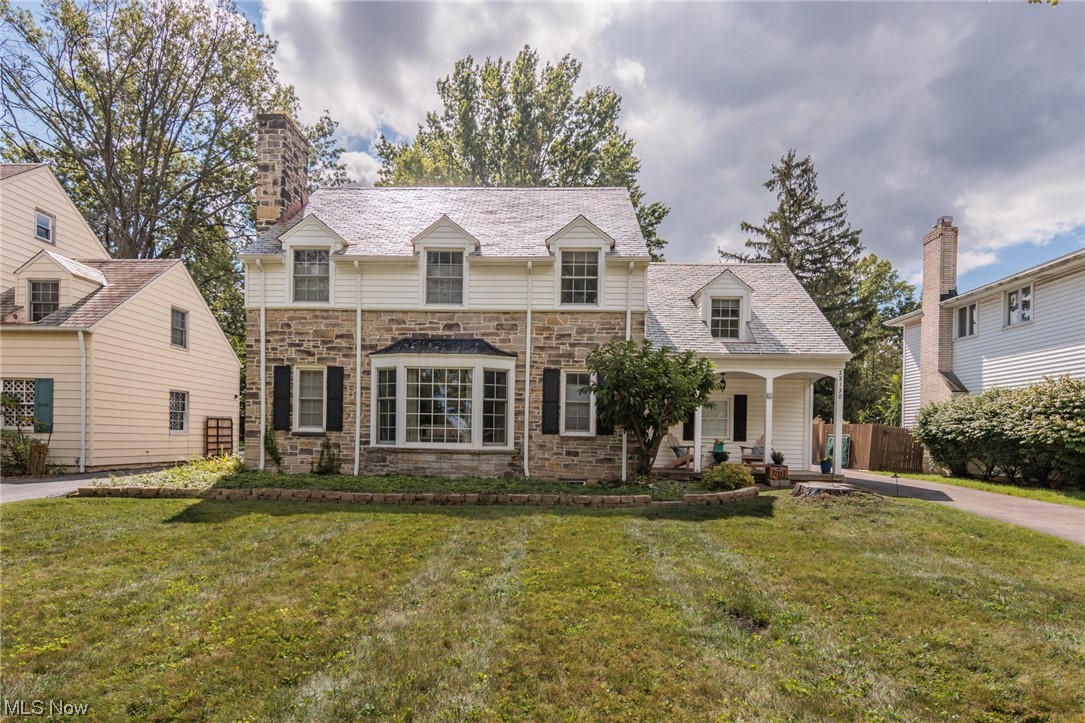
Welcome to your dream home, a charming Colonial masterpiece that seamlessly blends timeless elegance with modern convenience. As you approach the property, the classic Colonial facade welcomes you with a timeless appeal, featuring a well-manicured lawn and a picturesque front porch.  When you step inside, and you'll be greeted by a warm and inviting atmosphere.  A beautiful living room with a large picture window is the ideal spot for relaxing evenings with loved ones. The spacious and well-appointed kitchen is a chef's delight, featuring granite countertops, stainless steel appliances new dishwasher in 2021, and fresh paint. The adjoining dining area provides a perfect setting for family meals or entertaining guests. Upstairs, the four bedrooms offer comfortable retreats, each with its own character and style. The outdoor space is an extension of the living area, with a spacious backyard and a patio, perfect setting to enjoy the fresh air. Don't miss the opportunity to make this Colonial treasure yours! Many updates including in 2021, new gutters (leaf guard) and refreshed paint on front exterior of house, tested gas line and installed safety gas shut off for gas fireplace/log install, removed foam insulation in main level fireplace/chimney and installed gas fireplace with logs, and remodeled master bath. In 2022 removed existing hot water heater and replaced with Rinnai 199btu tankless water heater, and resurfaced driveway. In 2023, new carpet in sunroom and upstairs guest suite, relayed new stonework for walkway with update grading; added block step & flat stone, and removed 100ft maple tree in front yard.
#5019476

Shaker Heights

22130 Fairmount Boulevard

4 Beds

2 Baths

2,155 Sq.Ft.

$349,900

MLS#: 5019476

RARE RANCH! Enjoy Twin Lakes at its best in this meticulous 3BD/2BA home in a tree-lined and picturesque setting. This gem was completely renovated from head to toe in 2005 - think new construction in a timeless mid-century shell! No detail was left unturned - roof, insulation, siding, windows, HVAC, and upgraded electrical panel (all 2005). The remodeled kitchen features natural maple cabinets with matching facing on the appliances and LVP flooring, and it transitions beautifully into the family room with gas insert fireplace (2020). The formal dining room flows to the bright and open living room with large picture windows and includes a second fireplace. Relax inside the sizeable 3-season room or enjoy the lush landscaping, waterfall feature, and private .5+ acre yard from the patio. The spacious master suite (renovated in 2005) includes a dual sink vanity, dressing area, walk-in shower, and a convenient laundry nook. Two generous bedrooms and another full bath with tub round out the
#4305684

Kent

1631 Overlook Road

3 Beds

2 Baths

2,374 Sq.Ft.

$349,900

MLS#: 4305684
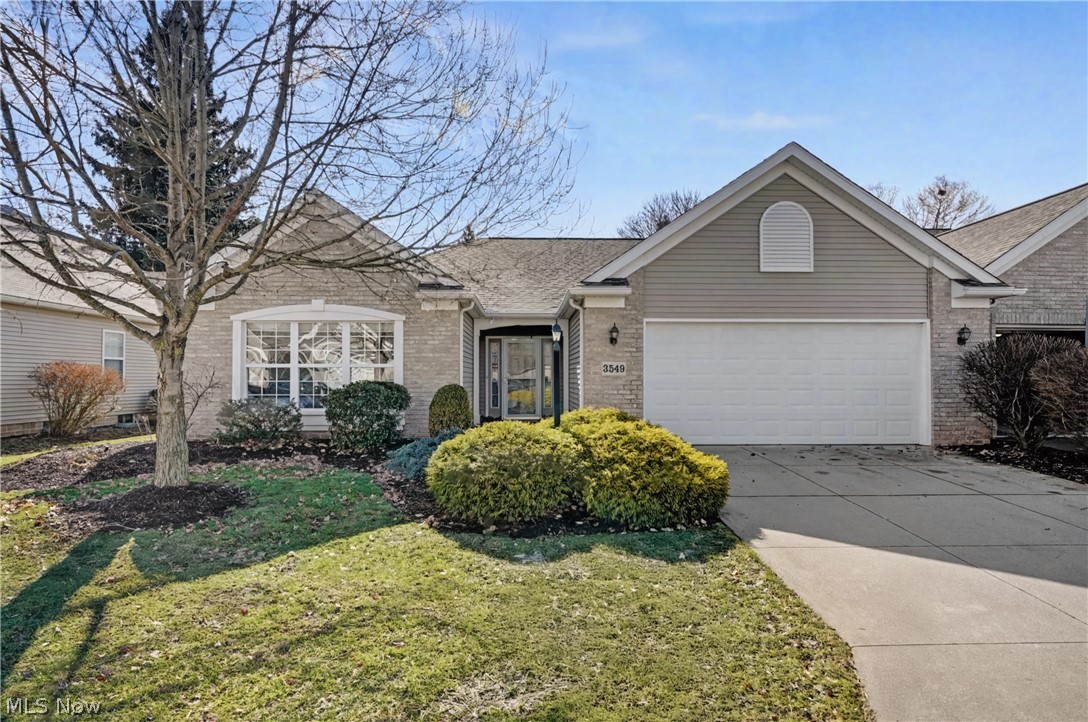
Gorgeous one-owner, 2-bed/2-bath/1-office Ranch overlooking 18th hole of Mayfair Country Club Golf Course.  Beautiful interior consists of great room with cathedral ceiling, ceiling fan, 2 skylights with shades, gas fireplace with remote, and tall windows looking out toward the backyard and golf course. On the right is the large eat-in kitchen with breakfast bar and dining room, also with cathedral ceiling, 2 more skylights with shades, chandelier and recessed lights, all white cupboards and appiances, and corian counters/sink. On one end of the kitchen is the laundry room with utility sink, cupboard, and shelf/rod next to entrance to the garage. On the other end is the slider to patio with water spigot and sunsetter retractable awning.  On the left of the great room is the primary bedroom with cathedral ceiling, ceiling fan, windows overlooking the golf course, and primary bathroom which includes large oak vanity and linen closet, deep soaking tub, step-in shower, private toilet area and walk-in closet with built-ins.  Next is the office with double pocket door entry and room to add a closet and make it a 3rd bedroom if desired.  Lastly there is the 2nd bedroom with double closet and private entrance to the main bathroom with step-in shower, oak vanity with linen closet.  Outside the bathroom is a double coat closet and spacious entrance foyer with ceramic tile floor and chandelier.  There's an attached 2-car garage with spigot, drain, and attic pulldown for more storage. Updates include roof 2022, H2O 2024, 150 amp electric, whole house generator backup 2022, whole house hard wire security system (not currently in use), sunsetter retractable electric awning, 3 big screen tvs will stay along with all appliances, including washer/dryer. Seller has included America's Preferred Home Warranty.  Make your appointment to see your lovely new home today!
#5189161

Uniontown

3549 Elmhurst Circle

2 Beds

2 Baths

1,909 Sq.Ft.

$349,900

MLS#: 5189161

Welcome to your own private retreat in the heart of Suffield Township! This sprawling split-level everything you have been waiting for and offers space, comfort, and updates throughout. Step inside to a bright and airy great room that flows into the open, eat-in kitchen — perfect for everyday living and entertaining. With four generously sized bedrooms, there’s room for everyone, including an expansive master suite tucked away on the lower level for added privacy.

The lower level also features a spacious family room with brand-new flooring and direct access to a stunning three-tiered deck — the perfect place for summer gatherings or peaceful mornings overlooking the pool and backyard oasis. Recent updates include newer flooring throughout most of the home, vinyl siding, windows, a newer pool liner, select appliances, laundry room upgrades, a new well pump, updated wiring in the garage and deck, and an insulated garage.

Outdoors, you'll find a private, wooded backdrop complete with a sparkling pool, a large pole barn, and an additional barn — ideal for hobbies, storage, or small livestock. The multi-level deck offers unbeatable views of the backyard and a perfect setting for entertaining or simply unwinding in nature.

Enjoy peace of mind with an included home warranty. Don’t miss this rare opportunity to own a truly special home in a serene setting — schedule your private showing today!
#5125258

Mogadore

1379 S Polen Avenue

4 Beds

2 Baths

2,376 Sq.Ft.

$349,900

MLS#: 5125258

Style,Quality, Value!! Own with pride, Impressive Eastwicke Farms Colonial. Featuring newer state of the Art kitchen, Oversize granite Island, Stainless Steel appliances, with range hood. Chefs delight with the double oven, wine bar refrigerator and much more. Enjoy the comfort of the vaulted Family room presented with beautiful gas fireplace. Formal dining room adjacent to adult lounge area/living room. Family is sure to enjoy the custom feature Recreation room offering second mini kitchen, full bath and guest bedroom. Laundry has options, either lower level or first floor. Owners suit is sure to please. Large relaxing master bedroom also featuring separate second floor oasis or nursery, options unlimited.
The two story foyer is very inviting to enter featuring first floor office/den as well as 9' ceilings on the first floor. Beautiful spacious deck for entertaining overlooking flat open rear yard. Don't miss the opportunity to call this quality colonial your home in beautiful Eastwi
#3772838

Stow

3107 Berwin Drive

4 Beds

3 Baths

N/A

$349,900

MLS#: 3772838

This home was custom built in 1967 and is a one owner home. The ranch home sits on a quiet street. The Kitchen was remodeled with custom cabinets, solid cherry with upper lighting. The laundry is on the main floor for easy access, was and dryer remain. New carpet in 2025 is in the living room, dining room, and hallway. The basement is partially finished with a bar and pool table. The unfinished side is a dream for a person that likes to tinker with built-in storage and work benches. This is a must see!
#5136749

Stow

2915 Elmbrook Drive

3 Beds

1 Baths

2,216 Sq.Ft.

$349,900

MLS#: 5136749
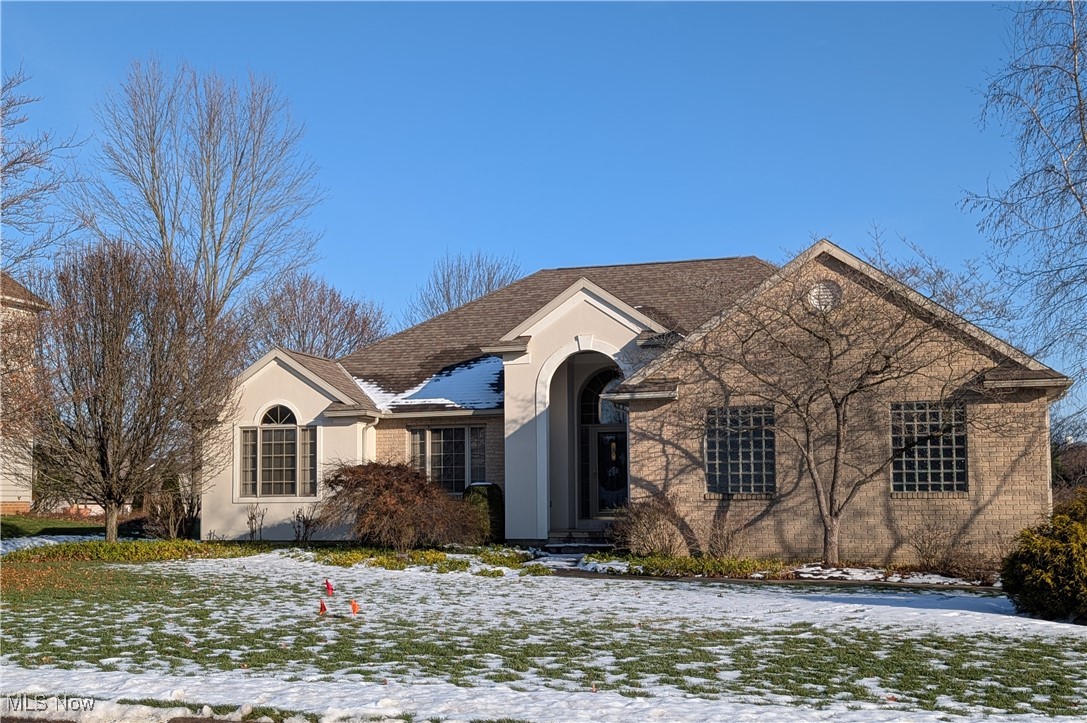
Welcome home to this magnificent ranch, perfectly situated in a highly sought-after school district and a truly wonderful neighborhood. Whether you're downsizing from a two-story or searching for more space for a growing family, this home offers the ideal blend of comfort, style, and functionality. The expansive great room welcomes you with warmth and natural light, anchored by a beautiful fireplace that creates the perfect gathering space. The amazing kitchen features a huge eat-in area and flows seamlessly into a bright sunroom, ideal for morning coffee or casual entertaining. A formal dining room provides an elegant setting for special occasions and memorable dinners. The main level offers three generously sized bedrooms, including a wonderful primary suite designed for relaxation and privacy, including a huge walk-in closet and relaxing master bath with shower and jacuzzi tub. The thoughtfully finished lower level expands your living space with a spacious family room, a dedicated office area, an additional bedroom, and a full bath. Walk-out access to the garage adds convenience and an added level of safety, while the massive workshop and craft room offer endless possibilities for hobbies or storage. Sitting on a beautiful corner lot, the outdoor living space is just as impressive, featuring a magnificent patio with a pergola and lush, meticulously maintained landscaping that truly must be seen to be appreciated. Lovingly cared for over the years, this home shines with pride of ownership and timeless appeal. This is a rare opportunity to enjoy one-floor living, abundant space, and a welcoming community, all in one exceptional home.
#5177445

Louisville

5470 Alcorn Avenue

4 Beds

3 Baths

2,783 Sq.Ft.

$349,900

MLS#: 5177445
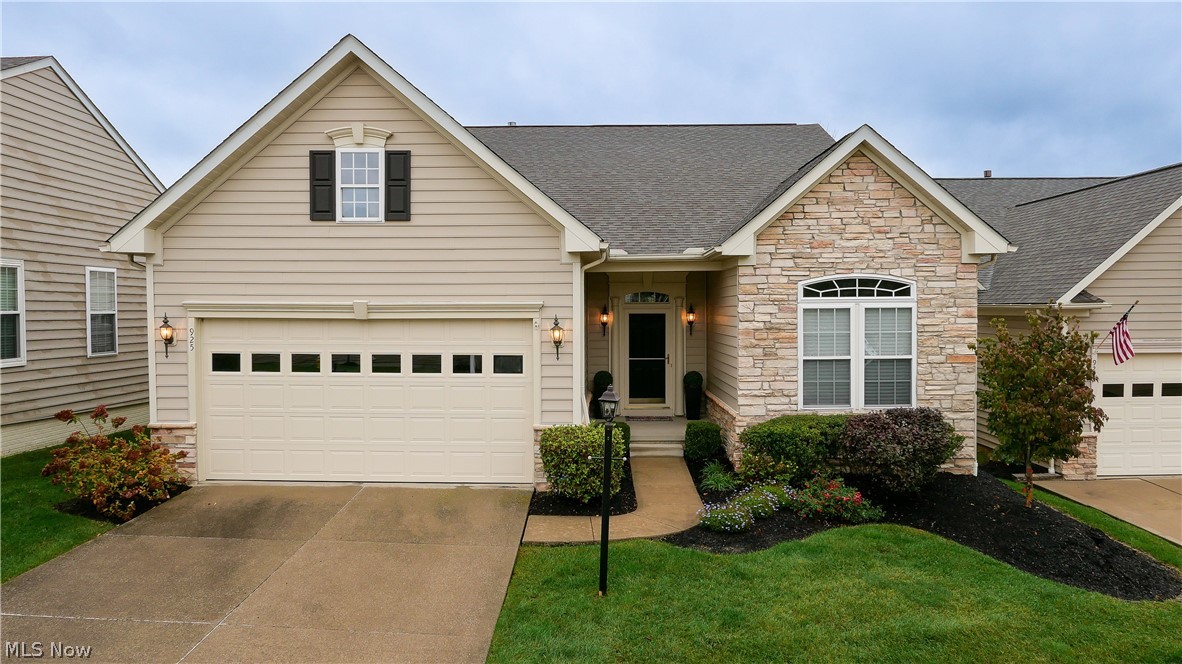
If you are looking for first floor living at it's finest, you just found your next home.  Absolutely beautiful 3 bedroom, 2 full bath ranch cluster in Willow Creek.  The vaulted great room is spacious and offers a cozy stone, gas fireplace and is open to the kitchen, breakfast bar and eating area.  There are sliders off the kitchen to the nice deck.  First floor master ensuite offers trayed ceiling, walk in closet and full bath with walk in shower and double vanity.   First floor laundry, partially finished basement features enough space for a recreation room, office, exercise room or whatever fits your needs.  Plenty of storage and plumbing for another bath.    Updates include new garbage disposal, garage door and opener, and microwave (2021); Sump pump, kitchen LED lighting, and hot water tank (2019).  Home warranty is being offered by the sellers for peace of mind.
#4329610

Akron

925 Alder Run Way

3 Beds

2 Baths

2,322 Sq.Ft.

$349,900

MLS#: 4329610
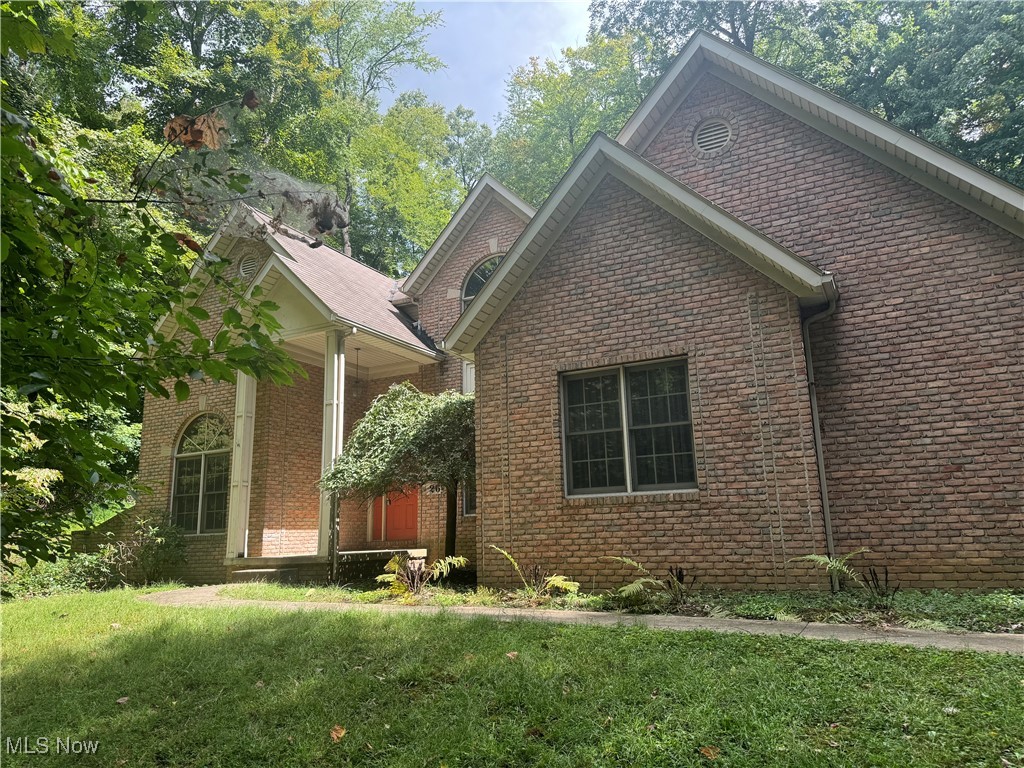
Welcome to 26 Spray Dr! Opportunity awaits with this spacious colonial sitting on 1.6+ acres in Munroe Falls. Nestled on a tranquil dead-end street, you’ll find this 4 bedroom, 2.5 bathroom home offering 2,887 sqft of thoughtfully designed living space, which gives you ample room for both family living and entertaining. As you enter, you'll be greeted by an inviting foyer area that flows seamlessly into the large living room, dining space, and kitchen w/ a double sided gas fireplace- creating an ideal setup for entertaining or family meals. As you move upstairs you’ll find the home office, and the upper level features a large master bedroom suite w/ a full bathroom, & two walk-in closets. The top floor is finished with 3 nicely sized bedrooms w/ ample closet space. This property has incredible potential, allowing you to put your personal stamp on it to create your own dream living space. The generous lot size provides plenty of room for outdoor projects, gardening, or simply enjoying the fresh air. Whether you're looking for a family home with room to grow or a property with investment potential, this house checks all the boxes. Don't miss your chance to make this versatile home your own! Close to Brust Park, Metro Park & Bike And Hike trail, shopping centers, dining, schools & more. Call for your private tour today!
#5068421

Munroe Falls

26 Spray Drive

4 Beds

2 Baths

2,887 Sq.Ft.

$349,900

MLS#: 5068421
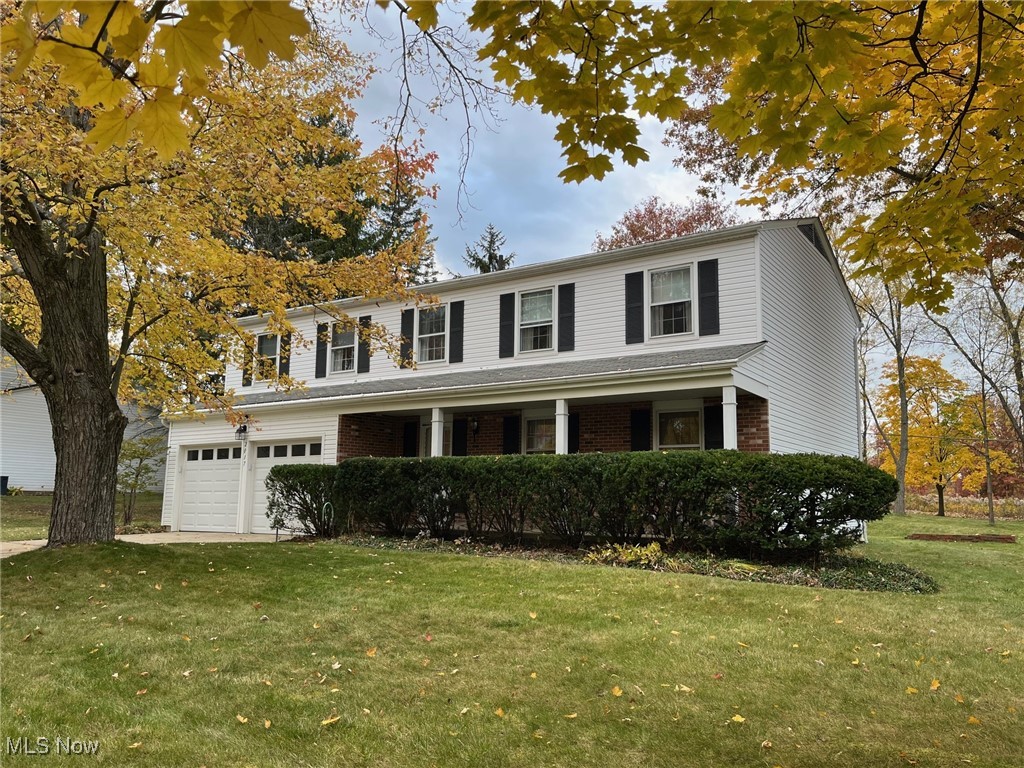
This spacious Colonial offers 6 bedrooms and 3.5 baths, with beautiful hardwood floors throughout. The large primary suite features an en suite bath and double closets for ample storage. A seventh room provides flexible space—perfect for a home office,  The formal dining room opens to a well-equipped kitchen with appliances included, plus a cozy breakfast bar area that flows into the family room. The convenient entry from the garage is steps away. Enjoy evenings by the wood-burning fireplace, or step outside to the patio and private backyard that backs up to a wide open field, ideal for relaxation or play. The full basement includes a large workshop with a built-in workbench, abundant storage, and waterproofing for peace of mind. Additional highlights include a two-car attached garage with an electric door opener, washer and dryer, and newer furnace, central air, and hot water tank. This home combines comfort, functionality, and charm—perfect for a growing family or anyone looking for space to spread out and enjoy. In close proximity to a neighborhood park. Immediate possession available.
#5169477

Stow

2017 Kingsdale Drive

7 Beds

3 Baths

2,216 Sq.Ft.

$349,900

MLS#: 5169477
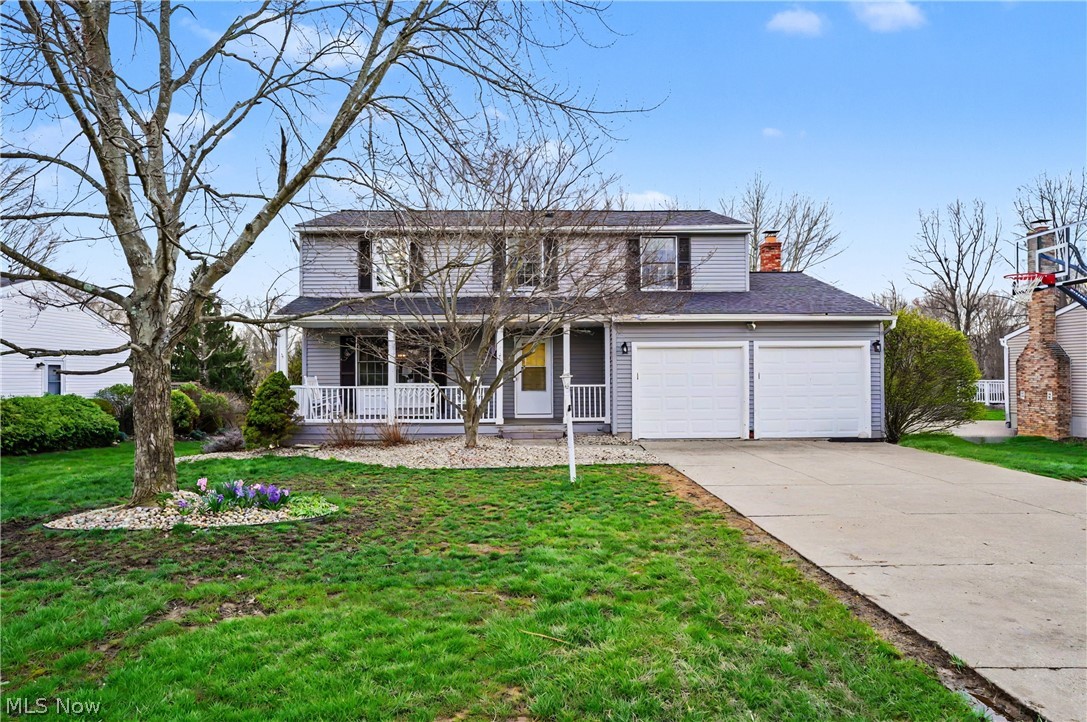
Welcome to 2958 Saybrooke Blvd, Stow, OH in the sought-after neighborhood of Partridge Highlands and located near the Bike & Hike Trail. Offering 4 bedrooms, 3 full baths, and 1 half bath plus an attached two-car garage. Step onto the inviting front porch and into a home that has been freshly painted throughout, featuring stylish LVP flooring and a spacious layout designed for everyday comfort including a kitchen with plenty of elbow room, and formal living and dining rooms. The family room is anchored by a cozy gas fireplace and opens to a huge deck overlooking the backyard and above-ground pool (2023)—perfect for relaxing or entertaining. The primary suite includes a private ensuite bath, and the fully finished walk-out basement adds excellent flexible living space. All appliances remain, including the washer and dryer. The roof was replaced (2018). Don’t wait—schedule your private showing today!
#5199465

Stow

2958 Saybrooke Boulevard

4 Beds

3 Baths

2,061 Sq.Ft.

$349,900

MLS#: 5199465
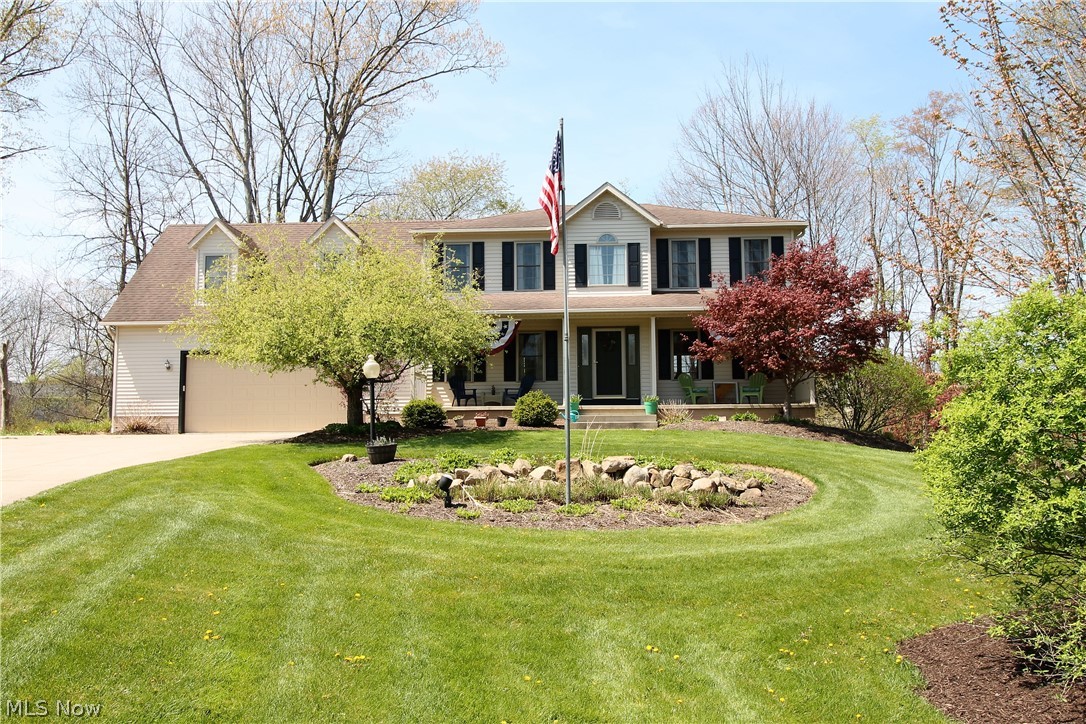
Welcome to this stunning four bedroom, three and half bath colonial home set back on a flag shaped lot. Come on in up from the fabulous patio to the family room, dining room, living room and kitchen. The comfortable, family room has a wood burner with double walled insulation, real wood mantle from the property, cabin grade 3/4' maple wood floors. The open, bright, gorgeous remodeled eat in kitchen has an abundance of Hickory cabinets, granite counters (2015), island, new fridge, microwave (2020), and a slider door to the Trex deck which is elevated with awesome water views and built in shed underneath to the tranquil backyard which has access to the walking trails. Upstairs you will find the laundry area with a utility sink and four large bedrooms that offer commercial grade fans and walk in closets, whole home fan, and a full bathroom. The large master suite with dormers built in storage behind the walls, walk in closet, updated master bath with lifetime Delta faucets, newer tile 60'
#4273737

Stow

3220 Crown Pointe Drive

4 Beds

3 Baths

3,719 Sq.Ft.

$349,900

MLS#: 4273737
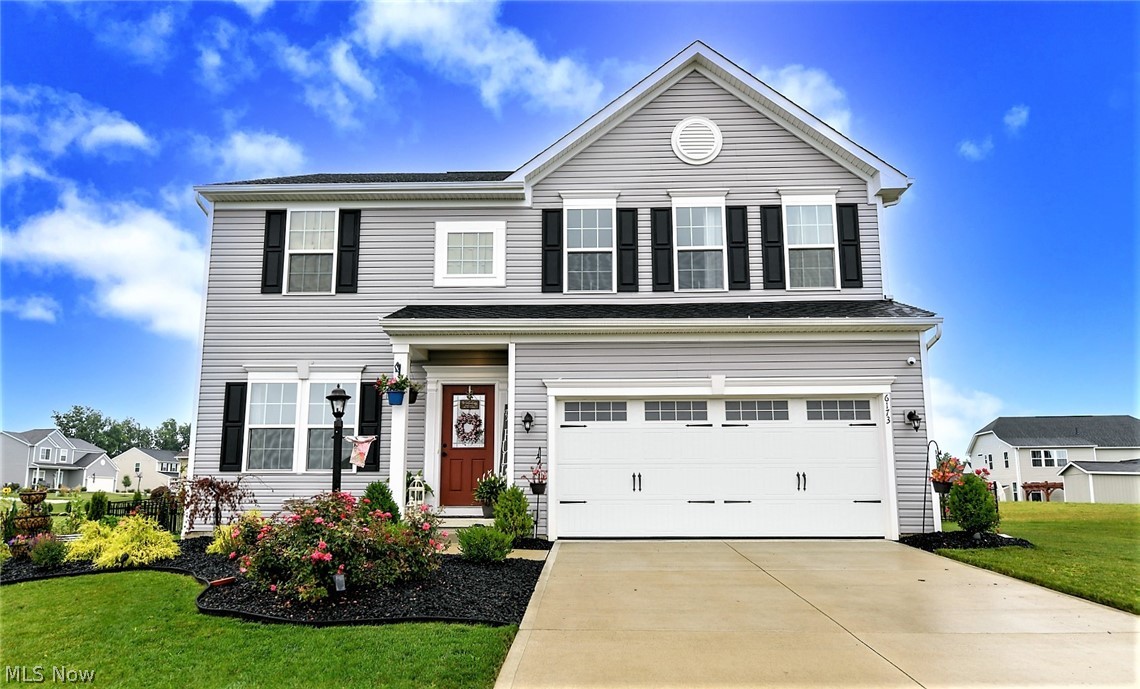
*Exquisite 4 Bdrm, 2.5 Bath Colonial Just Built In 2019 ~ W/FINISHED Basement, Attached 2 Car Garage & FULLY Fenced In Back Yard! *Lux GRANITE/Chic CRYSTAL CHANDELIERS *Gray Rustic LUXURY Plank Flooring Throughout 1st Floor *Walk In To A Living Rm W/Navy Accent Walls, Raised Ceiling & Coat Closet *Impress Your Guests W/An OPEN CONCEPT Main Living Area Consisting Of A Family Rm W/Gas Fireplace, Kitchen Showcasing An Island W/Double Sided Doors, SS Hardware, GRANITE Countertops, PANTRY, Arabesque Tile Backsplash, Cabinets W/Soft Close Dovetail Drawers, BREAKFAST BAR, SS GE Matching Appliances + Recessed & Dual Pendant Lighting ~ Elegant Formal Dining W/Crystal Chandelier, Triple Windows, Vaulted 11'3" Ceiling And Back Yard Access Door! Stunning *Mud Rm Off Of Garage *Upstairs are 4 Bedrooms Including An Oversized Master Suite W/Relaxing Blue Spa Walls & 13+ Sq. Ft Wide Walk In Closet! *Ensuite Master Bathroom W/Tiled Floor, Linen Closet & His/Her Sinks *2nd FLOOR LAUNDRY! *Full Bathroom
#4307497

Medina

6173 Tyndale Lane

4 Beds

2 Baths

2,625 Sq.Ft.

$349,900

MLS#: 4307497

1 ... 61 62 63 64 65 ... 666
* Listings identified with the FMLS IDX logo come from FMLS and are held by brokerage firms other than the owner of this website. The listing brokerage is identified in any listing details. Information is deemed reliable but is not guaranteed. If you believe any FMLS listing contains material that infringes your copyrighted work please review our DMCA policy and learn how to submit a takedown request. © 2024. First Multiple Listing Service, Inc.

Send a message

Message successfully sent.

Your message

What is 3 + 4 ?

Reason for contacting?

I agree to receive email communication and understand I can unsubscribe at any time.

I agree to be contacted by Tyson Sells Homes, LLC. via call, email, and text for real estate services. To opt out, you can reply 'stop' at any time or reply 'help' for assistance. You can also click the unsubscribe link in the emails. Message and data rates may apply. Message frequency may vary. Privacy Policy

Sign Out

Virtual Assistant

Would you like to take the next step with this property? We can help you schedule a showing or virtual tour, or send you more details.

Yes, I would like more information.

Thank You for Your Reply, One of Our Agents will contact you as soon as possible

No, maybe later.

Thank you, you can always contact me via email, phone number or through the contact form.

Realhub AI

Lucy - Your AI-Powered Realtor

Update Your Temporary Password

Personalize your search

Enter your email and we'll notify you immediately when new listings match what you're looking for.

or enter email address

Already have an account ? Login here

Continue your home search

I agree to receive communications and understand I can unsubscribe at any time.

I agree to be contacted by Tyson Sells Homes, LLC. via call, email, and text for real estate services. To opt out, you can reply 'stop' at any time or reply 'help' for assistance. You can also click the unsubscribe link in the emails. Message and data rates may apply. Message frequency may vary. Privacy Policy

Already have an account ? Login here

We use cookies

We use cookies primarily for analytics to enhance your experience. By accepting, you agree to our use of these cookies. You can manage your preferences or learn more about our cookies policy.