REALHUB is on fire today

Properties

Browse or get in touch to schedule a walkthrough.

  • Nearby me
Price range

Popular Features

Community Features

Association

Property Features

Waterfront

View

Exterior Features

Interior Features

Style

10000 properties match your criteria

Updated 1 minute ago

E-Alert name
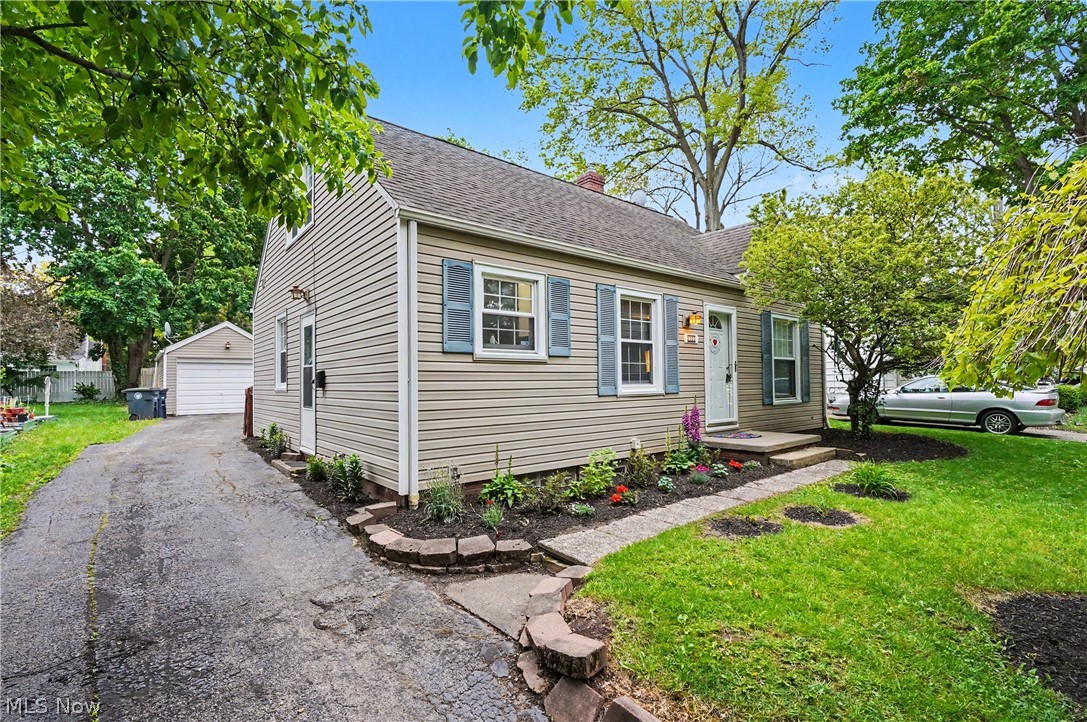
Located in downtown Akron on a corner lot. 21,000 sq. ft. industrial warehouse that was the global headquarters for a large Industrial Equipment Manufacture. Very clean! Building features both up and downstairs offices and conference room. Most industrial cranes will stay. New roof and new insulation, (2022). New natural gas heaters installed in the warehouse in (2022). Office space has HVAC heating and cooling. Three restrooms on site. Large, gated parking lot with security system. Extra space for parking expansion. 14’ Drive in door for easy delivery in and out deliveries. Plenty of power, 800 amps, 240v, 3 phase power.
#5227452

Akron

96 E Miller Avenue

None Beds

None Baths

N/A

$549,000

MLS#: 5227452

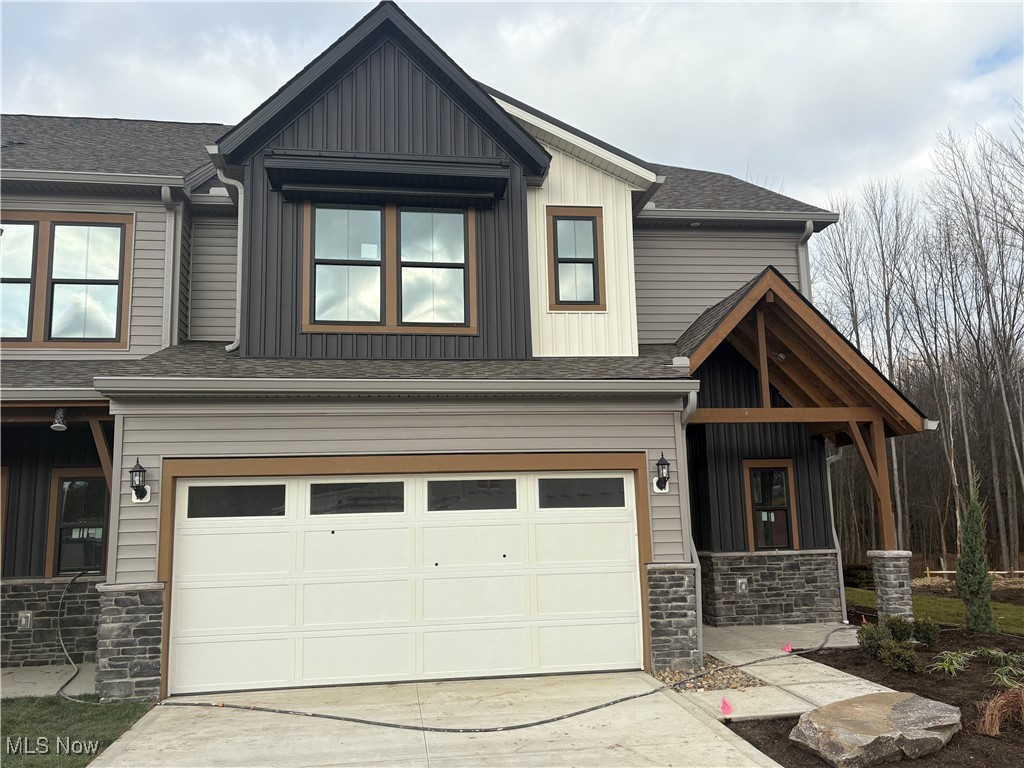
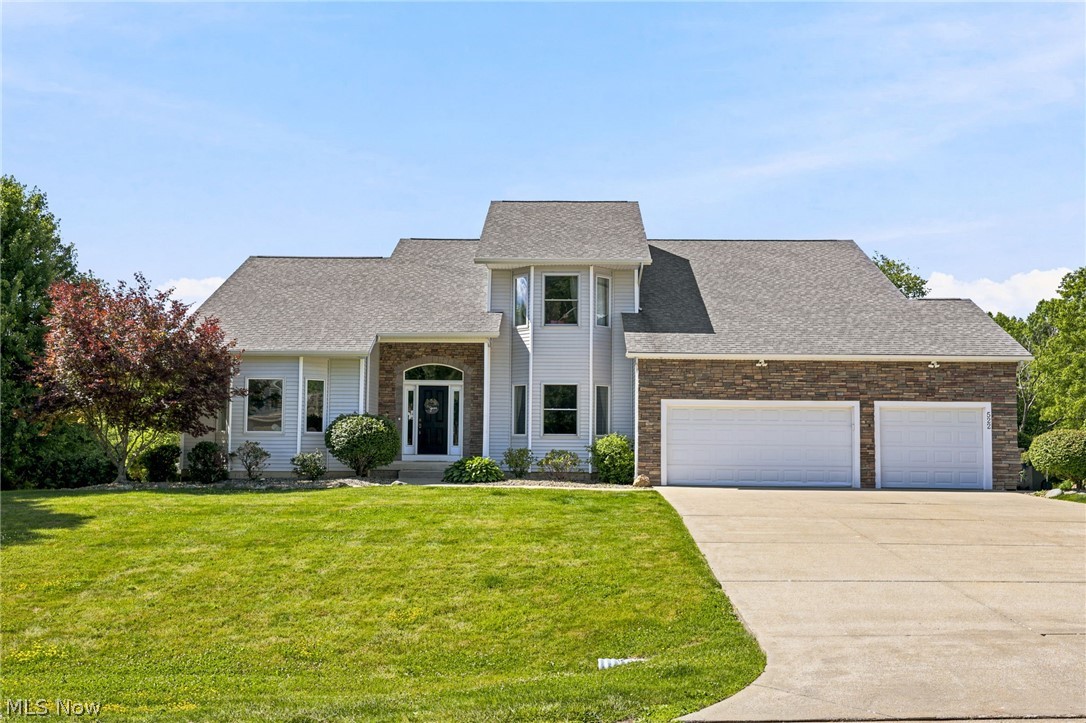
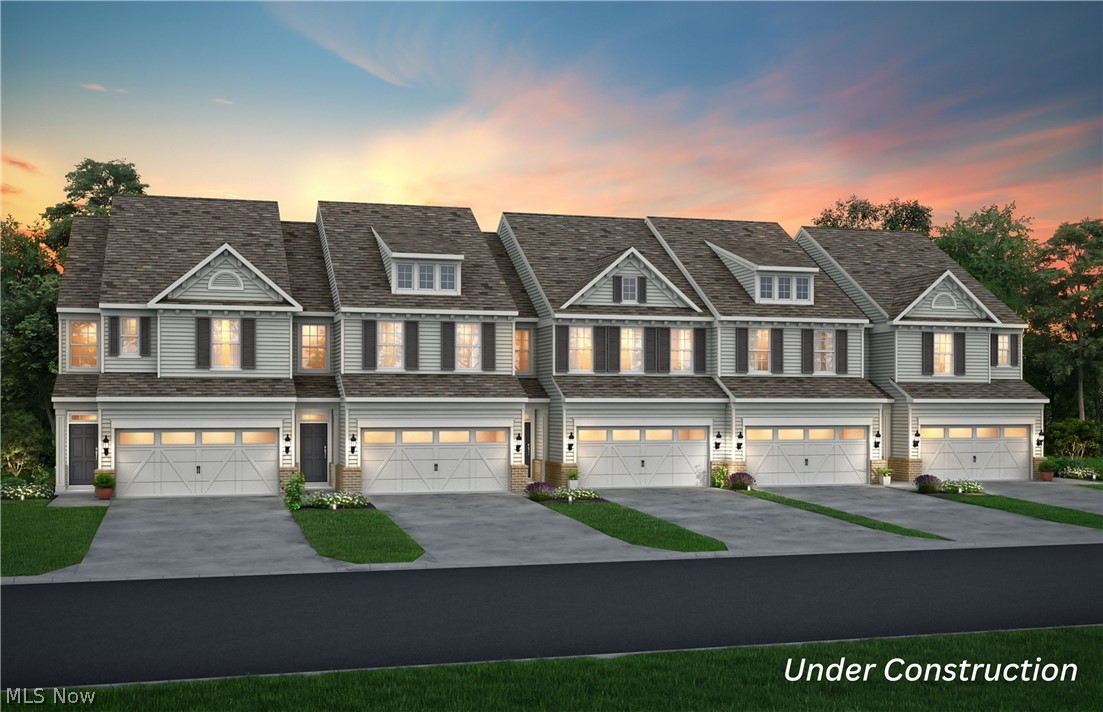
The Branton floorplan's main level boasts spacious rooms including an owner's bedroom en-suite and a flex room that can be used as an office. A large gathering room is located off the kitchen & café. Add an electric fireplace for extra ambiance, and a sunroom for an extra cozy space to unwind! The laundry room on the main level has cabinets for extra storage. Stay organized with a boot bench located off the entryway from the 2-car attached garage. Upstairs includes two generous sized bedrooms with a full bathroom, a spacious loft for unwinding and a large, conditioned storage room. This end unit Branton enjoys an abundance of natural light!
#5188903

Avon Lake

769 Rock Harbor

3 Beds

2 Baths

2,813 Sq.Ft.

$609,380

MLS#: 5188903

Tucked in one of the community’s most private homesites on a dead-end road, this quick move in Ashton townhome offers a rare blend of seclusion, style, and truly turnkey living. Thoughtfully designed for a busy lifestyle, the open main level features 9' ceilings and upgraded LVT flooring, setting the stage for a home that feels both polished and welcoming. The chef’s kitchen stands out with its granite countertops, 42" white maple cabinetry, SS Whirlpool appliances—and effortless flow into the bright gathering room. A cozy fireplace anchors the space, and the Sunroom extends past the café and opens to a private patio framed by your own peaceful retreat for grilling, morning coffee, or evenings enjoying the outdoors. Upstairs, the owner’s suite feels like a true getaway with its large walk-in closet, lush green views from your morning room, and spa inspired bath featuring a quartz double vanity & frameless glass shower. A charming secondary bedroom with a walk in closet and direct access to the full bath is ideal for guests. The third bedroom offers flexibility for a home office, nursery, gym, or creative space, and the upstairs laundry with included front load washer and dryer adds everyday convenience. This home is fully outfitted with thoughtful upgrades—window blinds, a whole home smart package, video doorbell, and Wi Fi–ready appliances—so you can move in without lifting a finger. Paired with the ease of a limited maintenance community, Renaissance Park continues to be one of Aurora’s most desirable places to call home.
#5227440

Aurora

945-2 Memory Lane

3 Beds

2 Baths

2,054 Sq.Ft.

$434,925

MLS#: 5227440

1522 Campbell St #2, Cuyahoga Falls, Ohio 44223  
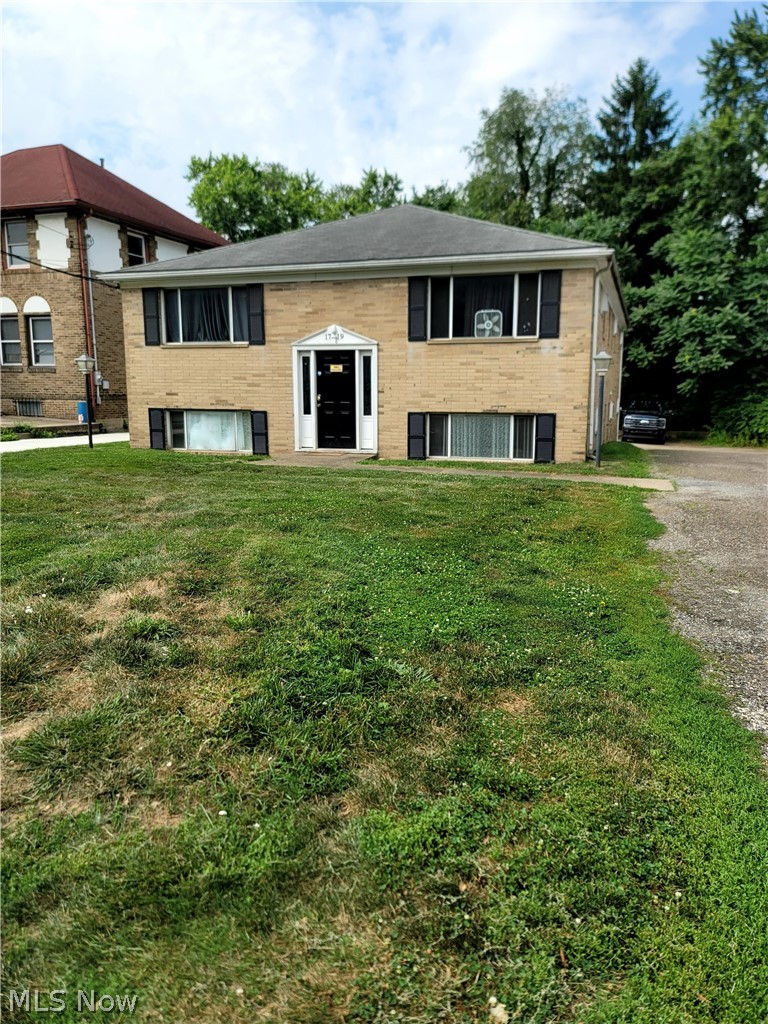
Lovely large 2 BR, 1 Bath, 1st story apartment in a charming duplex oozing with character:
Hardwood laminate floors w/ newer carpet in bedrooms. The kitchen has a stainless steel fridge, stainless steel gas 5 burner range/oven, stainless steel microwave. There is an in-unit utility laundry area with a stacked washer and dryer, a 2 car garage with one space for this tenant (the other space is for the other duplex tenant).
Shared basement for limited storage. Nice yard in back. This apartment is rented at
$1,300 / month plus $1,300 same amount as a security deposit.
No Smoking in Apartment. Pet disclosed on application. Only one pet allowed and by landlord
discretion. Minimum1 year lease. Federal criminal background, Credit, Eviction check, Income
verification of minimum 3x rent/month, $35 background fee per adult (18+). Apply online. No
Section 8 as it is over voucher pricing. Owner pays Trash, Stormwater fees, and grass mowing. Snow plowing of driveway
offered as courtesy when available. Tenants pay for natural gas, electric, water, sewer, and
internet/cable/dish. Close to downtown, Restaurants, Schools, Shopping, Parks and Highway.
This is a very nice duplex with privacy and nice extras! Available July 1st.
#5212243

Cuyahoga Falls

1522 Campbell Street 2

2 Beds

1 Baths

900 Sq.Ft.

$1,300

MLS#: 5212243

1503 Whitehall Blvd Kent, Ohio 44240 is a Townhouse style Residence consisting of 5 bedrooms, 3 bathrooms (2 full bathrooms and half bathroom) with off road / onsite parking for 5 vehicles with parking passes in the townhome community parking lot directly on location. The bedrooms are ample sized with closets and easy access to the bathrooms. There are 4 bedrooms upstairs and one bedroom on the 1st floor, onsite laundry, central air conditioning and gas furnace. washer & dryer, easy access from the front door and the rear door for safety, patio with privacy fences. Onsite community trash bins, on the Kent State University Bus Line and pedestrian crosswalks clearly marked to go to classes. Great opportunity to own a historically proven investment opportunity to add to your portfolio or start with a mult-family investment property. Typically these properties are rented to 4-5 Kent State University students on leases, many times also signed by the parents for security of finances, often these properties are rented for 4 to 5 years by the same tenants. The HOA dues are collected semi-annually. There is a gorgeous website used by the community association and these have been professionally managed. Property Manager will be retiring so you'll need new PM or self manage. Turn-key property with 4 tenants already on lease through August 2027 School Year for your instant portfolio. Located within R-4 Residential Zoning allowing up to 5 unrelated persons opens up the possibilities for many tenant types including National & International Kent State Students, a family that needs 4-5 bedrooms, flexibility of parents ability to stay while visiting their kids, groups of like professions from nursing, fashion, business, architecture, art, or the 300+ degrees and programs, 200+ student organizations. Kent has a welcoming campus community, wonderful downtown shops, restaurants, bars, entertainment & festivals besides the obvious academia, this is a fantastic opportunity.
#5220955

Kent

1503 Whitehall Boulevard

5 Beds

2 Baths

1,488 Sq.Ft.

$250,000

MLS#: 5220955

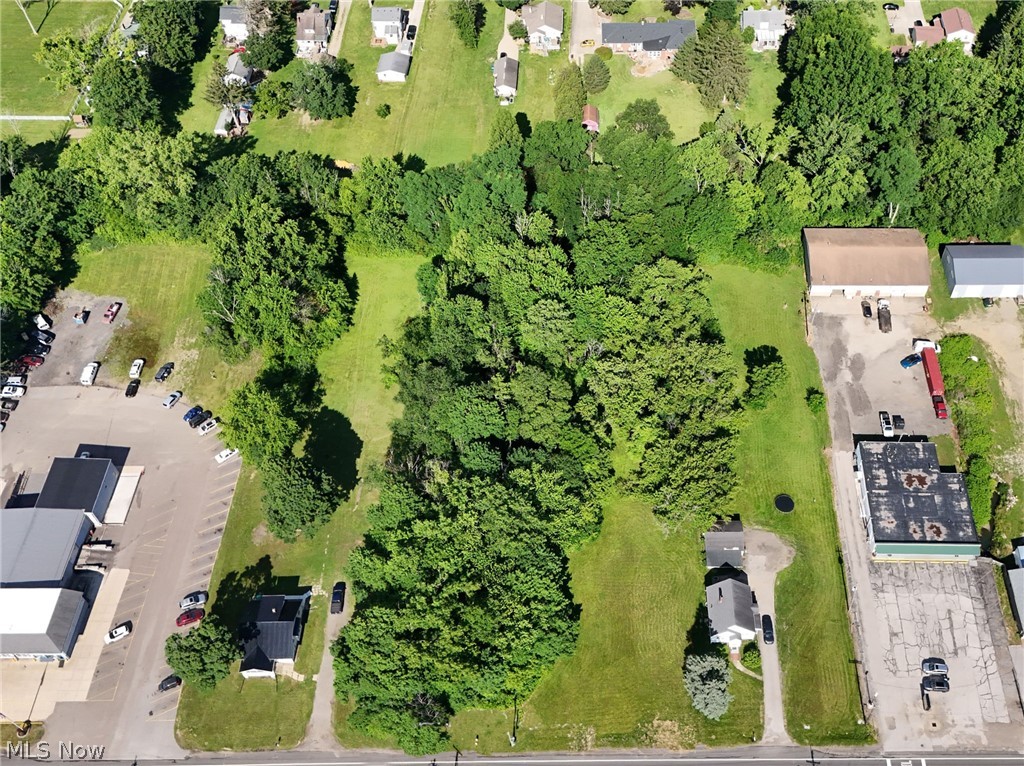
Nestled in a serene natural setting, this beautiful wooded lot offers the perfect blend of privacy and seclusion. The property spans approximately 11 acres providing a peaceful forested backdrop and abundant wildlife. Enjoy year round beauty with vibrant fall foliage, shaded summer canopies, and tranquil winter scenery. This wooded lot is a rare opportunity to own a slice of unspoiled nature.
#5197548

Quaker City

Nevada Road

None Beds

None Baths

10.873 acres

$74,900

MLS#: 5197548

FINAL PHASE ~ This move-in ready Bowman Townhome at Geauga Lake in the heart of Aurora is being built with your busy lifestyle in mind.  The spacious floorplan features 9' ceilings, LVT flooring throughout the main level, and a finished storage room. The stylish kitchen with SS whirlpool appliances, a gas cooking range, double wall ovens, maple cabinets, and a massive quartz countertop marries function and style! The gathering room is spacious with tons of natural light from the wall of windows. The sunroom makes for a great home office and leads straight to your private patio and HOA maintained yard. Grilling out or gathering around a fire with friends making memories never felt so good! The 2nd floor features a convenient laundry room and 3 spacious bedrooms, including a luxurious owner's suite with 2 walk-in closets, an ensuite bathroom featuring a double vanity, a large walk-in Roman style shower, and LVT flooring. Each bedroom comes with overhead LED lighting, ceiling fan prewires, and walk-in closets. Other features include the Smart Home Package, a turn-key appliance package featuring a whirlpool washer, dryer, and fridge, and whole house window blinds. All these amazing in-home options coupled with the beauty of living in a serene, limited maintenance community make Renaissance Park the very best place in Aurora to call home! What are you still waiting for? Why buy a used home or fill a landlord’s pocket when you can own this brand-new townhome with an unbeatable warranty?! Schedule your appointment to view our sales model today!
#5213027

Aurora

945-3 Memory Lane

3 Beds

2 Baths

2,054 Sq.Ft.

$430,000

MLS#: 5213027
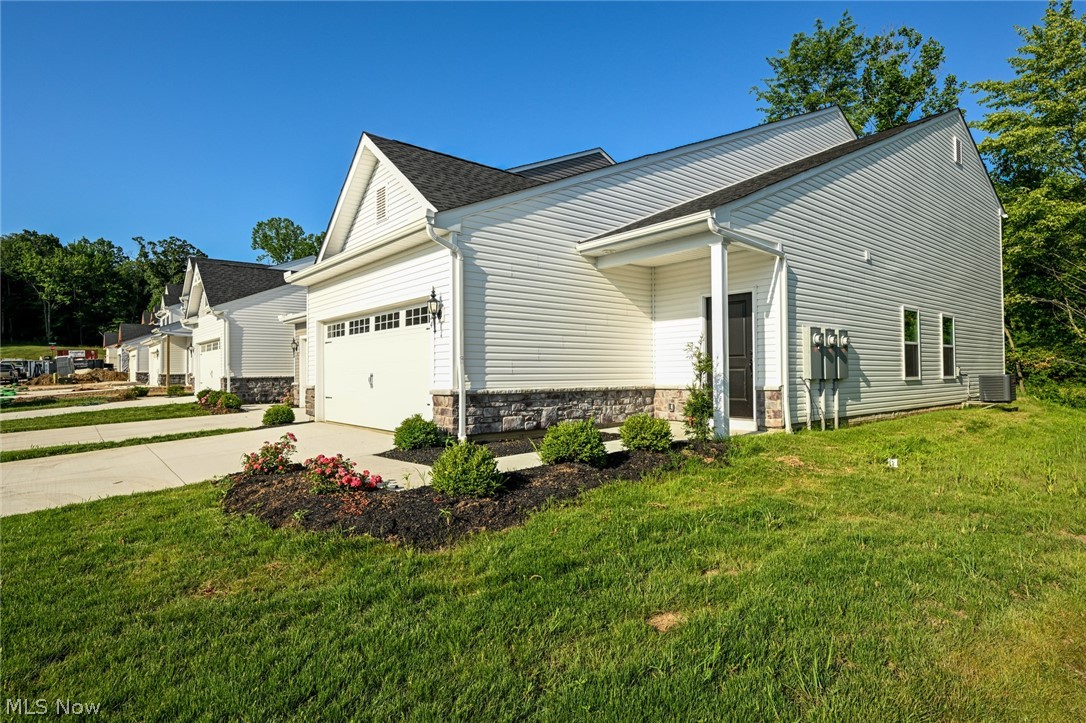
Enjoy easy, low-maintenance living in this inviting ranch-style condo! Featuring 2 bedrooms, 2 full baths, and a detached one-car garage, this condo offers an open floor plan with beautiful dark flooring throughout the main living areas. The kitchen is equipped with stainless steel appliances and flows seamlessly into the living and dining spaces. The spacious primary suite includes a walk in closet and a private full bath. The second bedroom is good sized with generous closet space. The covered patio provides the perfect spot to relax outdoors. Move-in ready and conveniently designed for comfortable, one-floor living!
#5226048

Canfield

6745 Tippecanoe Road 2

2 Beds

2 Baths

1,094 Sq.Ft.

$159,900

MLS#: 5226048

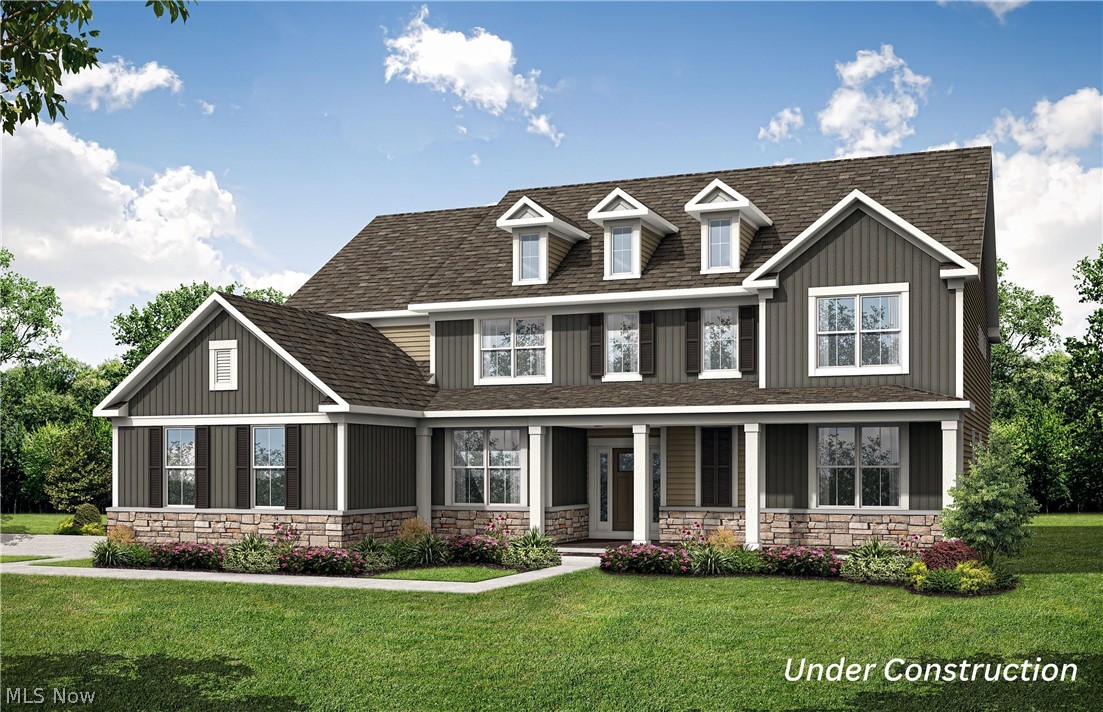
Spacious Skyview home design under construction in the highly sought-after Highland Local School District. Located in The Reserve at Sharon, a family-friendly neighborhood with loads of curb appeal in a private setting. Winding, beautiful streetscapes with open green space set the scene for well-appointed home designs that cater to both family living and entertaining. Located just minutes from highways, parks, shopping, and dining, you’ll have everything you need within a short, convenient drive. This Skyview floor plan offers over 4000 total square feet of living area and this homesite includes a walk-out basement. Enjoy your 2-story gathering room with fireplace which is open to the deluxe kitchen and large café area. Bask in the abundant natural light of your kitchen and café area. A formal dining room, flex/office space and super laundry room are also located on the main level. Upstairs you will find 4 bedrooms, 3 bathrooms and a loft space. The Owner’s Suite features an Owner’s Retreat, Bath with soaking tub, a huge walk-in shower, and large walk-in closet. This home will be ready for a SUMMER 2026 MOVE IN.
#5197716

Wadsworth

7569 John Arthur Lane

4 Beds

3 Baths

4,279 Sq.Ft.

$898,960

MLS#: 5197716

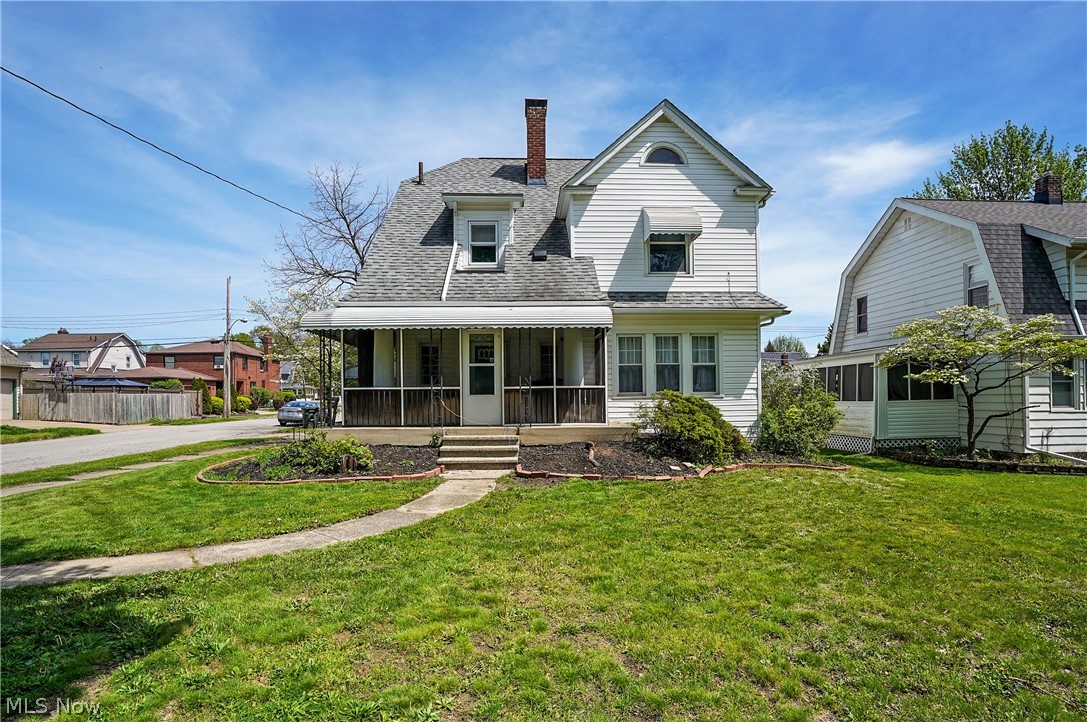
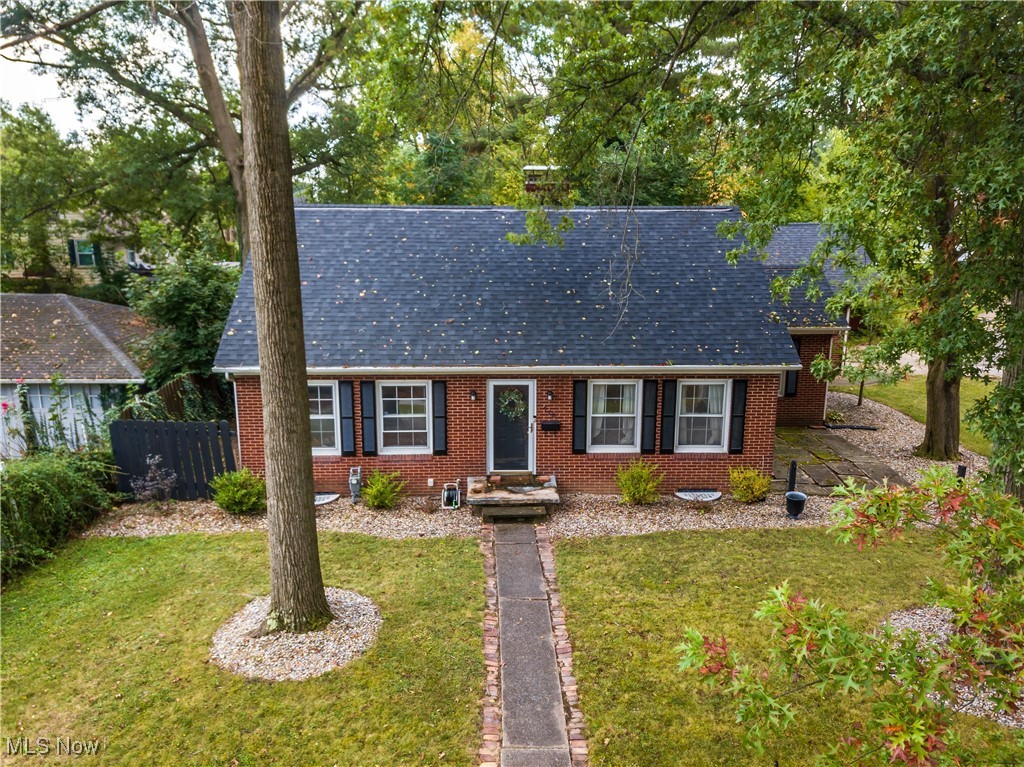
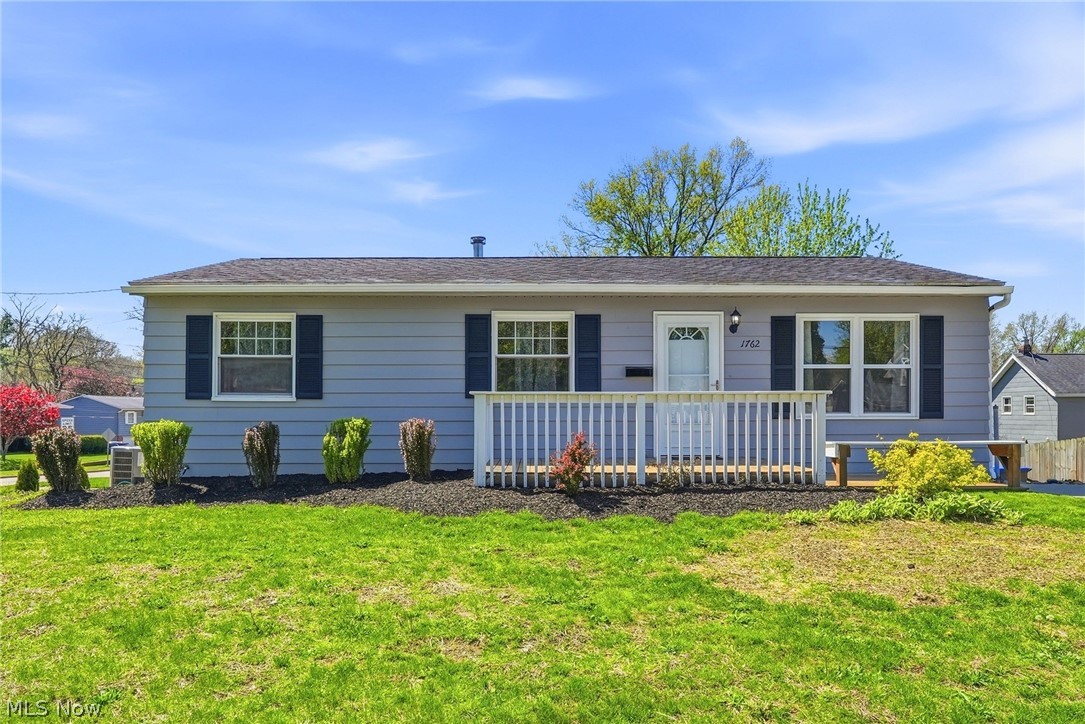
Classic bungalow in the heart of South Euclid offering tons of potential for investors, first-time buyers, or anyone looking to add their own personal touch! This 3-bedroom, 1-bath home features a functional layout with two bedrooms and a full bath on the main floor, plus a spacious third bedroom upstairs. Full unfinished basement provides excellent storage or future finishing potential. With solid bones and classic bungalow charm, this home is a great opportunity to build equity and add value with a little TLC. Conveniently located near shopping, dining, parks, and easy highway access. Don’t miss your chance to make this South Euclid gem your next project or home!
#5207275

South Euclid

1883 Maywood Road

3 Beds

1 Baths

1,205 Sq.Ft.

$154,900

MLS#: 5207275

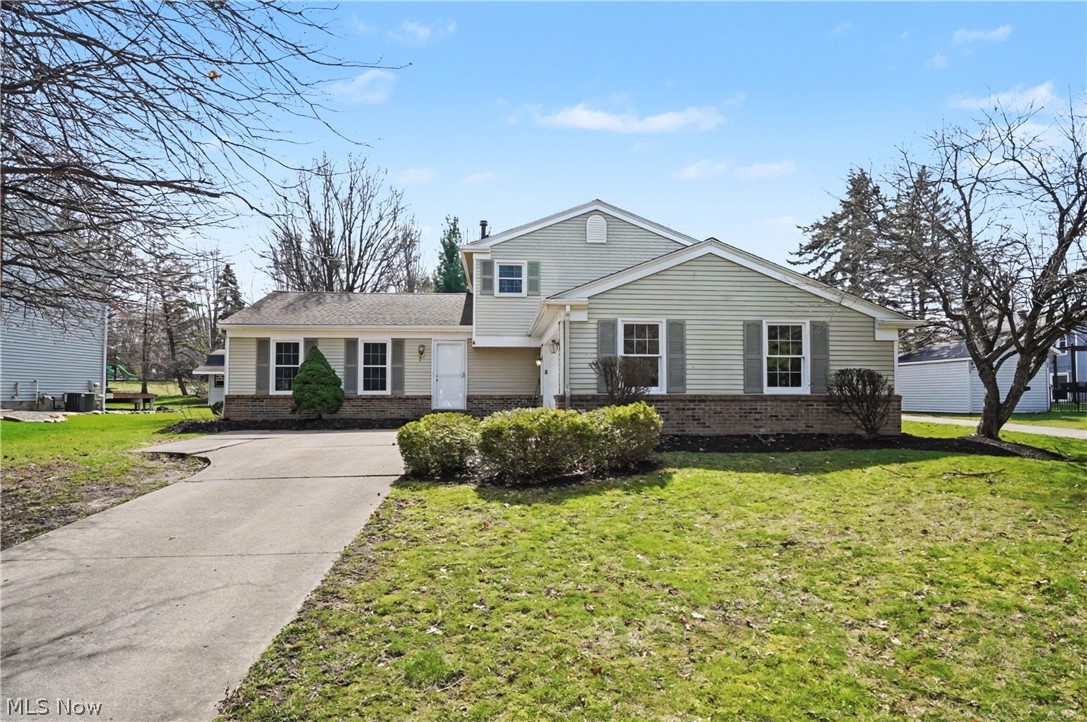
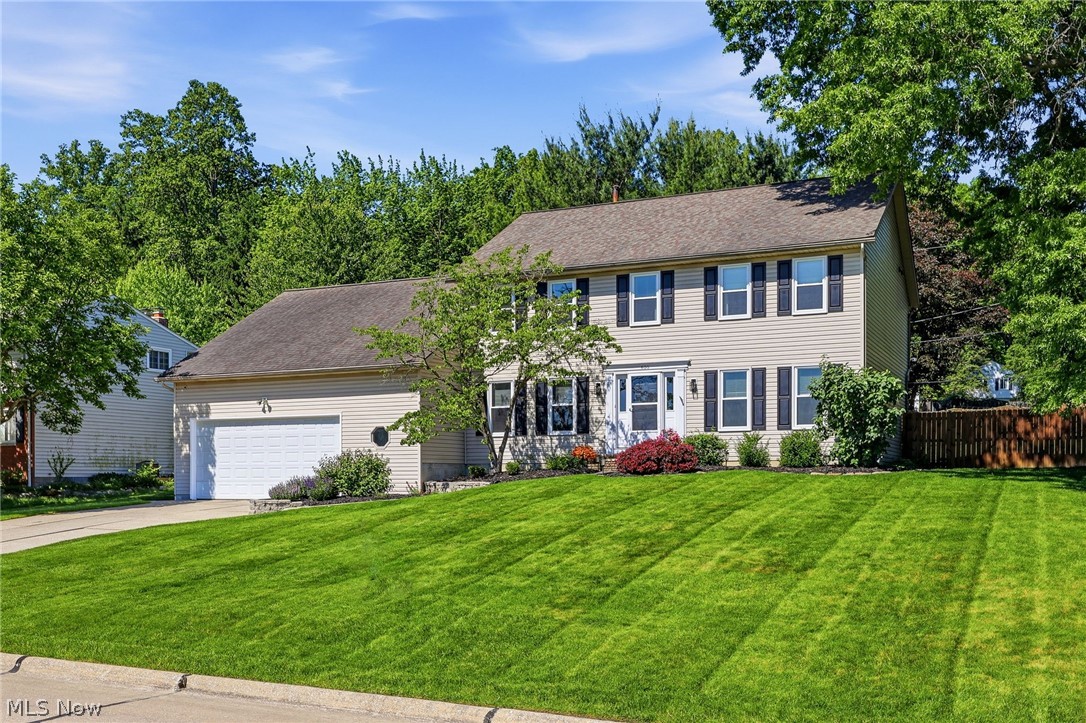
Tucked among mature trees on a beautiful lot in Kent, this thoughtfully updated home is completely move-in ready and full of style. Stunning flooring flows throughout the home, complemented by fresh paint, updated fixtures, and carefully selected finishes that create a clean, modern feel in every room. Natural light pours in through every window, each offering peaceful views of the surrounding landscape and bringing the outdoors in. Step outside to enjoy the fully fenced backyard featuring a deck with pergola — the perfect place to relax, entertain, or simply take in the beautiful setting. The full basement and spacious garage offers a blank canvas for future living space, a home gym, workshop, or additional storage. Beautifully updated inside and out, this home combines comfort, style, and a desirable location in Kent close to local amenities, shopping, dining, schools and parks.
#5213855

Kent

6202 2nd Avenue

3 Beds

2 Baths

1,928 Sq.Ft.

$344,900

MLS#: 5213855

Welcome to The Enclave! This well-maintained 2-bedroom, 2-bath condo offers comfortable, low-maintenance living in a highly desirable Fairlawn location. Featuring approximately 1,230 square feet of living space, this inviting unit boasts a spacious open floor plan, abundant natural light, and a seamless flow between the living and dining areas. The primary suite includes a private full bath and generous closet space, while the second bedroom and full bath provide flexibility for guests, a home office, or additional living needs. Enjoy the convenience of an attached garage and easy access to shopping, dining, parks, and major highways. Don't miss this opportunity to enjoy carefree condo living in a sought-after community!
#5221801

Akron

3800 Rosemont Boulevard 114B

2 Beds

2 Baths

1,230 Sq.Ft.

$198,000

MLS#: 5221801

Welcome home to this beautiful 5-year-young end-unit townhouse in the highly desirable Towns at Steels Corners! Designed with today's lifestyle in mind, this stunning multi-level open floor plan is filled with natural light, enhanced by additional windows exclusive to this premium end-unit location. The optional 4-foot extension adds valuable living space on every level, creating a spacious and inviting atmosphere throughout. The open-concept main level offers a modern layout perfect for both everyday living and entertaining. At the heart of the home, you'll find an oversized kitchen island that serves as the ideal gathering place for meal prep, casual dining, snacks, and conversation.  Upstairs, you'll discover three comfortable bedrooms along with the convenience of a second-floor laundry area. The luxurious owner's suite features a generous walk-in closet large enough for an extensive wardrobe, along with a private en-suite bath complete with dual vanities. The finished lower-level walkout provides additional living and entertaining space, with sliding doors leading to a patio featuring a Sun setter retractable cover and beautifully landscaped surroundings. Whether hosting family gatherings or enjoying a quiet evening outdoors, this space is sure to impress. Combining modern design, thoughtful upgrades, and an exceptional location, this move-in-ready home offers the perfect blend of style, comfort, and convenience. Additional features include: Plantation shutters and window treatments, water softener, reverse osmosis drinking water-under sink unit, All appliances and Bonus, garage freezer. End unit on cul-de-sac with woods in rear. No HOA fee until Jan. 2027!!
#5217606

Cuyahoga Falls

4033 N Steels Circle 31

3 Beds

2 Baths

2,229 Sq.Ft.

$346,900

MLS#: 5217606

Price reduced
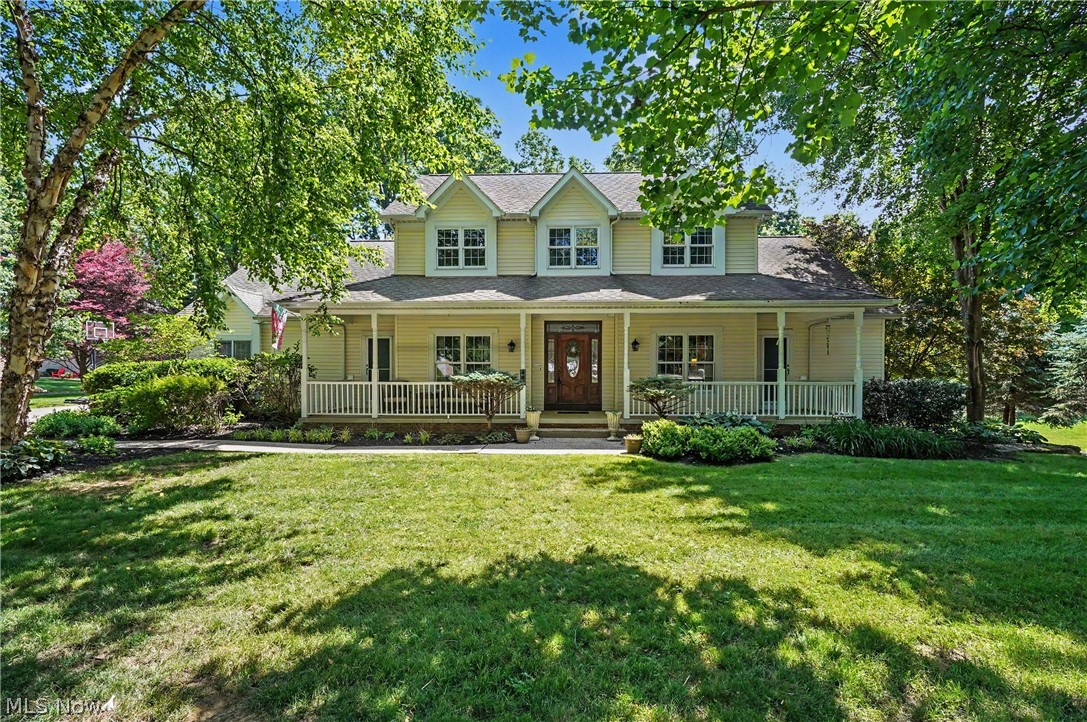
Spacious and versatile home situated on a beautiful .52-acre lot! This property offers 5 bedrooms plus an additional bonus room on the second floor, providing plenty of space for living, working, and entertaining.

The main level features an open-concept layout with a large living room and a bright, open kitchen. You’ll also find three bedrooms and two full bathrooms on the main floor, along with gorgeous hardwood floors throughout that add warmth and character.

The lower level expands your living space with a private bedroom, a walkout to the large backyard, and an additional bonus area ideal for a workshop, hobby space, or extra storage.

Enjoy the outdoors with a spacious yard and an all-season room featuring new concrete and door (2016).

Major updates include: garage roof (2016), refinished hardwood floors (2013), gas lines replaced (2014), updated bathroom (2014), fence (2015), tankless water heater (2016), new kitchen faucet (2026), kitchen sink (approx. 3 years old), vent cleaning (2024), and partial basement waterproofing with French drain (2025).

A rare opportunity to own a large home with flexible living space on over half an acre!
#5200339

Doylestown

144 Church Street

5 Beds

2 Baths

3,320 Sq.Ft.

$295,000

MLS#: 5200339

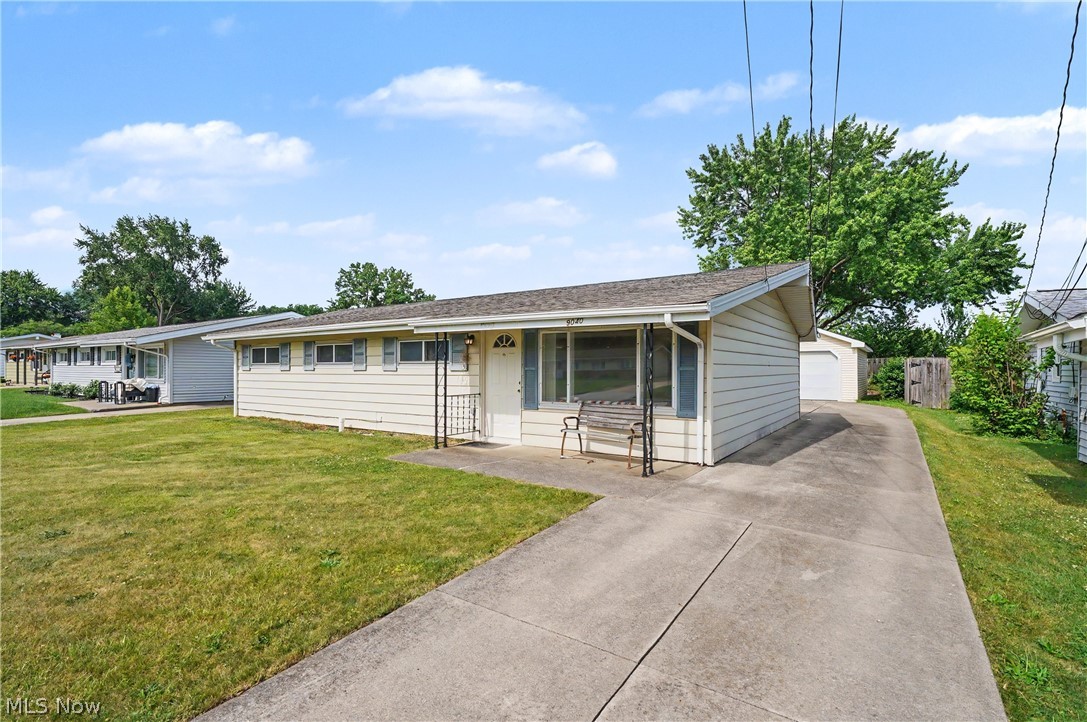
Completely remodeled 3-bedroom, 3 full bath home located in Firestone Park! One of the bedrooms features a beautiful fireplace, creating a cozy and unique retreat. The home has been fully updated and showcases hardwood floors throughout, adding warmth and character. The spacious layout offers comfortable living areas, perfect for relaxing or entertaining. With modern updates and move-in ready condition, this home is a must-see!
#5193500

Akron

942 E Archwood Avenue

3 Beds

3 Baths

1,204 Sq.Ft.

$209,000

MLS#: 5193500

1 ... 491 492 493 494 495 ... 666
* Listings identified with the FMLS IDX logo come from FMLS and are held by brokerage firms other than the owner of this website. The listing brokerage is identified in any listing details. Information is deemed reliable but is not guaranteed. If you believe any FMLS listing contains material that infringes your copyrighted work please click here to review our DMCA policy and learn how to submit a takedown request. © 2024. First Multiple Listing Service, Inc.
 - property

Send a message

Message successfully sent.

Your message

What is 3 + 4 ?

Reason for contacting?

I agree to receive email communication and understand I can unsubscribe at any time.

I agree to be contacted by Tyson Sells Homes, LLC. via call, email, and text for real estate services. To opt out, you can reply 'stop' at any time or reply 'help' for assistance. You can also click the unsubscribe link in the emails. Message and data rates may apply. Message frequency may vary. Privacy Policy

Sign Out

Virtual Assistant

Would you like to take the next step with this property? We can help you schedule a showing or virtual tour, or send you more details.

Yes, I would like more information.

Thank You for Your Reply, One of Our Agents will contact you as soon as possible

No, maybe later.

Thank you, you can always contact me via email, phone number or through the contact form.

Realhub AI

Lucy - Your AI-Powered Realtor

Update Your Temporary Password

Personalize your search

Enter your email and we'll notify you immediately when new listings match what you're looking for.

or enter email address

Already have an account ? Login here

Continue your home search

I agree to receive communications and understand I can unsubscribe at any time.

I agree to be contacted by Tyson Sells Homes, LLC. via call, email, and text for real estate services. To opt out, you can reply 'stop' at any time or reply 'help' for assistance. You can also click the unsubscribe link in the emails. Message and data rates may apply. Message frequency may vary. Privacy Policy

Already have an account ? Login here

We use cookies

We use cookies primarily for analytics to enhance your experience. By accepting, you agree to our use of these cookies. You can manage your preferences or learn more about our cookies policy.