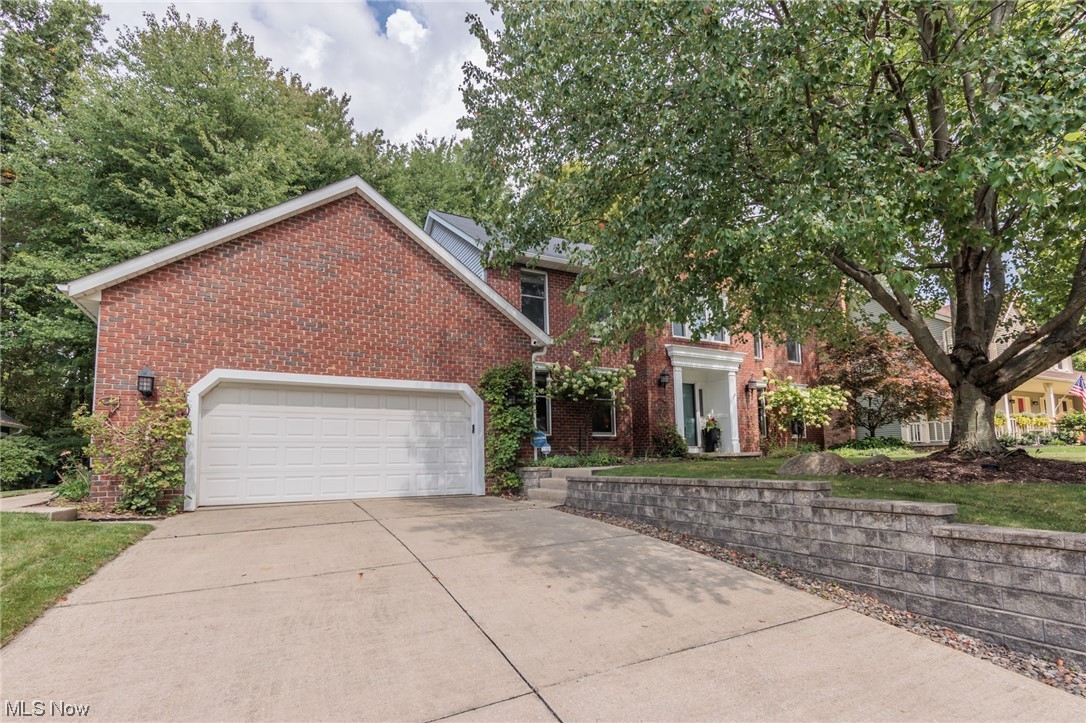
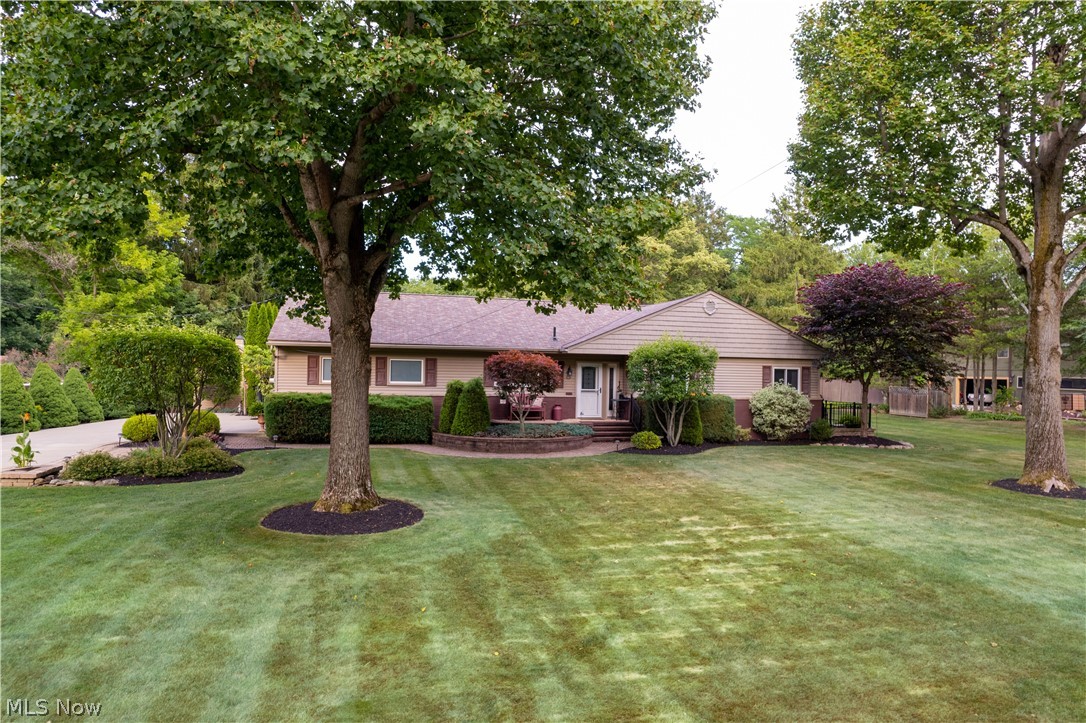
REALHUB is on fire today

Properties

Browse or get in touch to schedule a walkthrough.

  • Nearby me
Price range

Popular Features

Community Features

Association

Property Features

Waterfront

View

Exterior Features

Interior Features

Style

10000 properties match your criteria

Updated 1 minute ago

E-Alert name
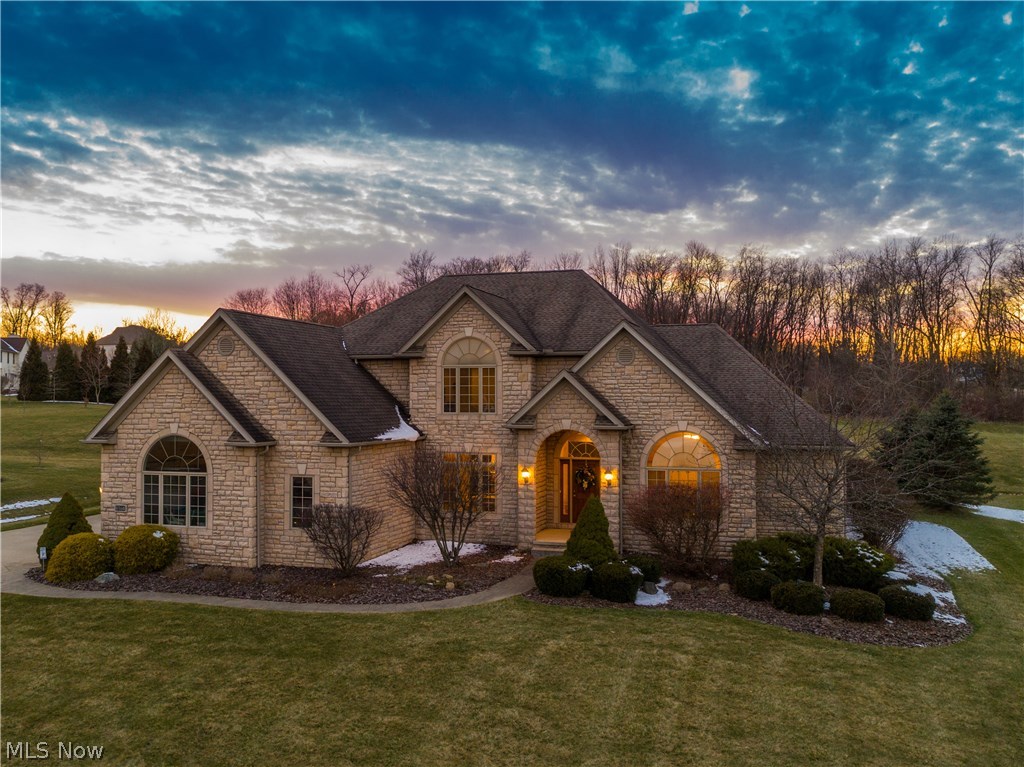
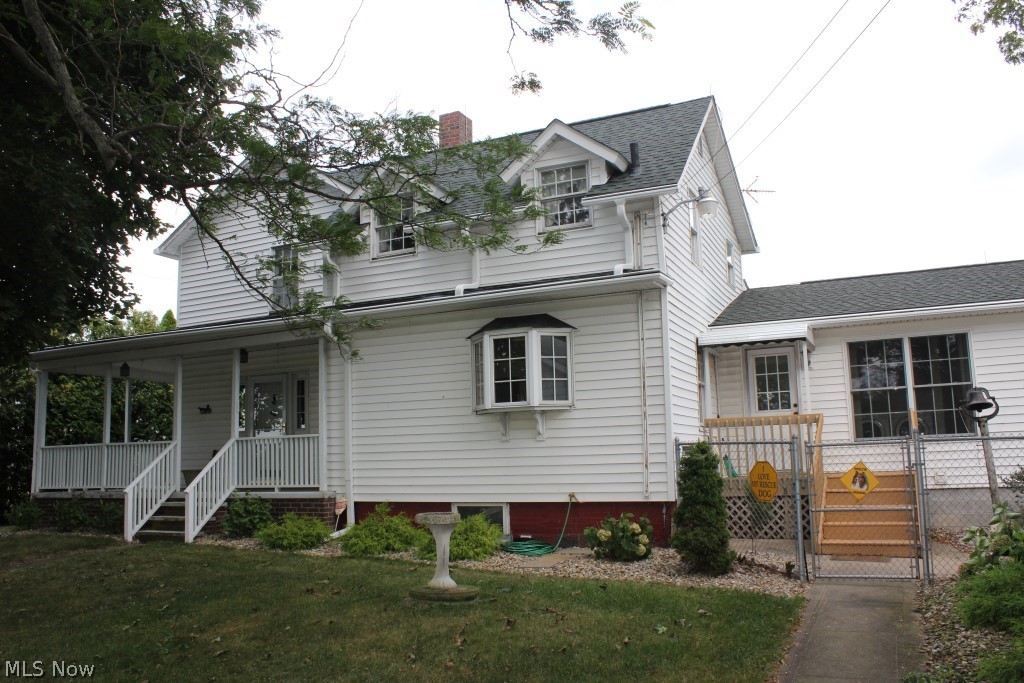
Completely renovated and move-in ready! This beautiful 3-bedroom, 2-bath split level in highly desirable Silver Lake offers the perfect blend of modern updates and comfort. The main living floor is complete with a stunning kitchen that has been fully remodeled with custom Amish built cabinets, quartz countertops, subway title back splash, and stainless steel appliances, creating a bright and stylish space that opens seamlessly into the main living area. The upstairs has 3 nicely sized bedrooms along with 2 full bathrooms that were completely remodeled in 2026 with modern finishes and fixtures. The lower level was updated with new flooring and paint throughout; making it a perfect space for additional living space or a kid's rec room. Out back, the fully fenced back yard is complete with a beautiful patio and kid's play house. Major updates have already been completed, including a new furnace and central air (2021), electrical panel (2021), gutters (2025), and roof (2018), giving buyers peace of mind for years to come. The versatile split-level floor plan provides multiple living spaces, spacious bedrooms, and plenty of room for entertaining, working from home, or relaxing with family and friends. Homes with this level of updates in Silver Lake don't come along often—schedule your private showing today!
#5215739

Silver Lake

3031 Silverview Drive

3 Beds

2 Baths

1,912 Sq.Ft.

$419,900

MLS#: 5215739

Stunning waterfront home in the desirable Lakes at Franklin Mills in the heart of Kent! You are welcomed by gorgeous wood floors that lead you into the front guest bedroom and bath. The large office is the perfect space for work, quiet or an additional bedroom. The living room has soaring vaulted ceilings and is centered by a gas fireplace and a spectacular view of the water. The kitchen flows perfectly to the living and dining rooms and allows anyone in the kitchen to feel a part of everything that is happening in the home. The oversized primary suite has a tray ceiling, large walk-in closet and an additional sitting area that looks over the serene water. The primary bathroom has a large soaking tub, dual vanity and private water closet. Upstairs is a family room loft and another full bathroom and private bedroom- the perfect space for guests or an additional living suite. The lower level is finished with a recreation room and leads directly out the waterfront paver patio. The large composite deck upstairs makes you feel like you are on a constant vacation! In addition, the gorgeous water views, the neighborhood offers 5 ponds, sidewalks, hike/bike trail, nature park, athletic fields and is close to everything that Kent and Stow have to offer. Snow removal and landscaping are also taken care of for you! Call TODAY for your private showing.
#5192159

Kent

895 Highridge Lane

3 Beds

3 Baths

2,994 Sq.Ft.

$419,900

MLS#: 5192159

Check out this rare find in Call's Farm- larger & on a cul de sac. Located only a short walk to the neighborhood park & a few mins drive from Stow's favorite park, Silver Springs/Bow Wow Beach- can't beat it! Home is located at the back of culdesac for most privacy & has a ton of curb appeal-roof replaced-2020. Upon entering the home, you have a 2 story foyer w/large staircase, 2nd floor overlooking foyer- giving anyone who enters the home that awe moment, & updated modern bath 2020. All new lighting fixtures throughout the home keep the home modern w/today's style.1st floor has multi purpose front rm-formal living w/attached large cabinet wired with electric/lighting for all of your holiday decor. Just off of the front room is a formal dining space/playroom. Kitchen updated in 2021 w/modern grays, blues, whites, large island, lighting, counters, quartz sink, & more. Off of large eat in kitchen is family rm w/fireplace & mantle ready to decorate. Upstairs has 4 bedrooms, 2 full large b
#4391298

Stow

4784 Lawson Drive

4 Beds

3 Baths

3,829 Sq.Ft.

$419,000

MLS#: 4391298

New Construction! Welcome to this lovely, 3 bedroom, 2 and a half bath, colonial nestled in an established neighborhood, on a cul de sac lot. The open floor plan is accentuated by vaulted ceilings and many windows that bathe each room with natural light. A great room welcomes you as you enter the front door that can be used as an extra seating area or dining room. The kitchen features an island with sink and generous quartz countertops that make the space ideal for meal preparation and entertaining. The family room, conveniently located off the kitchen, features a fireplace and scenic views of the treed backyard. The master bedroom has a vaulted ceiling and master bath with double vanity, quartz countertops, and walk in closet. The exterior features include an architecturally pleasing wrap around front porch, circular driveway, and patio tucked in off the family room. The location is in close proximity to shopping, schools, and the bike and hike Freedom Trail. A rare find!
#5071538

Tallmadge

506 Swank Drive

3 Beds

2 Baths

2,127 Sq.Ft.

$418,900

MLS#: 5071538

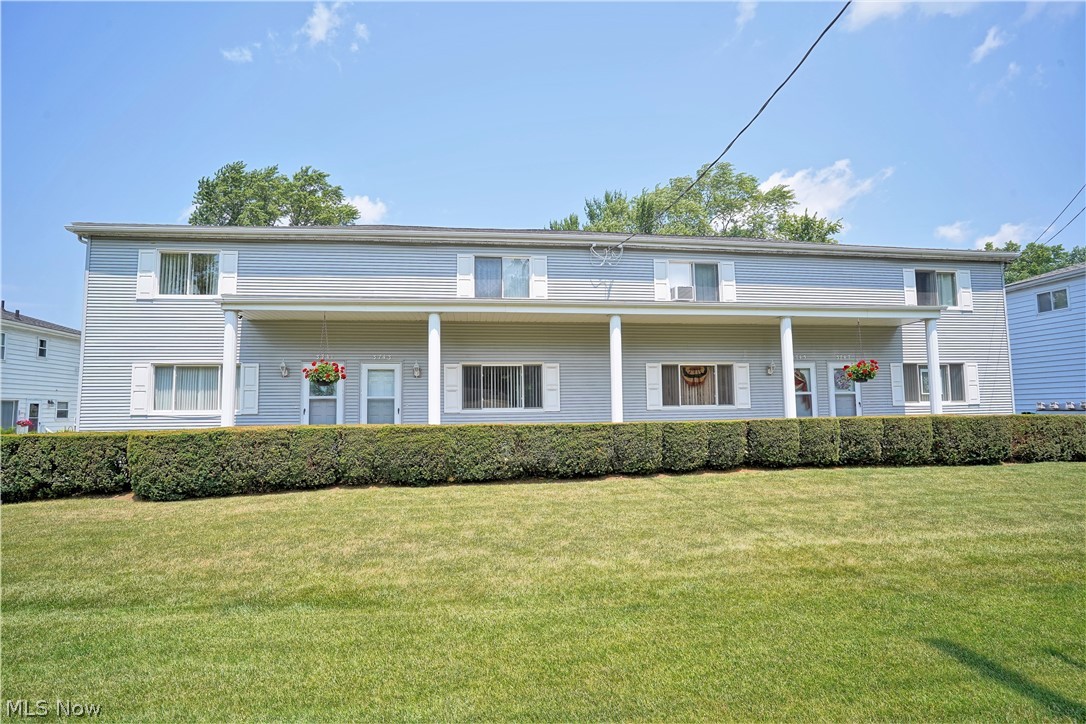
Fantastic investment opportunity fully occupied! This well-maintained 4-unit property features spacious 2 bedrooms and 1 bath per unit. Each unit offers comfortable living spaces and natural light throughout. Tenants will enjoy the convenience of a carport for parking, and additional parking is available on site. The building has an on site community laundry area. Located in beautiful Cuyahoga Falls, close to shopping, restaurants, nightlife, and public transportation. With the growing demand for rental properties in Cuyahoga Falls, this is an excellent opportunity for investors or anyone looking to expand their real estate portfolio. Don't miss out on this great opportunity! New furnace and hot water tank just installed for unit 3. Property is currently under professional management.
#5079072

Cuyahoga Falls

476 Graham Road

8 Beds

4 Baths

3,276 Sq.Ft.

$418,000

MLS#: 5079072

This brand-new Townhome is Move-in Ready for April and offers Special Financing! Our Bowman was built with your busy lifestyle and storage in mind. The spacious floorplan features 9' ceilings and LVT flooring throughout the main level. The stylish kitchen with SS whirlpool appliances, a gas cooking range, white cabinets, and an oversized granite countertop with storage everywhere marries function and style! The gathering room is spacious with no shortage of natural light from the wall of windows and sunroom door that leads to your private patio and yard. The second floor features a convenient laundry room and 3 spacious bedrooms, including a luxurious owner's suite with a double walk-in closet for maximum storage, an ensuite bathroom features a double vanity with Quartz countertops, and LVT flooring. The second bedroom is not only spacious and bright but also features a walk-in closet. Another guest bedroom or office and full bath completes this spacious second floor that feels more like a traditional home then a townhome. With other features in the home like our Smart Home Package and the beauty of living in a limited maintenance community it is no wonder why Phase 2 is almost sold out! Schedule an appointment to view our model today!
#5105750

Aurora

975-3 Memory Lane

3 Beds

2 Baths

2,064 Sq.Ft.

$415,105

MLS#: 5105750

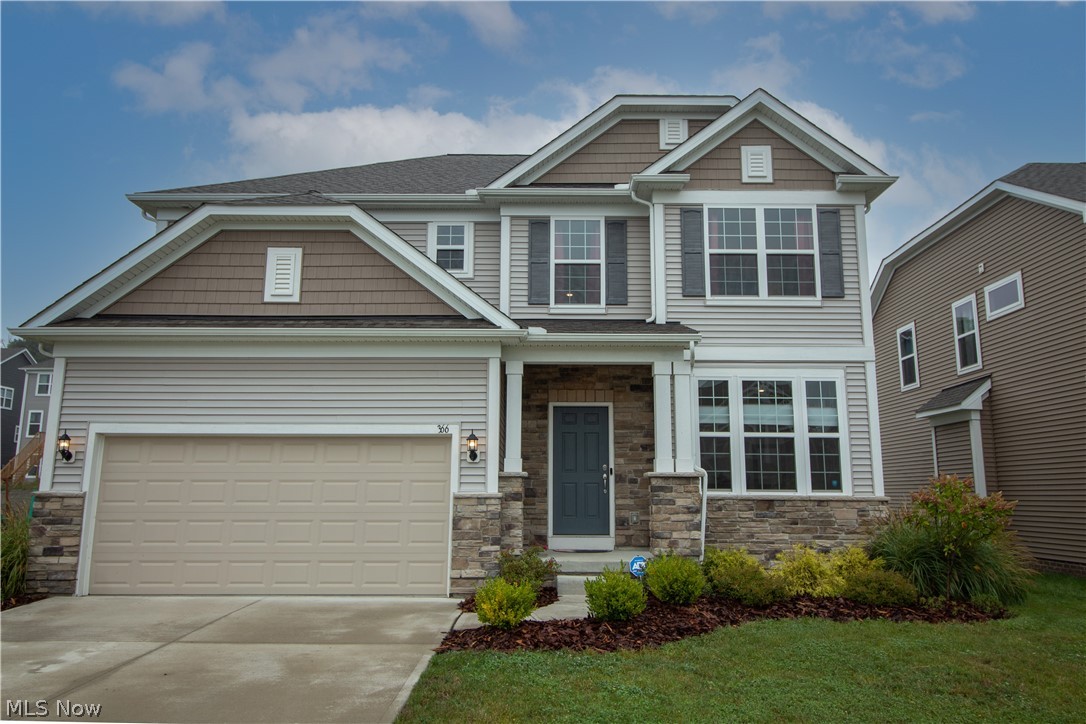
Welcome to the Wedgewood Estates Community. This newly constructed home sits in a cul de sac. The exterior of the home features a stone and vinyl siding, newly landscaped yard and a beautiful front porch to enjoy those summer nights. As you enter the interior of the home the windows allow for natural light to shine on the open floor plan. The kitchen features a huge island with granite counter tops and built in dishwasher, great for hosting friends and family. As you make your way upstairs, you have a second floor laundry room, four bedrooms and two bathrooms. The master bedroom has a special touch of character with a shiplap wall, two walk-in closets and master bathroom with dual head showers. The development is located right across from the Medina Country Club. This home is in close driving distance to stores, parks, restaurants and more! Schedule your private showing today.
#4374595

Medina

6343 Chambers Bay Boulevard

4 Beds

2 Baths

2,450 Sq.Ft.

$415,000

MLS#: 4374595

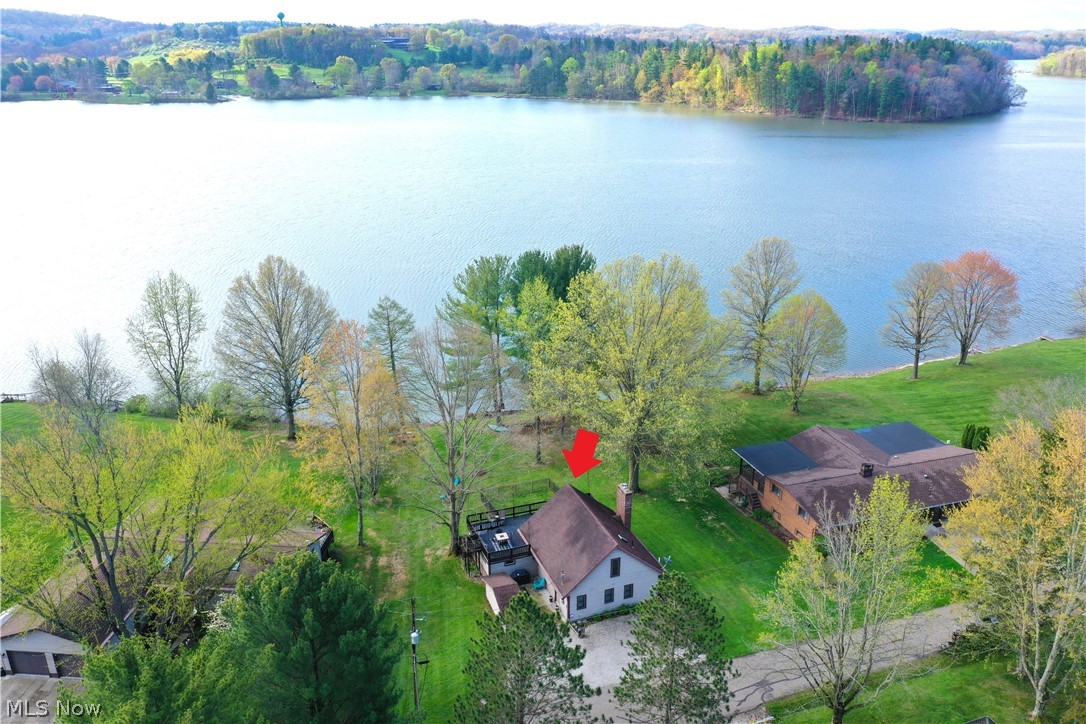
This incredible LakeFront home offers stunning views , dock and direct lake access. A covered front entry welcomes you in to explore this completely updated home boasting 3 bedrooms,2 bathrooms and multiple living spaces. Enter into a family room with brick fireplace and large dining space with recessed lighting and water views. Step into the private owner's room with a double closet, tucked away from the hustle and bustle of the main house. Make your way into the updated kitchen with center island, pantry cabinet storage and all new fixtures. ALL appliances stay! The kitchen overlooks the second living room with access to the 3 season room, full bath and 2 additional guest rooms. The main bathroom has been lovingly updated with all new fixtures and flooring! The 3 season room is the ideal flex space perfect for entertaining or unwinding as you watch the sunrise or set. A laundry room and half bath complete this interior. Exterior features include new landscaping, two driveways and an attached garage! Notable improvements in 2025 include Ionizer, RO System, New flooring and paint throughout. New lighting and plumbing fixtures. Updated bathroom. New metal roof, gutters, downspouts, facia, soffit and flashing. New front door entry and overhang with all new landscaping, concrete walkway and addition of second driveway. All the windows have been replaced! Located in the Atwood Valley community at Atwood Lake and is situated on private land that is not leased!!
#5216301

Sherrodsville

6115 Vale View Drive SW

3 Beds

1 Baths

1,304 Sq.Ft.

$415,000

MLS#: 5216301

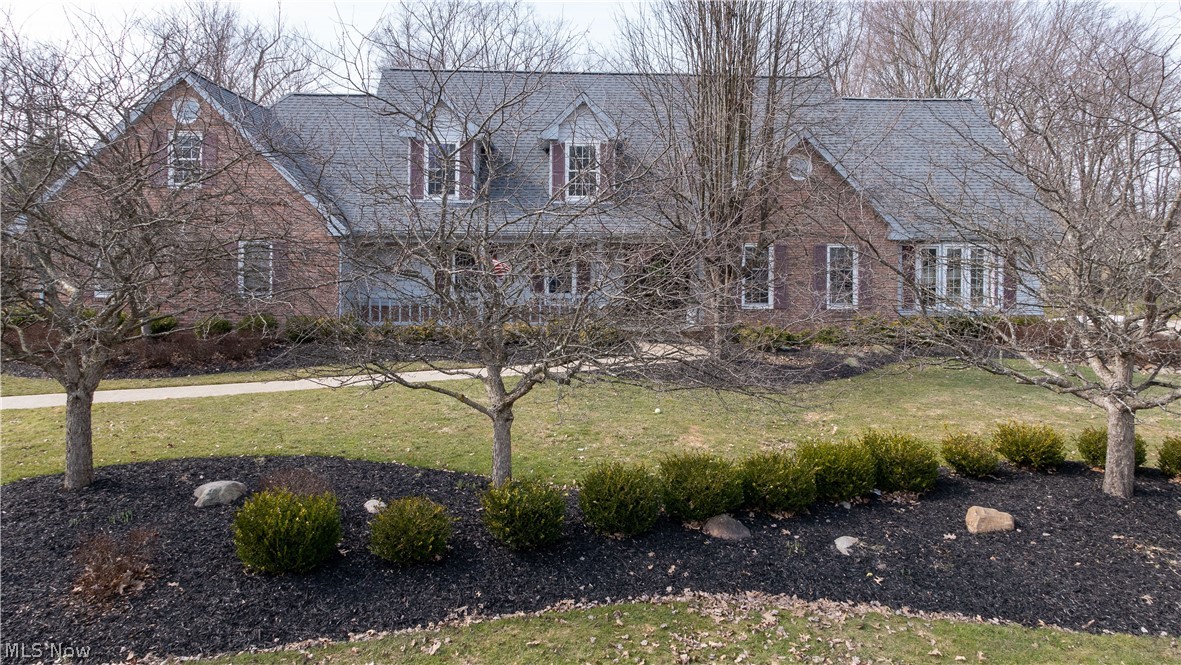
Welcome to this beautifully updated 3-bedroom, 3.25 bath Colonial situated on 2.05 picturesque acres. The inviting home features a unique two-sided brick fireplace with views from both the living room and dining room. The formal dining room overlooks the fully applianced kitchen, complete with an island, a first floor laundry room with plenty of room to hang up clothes, etc and walks out to the deck , and access to the 2-car garage. The spacious first-floor primary suite offers a custom walk-in closet, large en suite bathroom with two sinks, and a private tub shower. The two generously sized upstairs bedrooms each feature their own walk-in closet and share a large Jack-and-Jill full bathroom. The finished lower level provides a family room with fireplace, office area, craft area, workshop area, storage, and full bath. Outside, a patio overlooks the private back yard. There are two sheds (10x10 and 12x16) located on the property, and a 20x30 garage workshop. Thirty four solar panels have been installed on the roof and will reduce your electric expenses. This home is almost all electric, with the exception of the propane furnace in the winter when the heat pump is not in use.
#5239339

Bolivar

2967 Mineral City Zoar Road NE

3 Beds

3 Baths

N/A

$415,000

MLS#: 5239339

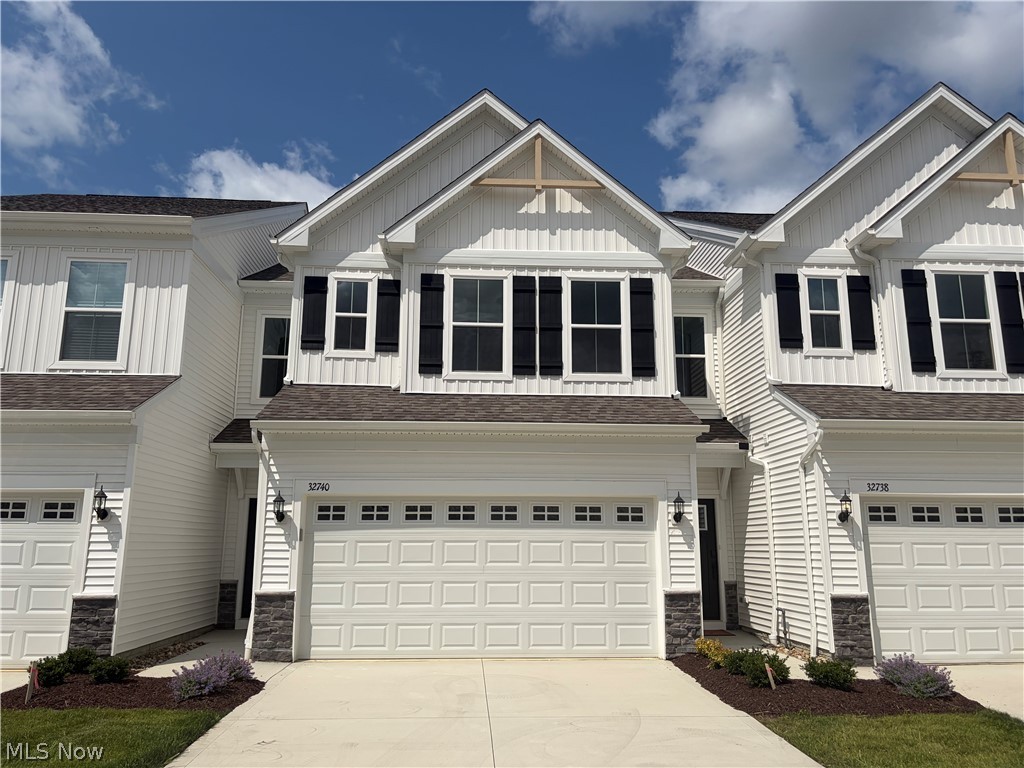
Welcome home to 950-3 Memory Lane in beautiful Aurora! This brand-new Townhome is move in ready for the Holidays and is eligible for Special Financing! Our Bowman was built with your busy lifestyle and storage needs in mind, whether you're hosting for the big game or having family over for the holidays, it offers plenty of space for entertaining and relaxation. The stylish kitchen with stainless steel Whirlpool appliances, gas oven and range, white cabinets, and oversized granite countertops has more than enough space for your culinary adventures and is a beautiful blend of function and style. The remainder of the first floor has no shortage of natural light with large windows in the gathering room and sunroom door that leads to the private backyard patio. The second floor features a conveniently located laundry room and 3 spacious bedrooms, including a luxurious owners suite with a spacious en-suite bathroom with frameless shower, private toilet room, and large double vanity with quartz countertops. In addition, there are two large spare bedrooms complimented by an additional full bath, complete with a quartz countertop double vanity. Ease of living is built right in with our included smart home package and limited maintenance including landscaping and snow removal! Now selling in our final phase, don't miss your chance to call this beautiful townhome yours, schedule your private tour today!
#5168244

Aurora

950-3 Memory Lane

3 Beds

2 Baths

2,064 Sq.Ft.

$415,000

MLS#: 5168244

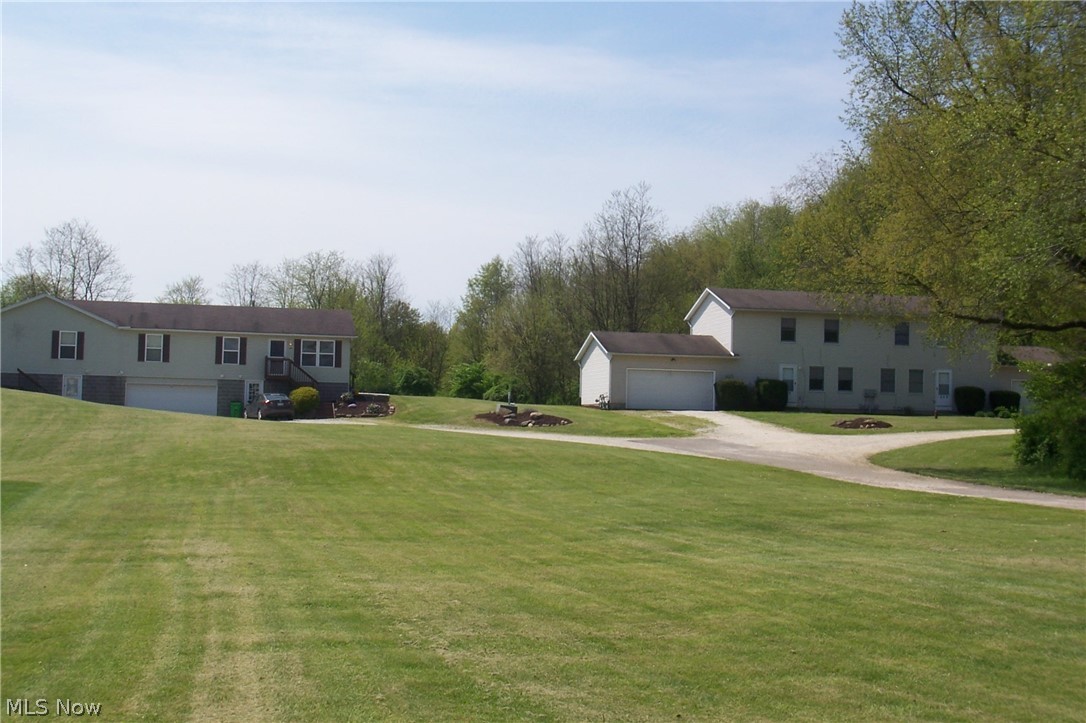
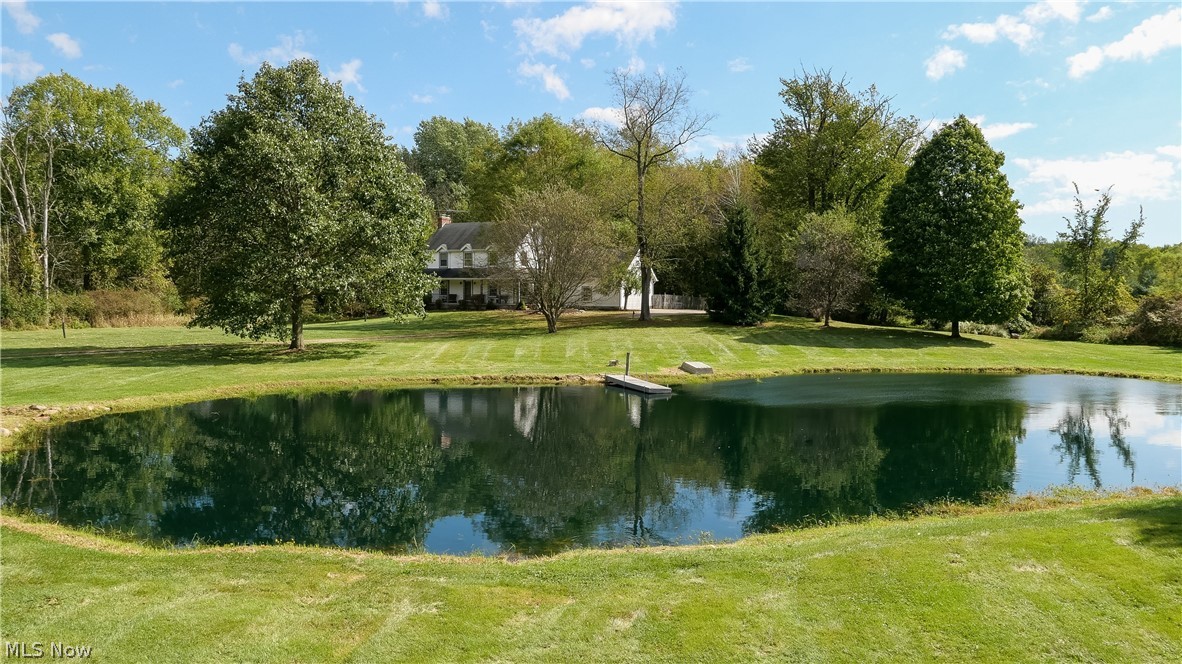
Escape to your own private slice of paradise with this rare, one-owner sanctuary tucked away on over 8 serene acres in the highly desirable Louisville School District. Situated far off the road, this exceptional country retreat offers the perfect balance of peaceful rural living while keeping you just minutes from everyday city amenities.  From the moment you arrive, the inviting front porch calls for slow mornings and quiet evening breezes. Step inside to discover a bright, flowing layout designed for effortless living and gathering. The sprawling living room flows seamlessly into the dining room, kitchen, and cozy breakfast nook—creating an open-concept heart of the home that is as functional as it is welcoming. Off the kitchen, the sunroom wraps you in enchanting panoramic views of stunning acreage, making it the ideal spot to unwind year-round.  Head upstairs to find three spacious bedrooms and two full bathrooms, offering plenty of comfort and room to grow. Storage is never an issue here, with generous closet space throughout and loads of smart built-in options to keep everything organized. This home has been lovingly maintained with significant big-ticket updates, giving you total peace of mind: Brand-New Roof (2025), High-Efficiency Furnace (2024), Leaf Filter Gutter Guards for low-maintenance living. Opportunities to own a true custom-built, one-owner acreage property in Louisville are exceptionally rare. With expansive land, updated mechanics, and an unmatched setting, a gem like this won't last long. Schedule your private showing today before it's gone!
#5240019

Louisville

3475 Swallen Avenue

3 Beds

2 Baths

2,782 Sq.Ft.

$415,000

MLS#: 5240019

Price reduced
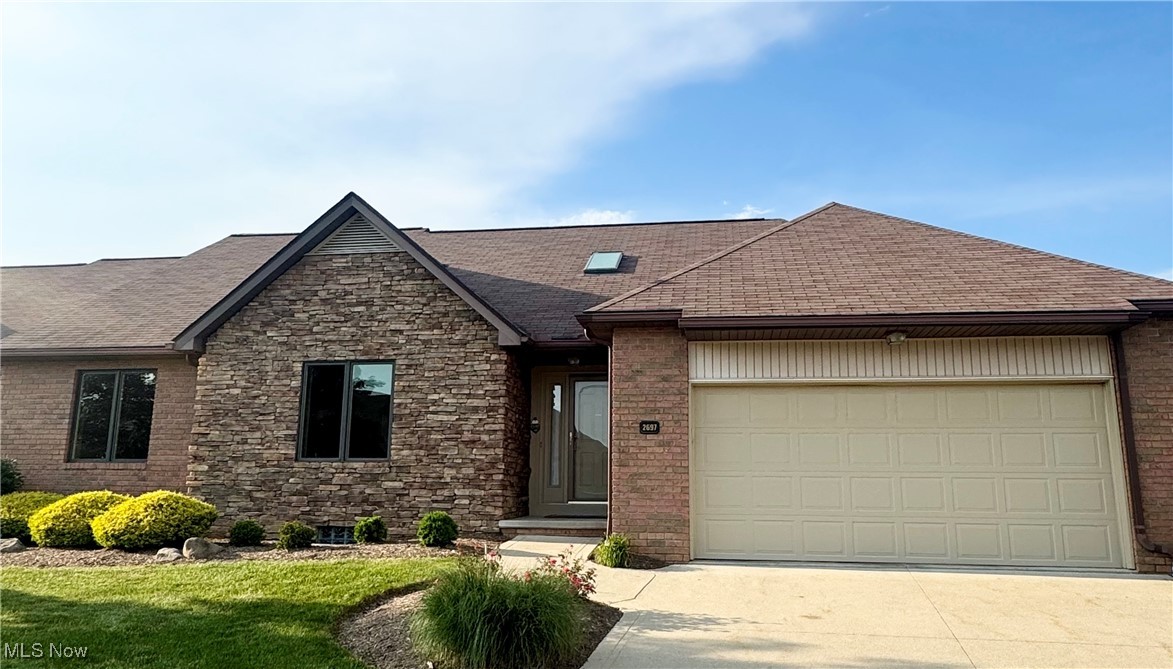
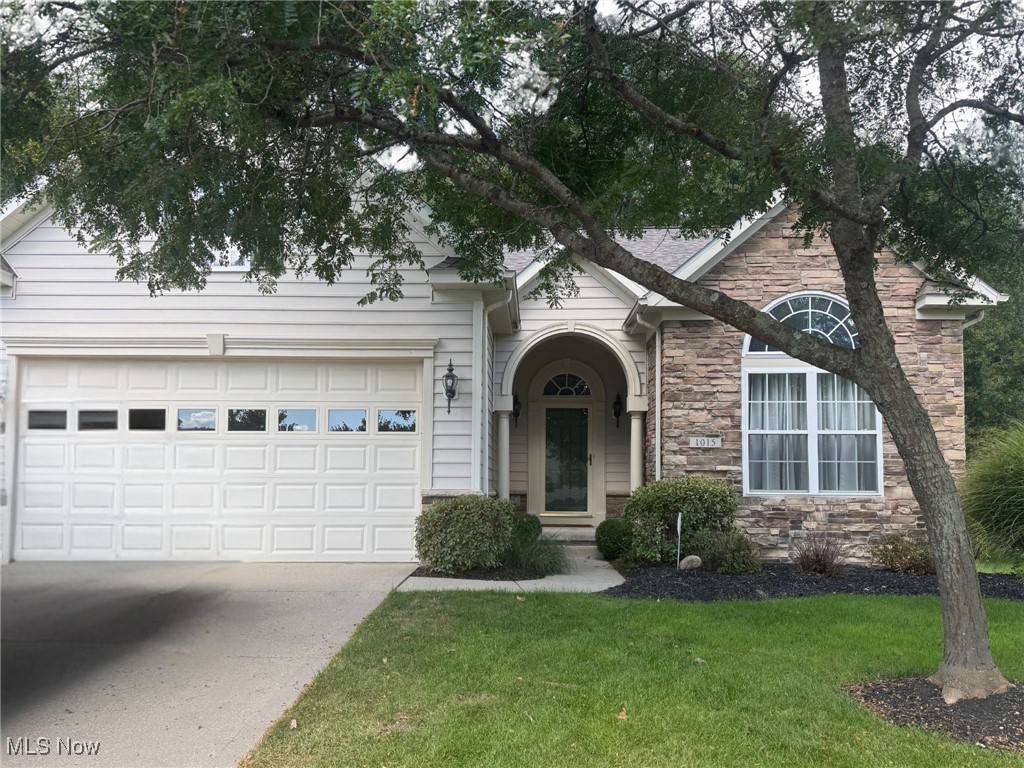
Welcome home to 5460 Arlington Lane, located in The Arlington Subdivision. This move in ready ranch home featuring a brand new finished basement gives the perfect combination of all of that living space. On the main floor you’ll find three bedrooms, including a spacious master with hardwood floors. Two full bathrooms and convenient first floor laundry make everyday living simple. Downstairs, the entire basement has been recently finished and offers incredible versatility. An oversized living room creates a fantastic space for entertaining, movie nights, or a bonus family room. Two  additional bedrooms and a full bathroom give you options for guests, a home office, or having that in-law suite. Bright, modern recessed lighting runs throughout the lower level, giving it a clean, contemporary feel. This Parma ranch delivers single story living with the bonus of significant additional finished space. Call to schedule your private showing today!
#5227462

Parma

5460 Arlington Lane

3 Beds

3 Baths

3,349 Sq.Ft.

$415,000

MLS#: 5227462

September Move-in Ready Townhome with Special Financing Available! This upgraded Ashton townhome was designed with your modern lifestyle in mind, featuring a thoughtfully expanded floorplan with a sunroom and owner’s suite extension for even more space to relax and entertain. The main level boasts 9’ ceilings, luxury vinyl plank flooring, and an open-concept layout filled with natural light. The stylish kitchen features stainless steel Whirlpool appliances, gas cooking, white cabinetry, and elegant granite countertops. The gathering room is highlighted by an electric fireplace and a wall of windows that flows seamlessly into the bright sunroom and your private outdoor space. Upstairs, you’ll find a convenient laundry room and three spacious bedrooms, including an extended owner’s suite with a luxurious ensuite bath featuring a large spa shower with seat, double vanity with quartz countertops, and beautiful finishes. The second bedroom also includes a walk-in closet and ensuite bathroom with double vanity sinks and separate washroom, perfect for guests or busy mornings. Enjoy the benefits of a Smart Home Package and the ease of living in a limited-maintenance community. Don’t miss your chance to own one of the final opportunities in this last phase! Schedule your tour today.
#5146346

Aurora

960-2 Memory Lane

3 Beds

2 Baths

2,064 Sq.Ft.

$414,990

MLS#: 5146346

Welcome to 1473 Spring Wood Lane, a beautiful custom-built Colonial style home, located in Meadow Wood Estates in the heart of Green. This home features a stone façade & 3 car side-entry garage, and it exudes elegance in a desirable neighborhood close to highly rated Green schools. Once inside, a cathedral ceiling foyer with a modern chandelier & open staircase welcomes you. Immediately off the foyer awaits a vaulted ceiling living room & spacious dining room with bamboo hardwood floors. The large family room boasts a double-sided gas fireplace, 10 foot ceilings & a wall of windows overlooking a fully landscaped backyard & custom stamped patio for easy entertaining. The spacious and updated kitchen offers modern stainless steel appliances with an oversized granite island countertop and new granite countertops throughout the rest of the kitchen. The second level offers four bedrooms, including a large master suite with dual bathroom vanities & a large walk-in closet with built in shelving. A large full basement offers plenty of room for future expansion. Many upgrades include: Roof (2020), Granite Counters (2019), Kitchen remodel (2019), Wifi programable Thermostat (2023), Water Softener (2017), Hot water heater (2019), Reverse Osmosis System (2021), Simply Safe Security System, Radon system installed (2019), and so many more! Don’t miss your opportunity to make this house your home! Schedule your private showing today!
#4491833

Uniontown

1473 Spring Wood Lane

4 Beds

2 Baths

2,787 Sq.Ft.

$414,900

MLS#: 4491833

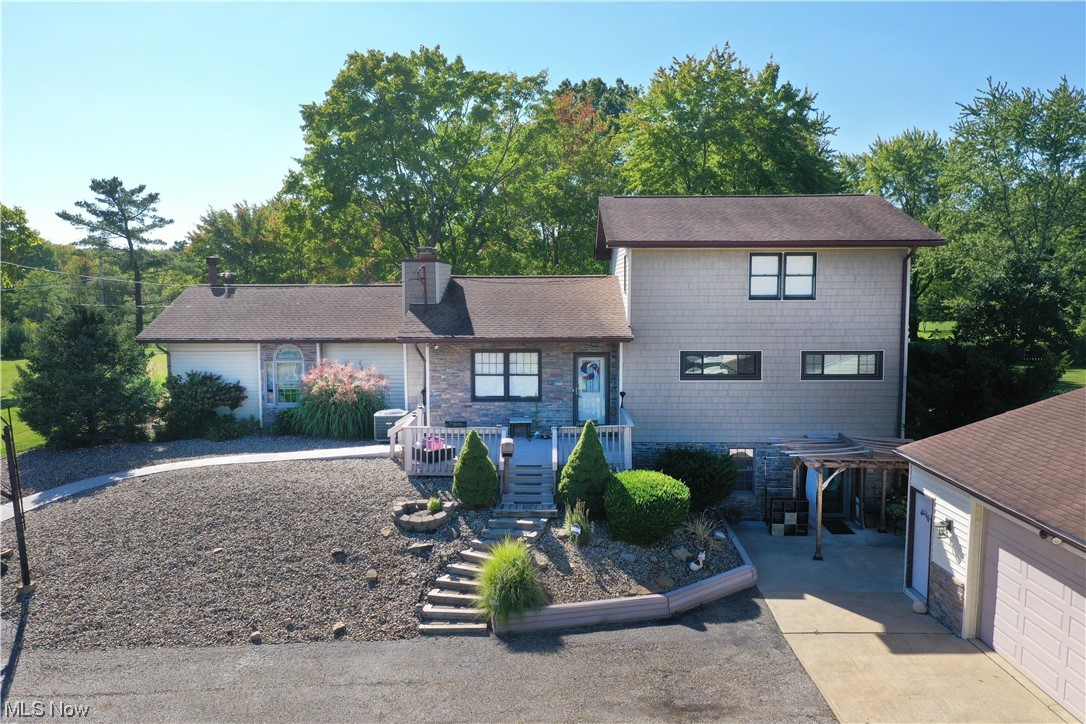
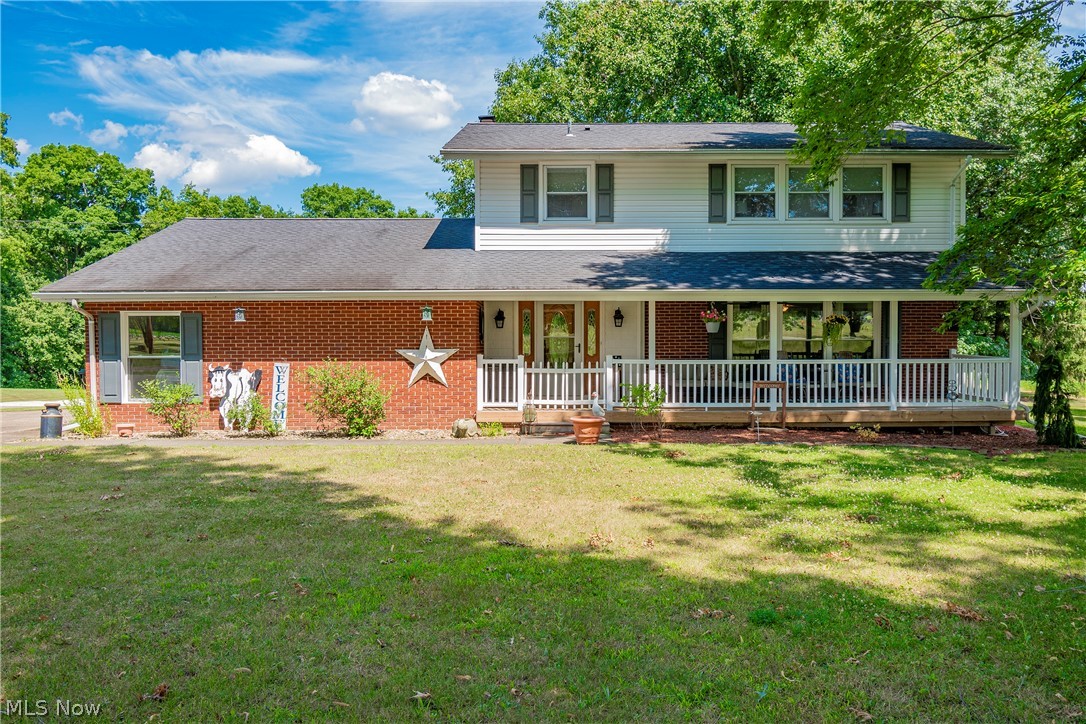
Entertain with ease inside and out with this stunning 2300 sq ft on main level 4 bedroom, 3 full nicely-tiled bath ranch with handy walkout basement on 1.5 acres.  The beautifully updated kitchen has lots of custom  Amish cabinetry and counter space offering stainless steel appliances.  Very open floor plan, fresh neutral decor, two separate master bedrooms w/own full baths on opposite sides of the home for added privacy. Vaulted ceilings in all the right places.  More features include a full-brick wood burning fireplace sided with built-in shelves, sky light, bay window, walk-in closets and nice foyer entry.  The new quality vinyl-plank flooring flows through foyer, hallway, kitchen and dining room makes cleaning easy. Most windows replaced in 2022.  Two car attached garage has a brand new garage door and concrete floor enters mudroom.  Basement includes great storage, workshop (shelving cabinets bench) 5th bedroom option, pet shower station, concreted crawlspace, glass block windows, 200 amp elec box, 2 furnaces, and 2 central air units for efficient home comfort.  Two separate sitting areas on wrap around deck from master to family room. Lots of extra parking, easy-care landscaping, wooded back view located across from Trophy Club allotment has close access to 71 and turnpike.  A calming creek with walk-over bridge near property edge; large shed w/electric at the rear.  An exceptionally clean home; unpack and simply enjoy life in this unique home.
#4487179

Medina

3084 Hamilton Road

4 Beds

3 Baths

2,800 Sq.Ft.

$414,900

MLS#: 4487179

1 ... 35 36 37 38 39 ... 666
* Listings identified with the FMLS IDX logo come from FMLS and are held by brokerage firms other than the owner of this website. The listing brokerage is identified in any listing details. Information is deemed reliable but is not guaranteed. If you believe any FMLS listing contains material that infringes your copyrighted work please click here to review our DMCA policy and learn how to submit a takedown request. © 2024. First Multiple Listing Service, Inc.
 - property

Send a message

Message successfully sent.

Your message

What is 3 + 4 ?

Reason for contacting?

I agree to receive email communication and understand I can unsubscribe at any time.

I agree to be contacted by Tyson Sells Homes, LLC. via call, email, and text for real estate services. To opt out, you can reply 'stop' at any time or reply 'help' for assistance. You can also click the unsubscribe link in the emails. Message and data rates may apply. Message frequency may vary. Privacy Policy

Sign Out

Virtual Assistant

Would you like to take the next step with this property? We can help you schedule a showing or virtual tour, or send you more details.

Yes, I would like more information.

Thank You for Your Reply, One of Our Agents will contact you as soon as possible

No, maybe later.

Thank you, you can always contact me via email, phone number or through the contact form.

Realhub AI

Lucy - Your AI-Powered Realtor

Update Your Temporary Password

Personalize your search

Enter your email and we'll notify you immediately when new listings match what you're looking for.

or enter email address

Already have an account ? Login here

Continue your home search

I agree to receive communications and understand I can unsubscribe at any time.

I agree to be contacted by Tyson Sells Homes, LLC. via call, email, and text for real estate services. To opt out, you can reply 'stop' at any time or reply 'help' for assistance. You can also click the unsubscribe link in the emails. Message and data rates may apply. Message frequency may vary. Privacy Policy

Already have an account ? Login here

We use cookies

We use cookies primarily for analytics to enhance your experience. By accepting, you agree to our use of these cookies. You can manage your preferences or learn more about our cookies policy.