
REALHUB is on fire today

Properties

Browse or get in touch to schedule a walkthrough.

  • Nearby me
Price range

Popular Features

Community Features

Association

Property Features

Waterfront

View

Exterior Features

Interior Features

Style

10000 properties match your criteria

Updated 1 minute ago

E-Alert name

Price reduced
18907 Harlan Dr, Maple Heights, OH 44137- Spacious 3-bed 1-bath single-family home! //
$1800 rent / $1800 deposit //

BEDROOMS: 3 //
BATHROOMS: 1 //
APPLIANCES PROVIDED: None Provided //
UTILITIES / RESIDENT RESPONSIBILITY: Residents are responsible for all utilities including: water/sewer/trash, gas & electric and are responsible to maintain lawn care maintenance & snow removal. //

$35/month required resident benefit package; can include personal property/liability insurance for an additional $10/month for $45/month total. //

* MOVE-IN DATE 21-60 DAYS OUT TO ACCOMMODATE REQUIRED CITY COMPLIANCE WITH CITY OF MAPLE HTS. - MOVE-IN DATE TBD, NO EXCEPTIONS. * //

* CMHA OK - 3 bdrm voucher; must be prepared with ½ reservation fee to hold the property and moving packet. ** //

After application Pre-Approval 1 applicant per household application is required to fill out a PetScreening application before being about to proceed with placing a Reservation Fee for one of our properties.  You will receive a pre-approval for your application and in order to proceed, the PetScreening is required. Even if you have NO pets - this application must be filled out. One time, non-refundable pet fee of $300-600 per animal applies to all pets & must be paid before or when you pay your first month rent. (No fee for qualified assistance animals). //

$55 application fee per adult //
1-2 pets OK in this unit. After application pre-approval, a PetScreening is required for any animals to proceed with one of our properties; a PetScreening affidavit is still required if you have no pets. (Some breed restrictions apply per HUD guidelines). //
NO SMOKING //
1 time $250 non-refundable set up fee paid at lease signing //

Our application is processed through secure site: Findigs, and they require ID and income verification. Without this, your application will not be processed. They offer 24/7 chat support on their application directly if you have any questions.
#5242830

Maple Heights

18907 Harlan Drive

3 Beds

1 Baths

1,345 Sq.Ft.

$1,800

MLS#: 5242830

This lovely brick townhouse is an end unit and is nestled in a beautiful and serene community in a fabulous location! This charming home features two spacious bedrooms and one full and one half bathrooms.  As you enter through the front foyer you are welcomed by an open living room with space for dining. The kitchen is filled with natural light and includes stainless steel appliances, ample cabinet and counter space, pantry, and another option for dining space.  The half bathroom and first floor laundry/storage room are conveniently located off the kitchen.  Sliding doors also lead to a spacious, private outdoor patio oasis. The second floor features two large bedrooms and an updated bathroom with a large hallway linen closet. This unit also includes its own dedicated detached garage, right outside, as well as two assigned parking spots. This wonderful community also includes a swimming pool with rock waterfall, gym, game room, community center, tennis courts and walking paths. The HOA takes care of landscaping, snow removal, and exterior maintenance. Situated in the heart of Avon near everything!  Do not miss an opportunity for a beautiful, move-in ready end unit tucked into a well-manicured community with so much to offer and near shopping, restaurants, freeway access, schools, and more!  Updates include all appliances in 2023, furnace and water heater 2020, newer windows and blinds.
#5242904

Avon

2598 Shakespeare Lane

2 Beds

1 Baths

1,007 Sq.Ft.

$189,900

MLS#: 5242904

Price reduced
4600 (9571) Grand Division Ave | Unit 3, Cleveland, OH 44125- Spacious 3-bed 1-bath apartment! //
$ 950 rent / $ 950 deposit //

Discover this inviting Cleveland apartment offering abundant natural light, comfortable bedrooms, and a practical kitchen with plenty of cabinet and counter space. A warm, welcoming home designed for convenience and value. //

BEDROOMS: 3 //
BATHROOMS: 1 //
APPLIANCES PROVIDED: Fridge and stove //
UTILITIES / RESIDENT RESPONSIBILITY: Resident pays gas and electric and is responsible for snow removal. //

$35/month required resident benefit package; can include personal property/liability insurance for an additional $10/month for $45/month total. //

After application Pre-Approval 1 applicant per household application is required to fill out a PetScreening application before being about to proceed with placing a Reservation Fee for one of our properties.  You will receive a pre-approval for your application and in order to proceed, the PetScreening is required. Even if you have NO pets - this application must be filled out. One time, non-refundable pet fee of $300-600 per animal applies to all pets & must be paid before or when you pay your first month rent. (No fee for qualified assistance animals). //

$55 application fee per adult //
1-2 pets OK in this unit. After application pre-approval, a PetScreening is required for any animals to proceed with one of our properties; a PetScreening affidavit is still required if you have no pets. (Some breed restrictions apply per HUD guidelines). //
NO SMOKING //
1 time $169 non-refundable set up fee paid at lease signing //

Our application is processed through secure site: Findigs, and they require ID and income verification. Without this, your application will not be processed. They offer 24/7 chat support on their application directly if you have any questions.
#5232595

Cleveland

4600 Grand Division Avenue 3

3 Beds

1 Baths

2,327 Sq.Ft.

$950

MLS#: 5232595

New on site 4 days ago
Welcome home to this charming 3-bedroom, 1.5-bath Cape Cod nestled in the heart of South Amherst and located within the highly sought-after Firelands School District!

This inviting home features newer windows, fresh paint, and newer flooring, offering a move-in-ready feel with plenty of charm. The spacious, fully fenced backyard provides a great setting for entertaining, relaxing, pets, or outdoor activities.

A detached 1-car garage offers additional storage and can also serve as a workshop or workstation for all your outdoor projects and hobbies.

Conveniently located close to shopping, dining, parks, and major roadways, this home is ready for its next owner. Schedule your showing today and see all this South Amherst gem has to offer!
#5244159

Amherst

154 E Main Street

3 Beds

1 Baths

N/A

$274,900

MLS#: 5244159

Nice family home features 4 bedrooms, two full baths and a half bath on first floor.
#5222437

Warren

6549 Shafer

4 Beds

2 Baths

2,281 Sq.Ft.

$199,000

MLS#: 5222437

New on site 4 days ago
Hunt, fish, boat, relax—this is the Piedmont Lake getaway you’ve been waiting for! Tucked into the trees and surrounded by everything that makes this area such a destination for outdoor enthusiasts, this charming cabin puts you close to Piedmont Lake, surrounding public hunting areas, and plenty of outdoor recreation. Whether you’re heading out for an early morning hunt, spending the day fishing, launching the boat, kayaking the lake, or simply looking for a quiet place to escape for the weekend, this property is ready to become your home base for it all.
Step inside and the cabin delivers exactly the feel you want in a wooded retreat. Warm natural wood details create a rustic, comfortable atmosphere that fits perfectly with the setting. Outside, multiple deck areas give you room to enjoy your morning coffee, fire up the grill, gather with friends, or kick back after a full day outdoors. An additional outbuilding provides valuable storage for hunting gear, fishing equipment, lake toys, tools, and all the extras that come with cabin life.
The cabin is part of the Akron Boat Club, offering access to club amenities along with boat sticker and dock options.
Recent updates include a 2025 hot water tank, new pressure tank, and an approximately 8-year-old well pump, while the roof and windows are approximately 10 years old. This is more than just a cabin—it’s your chance to have a place near Piedmont Lake where weekends are spent outdoors and the next adventure is never far away. Grab the fishing poles, pack the hunting gear, hook up the boat, and get ready to make some memories. This is the kind of place you’ll find yourself thinking about all week and counting down the days until you can come back!
#5242961

Piedmont

33065 Akron Boat Club Road

3 Beds

1 Baths

1,408 Sq.Ft.

$289,000

MLS#: 5242961

414 Acres with No Zoning. Strategic energy and Industrial development opportunity with 414 acres, a 24-acre spring-fed lake, hunting cabin, internal roads, AEP 345 KV & 138 KV Lines across the property, heavy truck access and entrance, 4 Laydown Yards that are level and approx. 1 acre each with limestone surface, excellent drainage, and heavy-truck access. Wooded terrain. Enbridge natural gas infrastructure is located on the west side neighboring the property. Property aerial map: Parcel #1 includes the information listed above with 414 acres at $25,000 per acre = $10,350,000. Property offering road access from 3 - 4 locations.
#5243168

Carrollton

1258 Panda Road SE

None Beds

None Baths

414.0 acres

$10,350,000

MLS#: 5243168

Welcome home to this beautiful colonial located in the heart of Strongsville, conveniently close to shopping, highways, dining, and more. From the moment you step inside, you'll be welcomed by soaring ceilings and an impressive entryway that sets the tone for the rest of the home. The main level offers a formal dining room, additional sitting area, and a spacious living room featuring a cozy wood burning fireplace that has been used often throughout the winter months. Just off the living room is a wonderful screened in porch overlooking the private backyard and in-ground saltwater pool, perfect for relaxing and entertaining. Next to the porch, a tranquil pond filled with fish and aquatic plants creates a peaceful backyard retreat. Upstairs, you'll find four spacious bedrooms, including a generous primary suite complete with a large closet and private en-suite bathroom. The fully finished basement provides even more living and entertaining space, featuring a wet bar, plenty of room for a home gym or recreation area, and an additional bonus room ideal for a home office, hobby room, or extra storage. The heated garage provides plenty of storage and year-round comfort. With its spacious layout, inviting outdoor living spaces, and a fantastic Strongsville location, this home has so much to offer. Come see it for yourself!
#5243912

Strongsville

14042 Crystal Creek Drive

4 Beds

2 Baths

3,464 Sq.Ft.

$470,000

MLS#: 5243912

New on site 4 days ago
This stunning Ranch home sits on almost an acre of land with a resort style back yard! The spacious main level boasts a large dining room with wood floors. A fully applianced kitchen complete with crisp white cabinetry, stone countertops and breakfast bar! The vaulted living room boasts floor to ceiling brick chimney with gas fireplace. Just off the living room is a gorgeous sunroom with wall to wall windows and sliding glass doors to the back yard! The main bathroom is huge and has been updated to include walk-in glass shower, double vanity, title surround and soaking tub! 3 roomy bedrooms and an additional half bathroom complete the main level.  The walk out lower level boasts ample finished space including a game room, office space and a recreation room w/ sliding doors to the backyard. The Laundry room includes a shower and wet sink! The backyard is an entertainers dream with a large in ground pool, multiple patios and sizable deck! As an added bonus there is a finished pool room off the courtyard , perfect for hosting and relaxing! Notable improvements include HVAC and roof! Dont miss your opportunity to make this incredible home yours!
#5243774

Stow

3855 Northview Drive

3 Beds

1 Baths

3,085 Sq.Ft.

$425,000

MLS#: 5243774

New on site 4 days ago
Welcome home to this wonderfully maintained duplex on historic West Boulevard. The spacious home has beautiful hardwood floors
and natural woodwork throughout, cozy fireplace, bright, and open space . The property features two spacious 3 bedroom, living and
dining rooms, 1 full, and 1 half bath units, comfortable kitchens, and separate utilities, along with the desirable boiler heating.
The third floor is wide open and is separated for each units use, can be an additional bedroom, office, or storage. The property has tons of storage. The property has laundry hook ups in the wide open basement, which also has separate entrances, and lots of storage, along with access to the courtyard. The property boasts of a private, oasis of a back courtyard, covered patio, & a spacious 2.5 car garage, with additional parking on the property and on the street. Enjoy peaceful nights on the lovely front and side porches! This lovely home is conveniently located minutes from the highway, shopping, fine dining, and local amenities,or walk to the trendy neighborhood. The home is ideal for commuters or anyone looking for easy access to downtown Cleveland, Edgewater Park, and the suburbs. This is the perfect home for owner occupant, live in one while collecting potentially high rental income, or for the astute investor. Home is being Sold As-Is.
#5244725

Cleveland

2234 West Boulevard

6 Beds

3 Baths

3,192 Sq.Ft.

$239,000

MLS#: 5244725

414 Acres with No Zoning. Strategic energy and Industrial development opportunity with 414 acres, a 24-acre spring-fed lake, hunting cabin, internal roads, AEP 345 KV & 138 KV Lines across the property, heavy truck access and entrance, 4 Laydown Yards that are level and approx. 1 acre each with limestone surface, excellent drainage, and heavy-truck access. Wooded terrain. Enbridge natural gas infrastructure is located on the west side, neighboring the property. Property aerial map: Parcel #1 includes the information listed above with 414 acres at $25,000 per acre = $10,350,000. The property offers road access from 3 - 4 locations.
#5243241

Carrollton

1258 Panda Road SE

None Beds

None Baths

414.0 acres

$10,350,000

MLS#: 5243241
Price reduced
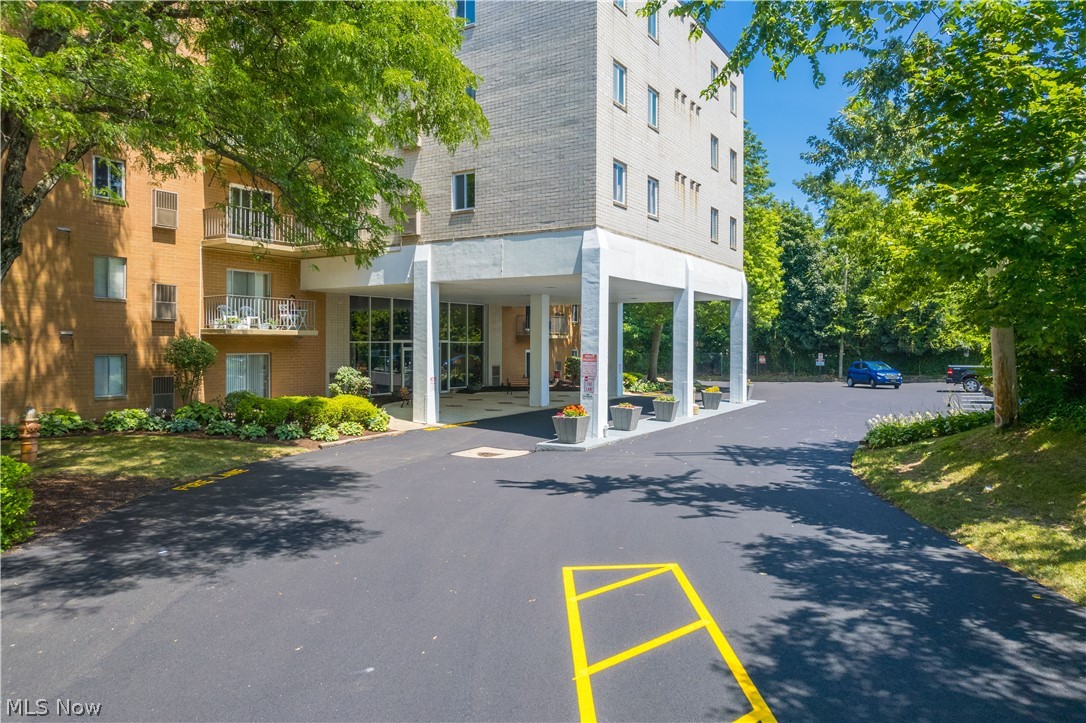
Welcome to this highly desireable corner unit in Clague Towers. Two bedroom and one and half bath unit with balcony. East Unit receives ample sunlight. Living room with balcony access. Balcony has privacy screen and additional pet protective screen. Dining area opens up to the kitchen space. Living space has open feeling. Master bedroom with one half bath and walk in closet. Numerous updates including, ALL new windows with custom faux wood blinds with manual push button feature.Other major improvements in the main bathroom include: new cabinet, toilet, moen faucet, sink, plumbing supply & drain lines, mirror, medicine cabinet, lights, and freshly painted. Main shower wall replaced and new shower fixtures and plumbing infrastructure. The half bath is freshly painted, new toilet, lights, mirrors, sink, Moen faucet and plumbing supply/drain lines. Kitchen has a new sink faucet, new shutoff valves under sink also service main bathroom shutoff, range hood, newer garbage disposal, fan and lighting. Clague Towers offers carport parking and space #71 is conveniently located to the building and owned by unit owner. Parking space can be rented by owner. Additional surface parking. Parking and entrance paving updated 2026. All utilities included in maintenance Fee (water, heat, sewer, gas, trash) except electric and cable. The development offers an outdoor pool and for the bikers a storage room for bikes. The condo ownership has done building improvements for future peace of mind for owners. They include: upgraded building fire alarm system, common area & hallway carpeting, building entrance awnings, updated lobby, new roof (2025). Cat(s) OK. ESA and service dogs accepted per association rules. Why rent? Fantastic first time buyer or downsizing opportunity. Check out affordable living at Clague Towers. Rentable Party Room on site. Great investment opportunity as leasing of units is permitted. Close to shopping, highways, public transportation, and all North Olmsted amenities,
#5212512

North Olmsted

3675 Clague Road 306

2 Beds

1 Baths

892 Sq.Ft.

$110,000

MLS#: 5212512

Price reduced
Brick ranch style duplex with center garage and each unit the same. 2 bedrooms, kitchen, eating area, living room and laundry. There is  a separate crawl space access on each side. some updates include newer windows on east side, new screen doors, 1 newer water tank. Long term renters. A good opportunity for owner occupant or investor.
Property has 2 lots. Home is on 1 lot and other is corner of 36th and Oakdale. total .25 acres.
#5223003

Lorain

605 W 36th Street

4 Beds

2 Baths

1,736 Sq.Ft.

$210,000

MLS#: 5223003

Price reduced
Nestled in the highly sought-after Aberdeen Court community, this beautifully maintained townhome offers the perfect blend of comfort, convenience, and low-maintenance living. Ideally located within walking distance of Rocky River's popular shops, restaurants, and everyday conveniences, you'll love having everything you need just moments from your doorstep. Boasting nearly 3,000 square feet of living space, this spacious home features a dramatic two-story great room filled with natural light from expansive windows and seamless access to an outdoor patio perfect for relaxing or entertaining. The thoughtfully designed floor plan includes 3 bedrooms, 2 full bathrooms, and 1 half bath, providing plenty of room for family and guests. Additional office space for your convenience. Important updates include a newer washer, dryer, and refrigerator. Enjoy an easy lifestyle with the homeowners association handling snow removal and landscaping, giving you more time to enjoy all that this desirable location has to offer. Don't miss this exceptional opportunity to own a beautiful home in one of the area's most desirable townhome communities. One year warranty included by America's Preferred Home Warranty Program!
#5235510

Rocky River

9 Aberdeen Court

3 Beds

2 Baths

2,942 Sq.Ft.

$415,000

MLS#: 5235510

Enjoy maintenance free living at Sunrise Cove! This third-floor, move-in-ready condo features many updates you are going to love! The seller has made many thoughtful improvements throughout. The living room features LVP flooring and neutral paint  throughout. The kitchen features upgraded cabinetry, stone tile backsplash and flooring, and granite countertops. In addition, there is a breakfast bar area with granite counters.  All appliances stay including the washer and dryer. The main bath has been updated with a new cabinet, stone sink, counter and floor while the shower has also been updated with stone tile.  A walk-in closet is a great feature of the light-filled primary bedroom. An Owners  bath has also been nicely updated with tile and stone. The balcony floor has been replaced with composite decking. Sunrise Cove offers many wonderful amenities including a community room, in-ground pool, basketball and tennis courts, a scenic pond and walking trails around the complex. This is a great one, be sure to see it!
#5242103

North Royalton

9611 Sunrise Boulevard K9

2 Beds

1 Baths

903 Sq.Ft.

$134,900

MLS#: 5242103

1 ... 365 366 367 368 369 ... 666
* Listings identified with the FMLS IDX logo come from FMLS and are held by brokerage firms other than the owner of this website. The listing brokerage is identified in any listing details. Information is deemed reliable but is not guaranteed. If you believe any FMLS listing contains material that infringes your copyrighted work please click here to review our DMCA policy and learn how to submit a takedown request. © 2024. First Multiple Listing Service, Inc.
 - property

Send a message

Message successfully sent.

Your message

What is 3 + 4 ?

Reason for contacting?

I agree to receive email communication and understand I can unsubscribe at any time.

I agree to be contacted by Tyson Sells Homes, LLC. via call, email, and text for real estate services. To opt out, you can reply 'stop' at any time or reply 'help' for assistance. You can also click the unsubscribe link in the emails. Message and data rates may apply. Message frequency may vary. Privacy Policy

Sign Out

Virtual Assistant

Would you like to take the next step with this property? We can help you schedule a showing or virtual tour, or send you more details.

Yes, I would like more information.

Thank You for Your Reply, One of Our Agents will contact you as soon as possible

No, maybe later.

Thank you, you can always contact me via email, phone number or through the contact form.

Realhub AI

Lucy - Your AI-Powered Realtor

Update Your Temporary Password

Personalize your search

Enter your email and we'll notify you immediately when new listings match what you're looking for.

or enter email address

Already have an account ? Login here

Continue your home search

I agree to receive communications and understand I can unsubscribe at any time.

I agree to be contacted by Tyson Sells Homes, LLC. via call, email, and text for real estate services. To opt out, you can reply 'stop' at any time or reply 'help' for assistance. You can also click the unsubscribe link in the emails. Message and data rates may apply. Message frequency may vary. Privacy Policy

Already have an account ? Login here

We use cookies

We use cookies primarily for analytics to enhance your experience. By accepting, you agree to our use of these cookies. You can manage your preferences or learn more about our cookies policy.
