
REALHUB is on fire today

Properties

Browse or get in touch to schedule a walkthrough.

  • Nearby me
Price range

Popular Features

Community Features

Association

Property Features

Waterfront

View

Exterior Features

Interior Features

Style

10000 properties match your criteria

Updated 1 minute ago

E-Alert name
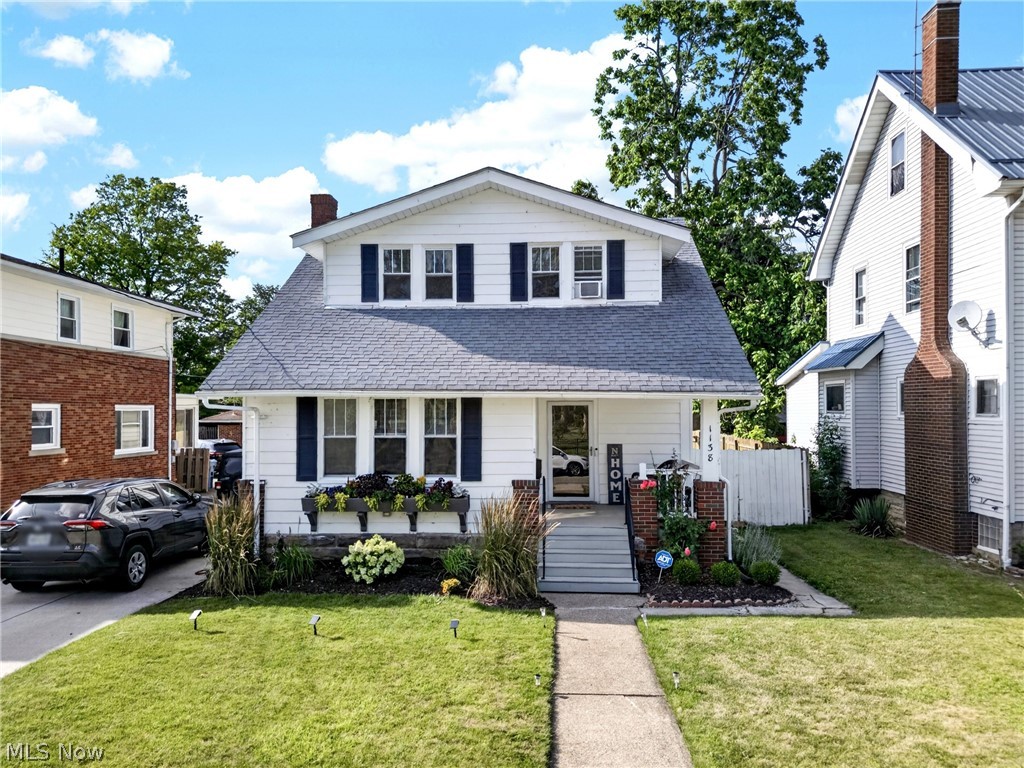
Are you looking for a home that combines old-world charm with modern updates near Lake Erie? You've found it! Beautiful original woodwork, built-in cabinetry, and solid wood doors showcase the character and craftsmanship that are nearly impossible to replicate today.

The updated kitchen features newer cabinetry, sleek black hardware, a subway tile backsplash, and stainless steel appliances. A rare first-floor half bath adds everyday convenience.

Upstairs, you'll find three bedrooms and a full bathroom featuring a clawfoot tub and dual vanity. The basement offers ample storage space, an updated full bath, and has been fully waterproofed with a sump pump and battery backup for added peace of mind.

Outside, the home offers wonderful curb appeal with charming window boxes, an inviting front porch, while the private, fully fenced backyard creates the perfect retreat with plenty of space for entertaining, gardening, pets, or simply relaxing.
#5222948

Lorain

1138 W 6th Street

3 Beds

2 Baths

1,488 Sq.Ft.

$228,000

MLS#: 5222948

Step inside this versatile single-family home nestled in a quiet, tree-lined neighborhood offering space, flexibility, and endless potential. Enter through the front living room, which flows seamlessly into the newly renovated kitchen and dining area—perfect for everyday living or entertaining. The kitchen features brand-new flooring, hickory cabinetry, and all appliances included, thoughtfully designed on a single level for ease and convenience. Just off the main living space, you’ll find a full bathroom with laundry conveniently located toward the front of the home, and one bedroom. Moving toward the rear, an additional breezeway area offers utility access along with a half bath, creating a functional transition space that could also serve as a bedroom or home office. The attached rear living suite provides incredible flexibility with its own full bathroom, additional kitchen with ceramic tile flooring, washer and dryer, and a spacious family room or bonus area highlighted by newer vinyl flooring—ideal for multi-generational living, guests, or rental potential. Beyond the living areas, an unfinished space with patio doors leads to the rear yard and offers the opportunity to create an additional bedroom or living area. Some wiring, drywall and insulation just need to be completed to bring this space to life. Outside, enjoy the peaceful setting surrounded by mature trees. With multiple living areas, two kitchens, and abundant possibilities, this home is packed with potential. Don’t miss your chance to explore all it has to offer—call today to schedule your private tour.
#5183994

Orrville

851 Cleveland Avenue

3 Beds

2 Baths

1,326 Sq.Ft.

$139,900

MLS#: 5183994
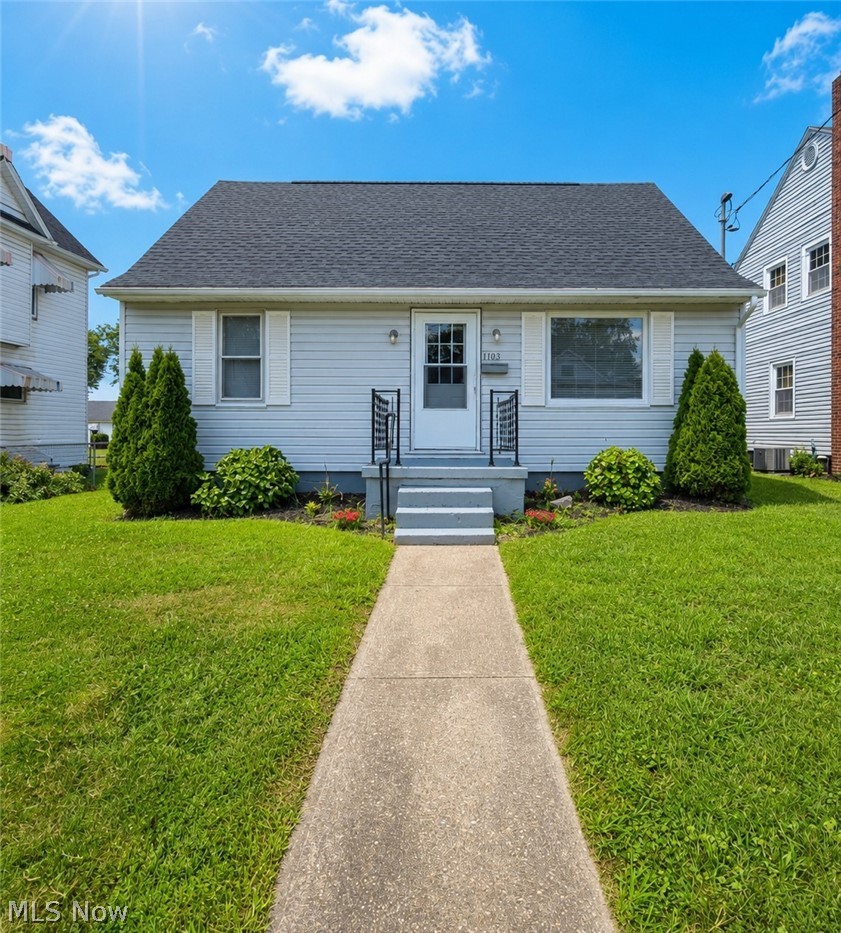
Charming Ranch with Bonus Finished Attic – Perfect Starter Home or Downsizing Opportunity!

Welcome home to this adorable 2-bedroom ranch that offers comfort, convenience, and extra living space! Whether you're buying your first home or looking to simplify without sacrificing functionality, this move-in-ready property is a must-see.

Inside, you'll find a bright and inviting kitchen featuring a gas stove, ample cabinetry, and all appliances included—even the washer and dryer—making your move effortless. The finished attic provides flexible space that's ideal as a possible third bedroom, home office, playroom, or hobby area. A full basement offers abundant storage, workshop potential, or room to expand your living space. Step outside to enjoy the nice backyard, perfect for entertaining, gardening, or relaxing. Conveniently located near the new Lincoln Elementary School currently under construction, this home is situated in an area with exciting community growth while remaining close to everyday amenities. Don't miss your chance to own this charming home that offers affordability, flexibility, and plenty of potential. Schedule your private showing today!
#5227932

Parkersburg

1103 30th Street

2 Beds

1 Baths

N/A

$124,900

MLS#: 5227932
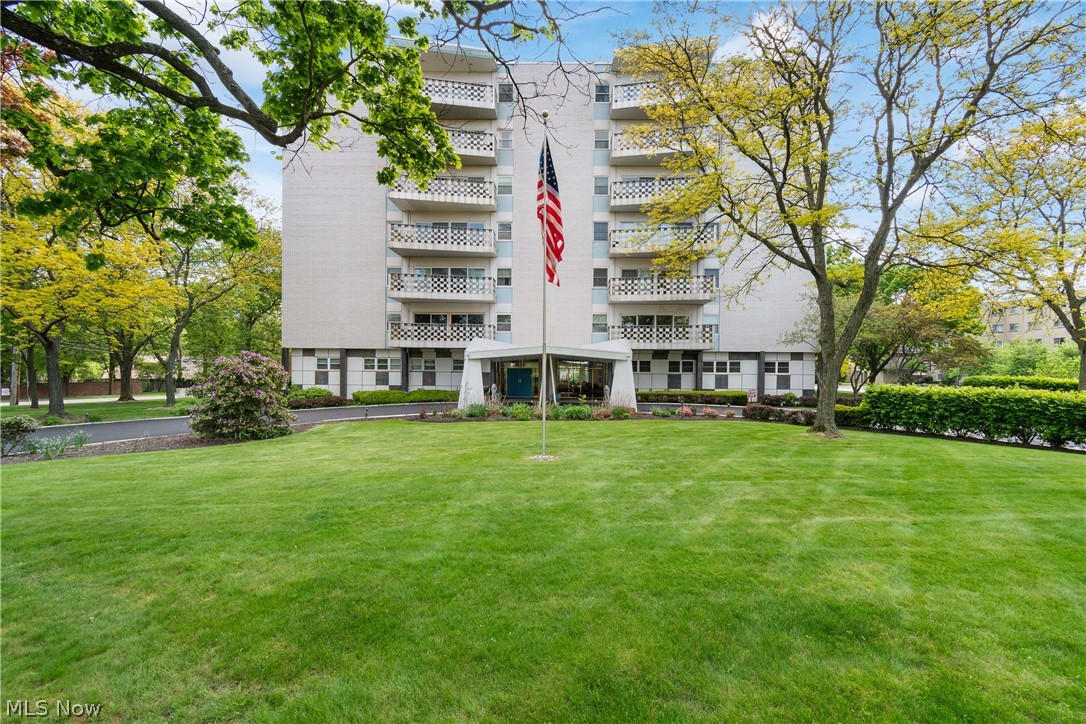
Welcome to Unit 6C at 275 N Portage Path in the desirable Carlton House community.
This spacious 2-bedroom condominium has been beautifully renovated and is move-in ready for its next owner. Recent updates in 2026 include a new HVAC system and hot water heater, new quartz counter-tops in the kitchen along with a new sink, faucet and hardware. New dishwasher, and refrigerator added in 2025. Additional upgrades feature new LVT flooring, windows, a new electrical panel, updated bathrooms, modern ceiling fan & lighting fixtures, and fresh paint. Inside, you’ll find dark LVT flooring throughout, a great room that opens seamlessly to the dining area and kitchen, and a thoughtful floor plan with generously sized bedrooms and bathrooms. The private balcony offers a beautiful bird’s-eye north-facing view and features new tile flooring. Additional conveniences include a conveniently located laundry room, extra storage, a heated garage featuring a designated parking spot, a car wash area, plenty of guest parking AND.. your cable & internet are included in HOA fees. Located across from Portage Country Club, this turnkey condo combines modern updates with an excellent layout in a highly sought-after community. This property offers excellent location and accessibility. It is located just 2.9 miles from downtown Akron, an easy 0.6-mile walk to Mustard Seed Market, 17 miles from Akron-Canton Airport (CAK), and 37.6 miles from Cleveland Hopkins International Airport (CLE). If you enjoy walking and biking, this property is conveniently located just 1.1 miles from the scenic Ohio & Erie Canal Towpath Trail — an ideal spot for recreation and outdoor activities.
#5208499

Akron

275 N Portage Path 6C

2 Beds

2 Baths

1,334 Sq.Ft.

$134,000

MLS#: 5208499
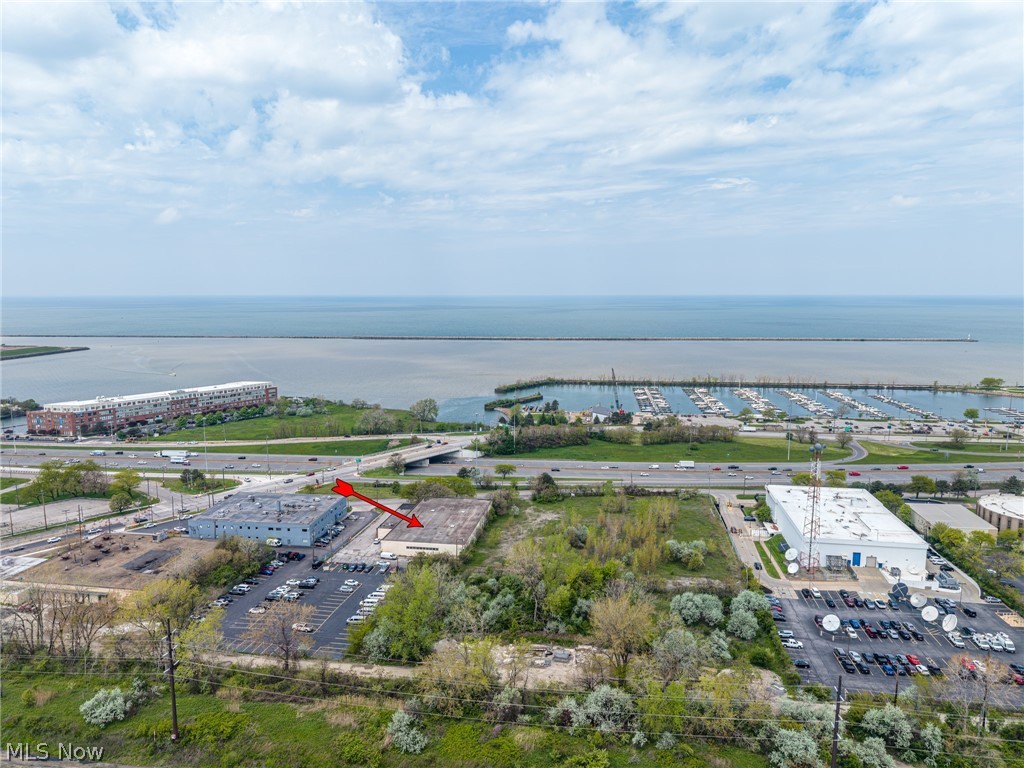
All information provided in listing not guaranteed and to be verified by purchaser. 
Per county records property is @20,757 sq ft with @2,563 sq ft in office space with the balance in one story warehouse.
There is one drive in door @16' x 12'. Clear ceiling height estimated @15-16'
Property is located off E. 55th street close to I-90 exit with easy access to all freeway locations. Lake Erie view.
#5211718

Cleveland

5600 S Marginal Road

None Beds

None Baths

20,757 Sq.Ft.

$659,900

MLS#: 5211718
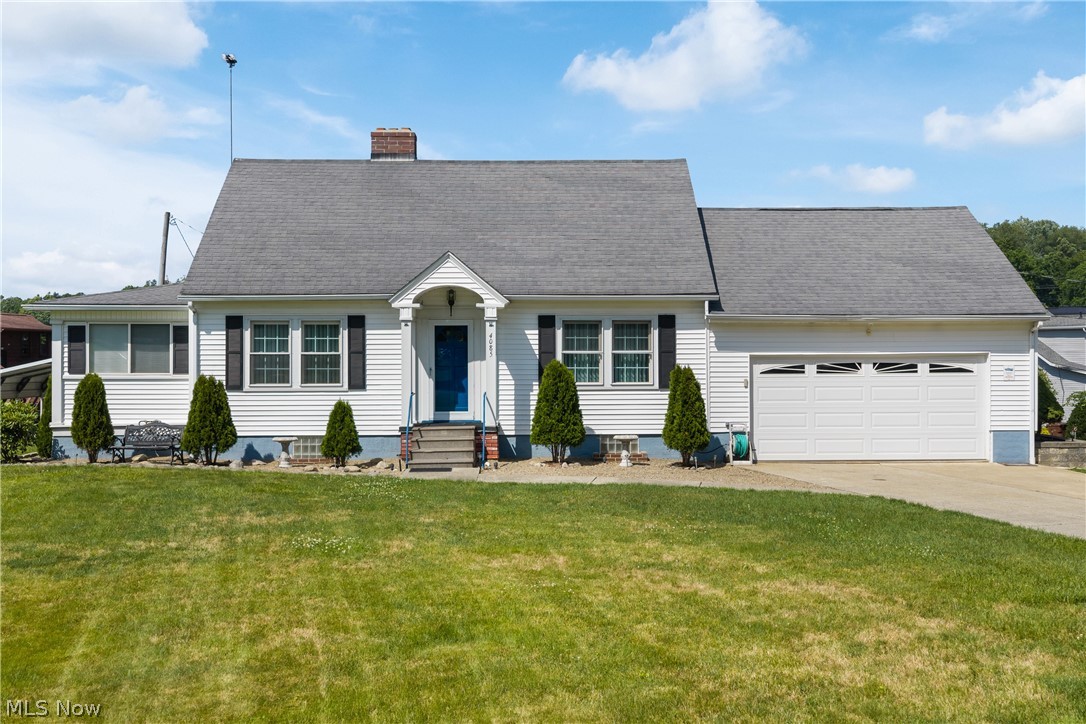
Unbelievably well-maintained Cape Cod in the heart of Portage Lakes with lake privileges to the Main Chain (no dock). A true collector's dream, this property offers an attached two-car garage off Melton, an additional attached one-car garage off Alp Court, plus a large carport perfect for boats, trailers, recreational vehicles, or extra parking. This charming home features three bedrooms and two full remodeled bathrooms, including a convenient first-floor primary bedroom. Beautiful hardwood floors flow throughout much of the home. The inviting living room showcases a stone wood-burning fireplace, while the formal dining room provides the perfect space for entertaining. The eat-in kitchen offers plenty of room for everyday dining. Sunroom off living room includes large relaxing hot tub which shall convey to the lucky new owners. The walk-out lower level is accessible from the garage and features a finished recreation room with laminate flooring and a second wood-burning fireplace with tile surround. Major updates include mostly newer vinyl double-pane windows, a three dimensional shingle roof (2013), high-efficiency furnace and central air (2013), hot water tank (2019), and an upgraded 200-amp electrical panel. Offering over 1,600 square feet of beautifully finished living space, this exceptional home combines timeless character with outstanding maintenance. Ample parking and lake privileges make it the perfect place to enjoy the Portage Lakes lifestyle!
#5223905

New Franklin

4085 Melton Avenue

3 Beds

2 Baths

1,642 Sq.Ft.

$299,000

MLS#: 5223905

Cheery and spacious living with a big, country yard in Tulsaw schools! Pretty with practical design, this welcoming split level offers 3 finished floors plus a basement. From the front door, step into the main living space with living room, dining room and just updated kitchen overlooking your huge backyard. Up a half-flight of stairs you have 3 roomy bedrooms with great closet space plus a sizable bathroom. Down the other half-flight of stairs is the finished family room with fireplace and walk out slider to covered patio overlooking backyard. This level has a half bath and office which could be a small bedroom. The basement has generous laundry area and there is ample space for storage, workout equipment, or hobbies. The colossal fenced back yard will help keep people and critters corralled. In last 2 years: Kitchen updated and all new appliances; Throughout the home light switches and outlets replaced; various lighting and cordless blinds replaced, new flooring and paint to lower level family room and office, 2 bedrooms with closets revamped, exterior fence installed. This home has a whole house generator, heater in the garage, and additional parking on the north side by the garage. Schedule your time now to experience everything this fantastic home and property offers!
#5233976

Massillon

3112 Beaumont Avenue NW

3 Beds

1 Baths

1,863 Sq.Ft.

$279,900

MLS#: 5233976

Beautiful 2-Bedroom, 2-Bath Condo on the North End of Zanesville! 

Looking for comfort, convenience, and a peaceful view? This beautifully maintained and updated condo has it all!

 Enjoy the beauty of nature from your screened-in sunporch, overlooking peaceful woods and mature trees—perfect for morning coffee or relaxing evenings.

 2 bedrooms | 2 full baths
 Serene wooded views
 Screened-in sunporch
 Very well cared for and thoughtfully updated
 Garage with extra storage in the attic
 And the PRICE—you’re going to love it!

A wonderful opportunity for low-maintenance living in a desirable North End location. Come see why this one feels like home! ??
#5238632

Zanesville

3748 Colony Hill Drive

2 Beds

2 Baths

912 Sq.Ft.

$234,900

MLS#: 5238632
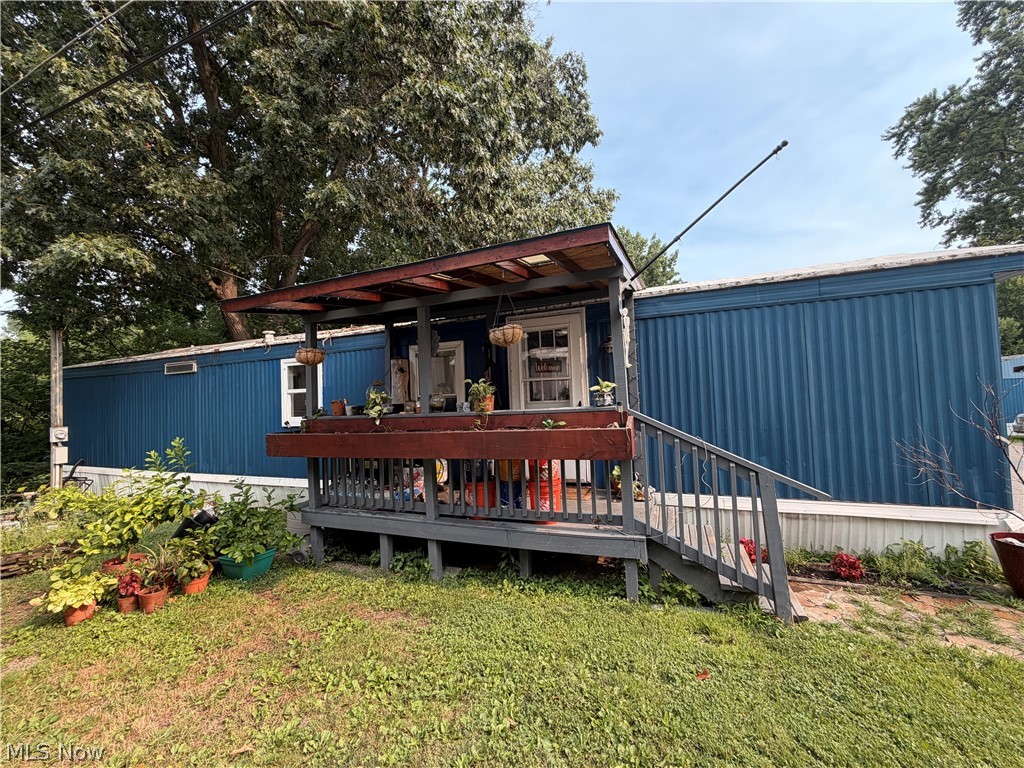
Charming 2-bedroom, 1-bath open-concept home in Mayfield Mobile Home Park. Bright, functional layout with comfortable living spaces—perfect for easy, affordable living!
#5228435

Akron

1909 E Turkeyfoot Lake Rd 42

2 Beds

1 Baths

750 Sq.Ft.

$28,000

MLS#: 5228435

Online Auction Begins Closing Saturday, June 13th, at 10:00 AM. Parcel 1: Home and Pole Building on 6.06 Acres. 323’ frontage on CR 33. The well-maintained ranch home was built in 2007 and sits on a full poured-wall walkout basement. The main floor features 3 bedrooms, a full bath, kitchen, dining area, living room, and laundry room. The lower level includes one large open room, a full bath, and an additional room, providing extra living space and flexibility. Outbuildings include a 24’x36’ pole building with an 18’ lean-to, along with a storage shed. Utilities include a private water well, septic system, electric baseboard heat, and hot water radiant heat in the basement supplied by an outdoor wood burner.
#5210928

Warsaw

39843 County Road 33

3 Beds

3 Baths

N/A

$1

MLS#: 5210928

Welcome home to this meticulously maintained 2-bedroom, 1 and half bath condo in the heart of Mentor! Featuring an open-concept kitchen that flows seamlessly into the living area, this home offers a bright and inviting layout perfect for everyday living and entertaining. Enjoy the convenience of in-unit laundry, an attached one-car garage, and numerous tasteful updates throughout. The Furnace and Hot water tank were replaced in 2022. Pride of ownership is evident in every detail, making this move-in-ready condo an excellent opportunity for first-time buyers, downsizers, or anyone looking for low-maintenance living in a fantastic location.
#5223891

Mentor

6151 Center Street 203

2 Beds

1 Baths

1,118 Sq.Ft.

$175,000

MLS#: 5223891

CLASSIC BRICK FOURSQUARE AND OVER A HALF ACRE OF LAND.

Some homes simply have a story to tell—and this classic brick foursquare is ready for its next chapter.

Just moments from Routes 2, 14, 50 and the Ohio River bridges, this character-filled home offers the rare combination of timeless craftsmanship, generous living space, and over half an acre of property in a surprisingly convenient Parkersburg location. The sale includes an additional lot across the street, creating opportunities that are increasingly difficult to find.

Inside, you'll discover finished living space across four levels with original oak hardwood floors, an updated kitchen, newer bathrooms, replacement windows, and inviting spaces designed for everyday living. Relax on the welcoming front porch, entertain on the rear deck, or enjoy the privacy of the yard. A long driveway leads through the porte-cochere to the detached garage with an upper-level storage/hobby area, providing plenty of room for projects or additional storage.

Like many homes of its era, it still reflects its age in places, offering the next owner the opportunity to continue enhancing its historic charm over time. Much of the heavy lifting has already been done, allowing you to enjoy modern updates while adding your own personal touch.

If you've been searching for a home with authentic character, generous outdoor space, and a location that's hidden in plain sight, 2714 Riverview Drive is a rare opportunity you won't want to miss.
#5228248

Parkersburg

2714 Riverview Drive

4 Beds

1 Baths

2,517 Sq.Ft.

$235,000

MLS#: 5228248
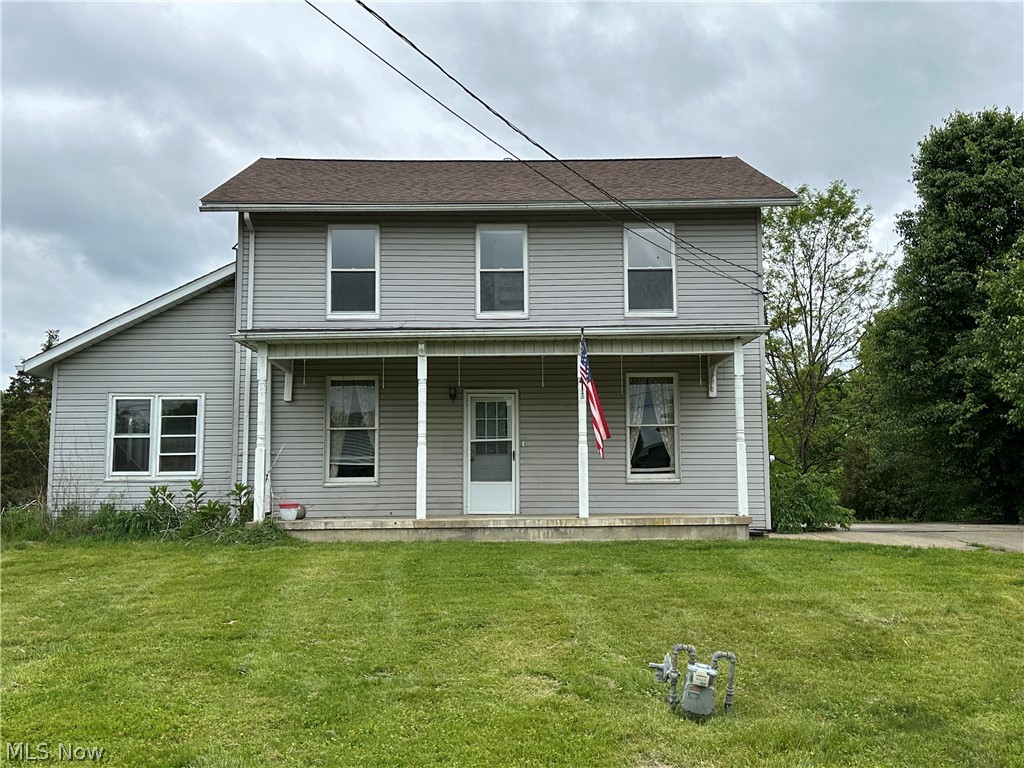
A true fixer-upper in a great neighborhood. Decent sized rooms, roof is approx. 3 years old. 

DO NOT WALK ON DECK!
#5209753

Marietta

102 Summerset Drive

3 Beds

2 Baths

1,758 Sq.Ft.

$79,000

MLS#: 5209753

Whether you’re looking to add to your investment portfolio or move into one unit while the other pays your mortgage, this spacious multi-family gem is the definition of "turn-key." This front porch colonial consists of 2 units and is over 2,500 sq ft of total living space. Each unit has been tastefully updated and consist of 3 bedrooms and 1 bathroom. The newer kitchens with updated cabinetry, granite countertops and stainless-steel appliances will make these units incredibly easy to rent. The bathrooms have been equally transformed with tiled showers. This property has been 100% rewired (with permit) including new panels and service. The plumbing was also updated (with permit) including all supply lines, all drain lines as well as newer plumbing fixtures. There are 2 newer furnaces and water heaters. The first floor unit also has a newer A/C unit. Lead Safe certified. Driveway for off-street parking and a fenced-in backyard. This home is conveniently located near the W 117th corridor, downtown Cleveland, Edgewater Beach, shopping, and restaurants. Do not miss this opportunity -- Call today to schedule a showing
#5206016

Cleveland

1453 W 107th Street

5 Beds

2 Baths

2,515 Sq.Ft.

$299,900

MLS#: 5206016

Built in 2021, this beautifully maintained 2-bedroom, 2-bath home offers the perfect blend of modern comfort and easy single-level living. The bright, open kitchen features crisp white cabinetry, LG stainless steel appliances, and durable luxury vinyl plank flooring that flows throughout the main living areas. The spacious primary suite provides a private retreat, while the convenient main-floor laundry includes the washer and dryer.
Step outside to enjoy the large covered deck overlooking a peaceful wooded backdrop—perfect for relaxing or entertaining. A 24' x 32' detached pole building garage offers abundant space for vehicles, hobbies, or extra storage. Conveniently located on State Route 13 with quick access to I-70, this property combines a quiet country setting with an easy commute. Move-in ready and waiting for its new owner!
#5230388

New Lexington

4021 State Route 13 NE

2 Beds

2 Baths

960 Sq.Ft.

$229,900

MLS#: 5230388

1 ... 358 359 360 361 362 ... 666
* Listings identified with the FMLS IDX logo come from FMLS and are held by brokerage firms other than the owner of this website. The listing brokerage is identified in any listing details. Information is deemed reliable but is not guaranteed. If you believe any FMLS listing contains material that infringes your copyrighted work please click here to review our DMCA policy and learn how to submit a takedown request. © 2024. First Multiple Listing Service, Inc.
 - property

Send a message

Message successfully sent.

Your message

What is 3 + 4 ?

Reason for contacting?

I agree to receive email communication and understand I can unsubscribe at any time.

I agree to be contacted by Tyson Sells Homes, LLC. via call, email, and text for real estate services. To opt out, you can reply 'stop' at any time or reply 'help' for assistance. You can also click the unsubscribe link in the emails. Message and data rates may apply. Message frequency may vary. Privacy Policy

Sign Out

Virtual Assistant

Would you like to take the next step with this property? We can help you schedule a showing or virtual tour, or send you more details.

Yes, I would like more information.

Thank You for Your Reply, One of Our Agents will contact you as soon as possible

No, maybe later.

Thank you, you can always contact me via email, phone number or through the contact form.

Realhub AI

Lucy - Your AI-Powered Realtor

Update Your Temporary Password

Personalize your search

Enter your email and we'll notify you immediately when new listings match what you're looking for.

or enter email address

Already have an account ? Login here

Continue your home search

I agree to receive communications and understand I can unsubscribe at any time.

I agree to be contacted by Tyson Sells Homes, LLC. via call, email, and text for real estate services. To opt out, you can reply 'stop' at any time or reply 'help' for assistance. You can also click the unsubscribe link in the emails. Message and data rates may apply. Message frequency may vary. Privacy Policy

Already have an account ? Login here

We use cookies

We use cookies primarily for analytics to enhance your experience. By accepting, you agree to our use of these cookies. You can manage your preferences or learn more about our cookies policy.
