
REALHUB is on fire today

Properties

Browse or get in touch to schedule a walkthrough.

  • Nearby me
Price range

Popular Features

Community Features

Association

Property Features

Waterfront

View

Exterior Features

Interior Features

Style

10000 properties match your criteria

Updated 1 minute ago

E-Alert name
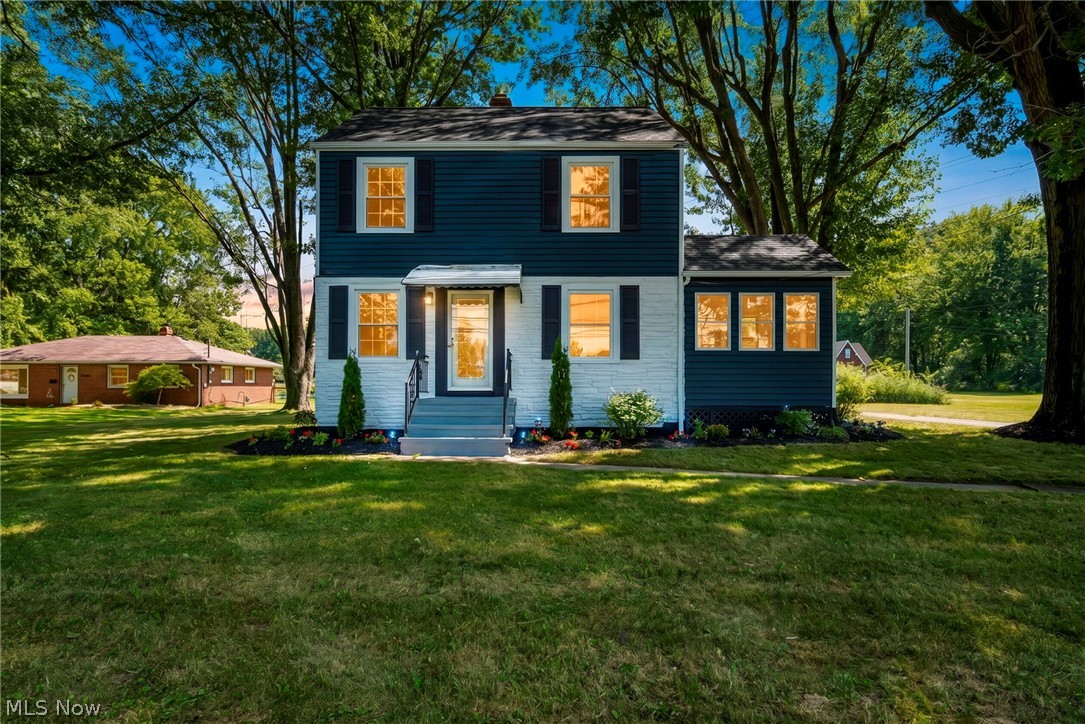
Price reduced
Discover this efficient, move-in-ready gem set on an expansive 1.58-acre lot, offering the perfect blend of modern comfort and future potential. This home is an ideal starter or downsize option for those seeking a turnkey residence today with significant room to expand, build an addition, or construct an accessory dwelling unit on your own private oasis. The vast outdoor space serves as an extension of your living area, perfect for personalization, a pool, or a large garden.
Step inside to enjoy clean, neutral finishes throughout, including updated flooring and carpeting, a well-appointed kitchen with granite countertops and all new appliances, and new  bathrooms. The partially finished basement features a versatile bonus room with a private, refinished bathroom with a walk-in shower—perfect for a den, game room, or informal living area.
The property is mechanically sound with a new furnace, central air unit, hot water tank, meter base, and electrical panel all completed in 2026. Further peace of mind comes from new vinyl windows and a fresh layer of asphalt shingles. Ideally situated on Bagley Road in the heart of Olmsted Falls, you're across from the Middle School, within a half mile of the High School, and close to the charming Grand Pacific Junction district with its boutique shops and restaurants. With five nearby parks, including Bradley Woods Reservation, this home truly combines convenience with potential. Schedule your private showing today!
#5224914

Olmsted Falls

26479 Bagley Road

3 Beds

2 Baths

1,485 Sq.Ft.

$280,000

MLS#: 5224914
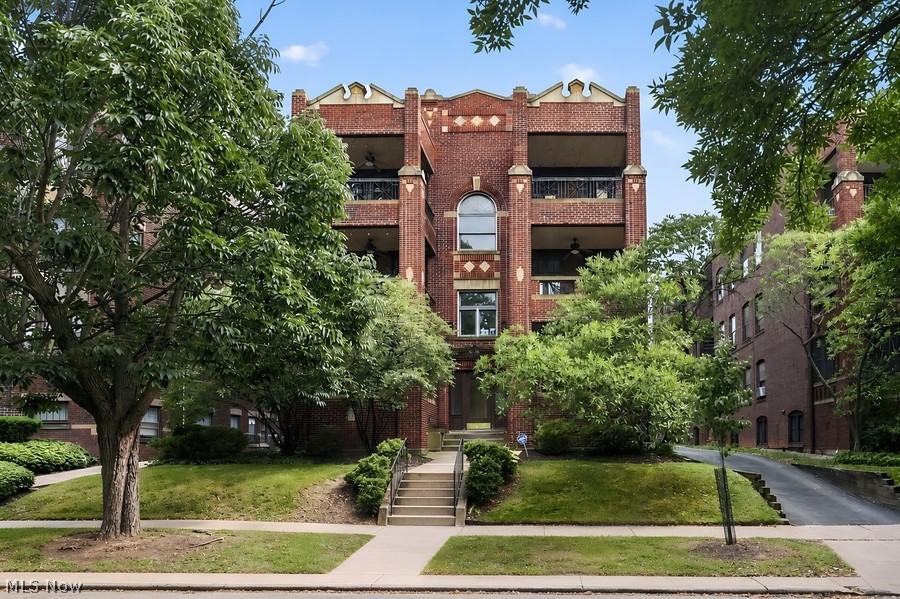
Welcome home to this charming garden-level condominium in the heart of desirable Cleveland Heights! Offering one spacious bedroom and the convenience of a private one-car garage, this move-in-ready home is the perfect blend of comfort, style, and affordability.
Freshly painted with updated flooring throughout, the bright and inviting interior offers a surprisingly open feel with plenty of space to create your own cozy retreat. The eat-in kitchen provides the perfect spot to enjoy your morning coffee or casual meals, while generous closet space ensures you'll have room for all your storage needs.
Enjoy added peace of mind with updated windows, and a furnace and central air system that have been recently inspected by HVAC professionals.
Whether you're a first-time homebuyer, looking to downsize, or searching for a smart investment property to add to your portfolio, this low-maintenance condo is ready for you to simply move in, unpack, and make it your own. Don't miss this wonderful opportunity to own a beautifully refreshed home in a sought-after Cleveland Heights location!
#5226633

Cleveland Heights

2476 Derbyshire Road 8

1 Beds

1 Baths

681 Sq.Ft.

$62,900

MLS#: 5226633
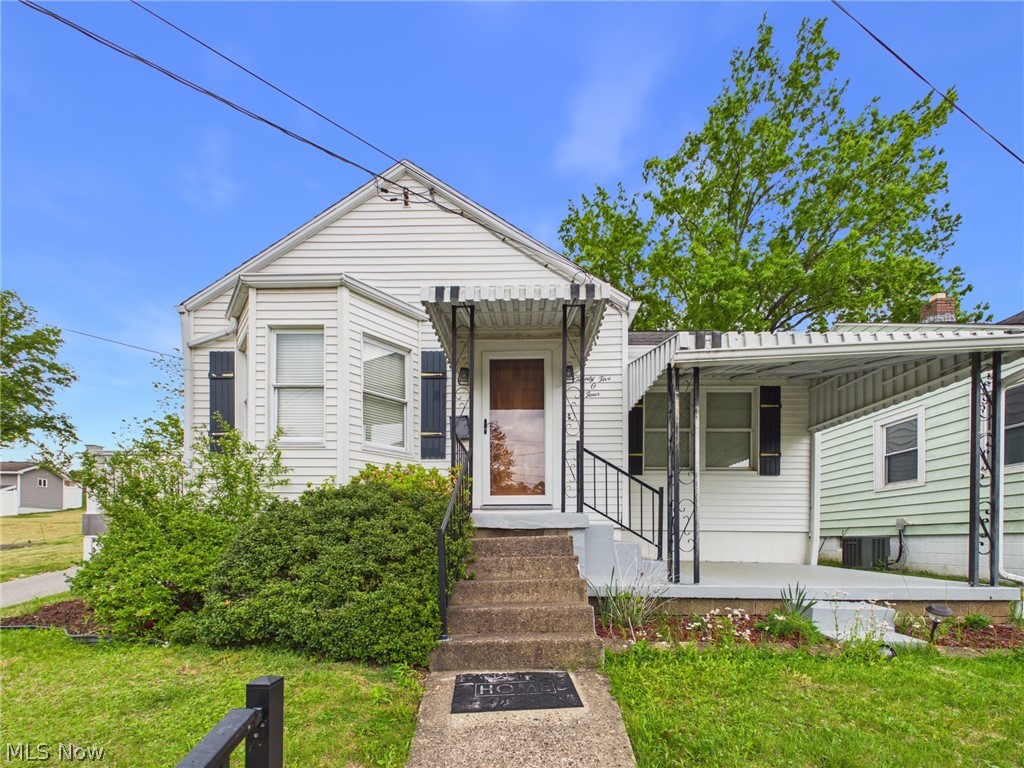
Welcome to 2504 New York Ave in Parkersburg, WV your next chapter, New York style.

This one-level home offers 2 bedrooms and 1.5 baths with a layout that keeps things simple and easy. As you walk in, you're welcomed by a comfortable living space that flows right into the kitchen, making it easy to stay connected whether you're hosting or just enjoying a quiet night in.

Everything you need is right on the main level, giving you that convenience so many buyers are looking for.

Downstairs, the partially finished basement gives you extra space to work with. Whether it's a hangout spot, home office, or just additional room to spread out, you've got options here plus extra storage.

Outside, you'll find a carport for covered parking along with a storage shed for all your extras.

If you've been looking for something that's practical, comfortable, and just feels right when you walk in, this one is definitely worth a look.
#5206806

Parkersburg

2504 New York Avenue

2 Beds

1 Baths

N/A

$136,000

MLS#: 5206806

Move right in and start enjoying all the updates this beautifully remodeled 3 bedroom, 1.5 bath condo in Mentor's desirable Fairfax Manor. With tasteful improvements throughout and a location that's hard to beat, this home is ready for its next chapter. You just need to bring the furniture.

The main level welcomes you with newer luxury vinyl flooring that creates a warm, modern feel throughout the living and dining areas. The recently remodeled kitchen is sure to impress with newer cabinetry, Corian solid surface countertops, and plenty of space to prepare everything from holiday meals to quiet nights at home. A convenient remodeled half bath on the main floor is perfect for guests.

Upstairs, you'll find all three spacious bedrooms, the full bathroom, and the laundry area, making everyday living just a little more convenient because hauling laundry up and down stairs deserves to stay in the past. The remodeled bathroom features newer flooring, updated vanities, and modern fixtures that give the space a fresh, stylish look.

Outside, enjoy your own private, fenced in patio, ideal for morning coffee, summer evenings, or giving your favorite potted plants a place to thrive.

To make your purchase even more worry free, the seller is including a one year America's Preferred Home Warranty.

Located just minutes from Great Lakes Mall, you'll enjoy quick access to shopping, restaurants, entertainment, and the movie theater, making spontaneous dinner dates or last minute shopping trips easier than ever. Even better, Eleanor Garfield Park is across the street, and the City of Mentor is planning to add a brand new splash pad in 2027, providing even more opportunities to enjoy the neighborhood's outdoor amenities.

Beautiful updates, low maintenance living, exciting nearby improvements, and an unbeatable Mentor location. This is one you'll want to see before someone else calls it home.
#5237341

Mentor

7970 Mentor Avenue I-7

3 Beds

1 Baths

1,380 Sq.Ft.

$145,000

MLS#: 5237341
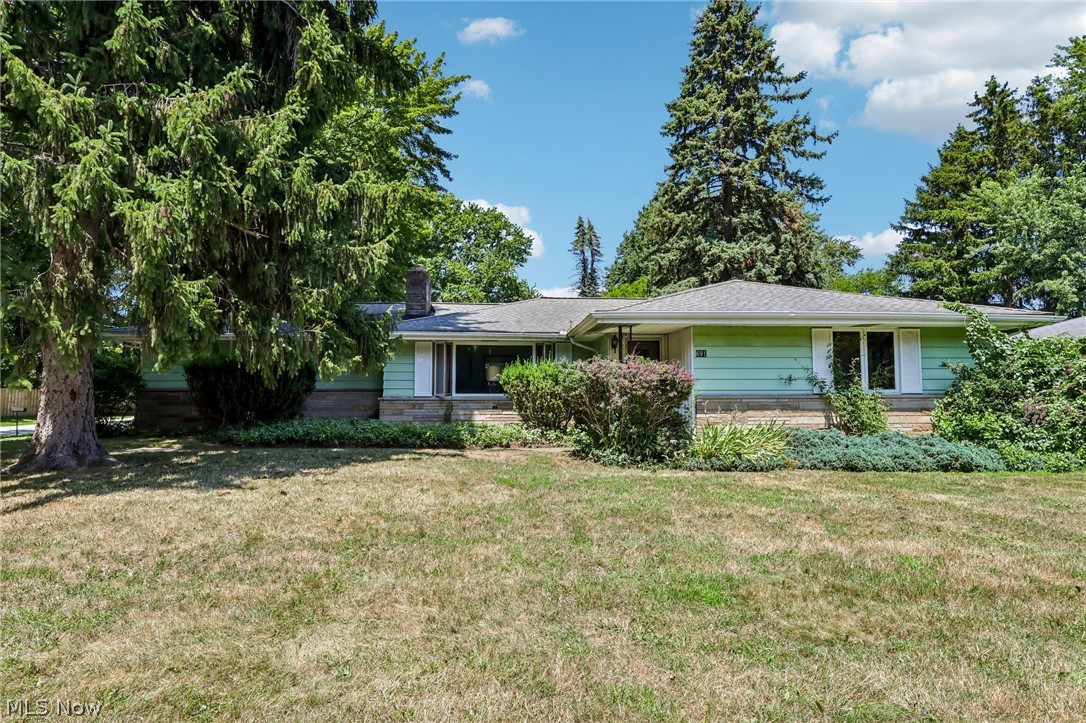
Welcome to 691 Madison Avenue in Painesville Township! This 3-bedroom, 1-bath home offers a wonderful opportunity for buyers looking to make a space their own. Filled with character and timeless charm, this home provides a solid foundation with plenty of potential to update and personalize over time.

Inside, you'll find hardwood floors that add warmth and classic appeal throughout much of the home. The living room features a fireplace that serves as a charming focal point, adding to the home's inviting character. The full, unfinished basement offers an abundance of storage space and flexibility for hobbies, a workshop, or future possibilities.

Situated on a spacious corner lot, the large yard provides plenty of room for outdoor activities, gardening, or simply enjoying the outdoors. Whether you're a first-time buyer, investor, or someone looking for a home with great bones and room to build equity, this property is ready for your vision.

Don't miss your chance to explore all the possibilities this charming home has to offer!
#5228237

Painesville Twp

691 Madison Avenue

3 Beds

1 Baths

1,336 Sq.Ft.

$174,900

MLS#: 5228237

Lovely CAPE COD on a sought-after, quiet street in West Park!  Enjoy the open, front 
porch/wrought iron railings and arch-top front door with cottage style 
window...newer, custom storm door with screens. Vestibule and 
convenient coat closet! SPACIOUS living room features refinished hardwood 
floor, faux fireplace with wood mantel/marble hearth, cute display 
alcove and an open flow into the dining area!  Plenty of for seating 4-6; cool, drum, fabric 
lighting fixture and built-in cabinetry with granite countertop for extra kitchen 
storage. Lots of natural light throughout! 
Lovely REMODELED kitchen with warm wood cabinetry, granite countertops, 
stainless appliances, large single bowl SS sink, reverse osmosis water 
system, penny tile backsplash and EXPOSED BRICK! Two first floor 
bedrooms with refinished hardwood flooring and walk-up closets. The main 
bath has also been remodeled with white tub, small/subway tile shower 
surround, pedestal sink, privacy window, storage built-ins, medicine cabinet 
and ceramic tile flooring! French door leads to second floor to a 
nicely finished master bedroom with large, walk-in, open closet; second 
storage closet, exposed brick and matching LVT flooring. (to first floor) 
UPDATED windows; most with wood blinds! Marble windowsills on first floor. Smart thermostat. Side 
entry with closet/ceramic flooring. Neutral decor with some newer 
interior paint! Partially finished basement features a built-in wet-bar, recessed lighting and vented, glass-block windows.  Laundry area with utility tubs; washer/dryer 
remain! Beautifully remodeled SECOND FULL BATH with corner glass shower, plank 
wood ceiling, open vanity/Quartz-like countertop, ceramic tile floor, 
black hardware and fun shelves!  Newer wood fence with a driveway gate to fully enclose the rear yard! Oversized, one-car garage, large concrete patio and asphalt driveway.
A quiet area, a great house and close to everything West Park has to offer...
#5238296

Cleveland

3425 W 159th Street

3 Beds

2 Baths

1,770 Sq.Ft.

$279,900

MLS#: 5238296

A rare find in a beautiful setting! This spacious 3-bedroom, 2½-bath home sits on 2.16 acres, surrounded by woods on three sides with a creek running through the property. Fresh paint and new flooring brighten the interior, while high ceilings, generous room sizes and multiple living areas offer plenty of space to spread out. The lower level includes a large family room with pellet stove, laundry, half bath and additional 24x12 flex space. A bright, clean and dry basement offers even more room for storage, hobbies or a workshop. Outside is where this property really stands apart, with two large decks, a patio, firepit, raised garden beds, two sheds with concrete floors and incredible privacy. The home also includes a spacious 24x32 attached two-car garage. Sit outside and hear the creek, the birds and not much else. Peaceful and tucked away, yet still close to town and highway access.
#5232244

Ashtabula

1305 Garrison Road

3 Beds

2 Baths

2,374 Sq.Ft.

$329,000

MLS#: 5232244
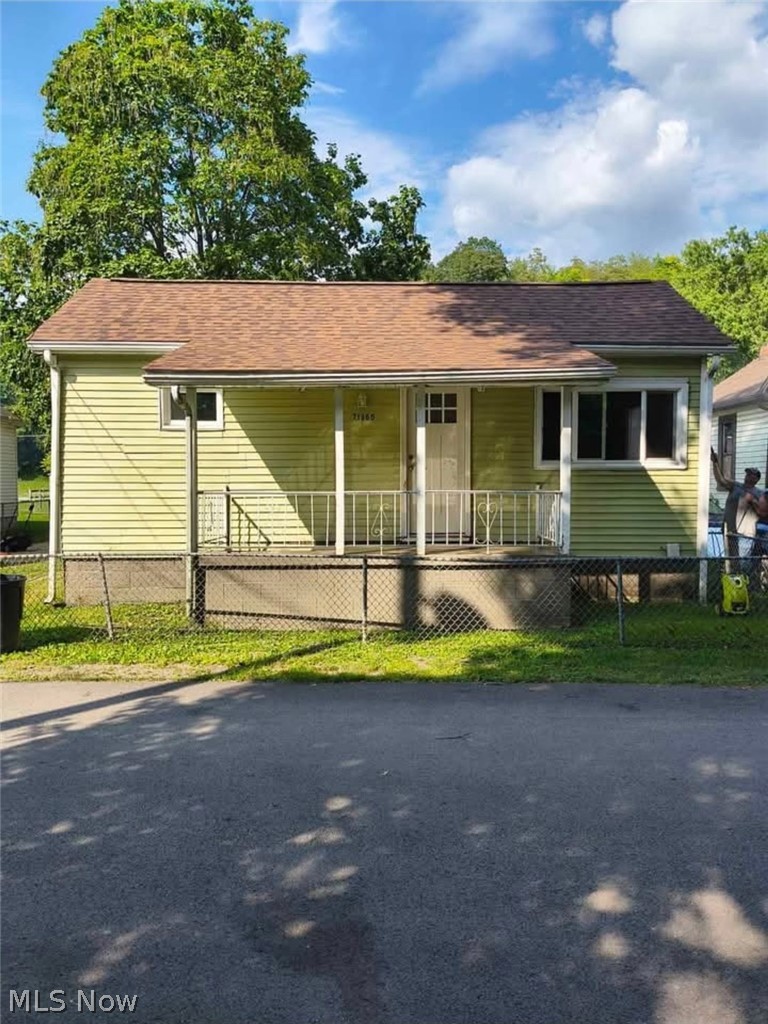
Welcome home to this cozy 2-bedroom, 1-bathroom residence that offers comfort and charm in a manageable space. The home features a warm and inviting layout, perfect for everyday living, while the fully fenced backyard provides privacy, security, and plenty of room for pets, play, or outdoor entertaining. Whether you're a first-time homebuyer, looking to downsize, or searching for an investment property, this charming home is full of potential.
#5220534

St Clairsville

71365 Center Street

2 Beds

1 Baths

N/A

$74,500

MLS#: 5220534

Welcome home to 22 Pebble Cove, a charming three-bedroom, one-bath bi-level tucked away on a peaceful cul-de-sac in Rittman’s South Fork subdivision! Offering approximately 1,600 square feet of living space, this home features a comfortable and versatile layout with plenty of room to make it your own. The bright all-season room is the perfect place to unwind throughout the year and opens directly onto the back deck, creating an easy flow for entertaining, summer cookouts, or enjoying your morning coffee. The fully fenced backyard offers plenty of space for pets, play, gardening, and outdoor gatherings. Downstairs, the spacious recreation room is full of possibilities and could become an additional living area, game room, home office, workout space, or entertainment room. Complete with an attached one-car garage and a welcoming neighborhood setting, this home combines comfort, potential, and a location you’ll appreciate. Bring your ideas and make 22 Pebble Cove your own!
#5237943

Rittman

22 Pebble Cove

3 Beds

1 Baths

1,600 Sq.Ft.

$175,000

MLS#: 5237943

Price reduced
Great Investment property featuring 3 bedrooms and 1 full bathroom. Currently vacant and ready for market-rate rental or owner occupancy. This home offers a spacious living area, dedicated dining room, and a functional layout. Additional features include a full basement providing ample storage or utility space. Exterior highlights include a large backyard. On-street parking available. Conveniently located with access to local amenities, shopping, and major routes.
#5204778

Mansfield

273 S Adams Street

3 Beds

1 Baths

N/A

$40,000

MLS#: 5204778

This property is more than you could imagine! With 29.33 acres there is so much to offer. Nice brick home with 3 bedrooms and 3 full baths, 2 laundry rooms, large great room with a warm wood fireplace, and exceptional kitchen. The kitchen has Amish built cabinets, granite countertops and stainless-steel appliances. Enjoy your mornings enjoying the 3 seasons room. Step outside to the outdoor covered patio. Enjoy the built-in fireplace, and most of all the outdoor stone fire pizza oven. Don't forget to collect all the buckeyes from the Buckeye Trees. Start out driving through the security gate to peace and quiet. The property offers a beautiful log cabin with so many options, living quarters, man cave, or a perfect she shed. Continue to the 35x80 horse barn and 64x88 indoor horse arena. Let's not stop there, an additional garage with 2 overhead doors, large enough for your motorhome, boat, cars, or all the tools. Offers...electric, heat, insulated, and overhead loft. With an additional garage and numerous pole barns throughout the property, perfect for storing feed, hay, and farm equipment. This farm is completely fenced! Let's not forget the SOLAR PANELS you will love for savings of hundreds of dollars on electric.
Listing Agent is related to Seller
#5239131

Zanesville

5700 Old Coopermill Road

3 Beds

3 Baths

2,800 Sq.Ft.

$1,210,900

MLS#: 5239131

Imagine coming home to your own private retreat. Tucked away at the end of a quiet cul-de-sac, 2931 Canterbury offers something increasingly hard to find—a beautiful home surrounded by two acres of privacy, woods, greenery, and scenic views. Enjoy peaceful mornings, afternoons on the multi-level deck, and evenings gathered with friends and family. Inside, the light-filled kitchen is the heart of the home, featuring a center island, newer appliances, and plenty of space for meals. A first-floor laundry adds convenience, while the main-level office offers a quiet workspace or flexible additional bedroom. The formal living area provides additional gathering space, while the great room centers around a gas fireplace. Upstairs, the spacious primary suite features a remodeled en-suite bath with an upgraded soaking tub and separate tiled shower. Two additional bedrooms provide space for family and guests, with one offering unfinished attic space for a bonus room or private hideaway. The finished lower level adds living space with a bar, half bath, and room for a movie area, playroom, workout space, game room, or potential bedroom. Outside, the wooded backdrop creates a natural sense of seclusion, while the greenspace offers room to play, garden, entertain, or relax. The multi-level deck is perfect for morning coffee, summer gatherings, or quiet evenings. Tasteful landscaping complements the setting. An oversized driveway provides abundant parking, while the 3-car garage offers room for vehicles, hobbies, and storage. A new furnace and A/C and new attic insulation provide added peace of mind. This is more than a house—it is a lifestyle. A place where privacy and convenience coexist, with room for everyone and every season to enjoy. All of this in highly desirable Willoughby Hills, with easy access to shopping, dining, entertainment, and major highways. Clean, beautifully maintained, wonderfully private, and ready for its next chapter—welcome home to 2931 Canterbury.
#5236592

Willoughby Hills

2931 Canterbury Court

4 Beds

2 Baths

3,999 Sq.Ft.

$599,500

MLS#: 5236592
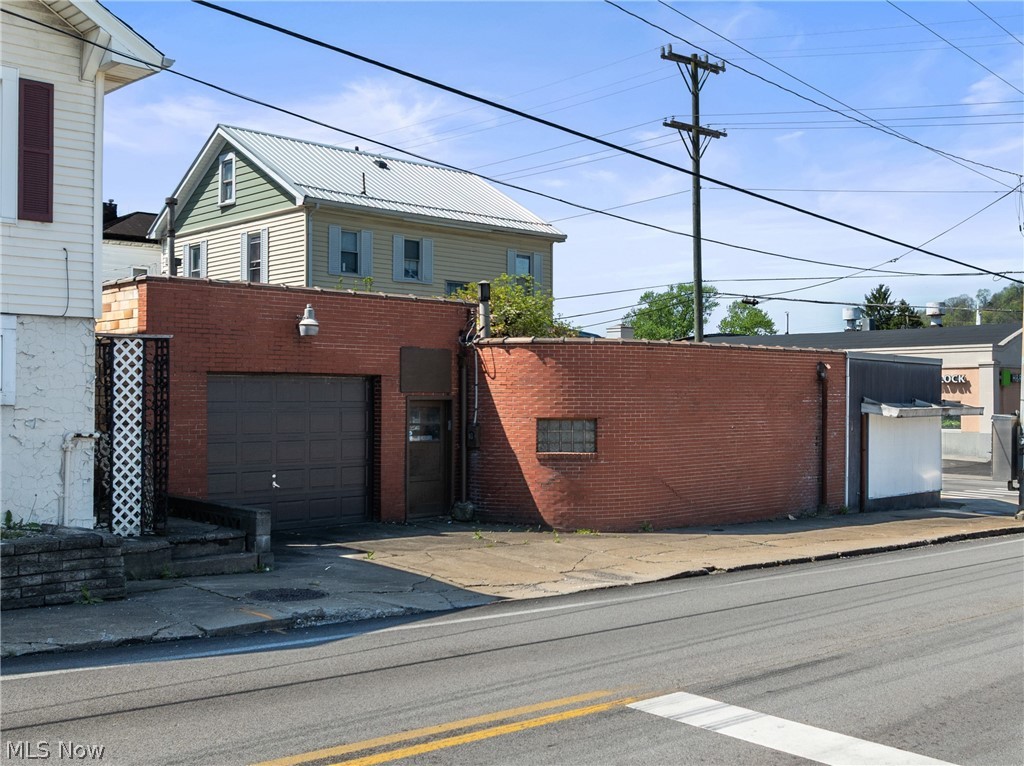
Price reduced
Prime commercial opportunity on highly visible Commerce St in Wellsburg. Approximately 2,700 sq ft of space ideal for office or retail use. Property requires full renovation, offering a blank slate for investors or business owners to customize. Excellent location with strong exposure and traffic.
#5203876

Wellsburg

944 Commerce Street

None Beds

None Baths

N/A

$28,000

MLS#: 5203876

Opportunity near Lake Erie! Bring your vision and make this 3 bedroom, 1.5 bath Madison home your own. Offering approximately 1,344 square feet of living space, this home was built in 1927 and blends the character and charm of its era with a floor plan offering plenty of possibilities for today’s buyer. The main level features a spacious living room, dining room and kitchen, with all three bedrooms upstairs. A full basement provides additional storage and workspace, while the detached garage adds even more versatility. Enjoy a convenient location close to Lake Erie, Madison Township Park, local beaches, parks, and area amenities. With plenty of potential to personalize and make it your own, this property is ready for its next chapter.
#5230293

Madison

1344 Manatee Avenue

3 Beds

1 Baths

1,344 Sq.Ft.

$169,900

MLS#: 5230293
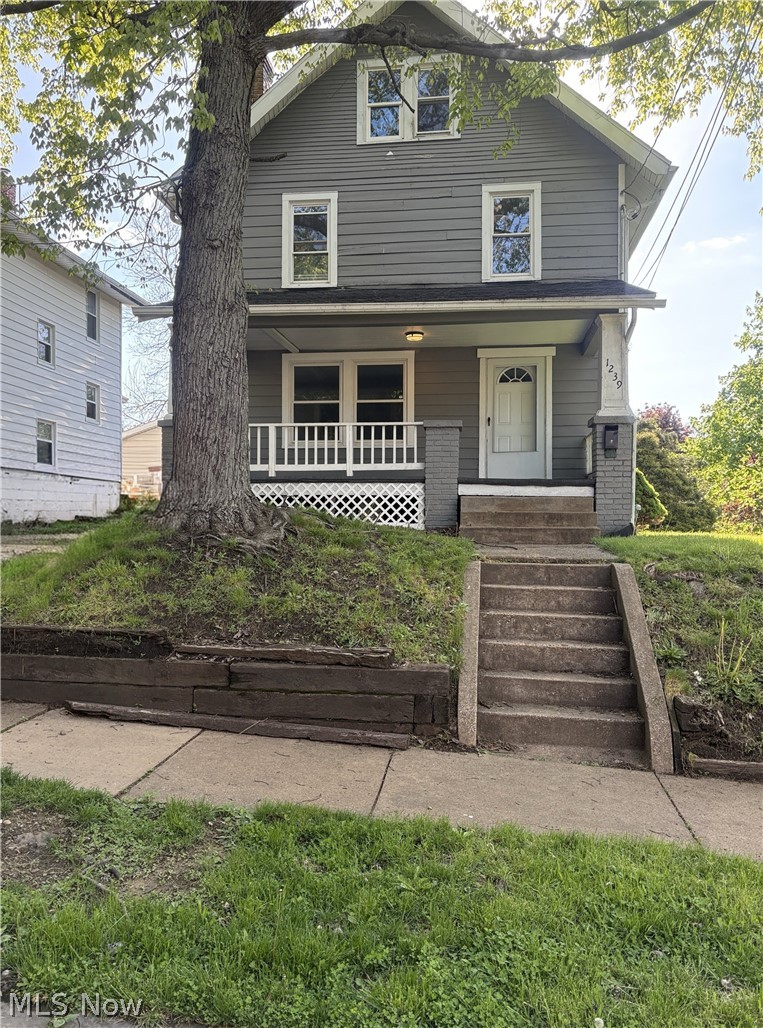
Price reduced
Great opportunity here for an investor or a first-time buyer willing to put in a little work. This 5-
bedroom home has a solid layout, good space, and a full basement to work with.
It’s going to need some elbow grease, but the upside is there whether you’re looking for a
rental, flip, or a way to get into a home and build equity over time. Home features newer kitchen
cabinets, giving you a good head start on updates.

Big-ticket items are already taken care of with a newer furnace (2025), hot water tank (2023),
and roof approximately 6 years old.

Convenient location with easy access to shopping, dining, and highway access, which helps for
both resale and rental potential.

If you’re not afraid to do a little work, this one is worth a look.
#5206886

Akron

1239 Pondview Avenue

5 Beds

1 Baths

1,373 Sq.Ft.

$95,500

MLS#: 5206886

1 ... 337 338 339 340 341 ... 666
* Listings identified with the FMLS IDX logo come from FMLS and are held by brokerage firms other than the owner of this website. The listing brokerage is identified in any listing details. Information is deemed reliable but is not guaranteed. If you believe any FMLS listing contains material that infringes your copyrighted work please click here to review our DMCA policy and learn how to submit a takedown request. © 2024. First Multiple Listing Service, Inc.
 - property

Send a message

Message successfully sent.

Your message

What is 3 + 4 ?

Reason for contacting?

I agree to receive email communication and understand I can unsubscribe at any time.

I agree to be contacted by Tyson Sells Homes, LLC. via call, email, and text for real estate services. To opt out, you can reply 'stop' at any time or reply 'help' for assistance. You can also click the unsubscribe link in the emails. Message and data rates may apply. Message frequency may vary. Privacy Policy

Sign Out

Virtual Assistant

Would you like to take the next step with this property? We can help you schedule a showing or virtual tour, or send you more details.

Yes, I would like more information.

Thank You for Your Reply, One of Our Agents will contact you as soon as possible

No, maybe later.

Thank you, you can always contact me via email, phone number or through the contact form.

Realhub AI

Lucy - Your AI-Powered Realtor

Update Your Temporary Password

Personalize your search

Enter your email and we'll notify you immediately when new listings match what you're looking for.

or enter email address

Already have an account ? Login here

Continue your home search

I agree to receive communications and understand I can unsubscribe at any time.

I agree to be contacted by Tyson Sells Homes, LLC. via call, email, and text for real estate services. To opt out, you can reply 'stop' at any time or reply 'help' for assistance. You can also click the unsubscribe link in the emails. Message and data rates may apply. Message frequency may vary. Privacy Policy

Already have an account ? Login here

We use cookies

We use cookies primarily for analytics to enhance your experience. By accepting, you agree to our use of these cookies. You can manage your preferences or learn more about our cookies policy.
