
REALHUB is on fire today

Properties

Browse or get in touch to schedule a walkthrough.

  • Nearby me
Price range

Popular Features

Community Features

Association

Property Features

Waterfront

View

Exterior Features

Interior Features

Style

10000 properties match your criteria

Updated 1 minute ago

E-Alert name

This spacious, double-lot property right off of Lake Erie offers a rare opportunity to own serene, partially wooded parcels in a peaceful residential setting. With the combined size of two lots, the land provides ample space for building, expansion, or investment potential. The property features a gentle slope with a mix of mature trees and open grass, creating a beautiful natural backdrop and added privacy. Settled along a quiet roadway, the lot is surrounded by established homes while still maintaining a secluded, park-like feel. The lush greenery and scattered trees make it ideal for a custom home, outdoor living space, or future development. Conveniently located right next to Lake Erie and the Ashtabula Harbor, along with local beaches, amenities, parks, and community resources, this property blends the tranquility of nature with accessibility. Whether you’re looking to build your dream home or invest in land with strong potential, this double-lot parcel is a unique find! Bring your offers!
#5233297

Ashtabula

E 7th Street

None Beds

None Baths

0.3961 acres

$13,800

MLS#: 5233297
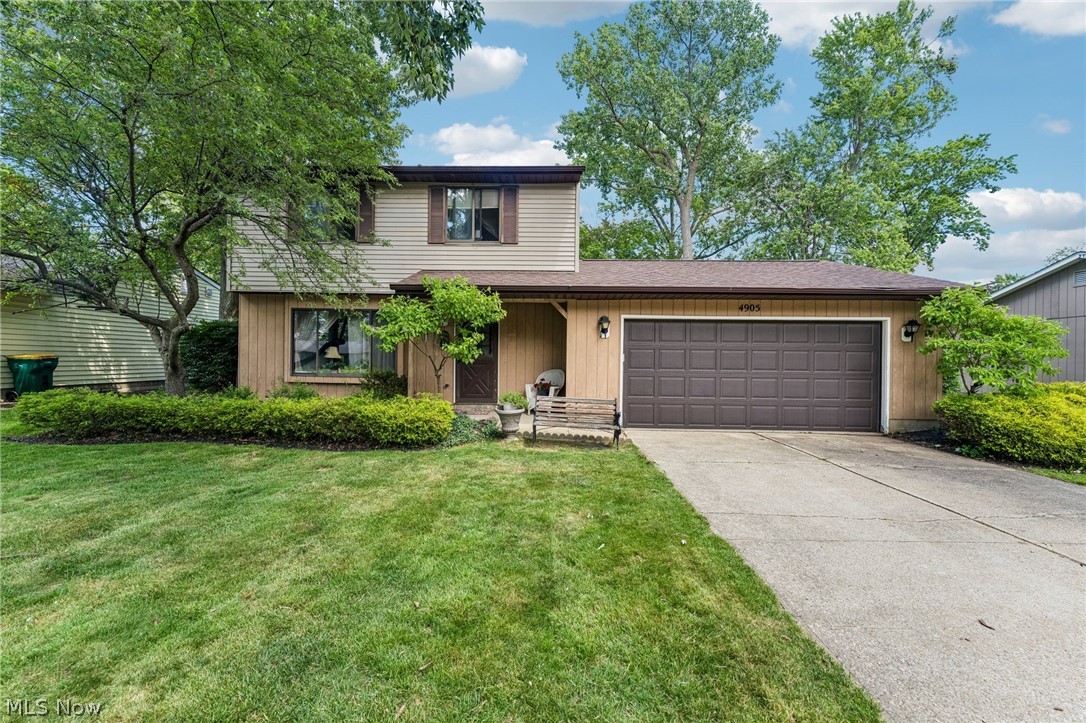
Welcome home to this inviting 3-bedroom, 1.5-bath colonial situated on a spacious 0.34-acre lot in the sought-after Tall Pine Estates neighborhood. Built in 1987 and boasting approximately 1,349 square feet, this well-maintained single-family residence offers comfort, functionality, and outdoor enjoyment perfect for families or first-time buyers.
Step inside to find a thoughtfully laid-out floor plan with three generously sized bedrooms and an updated full bathroom featuring modern finishes. The 1.5 baths provide convenient flexibility for busy households. Natural light flows throughout the living spaces, creating a warm and welcoming atmosphere.
Outside, the home truly shines with a large wooden deck, ideal for summer barbecues, morning coffee, or relaxing evenings. The fully fenced backyard offers privacy and plenty of room for pets, play, or gardening. A 2-car attached garage provides secure parking and additional storage.
Located in Mentor, this property is close to excellent schools, parks, shopping, and easy access to major routes. Whether you're looking for your next family home or a solid investment, 4905 Jody Lynn Drive delivers classic charm with practical updates and fantastic outdoor living space.
#5219826

Mentor

4905 Jody Lynn Drive

3 Beds

1 Baths

1,349 Sq.Ft.

$232,900

MLS#: 5219826
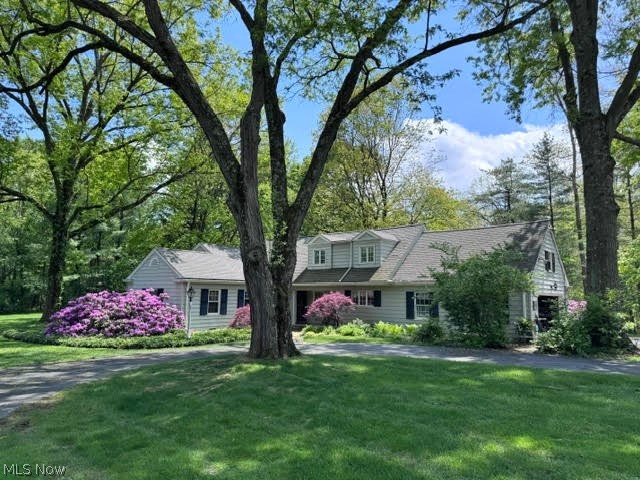
Nestled in the heart of Bath, Ohio, this stunning four-bedroom, three-full-bath colonial Cape offers an idyllic retreat on almost 4.5 acres of picturesque landscape. The property captivates with breathtaking wooded views, inviting you into a setting of peace, privacy, and natural beauty. Upon entering, you’re welcomed by a charming foyer that flows into the living room, complete with a cozy fireplace—perfect for gathering with loved ones. The formal dining room is spacious and thoughtfully designed, creating an ideal setting for holiday celebrations and family dinners. The gourmet kitchen features elegant ceramic tile, generous countertops, and atrium windows that frame the surrounding woods. Skylights flood the space with natural light, enhancing its warm atmosphere. Just off the kitchen, the sunroom offers a relaxing space to unwind while taking in the tranquil views. A spacious first-floor laundry room is conveniently located just off the attached garage. The first-floor primary suite is a private retreat with an adjoining study and en suite bathroom. Upstairs, two spacious guest bedrooms share a full bath and charming study nook. A second staircase from the kitchen leads to a hobby room, offering flexible space for work, crafts, or hobbies. The finished lower level is designed for both entertaining and everyday living, featuring a living/recreation room, fourth bedroom, and full bath—ideal for guests, family activities, or a private suite. A generator, reverse osmosis water system, and brand-new roof ensure modern comfort. Outside, you’ll find a beautiful workshop outbuilding & a 4-car garage with extra storage. This secluded estate offers the perfect balance of serenity and convenience, just minutes from parks, shopping, fine dining, and major highways. With a 1-year home warranty for added peace of mind, this exceptional property is ready to welcome you home. Call today for a private tour and experience the beauty and comfort this remarkable home has to offer.
#5214724

Akron

1176 Meadow Spur Drive

4 Beds

3 Baths

3,983 Sq.Ft.

$599,000

MLS#: 5214724

This home is just too cute to pass up! Complete interior updating and IT'S NOT A FLIP.  Multi level home with alot living space and additional storage space.  A corner lot home with large yard and detached 2+Car Garage.  Enter side door into the completely remodeled kitchen with slider to NEWLY POURED PATIO (June 2026).  Kitchen is Eat in and features white cabinets & neutral flooring, tile backsplash with double windows over double SS kitchen sink.  Main floor also has Liv Rm with new carpeting & deco paneled wall.  Outstanding feature is the Vaulted Ceiling of Wood that covers Liv Rm and Kitchen! Upstairs will be three good size bedrooms all with gorgeous hardwood flooring.  There is an updated full bath w/white finishes, refinished tub with warranty and a linen closet in hall.   Lower level includes large Rec Rm with neutral laminate flooring and a door leading to exterior, 2 piece bath (toilet & vanity) in very large room that can be used for many other things such as more cabinet space, ironing station or mud room.  There is an additional space in LL that houses mechanical, space for storage and large panel leading to crawl space. Gutters and guards installed in 2017.  Most windows are newer but not sure of date. Portable AC unit will stay with home. Inspection recently done at home had a new gas meter installed.  Super cute home practically brand new.  If you are looking for move in ready, plenty of room to play in the yard with garage you don't want to pass on viewing this one!  Occupancy can be fast and on title transfer! *Pic in listing of patio is PRIOR to new poured patio.
#5222250

Elyria

900 Wilder Avenue

3 Beds

1 Baths

2,370 Sq.Ft.

$219,000

MLS#: 5222250

Country Charm with Modern Comfort! Welcome to 4141 Weymouth Road in Medina—a beautifully maintained 4-bedroom, 3-bath home situated on over 2 beautiful acres. From the moment you arrive, you'll appreciate the inviting curb appeal, highlighted by the newer driveway (2023) and the picturesque setting. Inside, a spacious, light-filled floor plan offers comfortable living and effortless entertaining. The well-appointed kitchen flows seamlessly into the dining and living areas, while the gas fireplace (2022) creates a warm and inviting focal point for cozy evenings at home. The spacious primary suite provides a private retreat, while three additional bedrooms and three full bathrooms offer plenty of room for family, guests, or a home office. Step outside and discover your own private backyard oasis. A large deck overlooks the above-ground pool and private pond, offering the perfect place to relax, entertain, or cast a fishing line after a long day. Whether you're hosting summer gatherings, enjoying your morning coffee, or unwinding by the water, this property offers a lifestyle that's hard to find on over two scenic acres. Recent improvements include new windows, a newer furnace (2025), a newer driveway (2023), and a gas fireplace (2022), giving you peace of mind while enhancing the home's comfort and style. City water provides added convenience—all with no HOA restrictions. Ideally situated near Weymouth Country Club, this exceptional home offers convenient access to golf, shopping, dining, parks, and Medina's Historic Square. Combining country charm, stylish updates, outstanding outdoor amenities, and modern conveniences, 4141 Weymouth Road is ready to welcome you home! Come experience the perfect balance of privacy, recreation, and convenience!
#5223736

Medina

4141 Weymouth Road

4 Beds

3 Baths

2,185 Sq.Ft.

$450,000

MLS#: 5223736
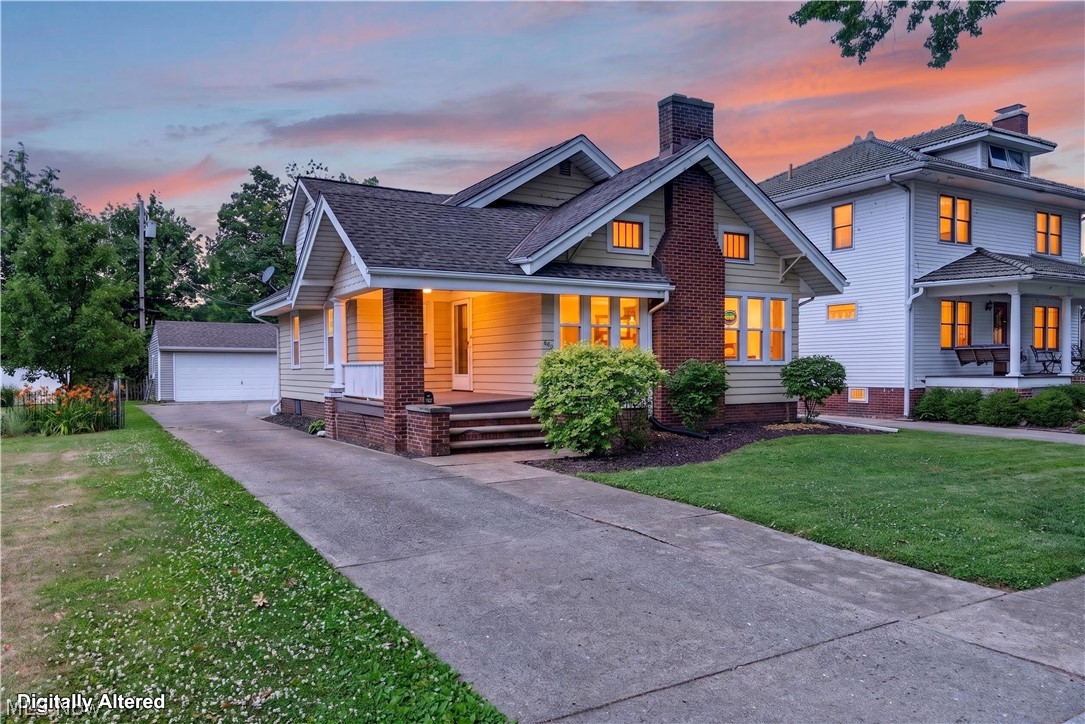
Welcome to this charming Cape Cod-style home in a prime location just across the street from Lakeview Park, the beach, and playground. Offering 1,542 square feet of comfortable living space, this well-maintained home features 2 bedrooms and 2 full bathrooms.

Step inside to discover timeless character with beautiful hardwood trim, a cozy living room complete with a fireplace and stunning stained-glass accent window, and an open kitchen that flows seamlessly into the formal dining room—perfect for everyday living and entertaining.

The spacious primary bedroom is conveniently located on the main floor and includes a private en-suite bath. A first-floor laundry room adds to the home's functionality. Upstairs, you'll find a generously sized second bedroom along with an additional full bathroom, offering excellent space for family or guests.

The full basement provides ample storage or future finishing potential, and the north foundation wall has recently been professionally waterproofed for added peace of mind.  The home also features a 2-car garage and large parking area for additional vehicles.

Enjoy an exceptional location near Lakeview Park with easy access to the beach, walking paths, playground, and lakefront amenities. This home combines classic charm, practical updates, and an unbeatable setting.
#5223190

Lorain

862 Lakeview Drive

2 Beds

2 Baths

1,542 Sq.Ft.

$235,000

MLS#: 5223190
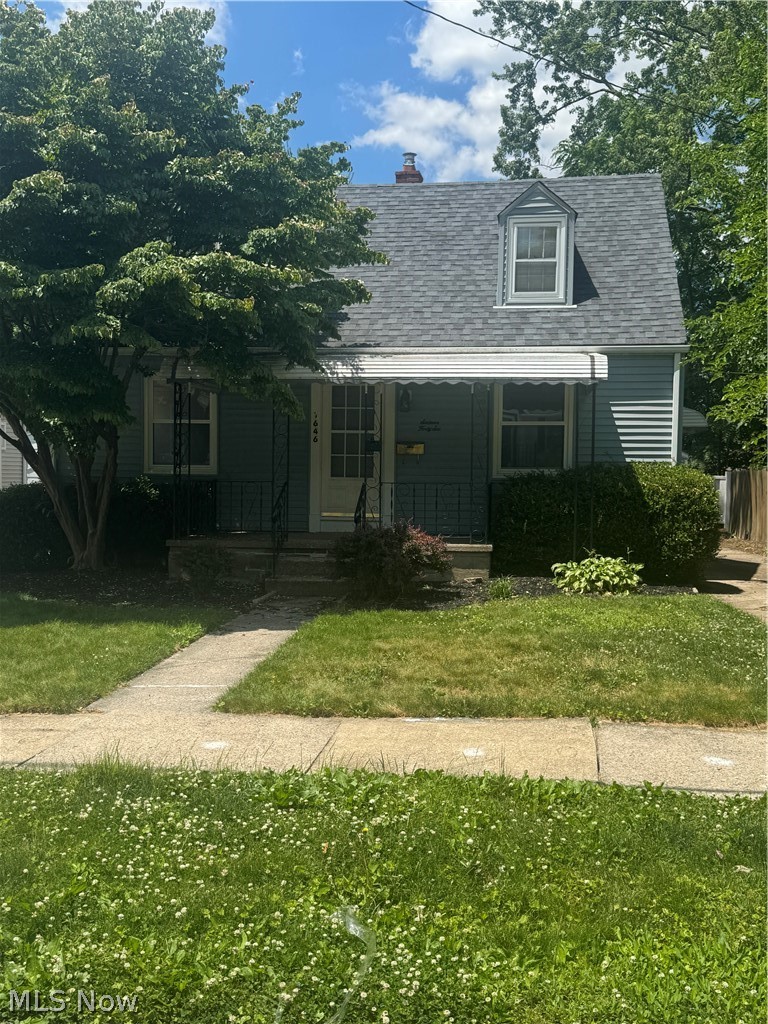
Welcome to this Firestone Park classic. A well designed 3 bedroom 1 Bath Cape with a large eat in kitchen addition providing great entertaining space. Off the kitchen there is a private deck that leads to a park like back yard. The oversized garage offers plenty of additional storage. Don't miss this opportunity to call this home.
#5220960

Akron

1646 Oakwood Avenue

3 Beds

1 Baths

1,008 Sq.Ft.

$130,000

MLS#: 5220960

Discover the character and potential of this 3-bedroom, 1-bath home located in Beach City. Inside, you'll find beautiful original hardwood floors and rich original woodwork that highlight the home's timeless craftsmanship. A durable metal roof, installed just two years ago, offers added value and peace of mind. The standout feature is the spacious two-story detached garage/workshop, providing exceptional space for storage, hobbies, projects, or equipment. Whether you're looking for classic charm, functional workspace, or room to make it your own, this property offers plenty of possibilities. Schedule your private showing today!
#5226034

Beach City

442 Main Street W

3 Beds

1 Baths

1,456 Sq.Ft.

$195,000

MLS#: 5226034
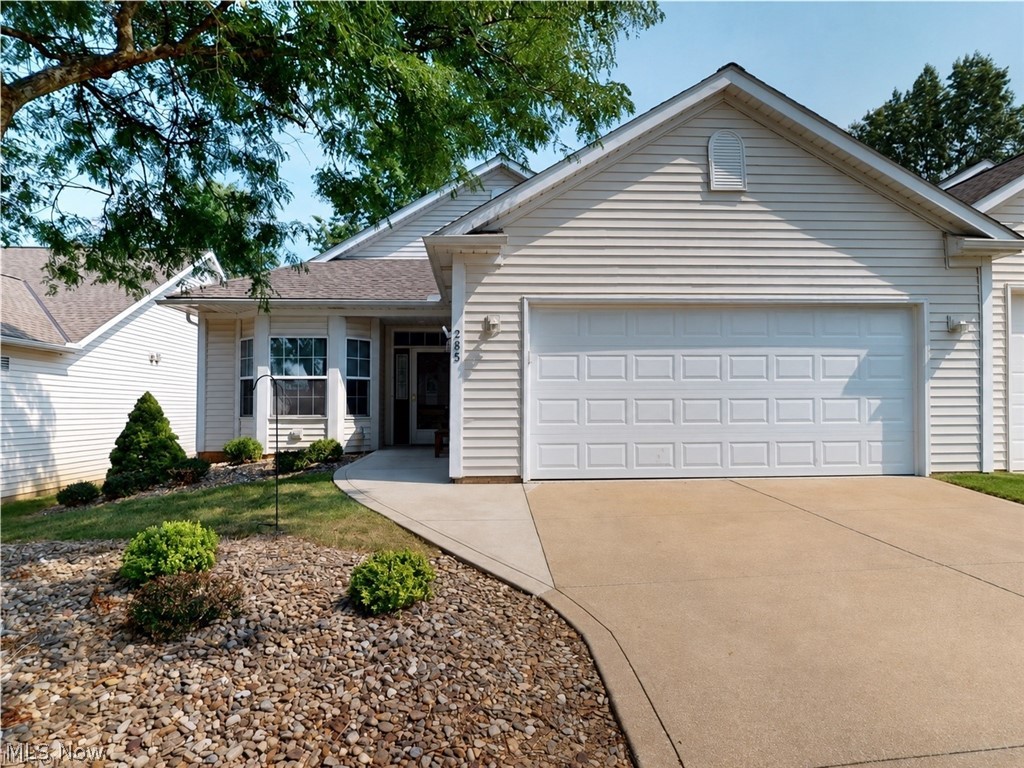
Enjoy easy, one-floor living in this beautiful ranch-style home located in a desirable 55+ community Village of Seven Hills!! Featuring an open floor plan, this home offers two bedrooms, two full bathrooms, master bedroom offers double closets w/ attached en suite, a convenient first-floor laundry room, and an attached garage with heater for added convenience. Recent updates include a newer roof , a newer hot water tank, and a smart thermostat . Luxury vinyl flooring in  the dining room, living room, and hallway,  large living room has sliding glass doors that open to a private patio for relaxing and entertaining.
#5227882

Seven Hills

285 Village Drive 23

2 Beds

2 Baths

1,462 Sq.Ft.

$279,900

MLS#: 5227882
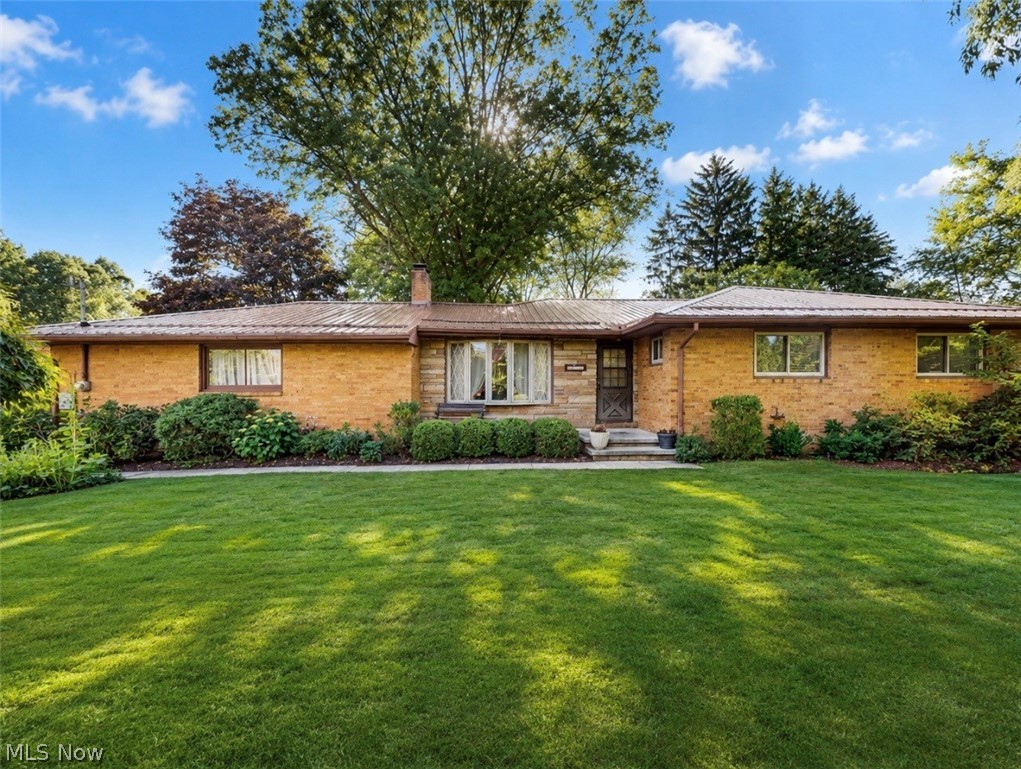
Welcome to this spacious 3 bedroom ranch. Located directly across the street from the Golf Course.  The lower level was fully remodeled in 2025 and provides access to the garage. New metal roof(2025) Fencing for the backyard(2025) New piping and holding tank (2025) Septic last inspected (2026) Hot Water Tank (2022) Newer Vinyl windows. Full bath updated(2025), walk in shower, tub, vanity and flooring.
#5218601

Madison

2068 Green Road

3 Beds

2 Baths

2,980 Sq.Ft.

$299,000

MLS#: 5218601

Welcome home to this beautifully maintained 3-bedroom, 1-bath ranch nestled on just under an acre in desirable Saybrook Township! Built in 1971 and offering 1,544 square feet of comfortable living space, this move-in ready home combines charm, functionality, and thoughtful updates throughout.

Step onto the inviting covered front porch, complete with a built-in porch swing, and into a warm, welcoming interior featuring hardwood floors, crown molding, built-in shelving, and quality craftsmanship. The spacious eat-in kitchen is complemented by a separate dining room, while the large rear sitting room provides the perfect space for entertaining, relaxing, or creating a family room filled with natural light.

Stay cozy all winter with the newer vent-free gas fireplace featuring a convenient remote control. The furnace was completely rebuilt with new parts in 2025, offering added peace of mind. Gas hot water tank installed in 2025. The kitchen comes complete with newer appliances, including the refrigerator and range, making this home truly move-in ready.

Outside, you'll find a paved driveway leading to the detached 2-car garage with both gas and electric service, ideal for hobbies, a workshop, or additional storage. The storage shed also has electric and gutters, providing even more versatility for projects, storage, or lawn equipment. The beautifully landscaped yard offers plenty of space to enjoy the outdoors while still being easy to maintain.

Conveniently located just minutes from shopping, restaurants, parks, and the beautiful shores of Lake Erie, this property offers the perfect blend of peaceful country living and everyday convenience. Whether you're a first-time homebuyer, growing family, or simply looking for a well-cared-for ranch in a fantastic location, this home checks all the boxes. Don't miss your opportunity to make it yours!
#5226653

Ashtabula

6045 S McNutt Avenue

3 Beds

1 Baths

1,544 Sq.Ft.

$220,000

MLS#: 5226653
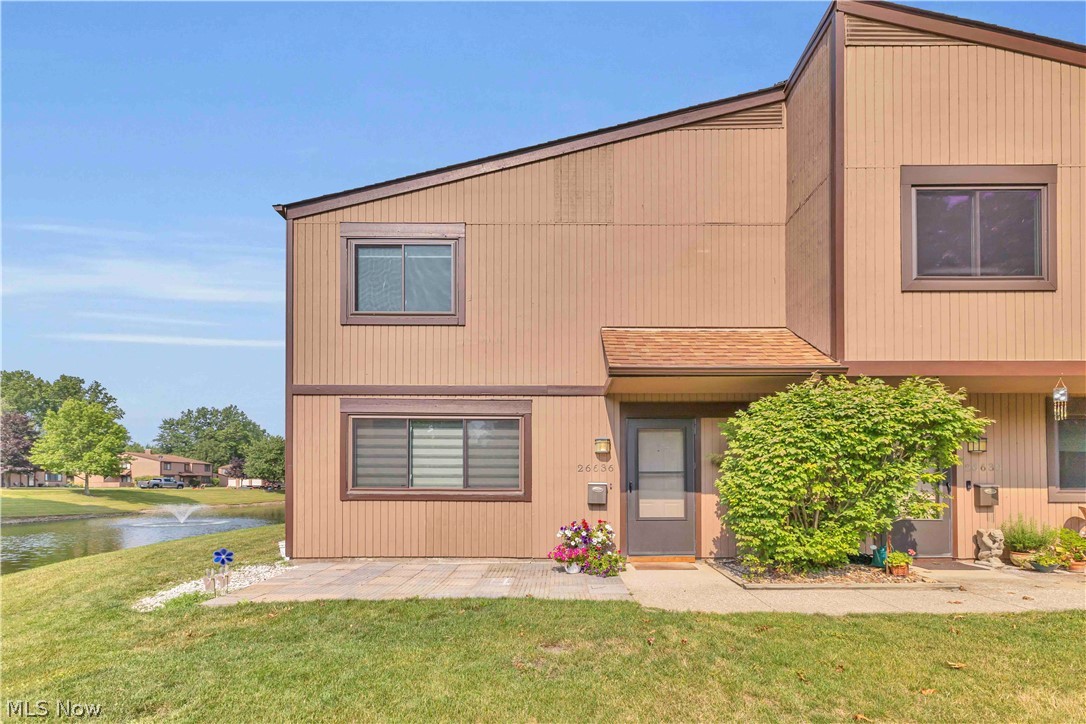
Welcome home to this beautifully updated 2-bedroom, 1.5-bath end-unit condo offering peaceful pond views and modern upgrades throughout. The spacious layout features a bright kitchen with a sliding glass door leading to the patio —perfect for enjoying your morning coffee or relaxing while overlooking the water.

Enjoy peace of mind with all major mechanicals updated within the last two years, along with newer appliances also in last 2 years and a stylish new front door. Ample storage throughout the home provides plenty of space to keep everything organized.

As an end unit, you'll appreciate the added privacy and natural light. The community also offers fantastic amenities, including a swimming pool and scenic walking trails, making it easy to enjoy an active and relaxing lifestyle.

Move-in ready and conveniently located, this home combines comfort, convenience, and beautiful surroundings. Don't miss the opportunity to make it yours!
#5227696

Olmsted Falls

26636 Lake of the Falls Road

2 Beds

1 Baths

1,292 Sq.Ft.

$169,900

MLS#: 5227696
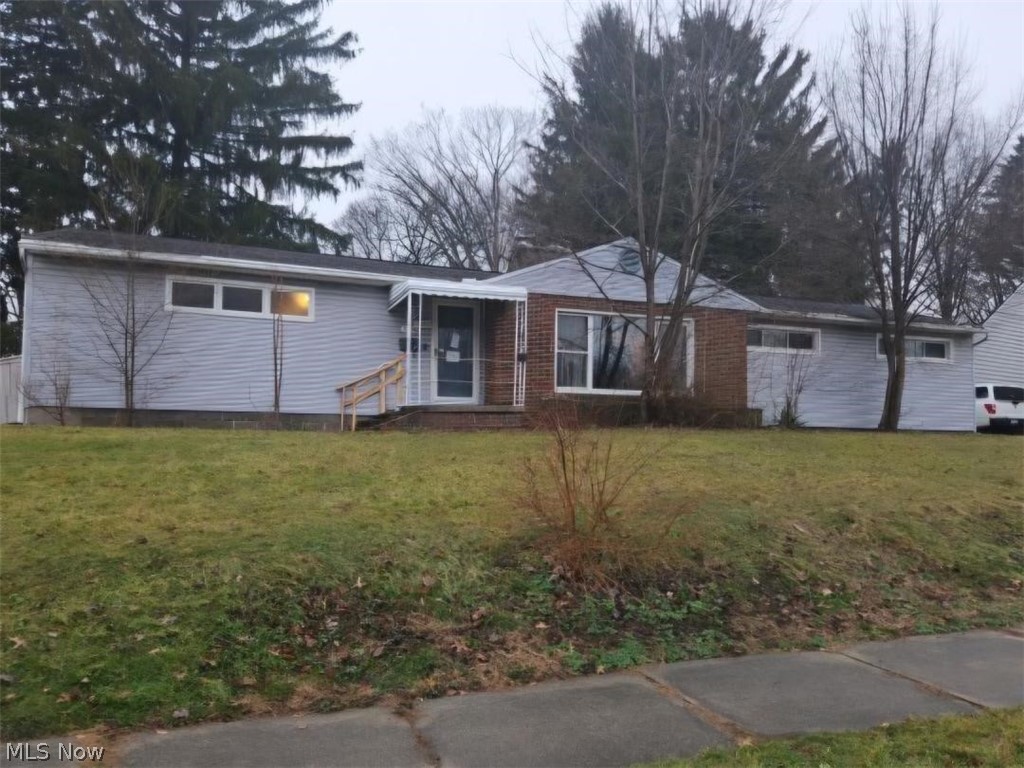
Wonderful opportunity for investors or owner occupant.  Spacious 3 bedroom ranch on corner lot in nice neighborhood with nearby access to Rt 8, I-77 and I-76 and Rt 224. Updated kitchen. Nice dining area with slider to large deck in a vinyl fenced back yard. Full basement with large recreation room and easy to finish out bonus room / office. Rec room and living room both have fireplaces.  Owned by Secretary of Veterans Affairs and sells as-is.  Buyer to choose their own title company and buyer to pay all title company costs and transfer costs.  Buyer or Buyer agent to verify all information herein. NOTE:  May take a few days for seller to open the on line offer entry module. The successful Offeror will be sent Seller's Proprietary Sale Agreement, which when executed, will replace any local office Offer or Purchase Agreement ..
#5226408

Akron

1576 Hammel Street

3 Beds

1 Baths

1,624 Sq.Ft.

$105,000

MLS#: 5226408

Located in Williamsfield, Ohio, this 62 +/- acre property offers a versatile mix of wooded acreage, overgrown fields, and a natural creek, making it ideal for recreation, hunting, or future development. The property shows strong deer sign throughout, indicating consistent wildlife activity and excellent hunting potential. The combination of wooded and open ground creates a balanced habitat, while the overgrown fields provide a great opportunity to establish food plots and improve wildlife management.

A creek runs through the property, offering a water source for wildlife and enhancing the overall landscape. This feature also adds to the recreational appeal and provides natural travel corridors for game. The terrain and layout allow for multiple potential building sites, giving buyers the potential to build a private residence, cabin, or weekend retreat per local zoning regulations.

Conveniently located near Pymatuning Reservoir, this property provides easy access to fishing, boating, and additional outdoor activities. The surrounding area is known for its rural setting and outdoor recreation opportunities while still being within driving distance of nearby towns for basic amenities.

Whether you are looking for a hunting property, recreational getaway, or a place to build, this 62 +/- acre tract offers a strong combination of location, habitat, and potential.
#5205474

Williamsfield

Oh-7

None Beds

None Baths

62.53 acres

$299,000

MLS#: 5205474
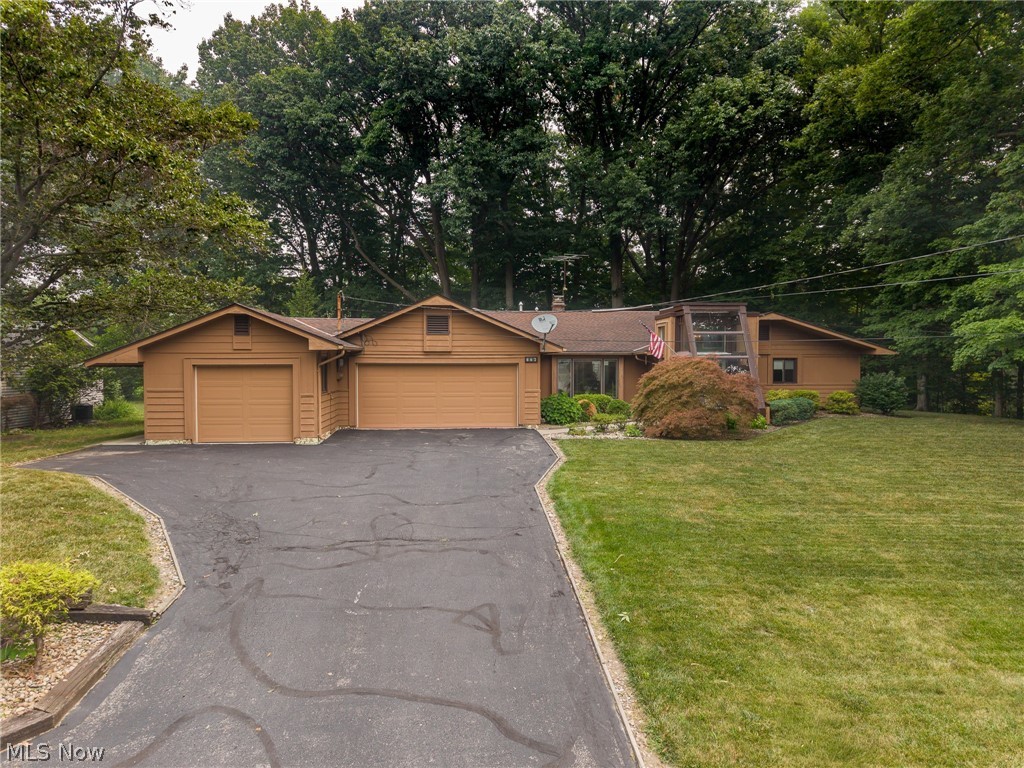
Sprawling ranch on 0.45 acres backing up to Metroparks in Berea's Middleburg Sec 23. This 2,639 sq ft, 3-bedroom, 2-bath home offers one-floor living with a living room, family room, formal dining room, galley kitchen, and enclosed porch. The primary suite features custom built-ins including a bed with lower drawers, integrated stereo system, matching nightstands, dresser, and a large walk-in closet.
Additional highlights include a gas fireplace, triple-pane windows throughout, zoned heating with a separate garage and workshop heater, and central air. The heated workshop (359 sq ft) and attached 3-car garage provide exceptional storage and workspace, complemented by four additional storage areas (275 sq ft) and pull-down attic storage units on the exterior. Enjoy the outdoors from the rear deck, enclosed porch, or private wooded front yard with a turn-around drive. An indoor atrium and gazebo add unique character to this well-maintained home.
Accessibility features include 36-inch wide doorways throughout and wheelchair-accessible light switches.
#5228551

Berea

662 Barrett Road

3 Beds

2 Baths

2,639 Sq.Ft.

$350,000

MLS#: 5228551

1 ... 324 325 326 327 328 ... 666
* Listings identified with the FMLS IDX logo come from FMLS and are held by brokerage firms other than the owner of this website. The listing brokerage is identified in any listing details. Information is deemed reliable but is not guaranteed. If you believe any FMLS listing contains material that infringes your copyrighted work please click here to review our DMCA policy and learn how to submit a takedown request. © 2024. First Multiple Listing Service, Inc.
 - property

Send a message

Message successfully sent.

Your message

What is 3 + 4 ?

Reason for contacting?

I agree to receive email communication and understand I can unsubscribe at any time.

I agree to be contacted by Tyson Sells Homes, LLC. via call, email, and text for real estate services. To opt out, you can reply 'stop' at any time or reply 'help' for assistance. You can also click the unsubscribe link in the emails. Message and data rates may apply. Message frequency may vary. Privacy Policy

Sign Out

Virtual Assistant

Would you like to take the next step with this property? We can help you schedule a showing or virtual tour, or send you more details.

Yes, I would like more information.

Thank You for Your Reply, One of Our Agents will contact you as soon as possible

No, maybe later.

Thank you, you can always contact me via email, phone number or through the contact form.

Realhub AI

Lucy - Your AI-Powered Realtor

Update Your Temporary Password

Personalize your search

Enter your email and we'll notify you immediately when new listings match what you're looking for.

or enter email address

Already have an account ? Login here

Continue your home search

I agree to receive communications and understand I can unsubscribe at any time.

I agree to be contacted by Tyson Sells Homes, LLC. via call, email, and text for real estate services. To opt out, you can reply 'stop' at any time or reply 'help' for assistance. You can also click the unsubscribe link in the emails. Message and data rates may apply. Message frequency may vary. Privacy Policy

Already have an account ? Login here

We use cookies

We use cookies primarily for analytics to enhance your experience. By accepting, you agree to our use of these cookies. You can manage your preferences or learn more about our cookies policy.
