
REALHUB is on fire today

Properties

Browse or get in touch to schedule a walkthrough.

  • Nearby me
Price range

Popular Features

Community Features

Association

Property Features

Waterfront

View

Exterior Features

Interior Features

Style

10000 properties match your criteria

Updated 1 minute ago

E-Alert name

None
#5237327

Wintersville

93 Morningside Drive

3 Beds

2 Baths

N/A

$225,000

MLS#: 5237327
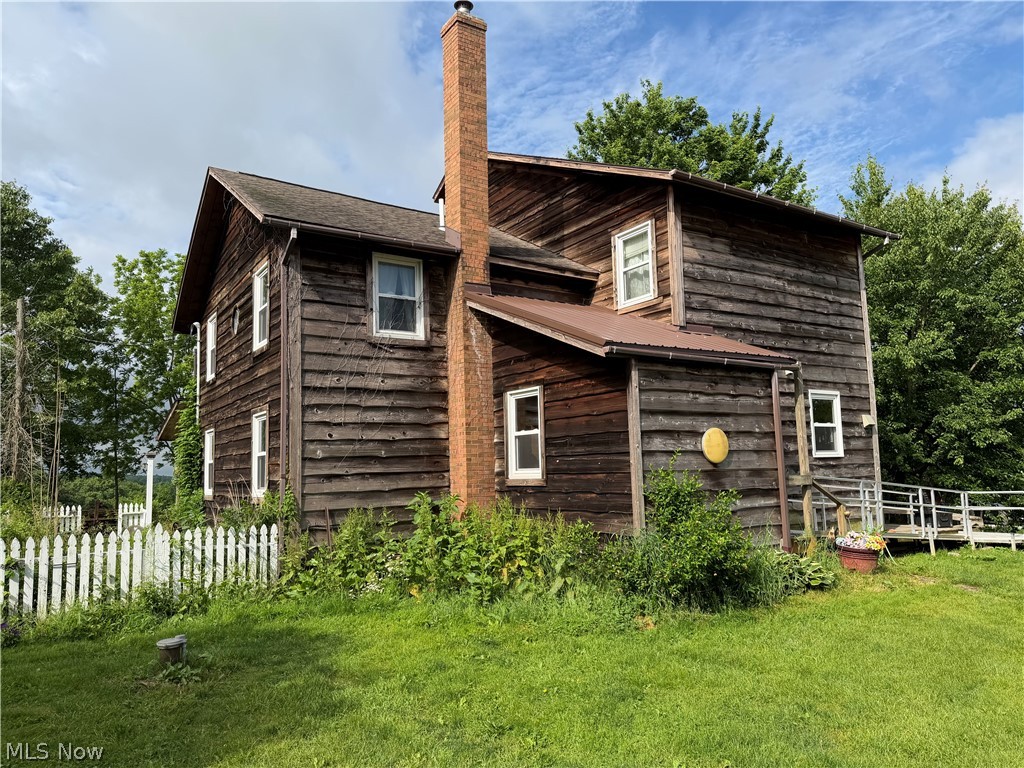
Ford Trust Live Real Estate Auction ~ Wednesday Evening August 12th 2026 @ 6:00 P.M. 
2 Story Home ~ Buildings ~ 47 Acres~ Carroll County ~ East Township ~ Carrollton EVSD
Good 2 story home of approx. 1800 sq. ft. built in 1982. First floor includes a carpeted living room with half bath, sunken carpeted family room, carpeted dining area, kitchen with built-in cabinets, tile countertops, and linoleum flooring, along with a laundry/pantry area and mudroom with linoleum floors. Second floor features two carpeted bedrooms and a full bath. Third floor is finished and carpeted bedroom. Vinyl replacement windows throughout. Shingle roof and wood siding.  Open wood deck at the rear and a covered side porch. Approximately ¾ basement with stone and cement block foundation, cement floor, breaker box electric, Brunko wood burner add-on, newer gas forced-air furnace, central air, and newer gas hot water tank. Outbuildings include a 30' x 50' pole barn with metal siding and roof, sliding doors, water and electric, workshop area, and cement floor. A 32' x 44' pole garage with wood siding and metal roof. Well and septic system. All Situated on 47.8 acres of land with 1200+ ft. of frontage along SR 9, including pasture, hay ground, and around 30 acres of wooded land. Gas/Oil rights not included.
#5230168

Kensington

10057 Kensington Road NE

None Beds

None Baths

47.858 acres

$0

MLS#: 5230168

15901 Edgewood Ave, Maple Heights, OH 44137- Spacious 3-bed 1-bath single-family home! //
$ 1300 rent / $ 1300 deposit //

The features an updated kitchen, hardwood floors, formal dining room, large rear family room, and updated bathroom. //

BEDROOMS: 3 //
BATHROOMS: 1 //
APPLIANCES PROVIDED: Fridge and stove //
UTILITIES / RESIDENT RESPONSIBILITY: Residents are responsible for all utilities including: water/sewer/trash, gas & electric and are responsible to maintain lawn care maintenance & snow removal. //

$35/month required resident benefit package; can include personal property/liability insurance for an additional $10/month for $45/month total. //

* MOVE-IN DATE 21-60 DAYS OUT TO ACCOMMODATE REQUIRED CITY COMPLIANCE WITH CITY OF MAPLE HTS. - MOVE-IN DATE TBD, NO EXCEPTIONS. * //

After application Pre-Approval 1 applicant per household application is required to fill out a PetScreening application before being about to proceed with placing a Reservation Fee for one of our properties.  You will receive a pre-approval for your application and in order to proceed, the PetScreening is required. Even if you have NO pets - this application must be filled out. One time, non-refundable pet fee of $300-600 per animal applies to all pets & must be paid before or when you pay your first month rent. (No fee for qualified assistance animals). //

$55 application fee per adult //
1-2 pets OK in this unit. After application pre-approval, a PetScreening is required for any animals to proceed with one of our properties; a PetScreening affidavit is still required if you have no pets. (Some breed restrictions apply per HUD guidelines). //
NO SMOKING //
1 time $169 non-refundable set up fee paid at lease signing //

Our application is processed through secure site: Findigs, and they require ID and income verification. Without this, your application will not be processed. They offer 24/7 chat support on their application directly if you have any questions.
#5237040

Cleveland

15901 Edgewood Avenue

3 Beds

1 Baths

1,479 Sq.Ft.

$1,300

MLS#: 5237040
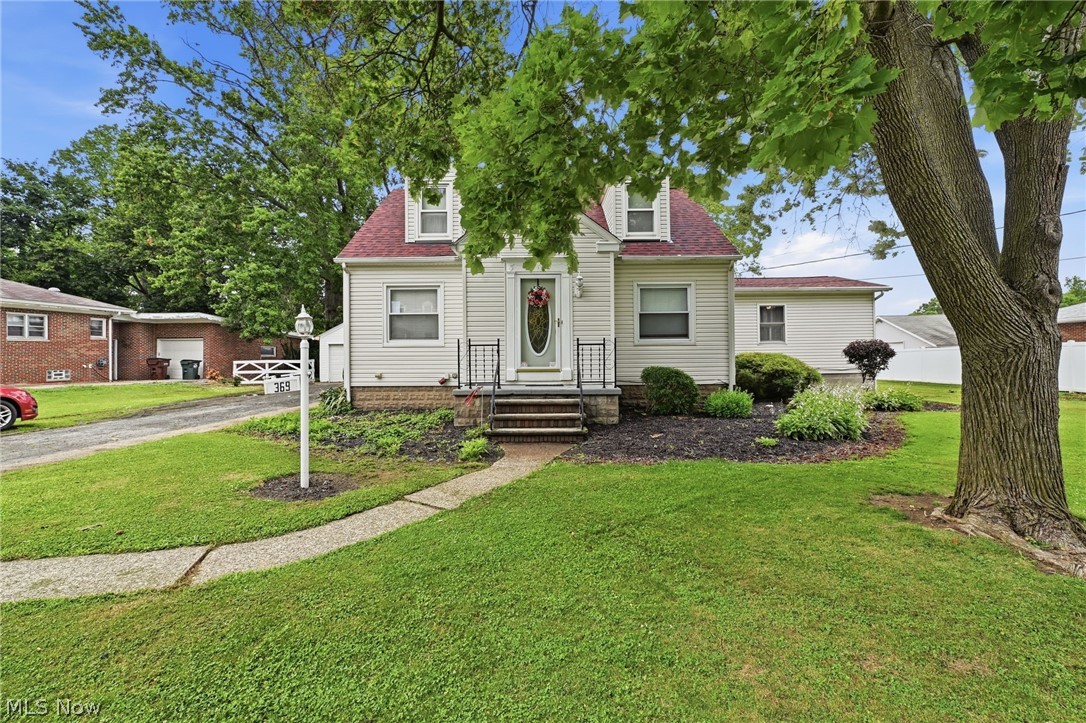
Beautifully maintained Cape Cod offering comfort, privacy, and numerous updates throughout! This home features a brand-new roof (2026), furnace and A/C service completed in 2026, and a new hot water tank installed in 2025. Inside, you’ll find three bedrooms, two full bathrooms, and a finished basement featuring an additional bonus room and half bathroom, providing valuable extra living space for a home office, recreation area, gym, or guest space.

The main floor offers a convenient laundry room, spacious living areas, and a kitchen equipped with appliances that stay including the dishwasher, microwave, range, and refrigerator. The primary bedroom features a high ceiling and an en-suite bathroom with a soaking tub and separate standing shower. Ceiling fans throughout the home add comfort and efficiency.

Outside, relax on the patio overlooking the beautifully landscaped yard with a brand-new privacy fence being installed in July 2026. The fenced backyard provides the perfect space for children, pets, entertaining, or simply enjoying your own private outdoor retreat.

This move-in-ready Cape Cod combines charm, functionality, and modern updates in a great package. Don’t miss your opportunity to call this well-maintained home yours!
#5226050

Lorain

369 E 46th Street

3 Beds

2 Baths

2,502 Sq.Ft.

$215,000

MLS#: 5226050

Don't miss the chance to add this lucrative property into your portfolio! Great location and just minutes from downtown Cleveland, this property includes the famous local Danny Mac's Irish Pub, two apartments on the upper level, beautifully updated with newer kitchen, floors, paint, and so much more! Additionally, there is a 3 bedroom 1 bath home right next to building along with a large newly paved parking lot! Make your showing today
#5238229

Cleveland

4920 Pearl Road

None Beds

None Baths

N/A

$499,900

MLS#: 5238229
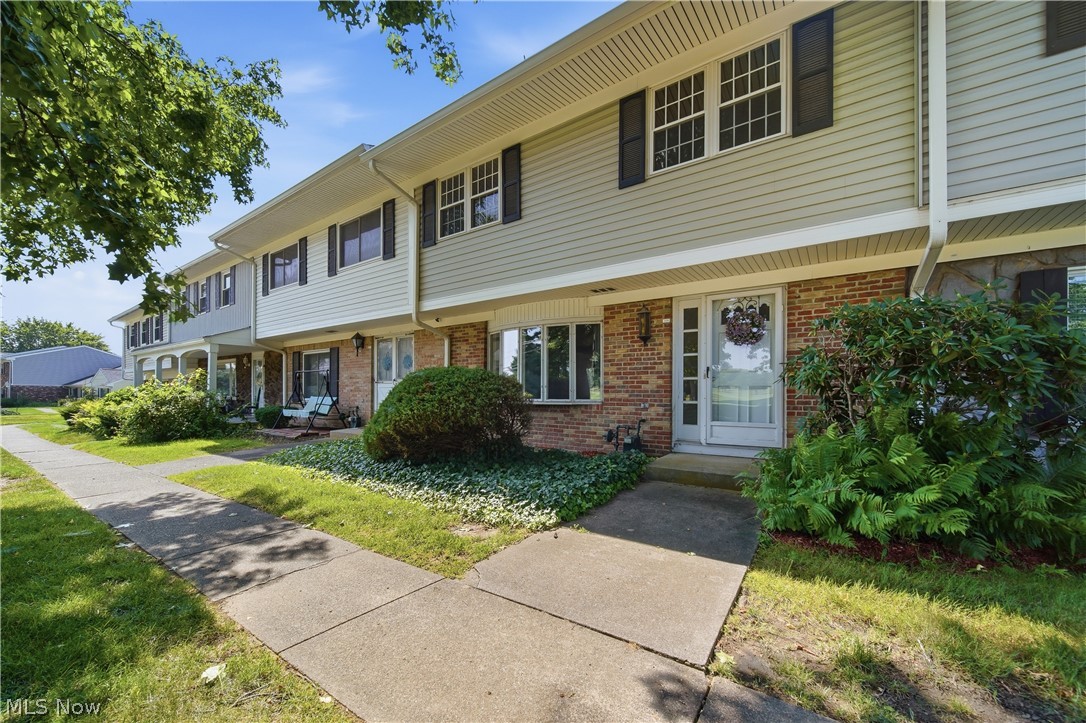
Here's a rare opportunity to own this spacious 1,680 sq. ft. condo featuring an open floor plan designed for comfortable everyday living and entertaining. The inviting carpeted great room offers plenty of space to relax and is highlighted by a large picture window that fills the room with natural light. Adjacent to the great room is a versatile area that can accommodate a formal dining table, home office, reading nook, or additional seating. The laminate-floored dining area easily fits a generously sized table and is brightened by two side-by-side windows. The adjoining kitchen features abundant cabinetry, a convenient breakfast bar, and includes all appliances—including the refrigerator, range, dishwasher, washer, and dryer.Step through the back door onto a large deck overlooking a small garden area, providing the perfect setting for outdoor dining or quiet mornings. A convenient hallway leads to the laundry area and a half bath. Residents enjoy access to the community clubhouse and swimming pool, ideal for entertaining guests or hosting larger gatherings. For added peace of mind, the seller is providing a prepaid home warranty for the buyer. Conveniently located near I-77, this home offers easy access to both Akron and Canton. The $275 monthly maintenance fee covers: trash removal, swimming pool, clubhouse, building insurance, exterior maintenance, snow removal, driveways and parking areas, reserve fund, roof maintenance, lawn care, and more! Don't miss this exceptional value—schedule your private showing today!
#5229085

Uniontown

2059 Carlile Drive

4 Beds

2 Baths

1,680 Sq.Ft.

$239,900

MLS#: 5229085
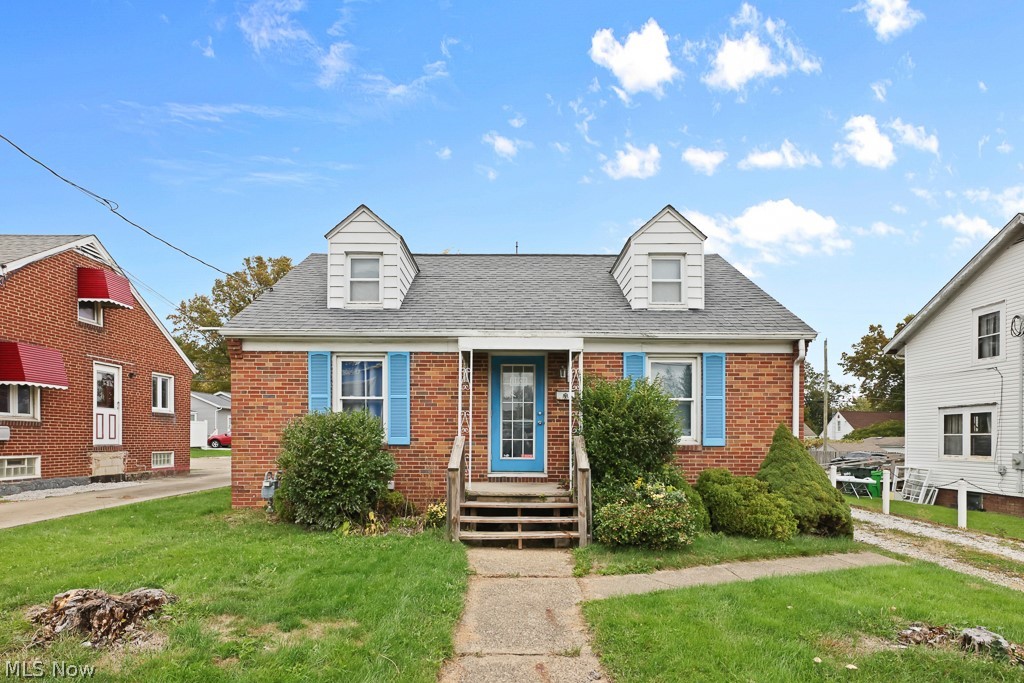
Currently set up as residential, this versatile property offers the potential for commercial use as well. Bring your vision to the City of Alliance for approval and unlock multiple possibilities. Located on busy State Street, this spot provides excellent visibility and convenience — ideal for any business or comfortable everyday living. The home features 3 bedrooms, 1 full bathroom, a kitchen, living room, and a full unfinished basement ready for your ideas. A flexible opportunity in a prime location — explore the potential today. Call with any questions regarding this property, or to schedule a showing!
#5205987

Alliance

1077 W State Street

None Beds

None Baths

2,304 Sq.Ft.

$99,900

MLS#: 5205987

Live Auction with Online Bidding 7/11/2026 11:00 AM - Lot 18: .4899 Acre (21,342 SF) - Don’t miss a rare opportunity to secure your option to lease a newly developed lot overlooking beautiful Atwood Lake! Build your lakefront dream home or cottage in a community offering docking privileges, paved roads, full utilities, a beach, walking paths, golf cart trails, and more. Spacious lots range in size from ¼ acre to over 1 acre. Each lot will have lake views creating the perfect setting for boating, relaxing, and enjoying lake life. Lots are offered through the MWCD cottage site leasing program, giving buyers the opportunity to lease the land and build a privately owned home within this premier waterfront development. Join us for a preview event at the Atwood Yacht Club and learn more about Windward Shores, the newest lakefront development at Atwood Lake.
#5221486

Sherrodsville

Lodge Road

None Beds

None Baths

0.48 acres

$1

MLS#: 5221486

Live Auction with Online Bidding 7/11/2026 11:00 AM - Lot 15: .3893 Acre (16,958 SF) - Don’t miss a rare opportunity to secure your option to lease a newly developed lot overlooking beautiful Atwood Lake! Build your lakefront dream home or cottage in a community offering docking privileges, paved roads, full utilities, a beach, walking paths, golf cart trails, and more. Spacious lots range in size from ¼ acre to over 1 acre. Each lot will have lake views creating the perfect setting for boating, relaxing, and enjoying lake life. Lots are offered through the MWCD cottage site leasing program, giving buyers the opportunity to lease the land and build a privately owned home within this premier waterfront development. Join us for a preview event at the Atwood Yacht Club and learn more about Windward Shores, the newest lakefront development at Atwood Lake.
#5221473

Sherrodsville

Lodge Road

None Beds

None Baths

0.38 acres

$1

MLS#: 5221473
Price reduced
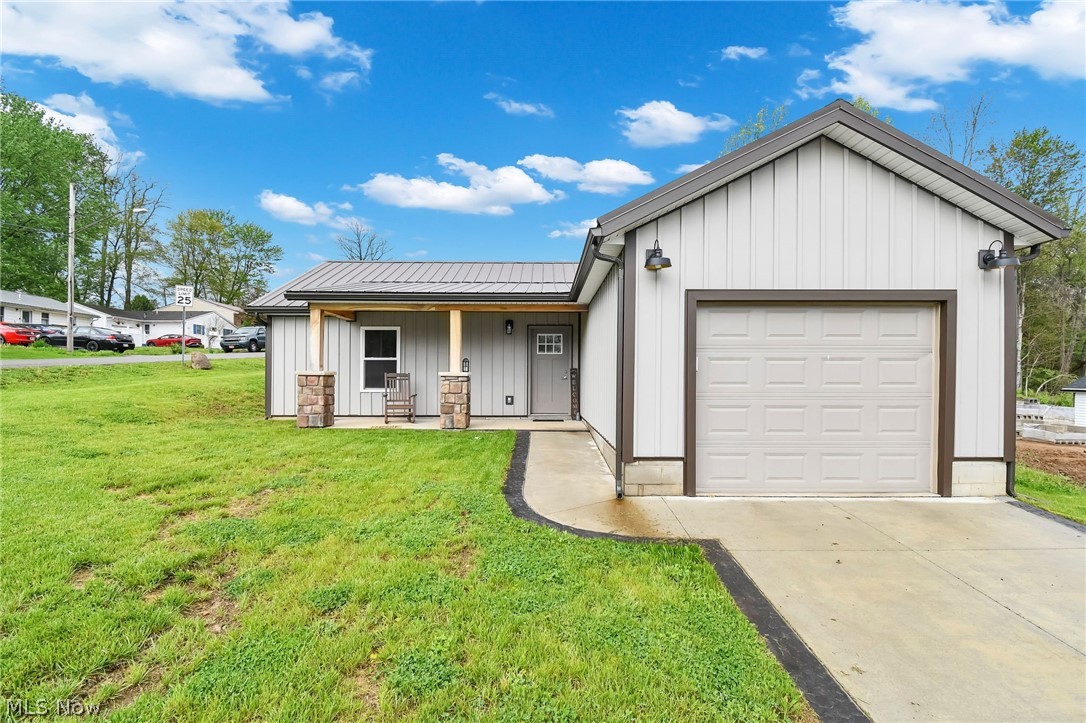
Darling Ranch sitting on a corner lot in the Madison School District! This home offers a PERFECT condo alternative in a QUAINT neighborhood. The open concept of this home features a seamless flow between the living, dining, and kitchen spaces. The recessed lighting adds a touch of class while the stylish kitchen is highlighted by beautiful quartz countertops, PLENTY of cupboards, and modern finishes throughout. The layout is efficient, easy to maintain AND comfortable. Enjoy the simplicity of newer construction without the constraints of traditional condo living. Durable metal roof and siding come with a 40-year warranty, adding long-term PEACE of mind. So, whether you’re enjoying coffee and sunsets on your covered front porch, BBQ’S out back or arranging flowers for the beauty of it, you will LOVE doing it all right here!
#5205524

Mansfield

358 Davidson Street

2 Beds

1 Baths

912 Sq.Ft.

$199,999

MLS#: 5205524
Price reduced
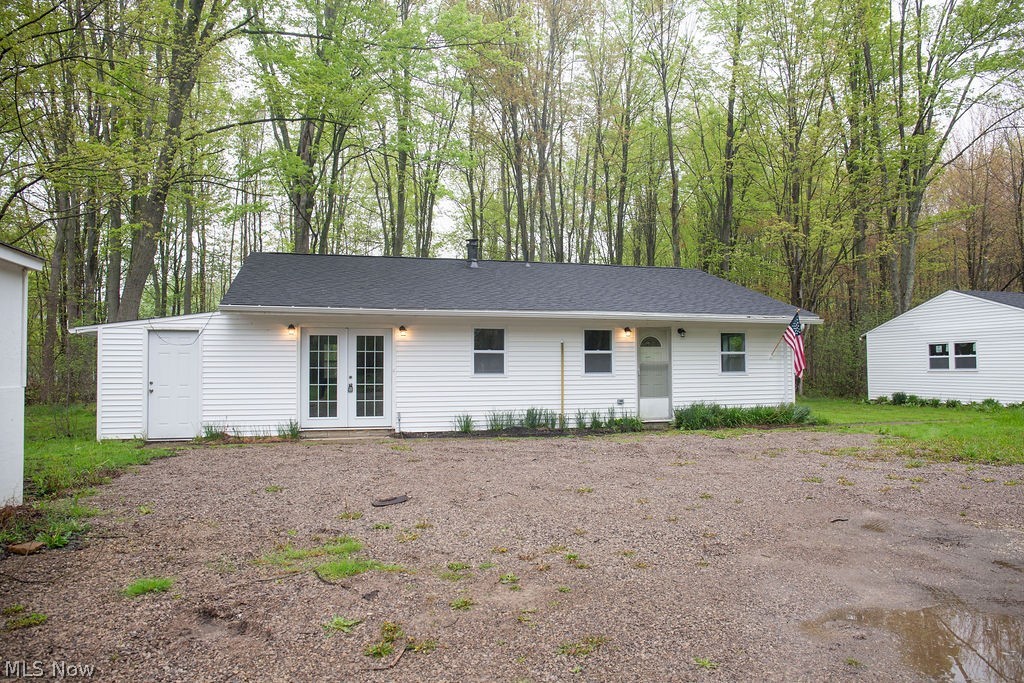
The property at 3644 Padanarum Road in Geneva is an updated ranch-style home situated on approximately one acre with a deep setback from the roadway, offering added privacy and separation from traffic. The interior has been recently painted and features an updated kitchen with white cabinetry and white granite countertops, an updated bathroom, and all new light fixtures throughout. The home offers three bedrooms, a dedicated laundry room, and a newer boiler heating system. Additional improvements include an oversized detached two-plus-car garage, providing ample storage and utility space. Overall, the property presents with updated features and functional characteristics that contribute to its overall utility.
#5210112

Geneva

3644 Padanarum Road

3 Beds

1 Baths

1,280 Sq.Ft.

$220,000

MLS#: 5210112

Live Auction with Online Bidding 7/11/2026 11:00 AM - Lot 12: .9177 Acre (39,975 SF) - Don’t miss a rare opportunity to secure your option to lease a newly developed lot overlooking beautiful Atwood Lake! Build your lakefront dream home or cottage in a community offering docking privileges, paved roads, full utilities, a beach, walking paths, golf cart trails, and more. Spacious lots range in size from ¼ acre to over 1 acre. Each lot will have lake views creating the perfect setting for boating, relaxing, and enjoying lake life. Lots are offered through the MWCD cottage site leasing program, giving buyers the opportunity to lease the land and build a privately owned home within this premier waterfront development. Join us for a preview event at the Atwood Yacht Club and learn more about Windward Shores, the newest lakefront development at Atwood Lake.
#5221466

Sherrodsville

Lodge Road

None Beds

None Baths

0.91 acres

$1

MLS#: 5221466

Live Auction with Online Bidding 7/11/2026 11:00 AM - Lot 13: .3850 Acre (16,769 SF) - Don’t miss a rare opportunity to secure your option to lease a newly developed lot overlooking beautiful Atwood Lake! Build your lakefront dream home or cottage in a community offering docking privileges, paved roads, full utilities, a beach, walking paths, golf cart trails, and more. Spacious lots range in size from ¼ acre to over 1 acre. Each lot will have lake views creating the perfect setting for boating, relaxing, and enjoying lake life. Lots are offered through the MWCD cottage site leasing program, giving buyers the opportunity to lease the land and build a privately owned home within this premier waterfront development. Join us for a preview event at the Atwood Yacht Club and learn more about Windward Shores, the newest lakefront development at Atwood Lake.
#5221467

Sherrodsville

Lodge Road

None Beds

None Baths

0.38 acres

$1

MLS#: 5221467

Welcome to Bluestone Lofts! ***Check out the 360 Degree Panoramic Virtual Tour and Floorplan!*** This gorgeous corner unit 2nd floor condominium offers the perfect blend of modern style, low-maintenance living, and an unbeatable Cleveland Heights location. Featuring 2 bedrooms, 2 full bathrooms, and an open-concept floor plan, this light-filled unit showcases tall ceilings, oversized windows, and beautiful finishes throughout. The spacious kitchen is equipped with granite countertops, a center island, breakfast bar seating, and ample cabinet space, flowing seamlessly into the living and dining areas—perfect for entertaining. The oversized primary suite features a walk-in closet and a beautifully updated en-suite bathroom with double vanity and a separate tub and walk in shower, while the second bedroom and recently renovated 2nd full bath provide flexibility for guests, a home office, or additional living space. Enjoy your morning coffee or evening sunsets from the private covered wrap around porch overlooking the surrounding neighborhood. Recent improvements include a newer HVAC system in 2022, professional interior painting throughout, newer LVP floors throughout the living areas and hallways, newer carpet in the bedrooms, custom blinds throughout, newer light fixtures and fans throughout, newer stackable washer/dryer, newer range, newer microwave, and numerous additional upgrades, representing nearly $40,000 in improvements. Additional features include in-suite laundry, heated indoor parking with one assigned garage space, secure building access, & elevator service. Conveniently located near University Circle, Case Western Reserve University, Cleveland Clinic, University Hospitals, shopping, dining, and major highways, this move-in-ready condo offers the best of maintenance-free living in one of Cleveland Heights' most desirable communities.
#5238474

Cleveland Heights

1403 Copper Trace 205

2 Beds

2 Baths

1,289 Sq.Ft.

$225,000

MLS#: 5238474

Your Sugarbush Mid-Century Modern Retreat! First time offered for sale! Welcome to 4200 Sugarbush Dr, a mid-century modern beauty nestled on 1.3 private acres in the Canfield School district. Built in 1971 and lovingly held by the same ownership since its construction, this special property is ready to welcome its next chapter. This Sprawling 3 bedroom, 2 full bath ranch is filled with the character that makes this a true mid-century home so special. An expansive wall of windows floods the living space with natural light while bringing beautiful views of the surrounding landscape indoors. A large eat-in kitchen and separate first floor rec-room provide even more room to gather, relax and make this home your own, Outside, the setting is every bit as special as the home. A 300 sq foot covered back patio provides the prefect place to enjoy the peaceful surroundings, while the 1.3 acre partially wooded lot offers privacy of its own with a picturesque bridge and pond. A full basement plus crawl space provides additional storage and possibilities. Homes offering this combination of mid-century architecture, acreage, privacy and Canfield Schools rarely come along- especially one that has never been offered for sale before. After 5 decades with its original ownership, 4200 Sugarbush Drive is ready for its next chapter to be written. A rare opportunity to preserve its vintage character, reimagine it for today, and make Sugarbush Retreat your own. Schedule a private showing today.
#5237328

Canfield

4200 Sugarbush Drive

3 Beds

2 Baths

2,713 Sq.Ft.

$639,000

MLS#: 5237328

1 ... 320 321 322 323 324 ... 666
* Listings identified with the FMLS IDX logo come from FMLS and are held by brokerage firms other than the owner of this website. The listing brokerage is identified in any listing details. Information is deemed reliable but is not guaranteed. If you believe any FMLS listing contains material that infringes your copyrighted work please click here to review our DMCA policy and learn how to submit a takedown request. © 2024. First Multiple Listing Service, Inc.
 - property

Send a message

Message successfully sent.

Your message

What is 3 + 4 ?

Reason for contacting?

I agree to receive email communication and understand I can unsubscribe at any time.

I agree to be contacted by Tyson Sells Homes, LLC. via call, email, and text for real estate services. To opt out, you can reply 'stop' at any time or reply 'help' for assistance. You can also click the unsubscribe link in the emails. Message and data rates may apply. Message frequency may vary. Privacy Policy

Sign Out

Virtual Assistant

Would you like to take the next step with this property? We can help you schedule a showing or virtual tour, or send you more details.

Yes, I would like more information.

Thank You for Your Reply, One of Our Agents will contact you as soon as possible

No, maybe later.

Thank you, you can always contact me via email, phone number or through the contact form.

Realhub AI

Lucy - Your AI-Powered Realtor

Update Your Temporary Password

Personalize your search

Enter your email and we'll notify you immediately when new listings match what you're looking for.

or enter email address

Already have an account ? Login here

Continue your home search

I agree to receive communications and understand I can unsubscribe at any time.

I agree to be contacted by Tyson Sells Homes, LLC. via call, email, and text for real estate services. To opt out, you can reply 'stop' at any time or reply 'help' for assistance. You can also click the unsubscribe link in the emails. Message and data rates may apply. Message frequency may vary. Privacy Policy

Already have an account ? Login here

We use cookies

We use cookies primarily for analytics to enhance your experience. By accepting, you agree to our use of these cookies. You can manage your preferences or learn more about our cookies policy.
