
REALHUB is on fire today

Properties

Browse or get in touch to schedule a walkthrough.

  • Nearby me
Price range

Popular Features

Community Features

Association

Property Features

Waterfront

View

Exterior Features

Interior Features

Style

10000 properties match your criteria

Updated 1 minute ago

E-Alert name

Welcome to this beautifully updated 4 bedroom, 1.5 bathroom split level on Lorain's west side! Backing up to a peaceful wooded setting, this home offers a great blend of style, function, and convenience.

Step inside to an inviting entry with a custom built in bench before making your way into the bright dining room, where a large picture window fills the space with natural light. The remodeled kitchen was thoughtfully designed to maximize storage and features white cabinetry, wood countertops, a black sink, coffee bar with two built in pantries, updated flooring, and all appliances stay.

Just off the kitchen, the spacious family room addition offers newer flooring, updated lighting, custom built in shelving, and sliding doors leading to the patio and private backyard.

Upstairs you'll find three comfortable bedrooms, including the primary located right next to the updated full bath featuring a new vanity, flooring, and toilet. New carpet was installed in two bedrooms in 2026. The lower level includes a fourth bedroom with new carpet (2026), an updated half bath, and a laundry/utility room with plenty of storage and space for a mudroom or drop zone.

Major improvements include replacement windows throughout, a new roof (2025), garage door (2026), hot water tank (2026), sump pump (2026), plus updated flooring and finishes throughout the home.

Conveniently located just off Leavitt Road (State Route 58), you'll enjoy quick access to Route 2, the Ohio Turnpike, shopping, restaurants, and everyday amenities. Move in ready with quality updates and a beautiful backyard setting, this home is ready for its next owner!
#5234219

Lorain

3902 Oxford Drive

3 Beds

1 Baths

2,082 Sq.Ft.

$250,000

MLS#: 5234219

Welcome to this beautiful home is available for rent in the desirable Woodridge LSD. This stunning unit offers a first-floor master bedroom with an attached bathroom and walk-in closet. Enjoy an upgraded eat-in Kitchen with a center island and all stainless steel appliances included. This floor also features a convenient laundry room.

Upstairs, you'll find two generously sized bedrooms and a full bathroom, as well as additional storage space. Relax on the low-maintenance lifestyle - HOA covers landscaping and snow removal.

This beautiful house perfectly situated just minutes from shopping, dining, healthcare facilities, parks and downtown Akron. Schedule your tour today....
#5221734

Akron

1288 Divot Circle

3 Beds

2 Baths

1,677 Sq.Ft.

$2,495

MLS#: 5221734

2 bed, 1 bath in west boulevard area!  Great location; renovated unit
#5233933

Cleveland

10917 Bernard Avenue 1

2 Beds

1 Baths

N/A

$850

MLS#: 5233933

WOW! Updated 3 bedroom 1 bath  home with a full basement and a one car garage. 2026 Brand new energy efficient updates: furnace,
A/C unit, hot water tank, 200 AMP electrical service, interior/exterior lighting, paint, all new flooring, & many more new updates. Buyers see update list  for all brand new updates to this home. Updated kitchen features a pantry area, lots of counter space and cabinets. Kitchen is fully appliance with brand new energy efficient appliances. House also features large new updated bathroom. Home provides plenty of interior/exterior storage space. Relax on the brand new front porch or the covered back deck. Yard features a fence-in area. One car garage brand new 2026: roof, paint, electrical, interior/exterior lighting, gutters, & down sprouts. New gravel driveway provides plenty of parking space. Buyers see listing agent or your Realtor for the 3D virtual tour of this lovely home. Convenient location to parks, shopping, restaurants, and Routes 59, 14, 5, 76, 88, 18, & 44.
#5237069

Ravenna

452 Mill Road

3 Beds

1 Baths

2,023 Sq.Ft.

$180,000

MLS#: 5237069

Welcome to this fully updated, modern 3-bedroom, 2-bath home in the heart of Ohio City, perfectly combining contemporary finishes, major mechanical improvements, and an incredible location. Situated on a rare double lot, this property offers an expansive fully fenced backyard along with a spacious 3-car garage—a standout combination for city living.

Inside, you'll find a bright, updated interior with modern finishes and comfortable living spaces designed for both everyday living and entertaining. The home has been thoughtfully improved with A/C, furnace, plumbing, and electrical updated in 2015, a new roof in 2021, garage roof in 2025, and all new windows and exterior doors in 2026, providing added peace of mind for the next owner.

Located in one of Cleveland's most desirable and vibrant neighborhoods, you're just minutes from Downtown Cleveland, with easy access to Ohio City's restaurants, coffee shops, breweries, nightlife, shopping, and entertainment. Enjoy close proximity to the West Side Market, Tremont, Gordon Square, major highways, and everything Downtown has to offer.

With its double lot, fenced yard, 3-car garage, extensive updates, and prime Ohio City location, this home offers a rare combination of space, convenience, and modern city living. Move right in and enjoy everything Cleveland has to offer!
#5236779

Cleveland

1919 W 45th Street

3 Beds

1 Baths

1,920 Sq.Ft.

$399,999

MLS#: 5236779
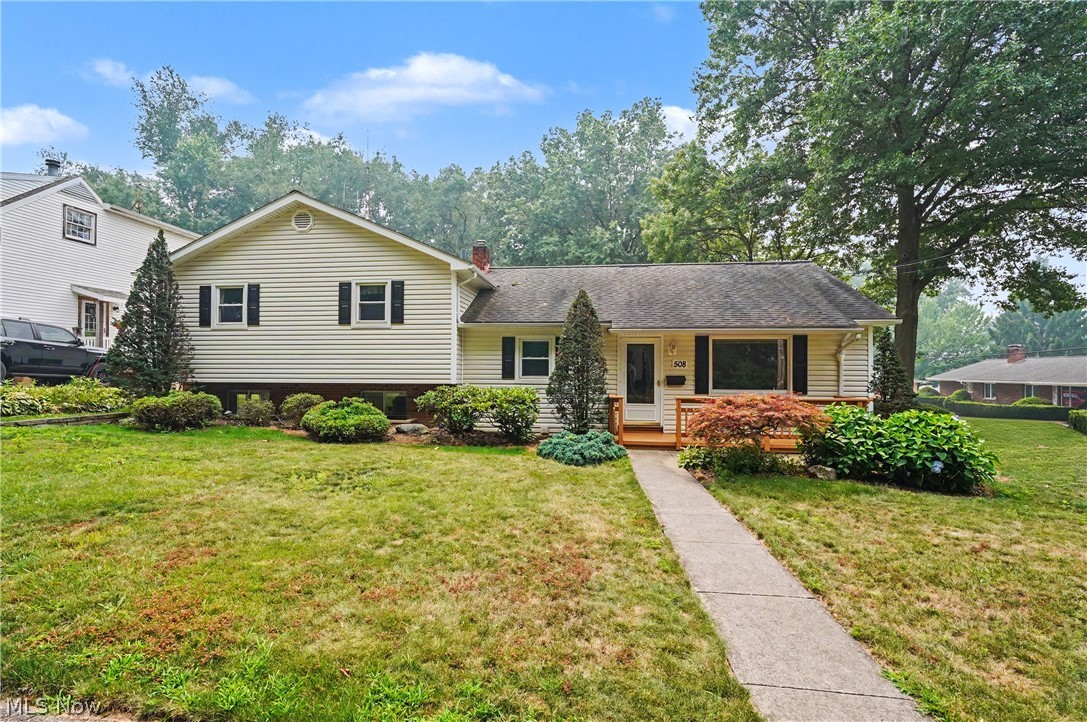
This is not your typical Cuyahoga Falls home! This split level home sits on 2 lots, features a 3 car garage, and over 2,000 sqft of living space! The home has a spacious deck with a slider to the kitchen off the driveway at the back of the house, providing plenty of room for weekend parties and cook-outs. Space is never an issue in this home as it feature 4 bedrooms PLUS an office, with one of the bedrooms on the main level! In addition to the front living room, the lower level has a massive family room with a wood burning fireplace and entire brick wall, and yet there is another separate 827sqft of unfinished basement area! When I first visited this home, I was caught off guard with the size, and I believe it will please you as well. Sure, there are some updates that you may want to do, but this is the perfect example of great bones! Some of the spaces have been updated over the years already, such as a new walk-in shower roughly 3 years ago, new LVP flooring in the bathroom at that same time, and new LVP flooring in the kitchen around 3 years ago as well. The windows and siding are not original as they were replaced roughly 15 years ago and the AC is only 10 years young. If you are looking for a spacious home, plenty of yard and garage space, this is the home you must put on your list to visit.
#5228714

Cuyahoga Falls

508 Loomis Avenue

4 Beds

1 Baths

2,256 Sq.Ft.

$299,900

MLS#: 5228714

Up unit recently renovated with new floors, fresh paint, tub reglazed.  2 Bedrooms and 1 bath.  Down unit is 3 bedrooms, 1 bath.  New furnaces and water heaters in 2024.  New lateral sewer line to the street from the stack.  All the big items have been taken care of for the new owner.
#5191038

Cleveland

948 Royal Road

5 Beds

2 Baths

N/A

$114,900

MLS#: 5191038

Four-unit investment property on Cleveland's west side offered at just $49,750/door, currently generating $17,815 in annual NOI at an 8.95% cap rate. Three of the four units are now occupied, including the basement unit recently leased at $700/month, leaving just the top unit to fill and meaningful upside as it leases. Built in 1910, this well-constructed multi-family sits in the 44102 zip code with easy access to I-90, I-71, and I-480, making it a consistently rentable location for Cleveland's west-side workforce. The proforma tells the better story: fully leased at market rents, NOI climbs to $24,900 and the cap rate reaches 12.51%. Go-and-show for qualified buyers.
#5130342

Cleveland

3334 W 82nd Street

7 Beds

4 Baths

1,950 Sq.Ft.

$199,000

MLS#: 5130342
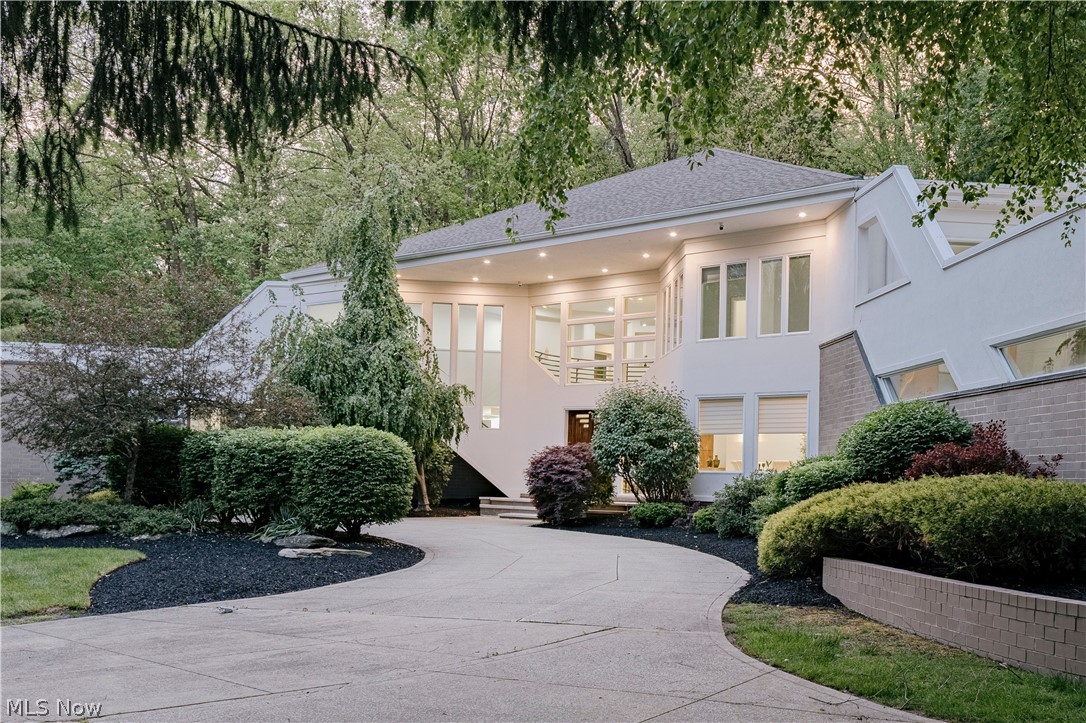
Tucked away on over 4 secluded acres just steps from the Chagrin River, this striking contemporary estate stands in a class entirely its own.  A bold architectural statement unlike anything Moreland Hills has ever seen. From its commanding exterior lines to its artfully conceived interiors, every element reflects a commitment to design that is as rare as it is refined. A custom double front door opens to a dramatic foyer where hardwood floors flow seamlessly into the formal dining room. The living and family rooms make an immediate impression: soaring two-story ceilings, expansive walls of glass that dissolve the boundary between interior and landscape, statement fireplaces, and rich wood accent walls converge to create spaces defined by light, scale, and architectural intention. The kitchen continues the design narrative with distinctive tile flooring, granite countertops, high-end cabinetry, and a tranquil eat-in nook framed by natural views. The primary suite is a private sanctuary unto itself.  A spacious retreat with a bonus room and balcony access, dual walk-in closets, and a spa-caliber bath appointed with exceptional finishes. Upstairs, a dramatic hallway connects three additional ensuite bedrooms and an open loft, each space thoughtfully integrated into the home's larger design story. The walk-out lower level is equally impressive, offering a fifth ensuite bedroom, billiards area, custom bar, media room, two bonus rooms, and sliding doors that open directly to the backyard patio, where indoor and outdoor living become one. This is not simply a home. It is a rare architectural experience, offering unparalleled privacy, refined luxury, and design-forward living in one of Moreland Hills' most coveted settings.
#5182669

Moreland Hills

25 River Mountain Drive

5 Beds

5 Baths

9,898 Sq.Ft.

$1,895,000

MLS#: 5182669

Great move in ready home for your first home or perfect for slowing down. This mobile home features a large living room for entertaining with an open concept kitchen. Kitchen area has a built in coffee bar. Dining area has a built in cabinet for great storage. 2 bedrooms and 2 full bathrooms.  Main bedroom has a walk-in closet and its own bathroom. This home features a covered front porch and an additional shed for storage. Freshly painted on the outside and inside. This home is move in ready.
#5226295

New Philadelphia

230 Windchaser Lane SE

2 Beds

2 Baths

1,020 Sq.Ft.

$55,000

MLS#: 5226295
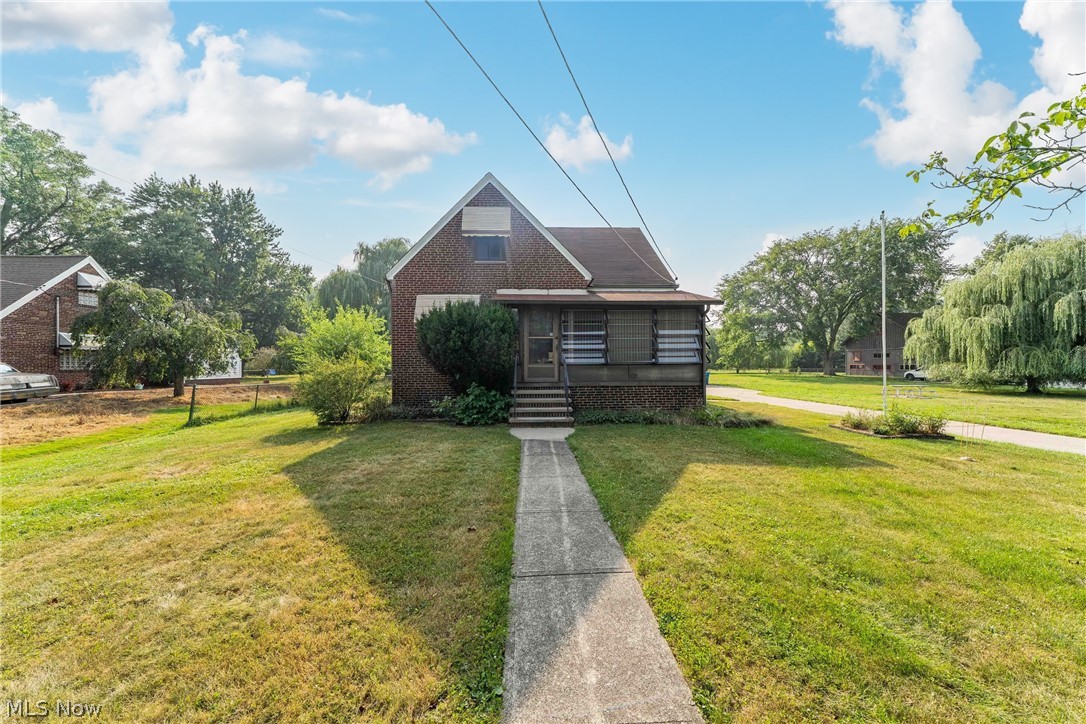
Attention, house hunters!! It’s time to find your “center”...DOVER CENTER, that is!!  Welcome to 4920 Dover Center Road—a beautiful, brick cape cod in the heart of highly-coveted North Olmsted that boasts four breathtaking bedrooms, two beautiful bathrooms, and a host of fabulous features.  From the moment you approach the 1.6-acre lot, you’ll be captivated by the sprawling, grassy yard that is dotted with a wonderful weeping willow tree.  You’ll adore the enclosed, three-season front porch before making your way inside.  Once you enter the home, you’ll take note of the fetching flooring underfoot as you make your way from the living room around the first floor.  The kitchen, with its custom cabinetry and ample space, is appealing and appetizing.  The first floor bedrooms and bathroom are clean and classy.  Upstairs, you’ll discover the additional bedrooms to be exactly what you’ve always wanted, as is the extra storage space.  Below deck, the full, unfinished basement (with wood-burning stove) provides you with the perfect canvas on which to create.  Outside, if you need garage space, then you've found the “center” of attention. The impressive 3-car garage features powered overhead doors on both the front and rear, making it incredibly convenient for vehicles, lawn equipment, hobbies, or workshop projects. Garage door openers are located right next to each door for added ease, and the patio just behind the garage is the perfect place to relax after a day of working or entertaining.  With the yard fenced in on three sides and the home being meticulously maintained over the years, there’s only one thing left to ask:  When are you coming “home”?
#5229412

North Olmsted

4290 Dover Center Road

4 Beds

2 Baths

1,288 Sq.Ft.

$270,000

MLS#: 5229412

This duplex investment property in Mansfield, Ohio offers a great opportunity for investors or owner-occupants alike! Both the upper and lower units feature 2 bedrooms and 1 bathroom. The upper unit is currently occupied, while the lower unit is vacant and ready for a new tenant or owner. Utilities are conveniently separated for each unit, making management simple. Several recent updates include new vinyl windows upstairs, new water meters, hot water heaters, and more! The property also includes a storage shed and offers plenty of parking in both the front and rear of the home. Whether you're looking to expand your investment portfolio or live in one unit while renting the other, this property is worth a look!
#5236385

Mansfield

933 Ashland Road

4 Beds

2 Baths

1,344 Sq.Ft.

$169,000

MLS#: 5236385
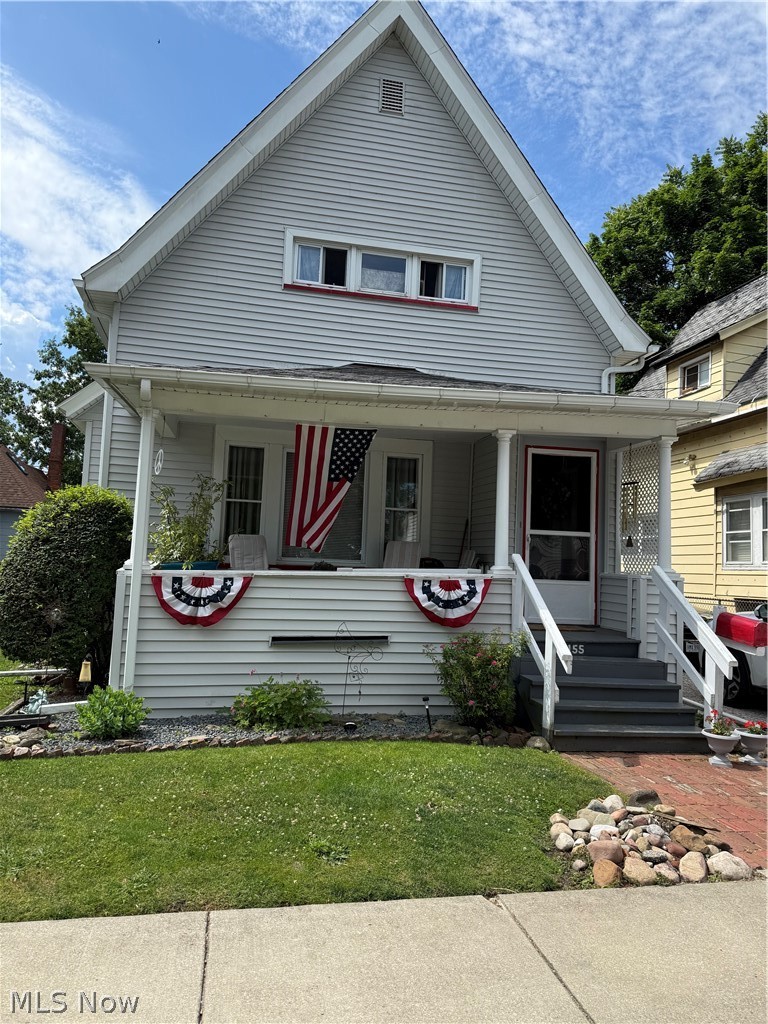
Charming and exceptionally well maintained two story colonial featuring 3 bedrooms and one full bath.  The spacious living room  offers a decorative fireplace and showcases beautiful natural woodwork that continues throughout the home. n The kitchen comes complete with stove, refrigerator and dishwasher and opens to a welcoming dining room, creating a comfortable flow for everyday living and entertaining.  The upstairs bedrooms are roomy and there is also an up-dated bathroom as well  as built-in's for linens and storage,  Additional features include a full basement providing ample storage and utility space.  A unique getaway room offers the perfect  spot for a home office, hobby room or private retreat with direct access to a secluded patio area ideal for relaxing outdoors,  The property also includes a storage shed, 2 driveways, inviting front porch and low-maintenance vinyl siding.  This home reflects pride of ownership through-out and is read for it's next owner to enjoy.
#5221016

Conneaut

155 Grant Street

3 Beds

1 Baths

N/A

$149,900

MLS#: 5221016

Rare opportunity to build your dream home on a spacious .45-acre lot in a highly desirable Aurora location! Surrounded by mature trees, this property offers a wonderful sense of privacy while remaining conveniently close to shopping, dining, schools, and everyday amenities. Located within the top-ranked Aurora school district, this lot combines the best of peaceful surroundings and convenient access to everything Aurora has to offer. All utilities are available at the street, providing added convenience for your future building plans. Enjoy being close to the exciting new Aurora Park project, adding to the appeal and future possibilities of this growing area.
A rare opportunity to secure a private homesite in a convenient and growing Aurora location—bring your vision and make it your own.
#5235672

Aurora

V/L Fairview Avenue

None Beds

None Baths

0.45 acres

$85,000

MLS#: 5235672

Your patience has certainly paid off! As you drive in this very sought-after development you may notice children playing tag or residents having a relaxing conversation in the gazebo area.  And as you pull up to this well-maintained home with excellent curb appeal you may imagine yourself sipping on your morning coffee on the covered front porch. You immediately can see yourself being part of this fantastic community. Now as you enter you will notice a soft palette of paint colors throughout and the seamless flow from room to room. For the culinary enthusiast the kitchen is a chef's dream! Kraft-maid soft close cabinetry, mosaic backsplash, Cambria quartz countertops and the kitchen island being the focal point of this room also with Cambria quartz countertop and barstool seating. May your fun and exciting recipes run wild! The morning room with vaulted ceilings and slider leading to the backyard. Lets not forget the living and dining area where many family gathering will take place with laughter and memories. On the second is the master bedroom being grand in size with walk in closet and a breath-taking attach master bath with double sink vanity and soaking tub for those unwinding and relaxing nights. Two additional bedrooms and full bath complete the second. Next is the partially finished basement. Convenient half bath and a room to make it your own. Maybe a theatre or kids play area. Backyard completely fenced in perfect for entertaining with hot tub included and Trex deck. More great features include tankless hot water tank, all appliances stay, new roof and so much more. Set your showing up today.
#5232342

Painesville

137 Colonial Drive

3 Beds

2 Baths

2,412 Sq.Ft.

$343,900

MLS#: 5232342

1 ... 295 296 297 298 299 ... 666
* Listings identified with the FMLS IDX logo come from FMLS and are held by brokerage firms other than the owner of this website. The listing brokerage is identified in any listing details. Information is deemed reliable but is not guaranteed. If you believe any FMLS listing contains material that infringes your copyrighted work please click here to review our DMCA policy and learn how to submit a takedown request. © 2024. First Multiple Listing Service, Inc.
 - property

Send a message

Message successfully sent.

Your message

What is 3 + 4 ?

Reason for contacting?

I agree to receive email communication and understand I can unsubscribe at any time.

I agree to be contacted by Tyson Sells Homes, LLC. via call, email, and text for real estate services. To opt out, you can reply 'stop' at any time or reply 'help' for assistance. You can also click the unsubscribe link in the emails. Message and data rates may apply. Message frequency may vary. Privacy Policy

Sign Out

Virtual Assistant

Would you like to take the next step with this property? We can help you schedule a showing or virtual tour, or send you more details.

Yes, I would like more information.

Thank You for Your Reply, One of Our Agents will contact you as soon as possible

No, maybe later.

Thank you, you can always contact me via email, phone number or through the contact form.

Realhub AI

Lucy - Your AI-Powered Realtor

Update Your Temporary Password

Personalize your search

Enter your email and we'll notify you immediately when new listings match what you're looking for.

or enter email address

Already have an account ? Login here

Continue your home search

I agree to receive communications and understand I can unsubscribe at any time.

I agree to be contacted by Tyson Sells Homes, LLC. via call, email, and text for real estate services. To opt out, you can reply 'stop' at any time or reply 'help' for assistance. You can also click the unsubscribe link in the emails. Message and data rates may apply. Message frequency may vary. Privacy Policy

Already have an account ? Login here

We use cookies

We use cookies primarily for analytics to enhance your experience. By accepting, you agree to our use of these cookies. You can manage your preferences or learn more about our cookies policy.
