
REALHUB is on fire today

Properties

Browse or get in touch to schedule a walkthrough.

  • Nearby me
Price range

Popular Features

Community Features

Association

Property Features

Waterfront

View

Exterior Features

Interior Features

Style

10000 properties match your criteria

Updated 1 minute ago

E-Alert name

Welcome to 2342 Salt Springs Road! This home features a spacious, open floor plan with the living room, dining area and kitchen flowing together. The updated kitchen offers new cabinets, concrete countertops, stainless steel appliances and a large breakfast bar. The primary suite includes a private bathroom, walk-in closet and direct access to the back deck. Two additional bedrooms and another half bath complete the main level. Upstairs, the attic provides plenty of storage and could also be finished as an additional bedroom or living space. The walkout basement adds even more usable space with a custom bar and access to the backyard. Outside, you’ll find a large deck, spacious yard and an insulated detached garage that would make a great workshop or provide additional storage. Schedule your private showing today!
#5232903

McDonald

2342 Salt Springs Road

3 Beds

2 Baths

3,022 Sq.Ft.

$230,000

MLS#: 5232903

Price reduced
Spacious 3-bedroom, 2-bath home in the Ridgewood School District featuring a finished basement and an attached 2-car garage. The property also includes a large 25x50 detached garage with a 14-ft overhead door—perfect for storage, hobbies, equipment, or a workshop. Great space inside and out with plenty of versatility.
#5217492

West Lafayette

22122 Valley View Drive

3 Beds

2 Baths

N/A

$280,000

MLS#: 5217492

Welcome home to this beautifully updated ranch in the highly desirable Ridgefield community, where quality craftsmanship, thoughtful upgrades, and effortless living come together. From the moment you arrive, you’ll appreciate the meticulously maintained landscaping, inviting curb appeal, and peaceful neighborhood setting.

Inside, you’ll find a home that has been tastefully updated throughout, featuring rich flooring, a beautifully remodeled kitchen with quality finishes, and stylishly renovated bathrooms. The open-concept layout offers comfortable everyday living while providing an ideal space for entertaining family and friends.

The spacious great room is highlighted by an electric fireplace insert that creates a warm, inviting atmosphere, with the flexibility to convert it back to a traditional wood-burning fireplace if desired.

Designed with today’s homeowner in mind, this home also features Cat 5e wiring throughout, making it ideal for high-speed internet, home offices, streaming, and smart home technology.

Additional highlights include:

*Whole-home generator for year-round peace of mind
*Oversized attached garage with exceptional storage and workspace
*Beautifully remodeled bathrooms
*Updated kitchen with modern finishes
*Updated flooring throughout much of the home
*Spacious primary suite with generous walk-in closet
*Gorgeous pergola overlooking an exceptionally landscaped outdoor living area, perfect for relaxing or entertaining
*Storage shed for lawn equipment, hobbies, or seasonal items
*Sprinkler system*


Every detail has been thoughtfully maintained, allowing the next owner to simply move in and enjoy. Combining modern updates, outstanding mechanical improvements, and one of North Ridgeville’s most desirable neighborhoods, this is a rare opportunity you won’t want to miss.

Move-in ready, impeccably maintained, and loaded with upgrades—33065 Cobblestone Circle is ready to welcome you home.
#5232495

North Ridgeville

33065 Cobblestone Circle

3 Beds

2 Baths

1,857 Sq.Ft.

$418,900

MLS#: 5232495
Price reduced
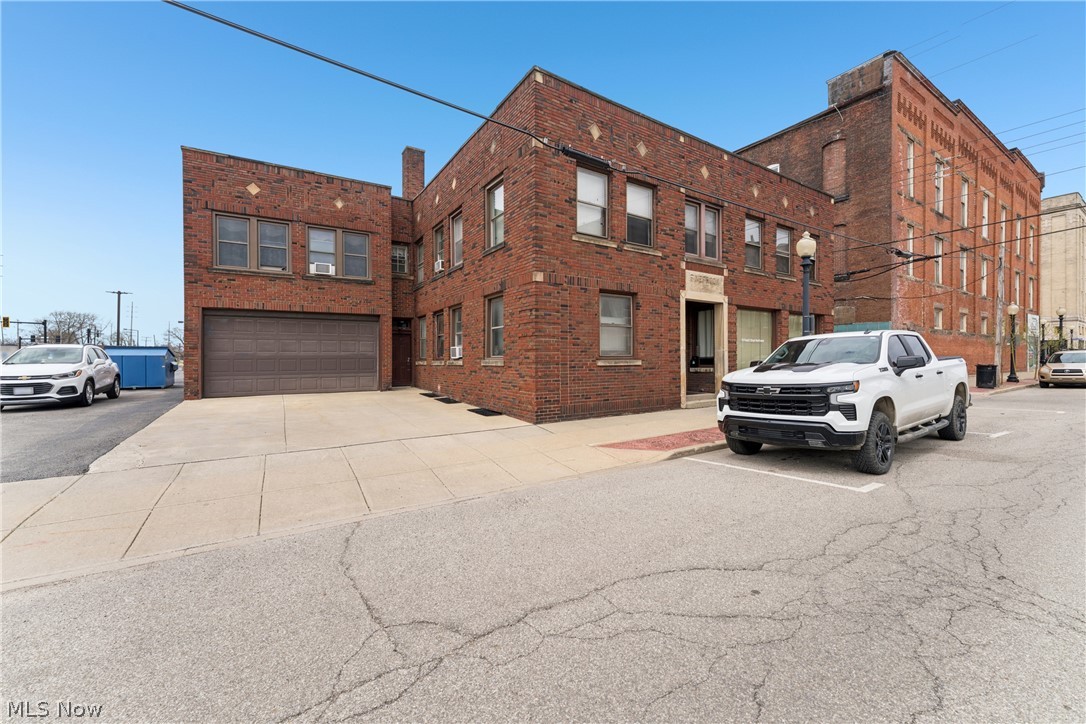
Welcome to the former Barberton Herald Building—an iconic all-brick 2-story investment opportunity in the heart of downtown Barberton, located on the corner of 4th Street and Tuscarawas Ave. Built in 1927, this 7,415 sq ft property offers a unique blend of historic character and income-producing potential. The building features five apartments and commercial/retail space that currently generates $3,850 per month; the retail space was getting $1,100 a month (now vacant). Approximately 1,100 sq ft of retail/commercial space on the main level, a private office, and a restroom. The first floor also includes one residential unit, while the second level consists of four additional apartments plus storage rooms. A full basement provides added utility with multiple rooms, a half bath, and a laundry area. Recent mechanical updates include a Roof (2022) and a newer boiler (2022). Additional highlights include a heated 2-car attached garage, a private parking lot with 11 spaces, and ample street parking. Prime downtown location in Barberton, home of the Magics, offers strong visibility and long-term upside for investors or owner-users alike.
#5197306

Barberton

70 4th Street NW

None Beds

None Baths

7,415 Sq.Ft.

$289,900

MLS#: 5197306

LIVE AUCTION TUESDAY SEPTEMBER 29TH AT 6PM
25-Acre Secluded Country Retreat 
Home, Hunting Cabin, Timber, & Mineral Rights

25 Acres | 3 Bdrm 2 Bath Ranch | 28’x38’ Det. Garage 
Hunting Cabin|HBP O/G Transfer |Marketable Timber
Good Hunting| Water Sources| Access Via Easement 
Franklin Twp| Tuscarawas County| Strasburg-Franklin SD 

Discover peace, privacy, and endless opportunities on this beautiful 25-acre property conveniently located between Dundee and Strasburg. Built by Atlee Miller, this solidly constructed home offers 3 bedrooms and 2 full baths with walk out lower level. The spacious kitchen includes all appliances, and the home is heated with electric heat supplemented by a wood-burning stove for added comfort and efficiency.
An oversized detached garage with electric and water provides plenty of room for vehicles, equipment, and workshop space. Also included is a separate hunting cabin complete with its own kitchen and full bath, making it ideal for guests, a hunting retreat, or additional recreational use. Each home has separate electric and septic system and shares a well. 
The land is truly exceptional, featuring fenced pasture for animals, established trails throughout the property, marketable timber (White Oak, Red Oak, Cherry & Poplar), abundant wildlife, and multiple water sources. Whether you're an avid hunter, outdoorsman, or simply seeking a private country escape, this property is worth your attention. Please contact list agent prior to walking property.
#5239617

Strasburg

4754 Yackey Drive NW

3 Beds

2 Baths

2,016 Sq.Ft.

$1

MLS#: 5239617

Price reduced
You will love this Gorgeous Mineral Ridge Home...Beautifully Renovated Inside & Out! With One step in the door you immediately feel the elevated style and pride of ownership! Plank Tiled Entryway, Kitchen & traffic area. Hard wood floors throughout, New doors, new windows, New trim, baseboards, crown molding, recessed lighting, these and more stylish accents- all recently added. The Kitchen is fantastic with an impressive amount of beautiful cabinetry, Upgraded Stainless appliances and Stunning Granite Tops...There is such a Cohesiveness, to the Dining room side bar and Kitchen spaces...very thoughtfully designed! Family room & Living room, Updated hall bath on the first floor too. Up the refinished stairway you will find three Bedrooms- the master has an organized custom closet with built-ins. And 2 more nice sized bedrooms with ample closet space, One additionally has access to storage. Full Bathroom has been updated with new vanity, lighting, fixtures and the ceramic tile surrounds the tub, shower and the room itself! The spacious Family room has a large closet, exposed ceiling beams and the sliding glass doors lead to the beautifully maintained back yard. Composite steps and railing system look over the Large cement patio great  place to relax or entertain, all newer,  tastefully landscaped, storage shed, new downspouts and drains have been installed, vinyl privacy fencing and a back tree line that seems to go to infinity!  2 Car attached Garage additional work space and above storage, and a new opener.  The basement is spacious and fully waterproofed - and all the mechanicals are in good condition. Call today to schedule an appointment - You will want to make this one your Own!
#5236935

Mineral Ridge

1875 Beaver Trail

3 Beds

1 Baths

2,428 Sq.Ft.

$299,500

MLS#: 5236935

This well-maintained condo in Berea offers an attractive opportunity for investors looking to add an income-producing property to their portfolio. Featuring 2 bedrooms, 1 full bathrooms, the unit offers a practical layout with plenty of room for everyday living. The property features a durable brick exterior.

Inside, the condo has been nicely updated with luxury vinyl plank flooring, fresh neutral-colored paint, and upgraded electrical and lighting fixtures, creating a clean and modern interior. Located within the Tudor House condominium community, residents also have access to community amenities including a swimming pool.

The unit is currently tenant occupied and generating $635 per month, lease is through 3/31/27, making it a great option for investors seeking an established rental with immediate cash flow.

Conveniently located near the Cleveland Metroparks, Coe Lake Park, the Berea Municipal Outdoor Pool, shopping, dining, and all the conveniences Berea has to offer.

Full-service property management is available with dedicated teams for leasing, marketing, and tenant relations, as well as rehab and construction services for remote investors.

With an existing tenant, solid monthly rental income, updated interior finishes, garage parking, and community amenities, this Berea condo is a strong addition to any rental portfolio.

No wholesalers, seller financing, or low-ball offers.
#5237412

Berea

115 S Rocky River Drive 602

2 Beds

1 Baths

428 Sq.Ft.

$72,000

MLS#: 5237412

Move-in ready bungalow in Perry Township offering 3 bedrooms, 1.5 baths and a 1-car attached garage. A welcoming front porch leads into the bright living room, where refinished hardwood floors, fresh paint, and natural light create a comfortable first impression. The living room flows into the dining area and eat-in kitchen, featuring stainless steel appliances, butcher block countertops, tile backsplash, and a convenient dining-area closet for extra storage. Down the hall, built-ins add charm and function, leading to two main-level bedrooms with hardwood floors and a full bath with a tile shower. Upstairs, the spacious loft-style third bedroom offers new carpet and great flexibility as a bedroom, office, or bonus living space. The finished lower level expands the home with a recreation room, bonus area, and half bath with closet, while the unfinished utility area provides washer and dryer hookups and additional storage. The front basement wall has also been strapped for added peace of mind. Outside, enjoy a concrete patio, fully fenced backyard, and storage shed, creating a nice space for pets, play, or outdoor entertaining. Additional highlights include new exterior paint, fresh interior paint, updated lighting, updated bathrooms, updated windows, and an attached garage with additional front street parking. A great opportunity with inviting spaces, useful updates, and a convenient Canton location!
#5232374

Canton

1231 Bordner Avenue SW

3 Beds

1 Baths

1,593 Sq.Ft.

$185,000

MLS#: 5232374

Customize this 3BR, 1BA Bi-level to your own taste! Main level features Living Rm opening to Dining & Kitchen. Just off Dining area is the Deck & spacious backyard offering plenty of outdoor entertaining space & includes a large outbuilding/shed for storage. Heading back inside from the Living Rm, the Full Bath w/ large storage closet is left. To the right are 2 Bedrooms & Larger Primary Bedroom to the left. Lower level offers a partially finished basement Family Rm, Utility/Laundry Rm with bonus shower, & attached 1-car garage. Updates include Metal roof (~7 yrs old), vinyl windows, & Propane furnace (<10 yrs old). Conveniently located behind Meadowbrook Schools in Rolling Hills School District. Call today to schedule your showing! (Previous contract buyer financing fell through)
#5229311

Byesville

301 Shenandoah Drive

3 Beds

1 Baths

1,392 Sq.Ft.

$159,900

MLS#: 5229311

Welcome to this beautifully remodeled 4-bedroom home located in the West Muskingum School District! This move-in-ready property offers numerous updates including fresh interior paint and new flooring throughout, updated plumbing and electrical, 2 new bedrooms, and the convenience of first-floor laundry. A whole-house generator provides added peace of mind.

Outside, you’ll find new professional landscaping and a fenced-in backyard with beautiful views. Enjoy the scenery and relax year-round from the inviting three-season room.

With thoughtful updates inside and out, this home is ready for its new owners!
#5238395

Zanesville

3669 Kay Drive

4 Beds

1 Baths

1,640 Sq.Ft.

$339,000

MLS#: 5238395

This beautiful ranch style condominium home has been completely remodeled from the floor to the ceiling in the last 3 years in every room from the kitchen to the baths to the screened in porch. Two bedrooms plus 1.5 bath and walk i laundry room with exxtra storage. Move right in and enjoy. Garage is just steps away from the front door. Convenient location, walking distance to the lake and Miller Road park. Come take a look and make this affordable Avon Lake home yours.
#5238587

Avon Lake

33803 Electric Boulevard

2 Beds

1 Baths

N/A

$165,000

MLS#: 5238587

1527 W 19th Street, Lorain, OH

Welcome to 1527 W 19th Street, a spacious Colonial offering a layout you rarely find in this price range. Situated on two residential lots, this property provides an oversized yard with additional outdoor space for entertaining, recreation, gardening, or simply enjoying a little more room around you.

Inside, the home features 3 bedrooms and 3½ bathrooms, including the standout feature of a private full bathroom attached to every bedroom. No sharing bathrooms in the morning and no fighting over who gets the shower. An additional half bath on the first floor provides convenient access for guests.

The main level offers a bright, open feel with updated flooring, neutral colors, recessed lighting, and plenty of natural light. The kitchen features white cabinetry, stone-look countertops, tile backsplash, and stainless-steel microwave, opening into the surrounding living areas for a comfortable, functional layout.

Another major convenience is the first-floor laundry room, located near the half bath, eliminating the need to carry laundry up and down basement stairs.

Outside, the home's classic Colonial character is complemented by white siding, multiple entrances with updated stairs and railings, and the additional adjoining residential lot that creates a noticeably larger yard than a typical city property.

With three bedroom suites, 3½ bathrooms, first-floor laundry, an updated interior, and two residential lots, 1527 W 19th Street offers a combination of space, privacy, and functionality that is difficult to duplicate.

Three bedrooms. Three private full baths. First-floor half bath and laundry. Two residential lots. One property with a lot more to offer than meets the eye.
#5240758

Lorain

1527 W 19th Street

3 Beds

3 Baths

N/A

$199,900

MLS#: 5240758

Welcome to Shadyside! This well-maintained 3-bedroom, 2-bath home offers comfort, convenience, and plenty of space both inside and out. You'll appreciate the full basement, a spacious 2-4 car garage, a 2-car driveway, plus an additional driveway providing parking for two more vehicles—perfect for guests, hobbies, or extra storage. The fenced backyard offers privacy and room to enjoy the outdoors, while the rear deck provides fantastic views and is the perfect place to relax in the included hot tub or entertain family and friends. First Floor Master Bedroom. Recent updates include new flooring throughout the first floor, a new central air conditioning unit, a new hot water tank, a new front porch, and half of the roof replaced in July 2026. Conveniently located close to schools, parks, shopping, and other local amenities, this move-in ready home is one you won't want to miss. Schedule your private showing today!
#5232947

Shadyside

567 W 44th Street

3 Beds

2 Baths

N/A

$225,000

MLS#: 5232947

Spectacular 3-bedroom, 3-bath brick ranch situated in a highly desirable South Parkersburg location! This well-maintained home features beautiful hardwood floors, a seamless flowing floor plan, and generously sized rooms designed for comfortable living and entertaining. The stunning sunroom provides the perfect space to relax and enjoy views of the private backyard, creating a peaceful retreat right at home. Don't miss the workshop with a garage door for your cart.   With its combination of charm, space, and location, this property is one you won't want to miss!
#5239601

Parkersburg

2303 Prunty Street

3 Beds

3 Baths

3,208 Sq.Ft.

$315,000

MLS#: 5239601
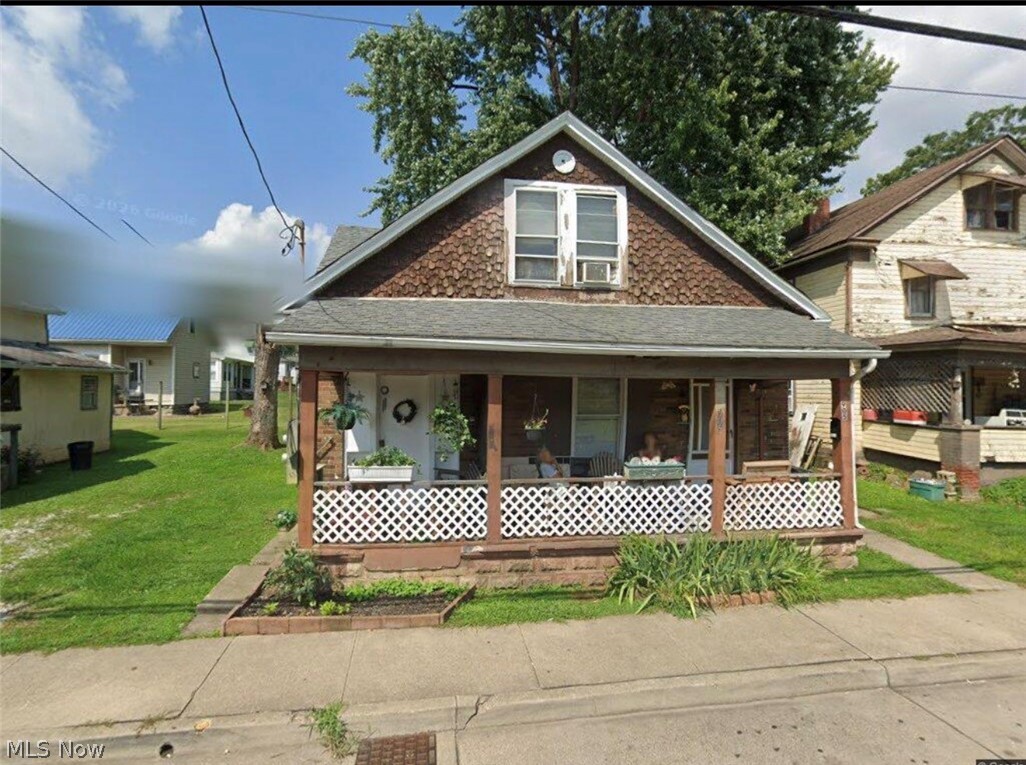
Investor opportunity. Tenant occupied rental property with income potential in Parkersburg. Property may be purchased individually or as part of a small portfolio of investment homes. Please do not disturb tenants.
#5191599

Parkersburg

905 13th Street

4 Beds

2 Baths

N/A

$47,000

MLS#: 5191599

1 ... 290 291 292 293 294 ... 666
* Listings identified with the FMLS IDX logo come from FMLS and are held by brokerage firms other than the owner of this website. The listing brokerage is identified in any listing details. Information is deemed reliable but is not guaranteed. If you believe any FMLS listing contains material that infringes your copyrighted work please click here to review our DMCA policy and learn how to submit a takedown request. © 2024. First Multiple Listing Service, Inc.
 - property

Send a message

Message successfully sent.

Your message

What is 3 + 4 ?

Reason for contacting?

I agree to receive email communication and understand I can unsubscribe at any time.

I agree to be contacted by Tyson Sells Homes, LLC. via call, email, and text for real estate services. To opt out, you can reply 'stop' at any time or reply 'help' for assistance. You can also click the unsubscribe link in the emails. Message and data rates may apply. Message frequency may vary. Privacy Policy

Sign Out

Virtual Assistant

Would you like to take the next step with this property? We can help you schedule a showing or virtual tour, or send you more details.

Yes, I would like more information.

Thank You for Your Reply, One of Our Agents will contact you as soon as possible

No, maybe later.

Thank you, you can always contact me via email, phone number or through the contact form.

Realhub AI

Lucy - Your AI-Powered Realtor

Update Your Temporary Password

Personalize your search

Enter your email and we'll notify you immediately when new listings match what you're looking for.

or enter email address

Already have an account ? Login here

Continue your home search

I agree to receive communications and understand I can unsubscribe at any time.

I agree to be contacted by Tyson Sells Homes, LLC. via call, email, and text for real estate services. To opt out, you can reply 'stop' at any time or reply 'help' for assistance. You can also click the unsubscribe link in the emails. Message and data rates may apply. Message frequency may vary. Privacy Policy

Already have an account ? Login here

We use cookies

We use cookies primarily for analytics to enhance your experience. By accepting, you agree to our use of these cookies. You can manage your preferences or learn more about our cookies policy.
