
REALHUB is on fire today

Properties

Browse or get in touch to schedule a walkthrough.

  • Nearby me
Price range

Popular Features

Community Features

Association

Property Features

Waterfront

View

Exterior Features

Interior Features

Style

10000 properties match your criteria

Updated 1 minute ago

E-Alert name
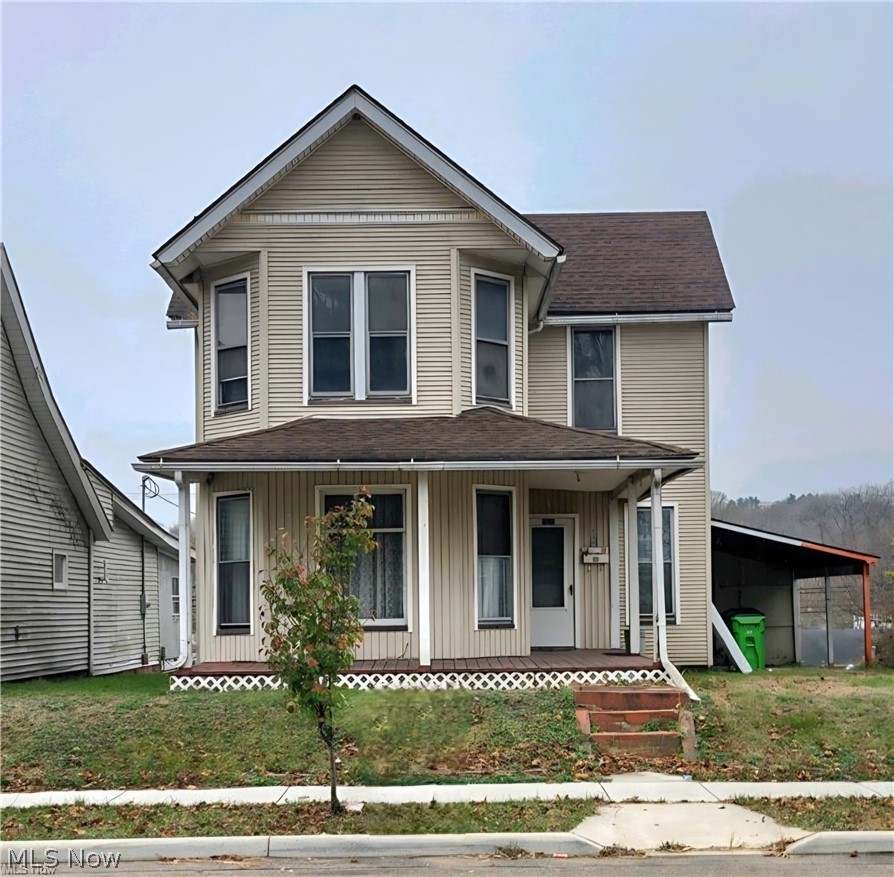
Priced to sell, this 3-bedroom, 1.5-bath home is ready for its next owner. Convenient living is made easy with a first-floor bedroom, first-floor laundry, and a first-floor half bath, offering flexibility for all lifestyles. Whether you’re a first-time buyer looking for a move-in ready home, or an investor searching for a property with strong rental appeal, this home checks all the boxes. It’s a smart choice for today and a solid investment for the future--by renting out home and outbuilding separately! Installed furnace October 2025. A standout feature of the property is the 24x40 pole barn, perfect for storage, hobbies, or workshop use. The structure is already equipped with outlets and an electric post—electric service simply needs to be connected. An attached carport and off-street parking add even more convenience. The pole barn is located in a 100-year flood zone; however, the current owner has an exemption and does not carry flood insurance through his company. This may be an option for the next owner as well. With a motivated seller and great potential, this property is an excellent opportunity for anyone looking to make it their own. The property is vacant and ready to show. Contact a licensed agent for a private showing. Cash or Conventional Only.
#5211922

Coshocton

327 N 2nd Street

3 Beds

1 Baths

1,610 Sq.Ft.

$109,900

MLS#: 5211922
Price reduced
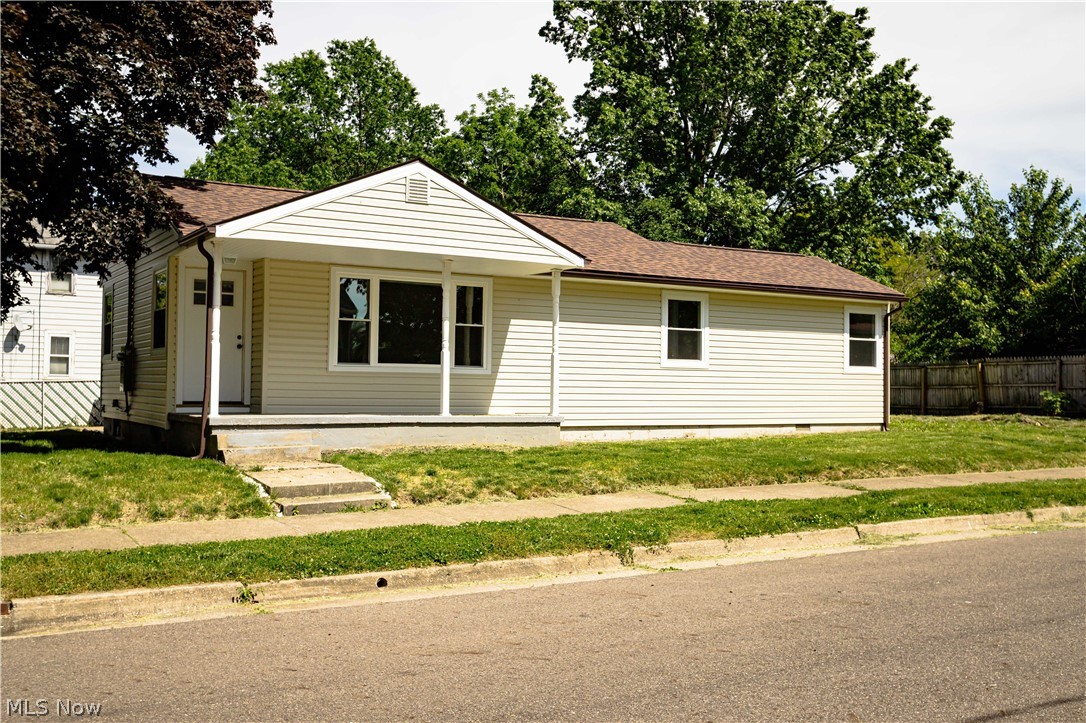
Check out this totally remodeled 2 bedroom, 2 full bathroom ranch home sitting on a corner lot in Akron. Nothing to do but move in and enjoy. Main level features a brand new eat in kitchen, a large living room, a spacious primary bedroom with a brand new en-suite bathroom with walk in shower, a 2nd ample sized bedroom and another brand new full bathroom with tub/shower. There is a full basement that has been waterproofed having a partially finished rec room adding more usable living space and still providing plenty of room for storage. This beautiful home has new siding, new windows, new roof, new kitchen, 2 new bathrooms and more. There is a garage with a cement driveway, a gas forced air furnace, glass block windows in the basement, a partially fenced in back yard, a relaxing front porch and more. This is a great ranch style home and all the work has been done.
#5217266

Akron

943 Erskine Avenue

2 Beds

2 Baths

1,281 Sq.Ft.

$139,900

MLS#: 5217266

17 fully improved lots, with natural gas , public water, sewer , and electric.
#5236429

Oberlin

College Street

None Beds

None Baths

0.29 acres

$55,000

MLS#: 5236429
Price reduced
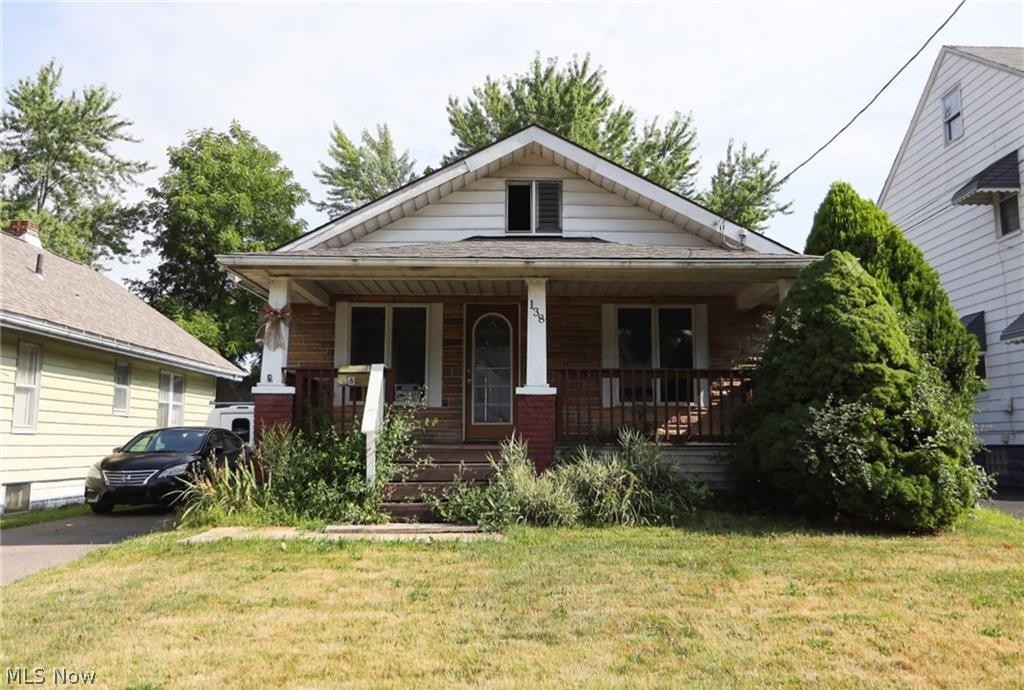
Boardman school district . Nice 3 bedroom cape cod style, . Features a living room w/ fireplace, eat in kitchen with all appliances staying. There are 3 bedrooms on the first floor, with larger windows,, with 1 full bath. The basement floor has 1 bedroom and a full bath. The kitchen is new, Shaker style cabinet, a dishwasher that stove built in microwave and our refrigerator is included. The home is heated with a gas furnace, hot water boiler and also has central air conditioning . There is a huge dis attached Two car garage . Ann asphalt driveway was installed a year ago, as well as The roof shingles . Centrally located with great school and shopping within a short driving distance.
#5198928

Boardman

138 Clifton Drive

3 Beds

2 Baths

1,308 Sq.Ft.

$119,999

MLS#: 5198928

BACK ON THE MARKET BY NO FAULT OF THE SELLER: Condo Nestled in a Little Oasis.  Open Concept with Cathedral Ceiling, Living Room with Fireplace, Dining Area and Kitchen.  Primary Bedroom with Bath, Another Good Sized Bedroom and Full Bath.  PLUS a Full Walk Out Lower Level with Office, Utility Room Half Bath and Rec Room.  One Car Garage with Opener plus a Carport with Space for Two Cars.  Front Deck.  Square Footage Does Not Include Lower Level.  Truly a Unique Setting and the Condo Just Has a WOW Factor About It.
#5222659

Wooster

1031 Washington Street

2 Beds

2 Baths

1,266 Sq.Ft.

$199,000

MLS#: 5222659

Fresh, modern, and completely move-in ready! This beautifully remodeled ranch has been thoughtfully updated from top to bottom, offering the style today's buyers are looking for with the space they need. The bright main level features updated flooring, a beautifully renovated kitchen, refreshed bathrooms, and comfortable bedrooms, while the finished lower area level expands your living space with an additional bedroom, full bathroom, and a recreation area—ideal for entertaining, guests, a home office, or a private owner's suite. Located on a quiet street in Springfield Local Schools with convenient access to shopping, dining, parks, and major highways, this turnkey home truly has it all. Just unpack and start enjoying everything it has to offer!
*Property is agent owned*
#5234382

Akron

2876 Farmdale Road

4 Beds

2 Baths

1,764 Sq.Ft.

$225,000

MLS#: 5234382

Excellent investment opportunity! The duplex located at the rear of the property and the single-family home located at the front of the property at 541 and  547 E. Main Street are being sold together as a package.

The duplex features two units with separate gas and electric service and a shared 3-car garage.

Unit 541A (Left Side): Spacious living room (13x18), large eat-in kitchen (10x19) with abundant cabinetry, dishwasher, stove, refrigerator, and stackable washer and dryer. The primary bedroom is 14x17, and the second bedroom is 10x17.

Unit 541B (Right Side, Second Floor): Living room (13x17), dining room (10x13), kitchen (10x17) with stove and refrigerator, plus washer and dryer. This unit also shares access to the 3-car garage.

The single-family home is situated at the front of the property, 547 E MAIN STREET, and is tenant-occupied, with the tenant paying utilities. Features include a kitchen (11x12) with dishwasher, stove, and refrigerator; living room (13x16); family room (11x12); dining room (12x14); office (6x13) off the living room; first-floor bedroom (12x12) with walk-in closet; and a first-floor full bath (8x14) with double sinks. The second floor offers two additional bedrooms measuring 12x14 and 7x12. A decorative, non-functioning fireplace adds character to the home.

A rare opportunity to own three income-producing units on one property with separate utilities and excellent rental potential.
#5220288

Ravenna

541 & 547 E Main Street

7 Beds

3 Baths

2,208 Sq.Ft.

$339,900

MLS#: 5220288
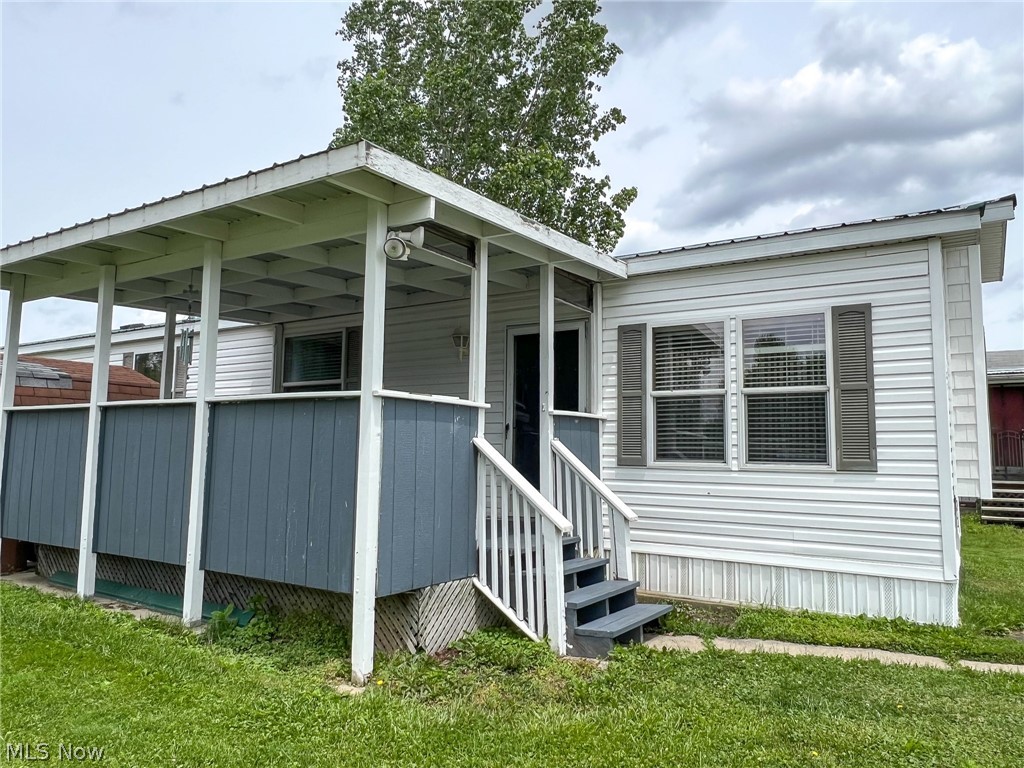
Charming modern living meets unmatched comfort at Lea Crest Estates! Welcome to 360 S Main Street, Unit 683—a well-maintained, spacious oasis designed for hassle-free, low-maintenance living. Located in the tranquil community of Lea Crest Estates, this all-electric manufactured home from 2002 perfectly combines contemporary design with an exceptional sense of tranquility. Step inside to experience a bright, expansive layout featuring a distinctive step-down kitchen—a chef’s dream with ample storage for all your cooking essentials. The split-floor plan leads you to a private master retreat, complete with a generous walk-in closet and a luxurious en-suite bathroom that boasts both a standalone shower and a deep soaking tub. The seamless indoor-outdoor living experience enhances this remarkable home. Enjoy your mornings with a steaming cup of coffee or relax in the evening breeze on your 16' x 10' covered porch. Extra storage is available in the 8' x 10' shed. Additionally, enjoy peace of mind knowing the metal roof and skirting were replaced in 2025. Don’t miss your opportunity to take advantage of this well-maintained home with low cost and low maintenance in this quiet community.
#5223049

West Salem

360 S Main Street 683

3 Beds

2 Baths

N/A

$55,000

MLS#: 5223049

Beautifully Updated 4-Bedroom Home with Garage

Welcome to this beautifully updated 4-bedroom, 1-bathroom home featuring freshly updated flooring, a brand-new AC system, and a spacious layout with plenty of room to make yourself at home. The kitchen will be equipped with a newer refrigerator and stove, providing a convenient and move-in-ready space for your household.

The home also includes a detached garage, offering convenient additional storage and parking space. The interior features attractive finishes, comfortable living areas, and plenty of natural light.

Monthly rent is $1,550 with a $1,550 security deposit. The tenant is responsible for all utilities and routine yard maintenance.

Pets are welcome with owner approval. A $150 pet deposit is required per pet, along with $25 monthly pet rent per pet.

Every occupant age 18 or older must submit an application. The application fee is $49.99 per applicant and is non-refundable. A background check fee of $35 per applicant also applies.

A Resident Benefits Package is required at $49.99 per month and includes renter's insurance, pest control, HVAC filter delivery, utility setup assistance, and additional resident services. The Resident Benefits Package cost may be reduced if you provide your own qualifying renter's insurance.

This beautifully updated home offers comfortable living, modern improvements, a garage, and a convenient 4-bedroom layout. Schedule your showing today and make this property your next home.
#5237543

Garfield Heights

10009 Sladden Avenue

4 Beds

1 Baths

1,190 Sq.Ft.

$1,550

MLS#: 5237543

Two bedroom apartment in a nice fully renovated apartment building right off of Route 7 in Pottery Addition. This building is a few minutes from Steubenville and Toronto and has fast highway access. The building has a laundry room right next to this apartment, key entry doors, and is fully lighted. There is a flat fee for water of $130.28  for the total amount of $680.28 Comes with stove and refrigerator. This is a NO HUD, no pet property. Call for more information or to schedule a showing!
#5236437

Steubenville

183 Woodmont Avenue 2

None Beds

1 Baths

N/A

$550

MLS#: 5236437
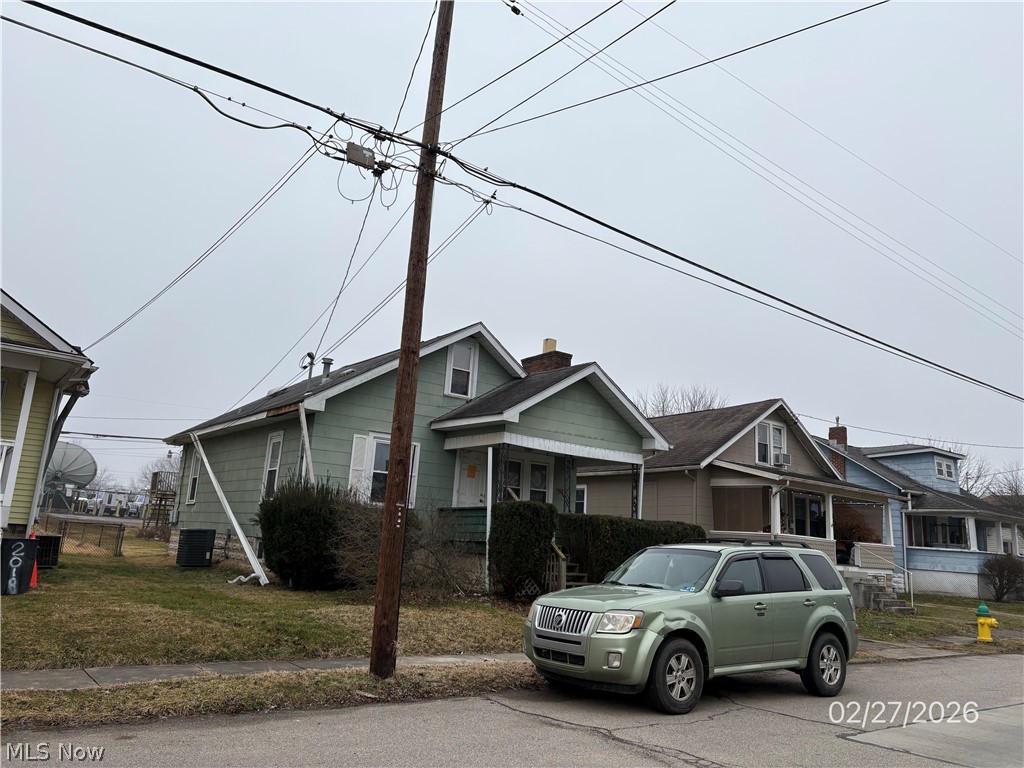
Home is in a convenient location, only blocks from the city park and many local conveniences. Alley access to property.  Is being sold as occupied. Please do not bother the occupants. The sale of the property is made on an "AS IS", "Where is", and "with all Faults" basis, and seller makes n o warranty or representation express or implied, or arising by operation of law, including, but not limited tom any warranty of condition, title, habitability, merchantability or fitness for a particular purpose with respect to the property or any portion thereof.
#5195497

Parkersburg

2016 16th Street

4 Beds

3 Baths

1,836 Sq.Ft.

$78,000

MLS#: 5195497
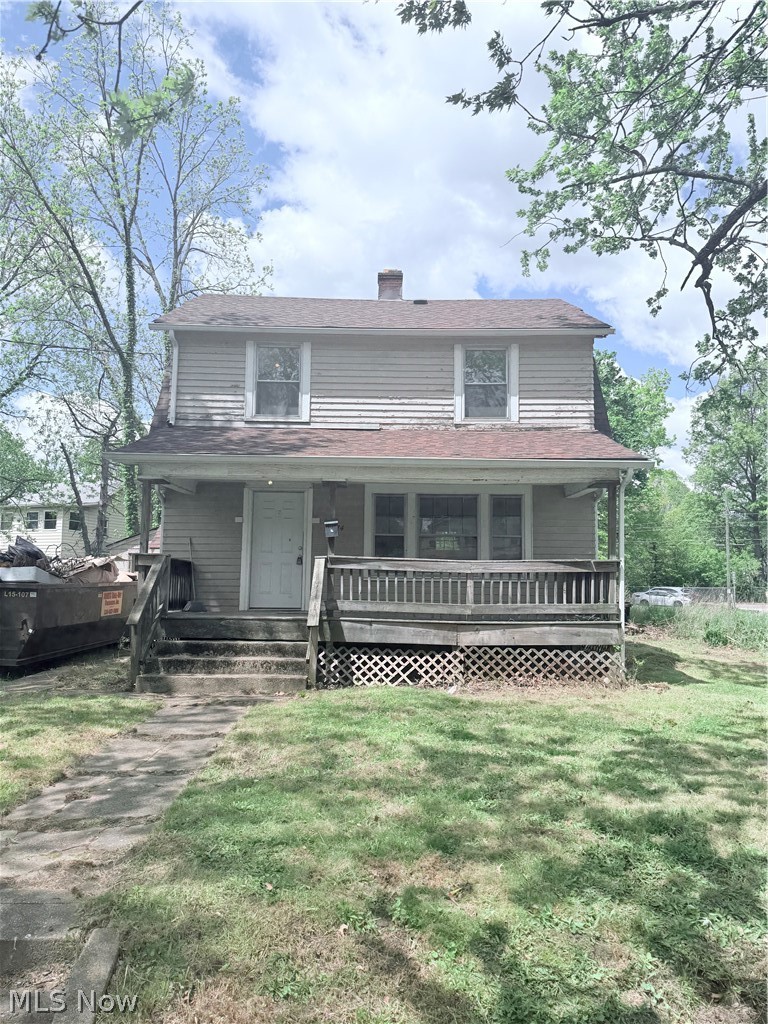
Come check out this renovated 3 bedroom Colonial in the heart of West Akron.  Whether you're an investor looking for a long term rental property, or someone looking for their first home, this property has it all.  You'll love the hardwood floors and open layout with the large living room and dining room.  The kitchen and bathroom were recently renovated, with lots of updates like vinyl windows and a large fireplace.  Property needs some TLC but is priced to sell.
#5211301

Akron

1174 Mercer Avenue

3 Beds

1 Baths

1,152 Sq.Ft.

$73,990

MLS#: 5211301
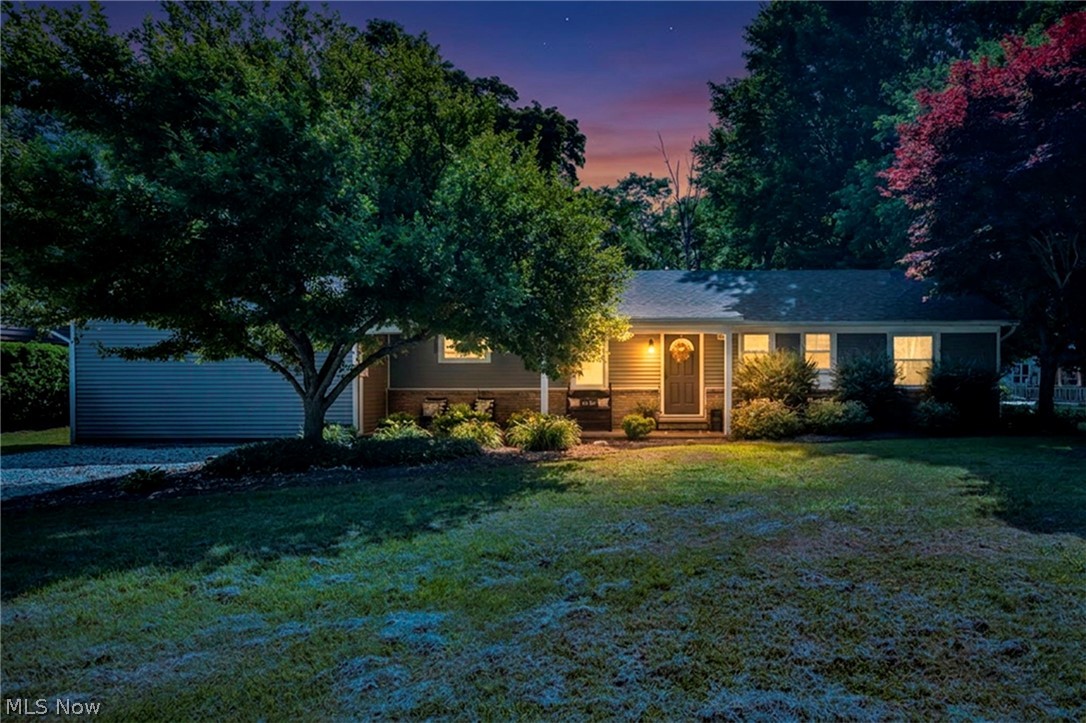
Completely remodeled 3-bedroom ranch with a 4th bedroom in the full basement, located on a quiet dead-end street in Madison Township. Situated on nearly a half-acre lot, this move-in ready home features a spacious living room with a fireplace and large picture window, an updated kitchen with a newer island, and a large dining area.
The family room addition includes a second fireplace, mini-split system, and sliding doors to the backyard. The primary bedroom offers a private full bath. New flooring has been installed throughout the living room, dining room, kitchen, and family room. large shed, all kitchen appliances stay, and plenty of space both inside and out.
#5222969

Madison

1963 Whitewood Drive

3 Beds

2 Baths

2,010 Sq.Ft.

$284,900

MLS#: 5222969

Welcome to this exceptional custom-built 4-bedroom, 3.5-bath home, beautifully set on a private, park-like wooded lot in a prime location close to everyday conveniences. Thoughtfully designed and meticulously maintained, this residence offers approximately 3,518 square feet on the first and second floors, plus incredible finished lower-level living space.

A dramatic two-story foyer with wood floors creates an impressive first impression and sets the tone for the home’s warm, inviting design. Spacious formal living and dining rooms provide elegant areas for entertaining, holidays, and special gatherings. The updated kitchen features quality finishes and a door leading to the large deck, where you can enjoy peaceful views of the private wooded backyard. The inviting family room is centered around a gas fireplace, creating a comfortable space for everyday living. A first-floor den with custom built-ins and wood floors offers the perfect space for a home office, library, or quiet retreat. A convenient first-floor laundry room adds everyday ease.

The owner’s suite has been beautifully updated with heated floors and a custom tiled shower, offering a spa-like retreat. Wood floors were installed throughout the second floor approximately 10 years ago, adding warmth and timeless appeal.

The finished lower level offers approximately 1,275 square feet of outstanding additional living space, complete with a full bathroom, kitchenette/bar area, recreation room, workout area, and abundant storage. Additional highlights include central vacuum throughout the home, a 3-car garage with a designated 220 line, an 8-year-old roof, oversized gutters and downspouts, and many upgrades and improvements throughout.

With its generous living space, private wooded setting, desirable location, and impressive list of features, this home is a true must-see!!!
#5218457

Independence

6670 Beechwood Drive

4 Beds

3 Baths

4,793 Sq.Ft.

$699,000

MLS#: 5218457

Nestled on a private 0.53-acre lot, at the end of a quiet, dead-end street, adjacent to a peaceful walking trail and the local community center, this 3 bedroom, 2-full-bath ranch offers a functional single-level floor plan with a primary suite, main -floor laundry and cozy living room fireplace. Many key mechanical and big-ticket updates are already complete—including newer appliances, furnace, central air, windows, and hot water tank.  Positioned in a prime location near town amenities with surrounding greenery and an outdoor storage shed, this home provides a solid foundation ready for your cosmetic updates, personal vision and sweat equity. Schedule your private showing today to explore the possibilities.
#5233384

Salem

672 E 12th Street

3 Beds

2 Baths

1,200 Sq.Ft.

$142,000

MLS#: 5233384

1 ... 260 261 262 263 264 ... 666
* Listings identified with the FMLS IDX logo come from FMLS and are held by brokerage firms other than the owner of this website. The listing brokerage is identified in any listing details. Information is deemed reliable but is not guaranteed. If you believe any FMLS listing contains material that infringes your copyrighted work please click here to review our DMCA policy and learn how to submit a takedown request. © 2024. First Multiple Listing Service, Inc.
 - property

Send a message

Message successfully sent.

Your message

What is 3 + 4 ?

Reason for contacting?

I agree to receive email communication and understand I can unsubscribe at any time.

I agree to be contacted by Tyson Sells Homes, LLC. via call, email, and text for real estate services. To opt out, you can reply 'stop' at any time or reply 'help' for assistance. You can also click the unsubscribe link in the emails. Message and data rates may apply. Message frequency may vary. Privacy Policy

Sign Out

Virtual Assistant

Would you like to take the next step with this property? We can help you schedule a showing or virtual tour, or send you more details.

Yes, I would like more information.

Thank You for Your Reply, One of Our Agents will contact you as soon as possible

No, maybe later.

Thank you, you can always contact me via email, phone number or through the contact form.

Realhub AI

Lucy - Your AI-Powered Realtor

Update Your Temporary Password

Personalize your search

Enter your email and we'll notify you immediately when new listings match what you're looking for.

or enter email address

Already have an account ? Login here

Continue your home search

I agree to receive communications and understand I can unsubscribe at any time.

I agree to be contacted by Tyson Sells Homes, LLC. via call, email, and text for real estate services. To opt out, you can reply 'stop' at any time or reply 'help' for assistance. You can also click the unsubscribe link in the emails. Message and data rates may apply. Message frequency may vary. Privacy Policy

Already have an account ? Login here

We use cookies

We use cookies primarily for analytics to enhance your experience. By accepting, you agree to our use of these cookies. You can manage your preferences or learn more about our cookies policy.
