
REALHUB is on fire today

Properties

Browse or get in touch to schedule a walkthrough.

  • Nearby me
Price range

Popular Features

Community Features

Association

Property Features

Waterfront

View

Exterior Features

Interior Features

Style

10000 properties match your criteria

Updated 1 minute ago

E-Alert name

Welcome to this beautifully renovated 4-bedroom, 2-full-bath home located in the heart of Kirtland, just minutes from downtown, local parks, shopping, and schools. Offering a flexible floor plan with two bedrooms on the main level and two additional bedrooms upstairs, this home combines timeless charm with the peace of mind of a complete top-to-bottom renovation.
Rebuilt from the studs up, nearly every aspect of the home has been updated, making it feel like new construction while preserving its original character. Major improvements include all-new HVAC, electrical, plumbing, and a new roof, providing years of worry-free ownership. 
Inside, you'll find a stunning custom-designed kitchen featuring brand-new cabinetry, updated appliances, premium finishes, and modern fixtures. Both full bathrooms have been completely remodeled with custom tile work, stylish vanities, and quality finishes. Fresh finishes, updated flooring, and thoughtful craftsmanship can be found throughout the home, creating bright, comfortable living spaces that are truly move-in ready.
With every major system already replaced and no detail overlooked, this is a rare opportunity to own a fully renovated home in one of Kirtland's most desirable locations. Simply move in, unpack, and enjoy all this exceptional home has to offer.
#5222956

Kirtland

8051 Charlesderry Road

4 Beds

2 Baths

1,632 Sq.Ft.

$309,900

MLS#: 5222956
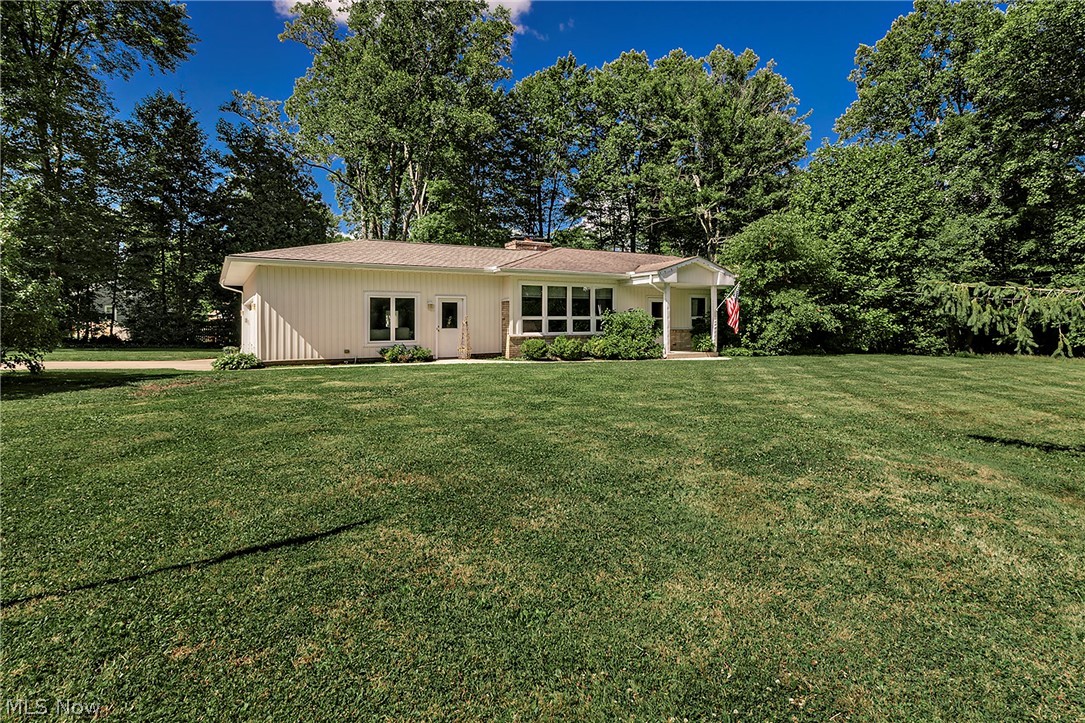
Welcome home to this beautiful 4 bedroom, 2.5 bath ranch nestled on just over half an acre in a quiet tree-lined neighborhood.   Step inside to a  spacious family room, where vaulted ceilings and a cozy wood-burning fireplace create an inviting gathering space.  The kitchen showcases granite countertops and opens to a bright dining area filled with natural light.  Designed for the convenience of one-floor living, the private primary suite situated separately from the home's three additional bedrooms and offers a walk-in closet and en-suite bath.  The remaining three bedrooms share a full bath and an additional half bath, creating a functional layout for family or guests. The lower level offers endless possibilities and is ready to be finished to suit your lifestyle. Step outside to an expansive deck with a covered seating area, the perfect place to relax, entertain, or enjoy the peaceful views of the surrounding landscape.  Located in Russell Township, you'll enjoy the benefit of no RITA income tax while also having the rare convenience of city sewer and water in Geauga County.  Just minutes from parks, shopping, dining and the charming Village of Chagrin Falls. Located within the highly acclaimed Chagrin Falls School District.  A must see!
#5219678

Chagrin Falls

15880 Laurel Road

4 Beds

2 Baths

1,908 Sq.Ft.

$445,000

MLS#: 5219678
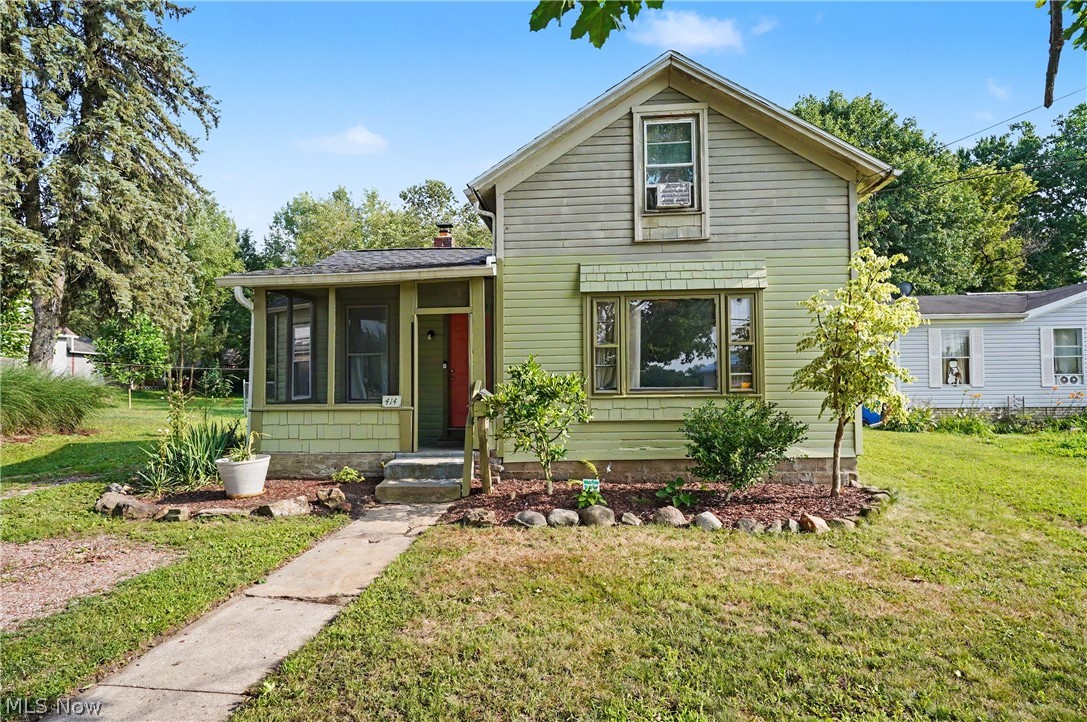
Nestled on Kent's desirable west side, 414 W Elm Street offers charm, character, convenience, and a functional layout that's perfect for everyday living. This 2-bedroom, 1-bath home features a first-floor bedroom, updated full bathroom, and main-level laundry. The spacious kitchen showcases soaring ceilings that create an-open, airy feel that flows seamlessly into the dining area. The living room provides a welcoming space to gather. Upstairs, you'll find a generously sized second bedroom with an additional flex space. Relax on the screened-in front porch or entertaining on the screened-in back porch overlooking the private tree-lined backyard. Roof approx 2013, Windows approx 2020. Kent Schools. Conveniently located just minutes from downtown Kent, KSU, shopping, restaurants, and parks, this charming home is ready for its next owner!
#5226361

Kent

414 W Elm Street

2 Beds

1 Baths

1,194 Sq.Ft.

$139,900

MLS#: 5226361
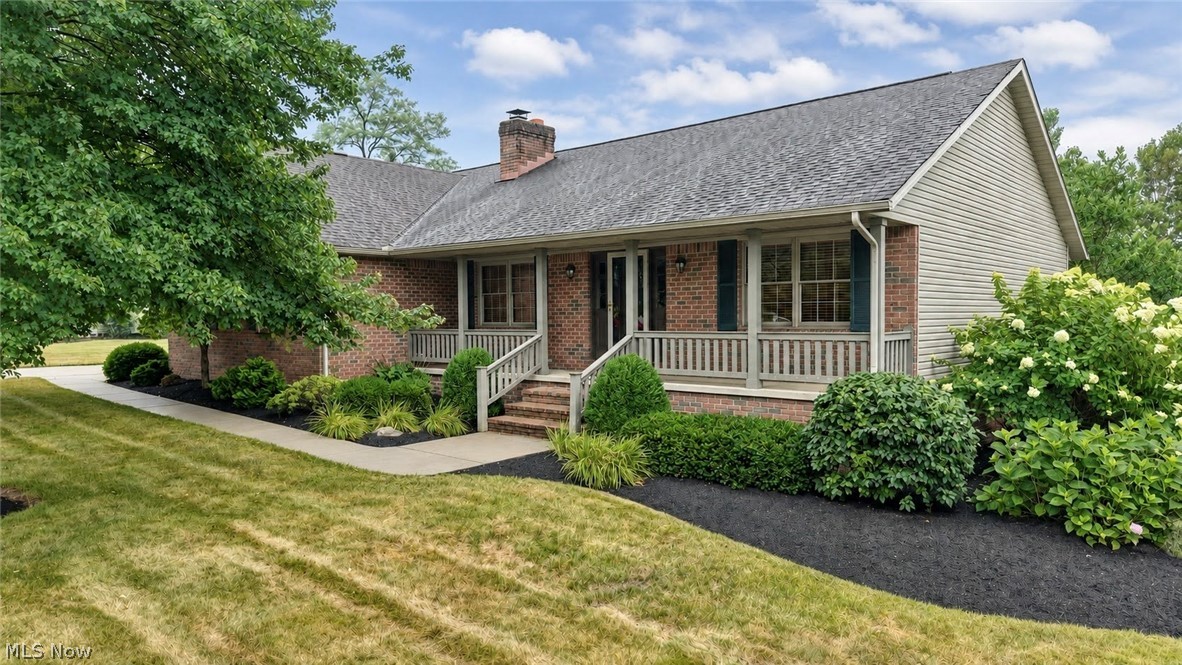
Welcome home to this well-maintained ranch on a quiet cul-de-sac in a peaceful Navarre neighborhood! Situated on just shy of a half-acre, this 3-bedroom, 2.5-bath home offers comfortable one-floor living with the convenience of a main-floor laundry room and an attached 2-car garage. The spacious layout provides plenty of room to relax and entertain, with generously sized closets throughout offering ample storage. The back deck overlooks the peaceful backyard, making it the perfect spot for summer gatherings or quiet evenings outdoors. A storage shed provides additional space for tools and lawn equipment. The full basement offers endless possibilities for additional living space, a recreation room, home gym, workshop, or extra storage—ready for your personal touch. Major mechanical updates provide peace of mind, including a new furnace, air conditioner, and hot water tank, all installed in 2025. If you're looking for a move-in ready home with solid construction, modern mechanicals, abundant storage, and plenty of room to grow both inside and out, this is one you won't want to miss!
#5226038

Navarre

207 Sarah Circle NE

3 Beds

2 Baths

1,626 Sq.Ft.

$309,900

MLS#: 5226038
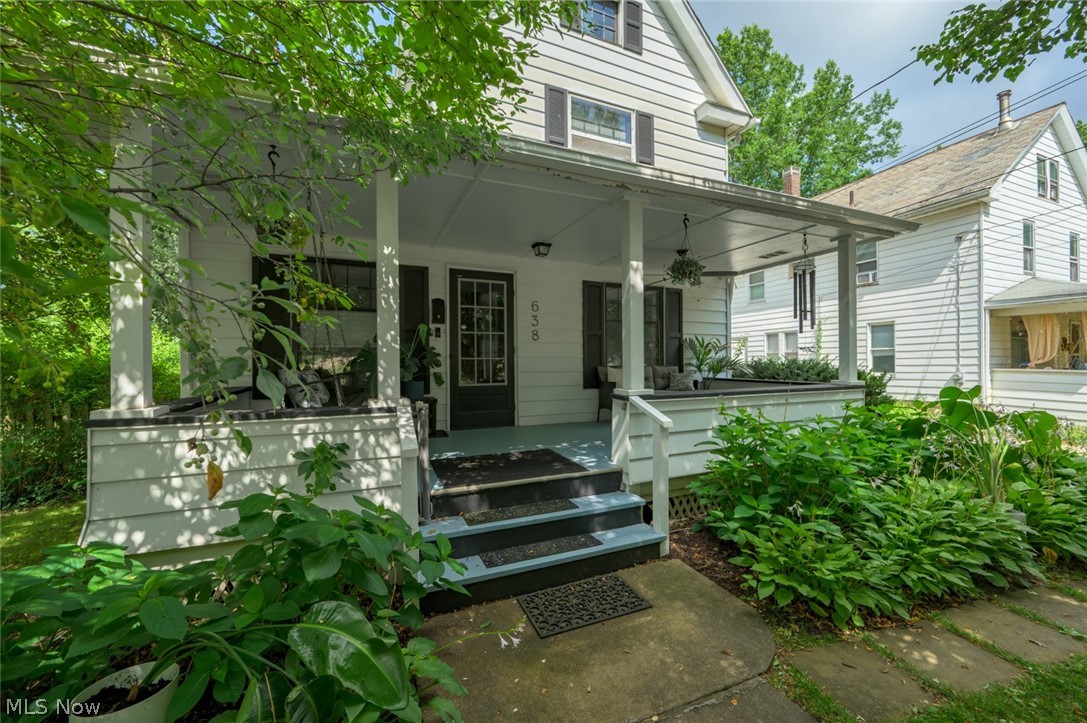
Step into the timeless charm of this beautifully maintained turn-of-the-century Colonial, where original craftsmanship meets thoughtful updates. Nestled on a tree-lined street just minutes from downtown Kent and Kent State University, this 3-bedroom, 1.5-bath home is filled with character at every turn.
One of the home’s most inviting features is the incredible oversized front porch—an extension of the living space complete with a porch swing, seating area, ceiling fan, and plenty of room to relax or entertain.
Inside, you’re welcomed by a grand foyer showcasing a stunning original wood staircase with thick banisters and rich woodwork. Original hardwood floors, oversized baseboards, pocket doors, architectural keyholes, window seats, and abundant natural light highlight the craftsmanship that’s difficult to find today.
The spacious living room flows into a generous dining room, creating the perfect setting for everyday living or entertaining. The updated kitchen features butcher block countertops, stainless steel appliances, and direct access to the backyard. An additional first-floor flex room with a charming shiplap accent wall offers endless possibilities as a home office, playroom, guest room, or den. A convenient updated half bath completes the main level.
Upstairs, you’ll find two generously sized bedrooms with ample closet space and an updated full bath. Continue to the third floor where a spacious oversized bedroom offers endless possibilities as a private retreat, guest suite, or bonus living space.
Outside, the large backyard is a rare find for an in-town property, offering plenty of room for gardening, pets, play, or entertaining. A detached one-car garage, mature trees, and a welcoming neighborhood complete the package.
If you’ve been searching for a home with authentic character, modern updates, and an unbeatable location close to shopping, restaurants, parks, and Kent State University, this is one you won’t want to miss.
#5223963

Kent

638 S Depeyster Street

3 Beds

1 Baths

2,460 Sq.Ft.

$234,400

MLS#: 5223963
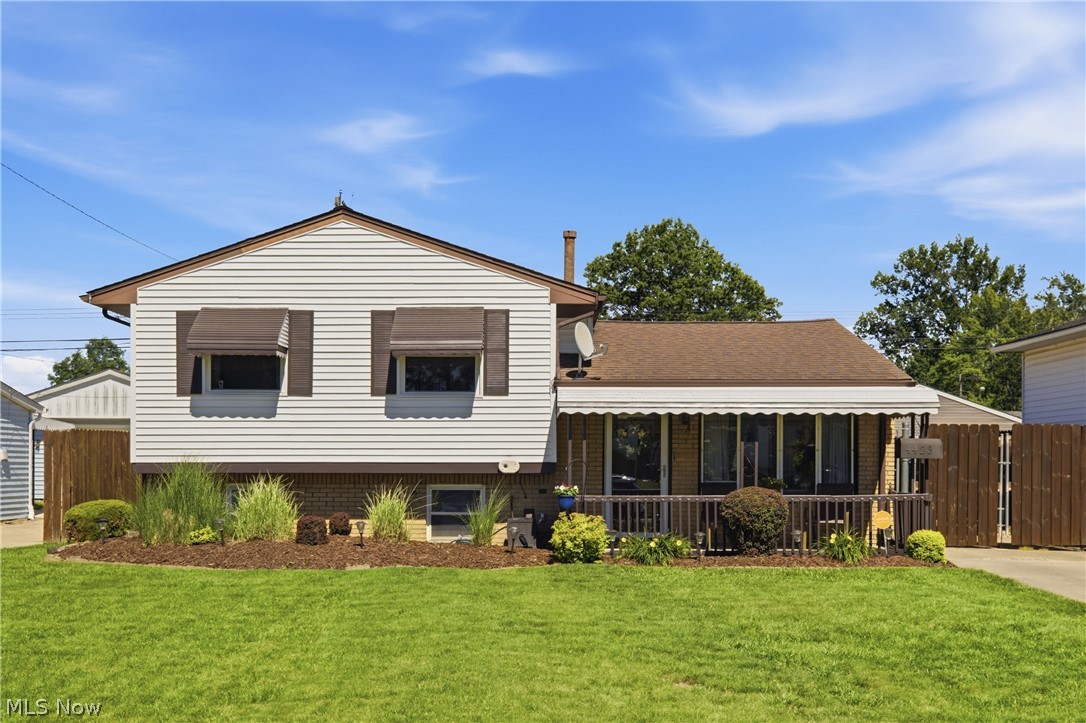
Welcome home to this charming split-level that perfectly blends rustic character with modern updates. Offering 3 bedrooms and 2 full bathrooms, this inviting home features vaulted ceilings that create a bright, open atmosphere throughout the main living area. A large front picture window and vinyl windows fill the home with abundant natural light while adding energy efficiency. Beautifully remodeled bathrooms, fresh paint, and warm rustic accents provide a stylish yet cozy feel. The spacious three-season room, surrounded by windows, is the perfect place to relax, entertain, dine or enjoy peaceful views of the backyard year-round. Step outside to your own private retreat featuring an above-ground pool, ideal for cooling off on warm summer days and hosting family and friends. Combining comfort, character, and outdoor living, this move-in-ready home is one you won't want to miss!
#5221936

Lorain

4423 Palm Avenue

3 Beds

1 Baths

1,560 Sq.Ft.

$194,900

MLS#: 5221936
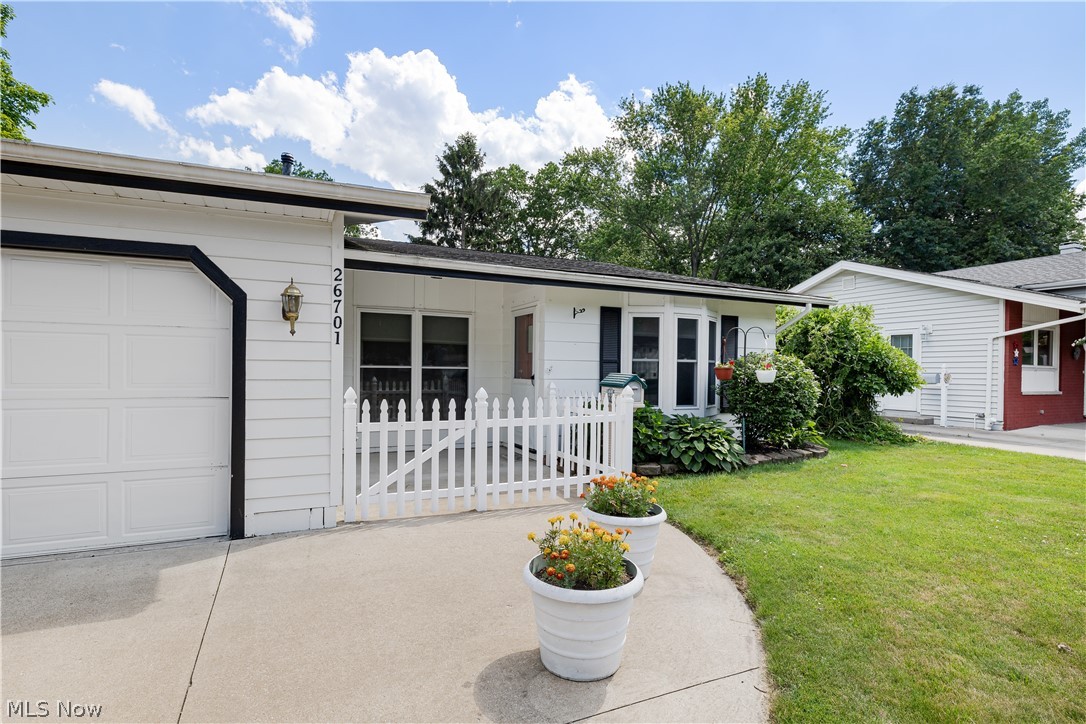
What a find!!!!! if you’re looking for everything on ground level no stairs everything at your fingertips on a beautiful street in Olmsted Falls look no further this is exactly what you’re looking for!!!! This lovely home features three bedrooms, two full baths, a formal, living and dining room an awesome family room, kitchen and laundry room.  This home has been beautifully taken care of great fenced in backyard nicely landscaped it has everything. The Westview development offers a pool and tennis courts and you’re not far away. If you have children, it would be awesome. There is a two car attached garage, which is phenomenal with a workbench,  heater and a garage door opener. They are also leaving some yard items for your maintenance needs.  There is a new Hot Water Tank that was just replaced in June, 2026.  There's even a doggie door.  If you don't have a dog, no worries, it's very nicely concealed.  Olmsted Falls is a very unique suburb.  They have the Blue Ribbon School System and they have a very exciting downtown area where The Grand Pacific Junction is located for your entertainment, shopping, and fine dining.  Close to highways and all types of shopping.  Bring your own decorating ideas and make this Home Sweet Home!!!!!
#5215940

Olmsted Falls

26701 Redwood Drive

3 Beds

2 Baths

1,497 Sq.Ft.

$299,900

MLS#: 5215940
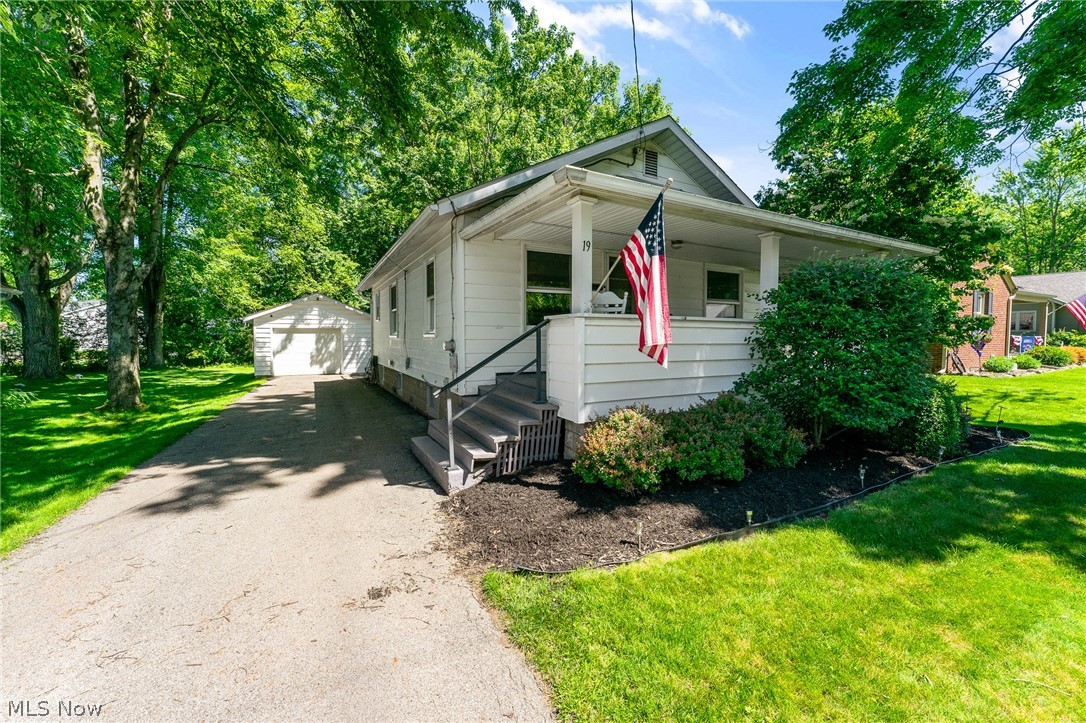
Welcome to this move-in ready ranch in the heart of Poland Village, offering thoughtful updates, comfortable one-floor living, and a location that's convenient to everything the community has to offer.
Inside, you'll find brand new vinyl plank flooring installed in 2025, along with new vinyl windows (also installed in 2025) that include a transferable warranty for added peace of mind. The updated full bathroom and practical layout make this home both comfortable and functional. A convenient mudroom provides direct access to the backyard, while the full basement offers generous storage space.
Outside, enjoy a private fenced backyard with a patio that's perfect for relaxing, entertaining, or letting kids and pets play, all surrounded by mature trees that create a peaceful setting. The detached garage adds even more everyday convenience.
Located just minutes from Poland schools, local shopping, restaurants, and community events, this home combines everyday convenience with the welcoming feel of an established neighborhood.
Whether you're buying your first home, looking to downsize, or simply searching for low-maintenance living in a fantastic location, this move-in-ready home is one you won't want to miss.
#5215442

Poland

19 Nesbitt Street

2 Beds

1 Baths

768 Sq.Ft.

$164,900

MLS#: 5215442
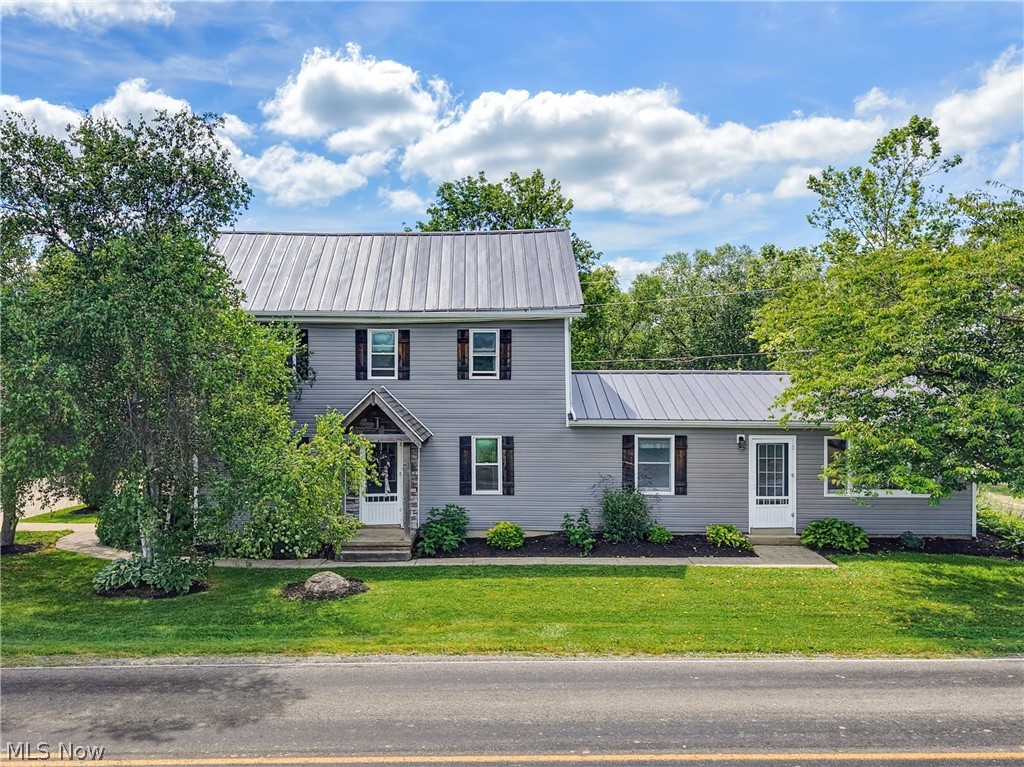
Escape to the charm of country living with this unique farmhouse situated on 2 scenic acres. The main home offers 3 bedrooms and 1.5 bathrooms, featuring a spacious kitchen that flows easily into both the dining and living rooms, first-floor laundry, and a private owner’s suite with its own half bath.
An attached in-law suite with a full kitchen, bedroom, full bathroom, and laundry provides excellent flexibility for multi-generational living, guests, or potential income opportunities. Outside, you’ll find a 4-car detached garage along with a large heated outbuilding offering endless possibilities. The outbuilding features a finished loft, a spacious finished room, and a half bath, making it ideal for a workshop, home business, hobby space, studio, or additional storage. Both the in-law suite and outbuilding have separate electric service, adding even more versatility.
Whether you’re looking for extra space, room for hobbies, or a property with incredible potential, this one-of-a-kind country retreat offers the perfect combination of comfort, functionality, and opportunity. Schedule your private showing today!
#5225524

Wooster

7550 Friendsville Road

4 Beds

2 Baths

2,980 Sq.Ft.

$425,000

MLS#: 5225524

Beautifully maintained 3-bedroom, 2.5-bath brick ranch in desirable Northwest Akron! Offering over 1,700 square feet of living space, this home features a spacious layout, cozy fireplace, finished lower level, attached garage, and a fantastic location near parks, shopping, dining, and everyday conveniences.
#5230508

Akron

1933 Brookshire Road

3 Beds

2 Baths

N/A

$230,000

MLS#: 5230508
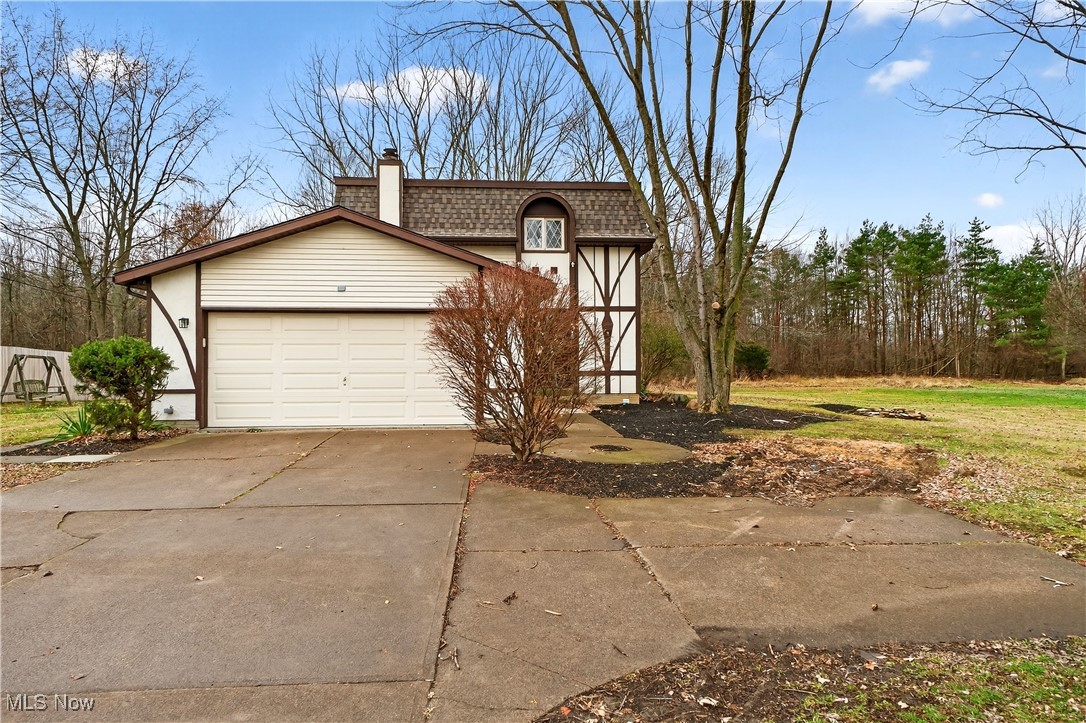
Welcome to this completely remodeled home! The house features 4 bedrooms and 2 1/2 bathrooms. Upon entering you will find the half bath and laundry room to your right. Walking through the entryway you will notice the warm luxury vinyl plank floors that lead you into the bright sunken living room. Off of the living room is the formal dining room that leads into the brand new kitchen. Kitchen updates include white shaker cabinets, quartz countertops, and new stainless steel appliances.  Off of the kitchen is the family room with a stunning fireplace centering the room. The second floor features high ceilings throughout that make the bedrooms feel grand. The primary bathroom and main bathroom have been completely remodeled as well. The basement has also been finished to provide even more living area for your family. Other major updates include a new 200A electric panel and a new roof. This home is truly move-in ready. All it needs is someone to call it home. Schedule your showing today!
#5178909

Amherst

578 N Main Street

4 Beds

2 Baths

2,412 Sq.Ft.

$314,900

MLS#: 5178909
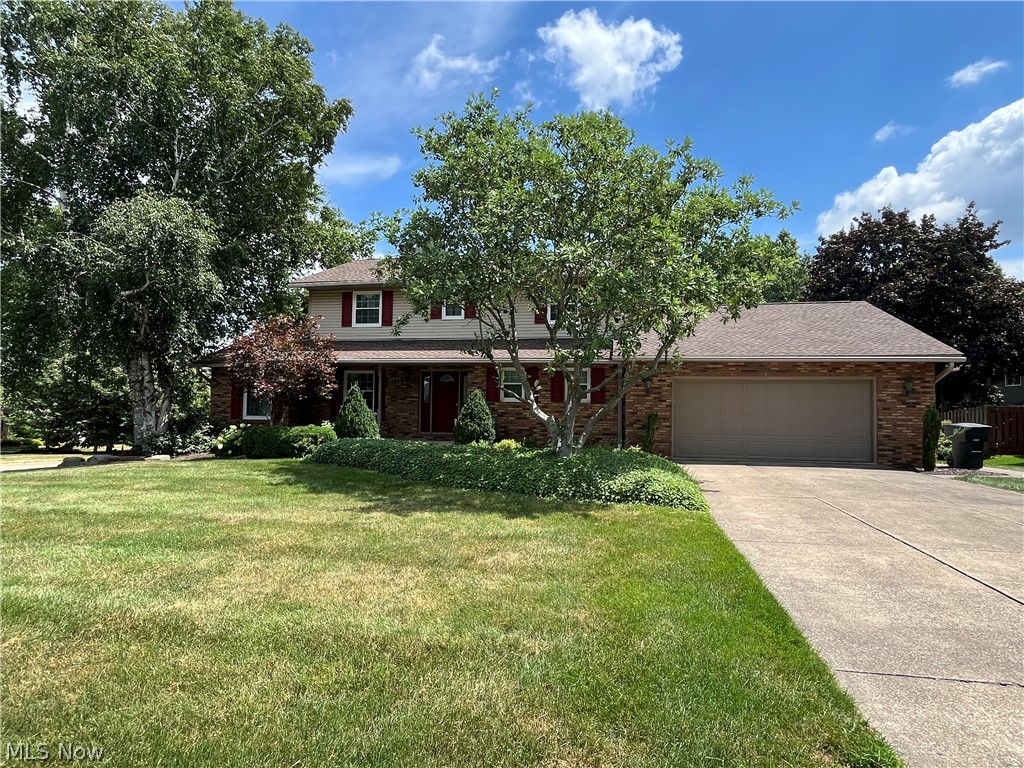
Prepare to be moved! Welcome to 299 Pheasant Run, charming 4 bedroom, 2.5 bath colonial located in the desirable Wadsworth neighborhood close to downtown, schools, dining and shopping. Enter the foyer which leads you to an expansive remodeled eat-in kitchen featuring granite counters, soft-close cabinetry, glass cook-top (2026) and newer appliances.  Formal dining room, living room and family room with gas fireplace offer a spacious and functional layout. From the comforts of the family room, french doors provide access to a covered porch and patio to enjoy the tranquility and beauty of the professionally landscaped backyard.   Great for entertaining or just relaxing. Return to the second floor offering primary bedroom with a walk-in-closet and private en-suite bathroom, 3 large bedrooms, updated full bathroom and plenty of closets.  First floor laundry.  Full waterproofed basement adds opportunity for additional living and recreation space with an abundance of storage.  Updates in recent years include Hot water tank (2024), Furnace and Humidifier (2019), AC (2014), Roof (2016) and leaf guard system.  Attached 2 car garage. Home warranty provided for added peace of mind in this lovingly cared for home.  Don't miss this opportunity, schedule your private showing today.
#5229909

Wadsworth

299 Pheasant Run

4 Beds

2 Baths

2,245 Sq.Ft.

$349,000

MLS#: 5229909

Check out this 3-bedroom ranch in Jackson’s Scenic Wonderland Hills neighborhood. The home has fresh paint throughout, a bright living room with a large picture window, and a kitchen with stainless steel appliances, breakfast bar seating, and space for a dining table. All three bedrooms offer good closet space, plus there’s a full bath and an additional half bath for guests. The lower level gives you extra finished space with a cozy rec room/fireplace area, perfect for a second living room, office, playroom, or hangout space. Outside, you’ll love the half-acre yard, storage shed, and large rear patio that’s great for entertaining. Located near Scenic Wonderland Hills Park with open green space and playground area. A solid home with nice updates and plenty of room to enjoy!
#5225589

Clinton

8666 Morning View Avenue NW

3 Beds

1 Baths

1,774 Sq.Ft.

$279,900

MLS#: 5225589
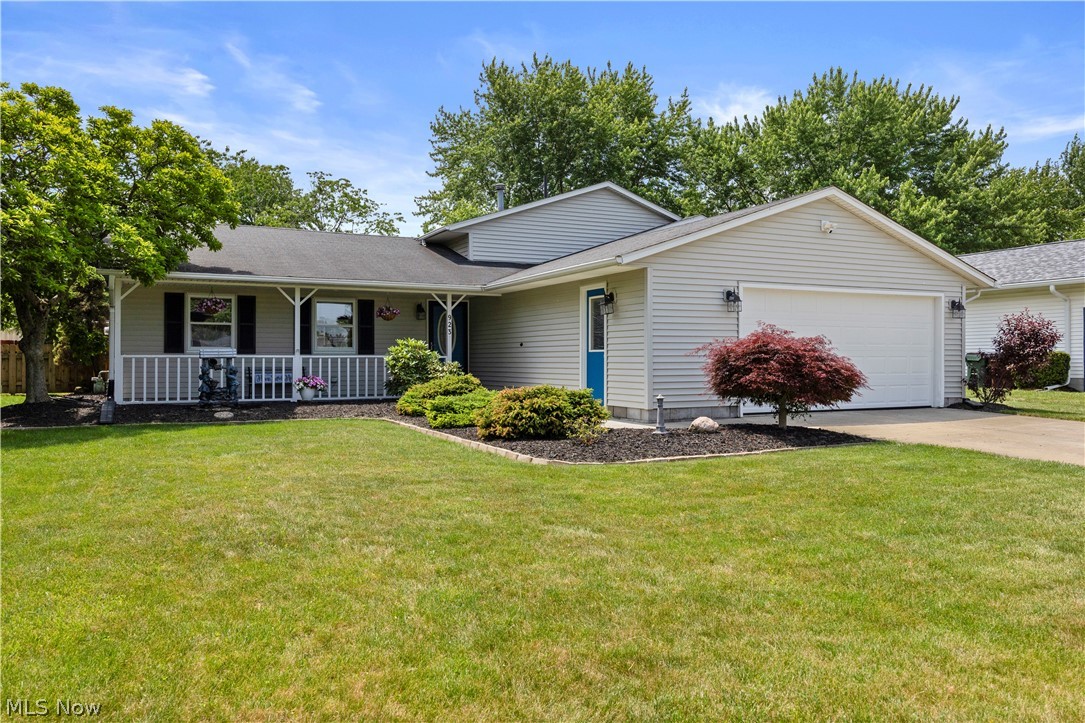
Welcome Home to Hidden Valley! Turn-key perfection awaits at 923 Hillside Drive, an immaculate and meticulously maintained split-level home in one of the area’s most desirable and established neighborhoods. Offering just under 2,000 square feet of thoughtfully updated living space, this 4-bedroom, 2-full-bath residence is completely move-in ready with absolutely nothing left for you to do but unpack and enjoy.

Step inside to a sun-drenched, open-concept main floor where the spacious living and dining areas flow seamlessly into a stunning, fully renovated kitchen (2021). The home chef will love the gleaming granite countertops, elegant marble backsplash, dedicated pantry cabinet, and convenient breakfast bar perfect for casual morning coffee. New luxury vinyl tile (LVT) and carpet run throughout the entire home.

The clever split-level layout offers space and privacy for the whole family. The upper level features three generously sized bedrooms, including a massive primary bedroom boasting dual "his and hers" closets, all sharing a beautifully updated full bathroom. The lower level expands your living space significantly with a massive family room, a private 4th bedroom, a second full bath, a dedicated laundry room, and direct access to the oversized garage featuring a brand-new garage door (2026).

The backyard is your own private summer oasis! Fully fenced for privacy and pets, it features a durable concrete patio and a fantastic heated swimming pool and pool deck installed in 2023 along with a perfect storage shed.

Enjoy ultimate peace of mind with a long list of mechanical and structural updates, including a brand-new furnace (2024), AC (2020) professionally maintained by EH Roberts, a hot water tank (2024), and a roof and siding replacement (2014). Don't miss the chance to own this loved and cared-for home—schedule your tour today!
#5217622

Amherst

923 Hillside Drive

4 Beds

2 Baths

1,920 Sq.Ft.

$323,000

MLS#: 5217622

Desirable, buildable very private one plus acre lot in Strongsville. Frontage of 33' by approximate 180' sets up for a beautiful driveway leading back to approximately 150' x 260' irregularly shaped lot. Builder available upon request. A must see property!!
#5167743

Strongsville

VL Lunn Road

None Beds

None Baths

1.0169 acres

$130,000

MLS#: 5167743

1 ... 254 255 256 257 258 ... 666
* Listings identified with the FMLS IDX logo come from FMLS and are held by brokerage firms other than the owner of this website. The listing brokerage is identified in any listing details. Information is deemed reliable but is not guaranteed. If you believe any FMLS listing contains material that infringes your copyrighted work please click here to review our DMCA policy and learn how to submit a takedown request. © 2024. First Multiple Listing Service, Inc.
 - property

Send a message

Message successfully sent.

Your message

What is 3 + 4 ?

Reason for contacting?

I agree to receive email communication and understand I can unsubscribe at any time.

I agree to be contacted by Tyson Sells Homes, LLC. via call, email, and text for real estate services. To opt out, you can reply 'stop' at any time or reply 'help' for assistance. You can also click the unsubscribe link in the emails. Message and data rates may apply. Message frequency may vary. Privacy Policy

Sign Out

Virtual Assistant

Would you like to take the next step with this property? We can help you schedule a showing or virtual tour, or send you more details.

Yes, I would like more information.

Thank You for Your Reply, One of Our Agents will contact you as soon as possible

No, maybe later.

Thank you, you can always contact me via email, phone number or through the contact form.

Realhub AI

Lucy - Your AI-Powered Realtor

Update Your Temporary Password

Personalize your search

Enter your email and we'll notify you immediately when new listings match what you're looking for.

or enter email address

Already have an account ? Login here

Continue your home search

I agree to receive communications and understand I can unsubscribe at any time.

I agree to be contacted by Tyson Sells Homes, LLC. via call, email, and text for real estate services. To opt out, you can reply 'stop' at any time or reply 'help' for assistance. You can also click the unsubscribe link in the emails. Message and data rates may apply. Message frequency may vary. Privacy Policy

Already have an account ? Login here

We use cookies

We use cookies primarily for analytics to enhance your experience. By accepting, you agree to our use of these cookies. You can manage your preferences or learn more about our cookies policy.
