
REALHUB is on fire today

Properties

Browse or get in touch to schedule a walkthrough.

  • Nearby me
Price range

Popular Features

Community Features

Association

Property Features

Waterfront

View

Exterior Features

Interior Features

Style

10000 properties match your criteria

Updated 1 minute ago

E-Alert name

Welcome home to this beautifully remodeled 2-bedroom, 2-bath standalone villa in the highly desirable Walnut Grove community. Tucked away in a peaceful, private setting while remaining just minutes from shopping, dining, and everyday conveniences, this home offers the perfect blend of tranquility and accessibility.

 The inviting living space is highlighted by a striking floor to ceiling brick fireplace professionally extended to the vaulted ceiling with a full height mantel. 
The spacious floor plan features a stunning kitchen with abundant cabinetry and an adjoining eat-in dining area, which opens to a private backyard patio, creating a relaxing outdoor retreat perfect for everyday living and entertaining., creating a dramatic and elegant focal point. opens to a private backyard patio, creating a relaxing outdoor retreat.

Extensively updated throughout the end of 2024 and 2025, this villa showcases new luxury flooring, professional interior paint, beautifully remodeled bathrooms, a renovated laundry room, and elegant high-end lighting and fixtures throughout. Both generously sized bedrooms offer ample storage, with one featuring a walk-in closet and the other providing excellent closet space.

The oversized garage provides additional storage and features a separate utility room for the HVAC system and hot water tank, keeping the garage clean and organized.

Additional recent improvements include a newer roof, updated appliances, new flooring, remodeled bathrooms, a screened sliding glass door, and numerous designer finishes throughout.

Move-in ready and thoughtfully updated from top to bottom, this rare standalone villa is a wonderful opportunity to enjoy low-maintenance living in one of the area’s most desirable communities. Don't wait on this one
#5229342

Boardman

7846 Walnut Street

2 Beds

2 Baths

1,442 Sq.Ft.

$289,000

MLS#: 5229342
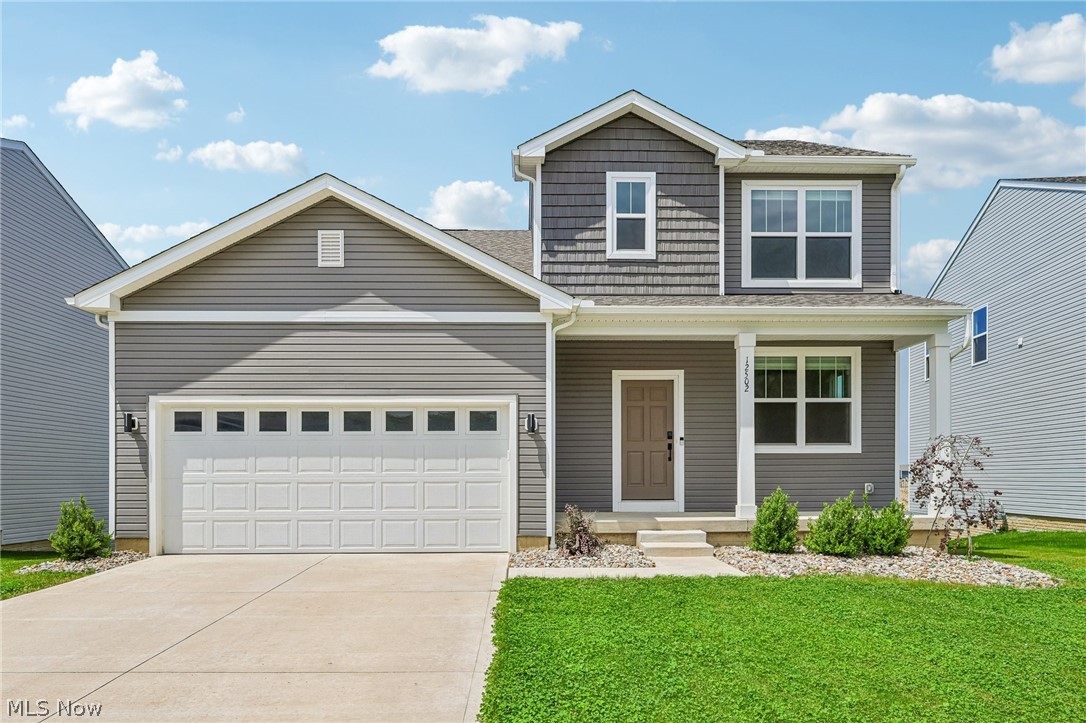
Welcome home to this beautifully designed Oakdale model by Pulte Homes, offering modern comfort, functional living space, and thoughtful upgrades throughout. Perfectly situated on a quiet cul-de-sac, this spacious residence features 3 bedrooms, 3 bathrooms, and a versatile flex room/office with elegant French doors—ideal for working from home or creating a private retreat.
Step inside and be greeted by 9-foot ceilings on every level, including the basement, creating an open, airy feel throughout the home. The well-appointed kitchen features stainless steel appliances and flows seamlessly into the main living area—perfect for both everyday living and entertaining.
Enjoy outdoor living at its finest on the 12’ x 20’ composite deck, complete with built-in lighting on a timer, ideal for evening gatherings and low-maintenance enjoyment. The home also includes professionally selected window treatments, adding both style and privacy.
The full basement offers large, openable windows, providing abundant natural light and excellent potential for additional finished space. The garage includes a 4-foot bump-out, delivering extra storage or workspace.
Located in a desirable Columbia Station neighborhood on a peaceful cul-de-sac, this home blends quality craftsmanship with modern convenience.
Key Features:

3 Bedrooms | 3 Bathrooms
Cul-de-sac location
Flex Room/Office with French Doors
9’ Ceilings Throughout (Including Basement)
Full Basement with Large, Openable Windows
Stainless Steel Appliances
12x20 Composite Deck with Timed Lighting
Garage with 4’ Bump-Out
Oakdale Model by Pulte Homes
Window Treatments Included

Schedule your private showing today!
#5209915

Columbia Station

12502 Challenge Way

3 Beds

2 Baths

2,966 Sq.Ft.

$449,900

MLS#: 5209915

Perfectly placed at the end of a quiet cul-de-sac, this 4 Bedroom Beauty sits on a large fenced lot surrounded by woods, offering peace and privacy. As you enter the home, a bright foyer opens to a center staircase, between a spacious Formal Dining Room and a 30' Great Room. The Great Room includes a wood burning fireplace and opens to the beautifully renovated kitchen. The kitchen has upscale lighting, granite counter tops and upgraded stainless appliances. Sliding doors lead to a large deck overlooking the gorgeous, private wooded lot. A guest bath, 1st floor laundry and a back office/den complete the first level. Upstairs you will find a vaulted owners suite with dual vanities, walk-in shower, separate tub and walk-in closet. Built with an additional bonus room in the master, french doors open from the bedroom to a private sitting room! There are 3 additional bedrooms and a full bath on the second level. The finished lower level includes a 3rd full bathroom, large family room, wet bar and exercise room! Updated roof in 2012, furnace and air in 2014, hot water tank 2020, Pella skylights, 200 amp electric, Medina fiber, and more! Must see!
#5190029

Medina

1110 Woodglen Circle

4 Beds

3 Baths

3,535 Sq.Ft.

$469,000

MLS#: 5190029

Unique opportunity for fully furnished executive lease in Rocky River!
Features beautiful, modern industrial decor with lots of
privacy and convenient location.
Perfect for executive living. Close to shopping, dining and Metroparks.
Walking distance to the lake. Prestigious location in Beachcliff area.
Available July 1st, 2026. Prefer long term lease.
#5223951

Rocky River

19915 Lake Road b

2 Beds

1 Baths

1,800 Sq.Ft.

$3,500

MLS#: 5223951
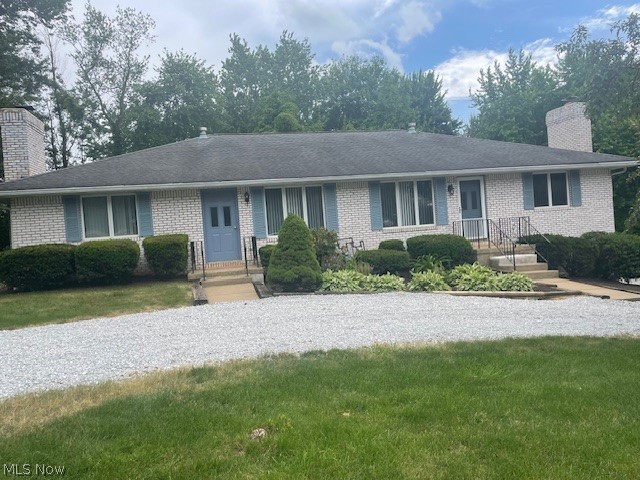
A rare find is this duplex in impeccable condition.  Each unit has 2 bedrooms,2 full baths, living room, kitchen with eating area, a rec room with wood-burning fireplace, laundry room and one car attached garage.  New carpet and paint in each unit, new appliances, light fixtures, countertops and sinks.  Ne laminate re room flooring in one unit.  Washer and dryer in one unit.  Has been well maintained.  Roof is newer; gazebo on property.  Turn key condition; an absolute gem.
#5217787

Canton

6218 Island Drive

4 Beds

2 Baths

2,640 Sq.Ft.

$340,000

MLS#: 5217787

Old World Charm home masterfully transformed with all the modern amenities, designs, and colors! Approximately 1800 sq feet home boats a beautiful great room with canned lights, that patio sliders open to a spacious deck overlooking a sizable private backyard retreat. Kitchen has an abundance of cabinets and plentiful counter tops, & equipped with new stainless steel dishwasher & microwave. Formal dining room opens into a chic living room with decorator fireplace. Front picture window looks onto a beautiful tree lined street. 3 bedrooms on the 2nd floor, and 3rd floor consists of another bedroom with sitting area. Relax in a deep soak bathtub in this remodeled bathroom. New carpeting in the all the bedrooms and great room, luxury plank flooring through the rest of this home. Two car extended garage has room for cars,, storage, and workshop, plus a seperate shed for additional storage. This home is located near E.185th Shopping & Dining District, the vibrant Waterloo Arts District , Euclid Beach Metro Park, public transportation and close to downtown. Included is a one year home warranty.
#5230294

Cleveland

17901 Delavan Avenue

4 Beds

1 Baths

1,800 Sq.Ft.

$235,900

MLS#: 5230294
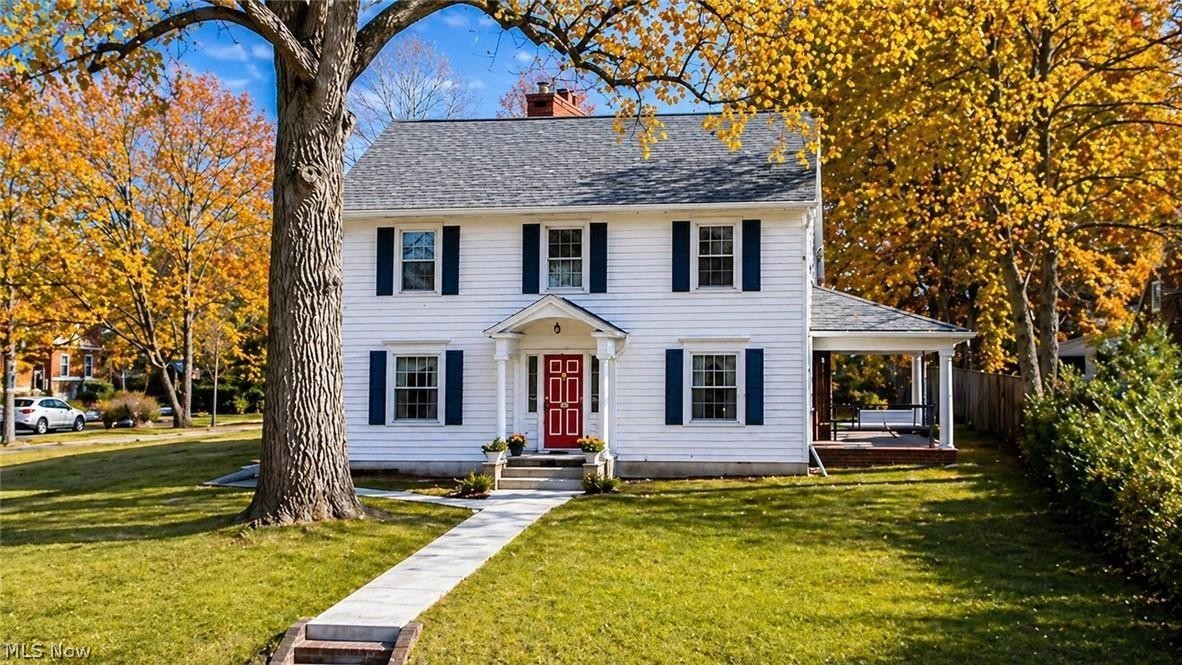
Beautiful 6 bedroom, 3 bathroom, 3-story colonial with tons of charm and character on a corner lot! Over 3500 sq/ft of living space • Refinished hardwood floors • Stunning foyer • Gorgeous kitchen includes large peninsula, farmhouse sink, stainless steel appliances, pantry, soft-close cabinets and dining area with built in cabinet • Spacious living room with cozy fireplace, built-ins,  and window seat • Beautiful covered side porch off living room • The 2nd floor features 4 nice sized bedrooms, full bath, and balcony • The 3rd floor has 2 additional bedrooms • Finished basement includes laminate flooring and full bathroom • Newer light fixtures, hot water tank, waterproofing, foundation walls, drain system from house to street, sump pump and furnace • 2 car garage • Call to schedule your showing today!
#5229939

Akron

621 Greenwood Avenue

6 Beds

2 Baths

3,535 Sq.Ft.

$299,000

MLS#: 5229939

Now offered for sale near Walhonding, Ohio, this versatile 7.91-acre property features a desirable mix of tillable and wooded ground, making it an excellent opportunity for outdoor enthusiasts and future homeowners alike. Whether you're searching for a recreational hunting retreat or the perfect location to build your custom dream home, this property offers the ideal combination of privacy and convenience. Located just off U.S. Route 36, you'll enjoy easy year-round access while still experiencing the peace and seclusion of the countryside.
#5230129

Warsaw

Township Road 41A Road

None Beds

None Baths

7.91 acres

$139,500

MLS#: 5230129

Cleared, flat and ready for your ideas. 12.4 +/- acres off of Erie Ave. in Beach City is hard to find. Beach City has no zoning. 434 +/- of frontage. Don't miss out, schedule your showing today! Adjoining 13 acre parcel. Subject to new survey.
#5224153

Beach City

Erie Avenue

None Beds

None Baths

12.4 acres

$589,000

MLS#: 5224153
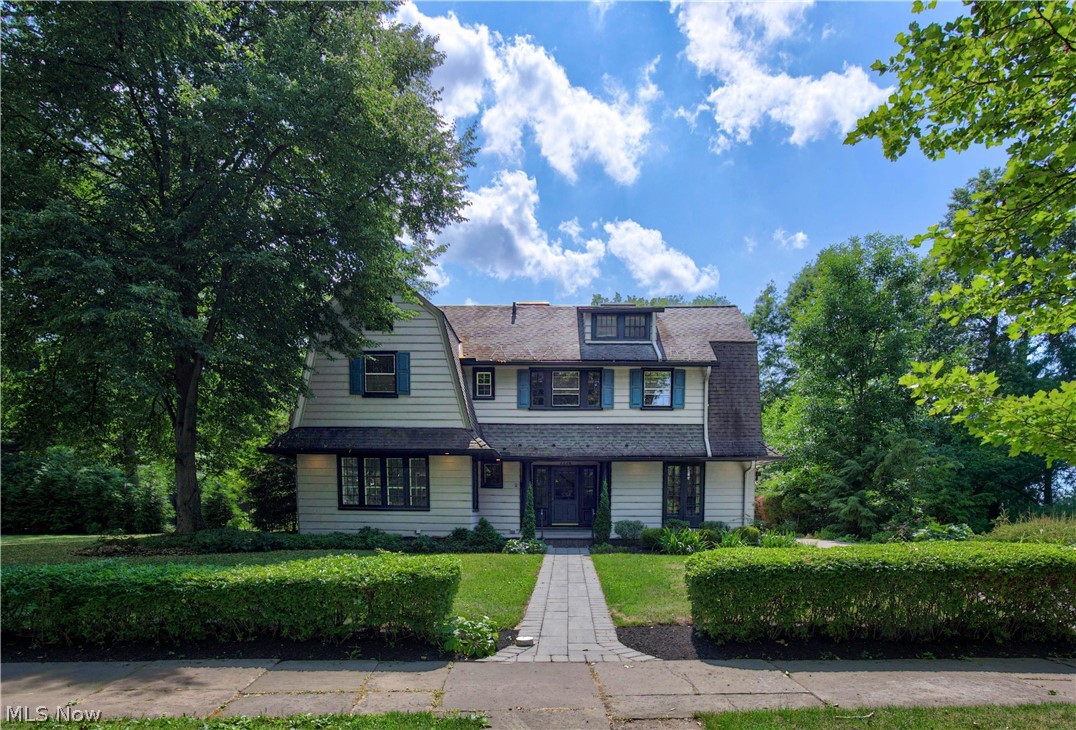
A rare find in the heart of Cleveland Heights, this charming Dutch Colonial sits gracefully on a quiet, oversized corner lot, offering exceptional privacy, timeless character, and incredible outdoor living. Inside, sunlight fills the spacious rooms, highlighting beautiful original details and classic craftsmanship throughout. The oversized kitchen is the heart of the home, perfectly designed for everyday living and entertaining, with easy access to the backyard and spectacular in-ground pool. The second floor offers five bedrooms, including a spacious primary en-suite featuring original wardrobe closets, along with two additional full bathrooms. A charming third-floor suite provides even more flexibility with an additional bedroom, bonus room, full bath, and vintage trunk room—ideal for guests, a home office, or creative space. In total, the home offers four full bathrooms and a convenient first-floor powder room. Outside, enjoy beautifully maintained grounds, a private backyard retreat, and a two-car detached garage with exciting potential to transform the second-floor space into a studio, hobby room, or hangout. Recent updates include a mini-split HVAC system, newer boiler (2024), hot water tank (2026), and a freshly painted basement complete with second laundry hookups and wine cellar storage. This is a home where historic charm, generous living spaces, and modern updates come together in one of Cleveland Heights' most sought-after neighborhoods.
#5221009

Cleveland Heights

2228 Chatfield Drive

6 Beds

4 Baths

4,282 Sq.Ft.

$625,000

MLS#: 5221009

Now available—two identical commercial suites Units G&F, each offering 1,200 square feet of versatile space. Both units feature the same lease terms and are ideally suited for retail, office, or service-based businesses.

Located in a thriving shopping district with an average daily traffic count of over 7,300 vehicles, this high-visibility location provides outstanding exposure for your business.

Don’t miss this opportunity to establish your business in one of the area’s most desirable commercial locations. Contact us today to schedule a tour and secure your space before it’s gone!
#5230051

East Liverpool

167161 Saint Clair Avenue

None Beds

None Baths

N/A

$1,300

MLS#: 5230051
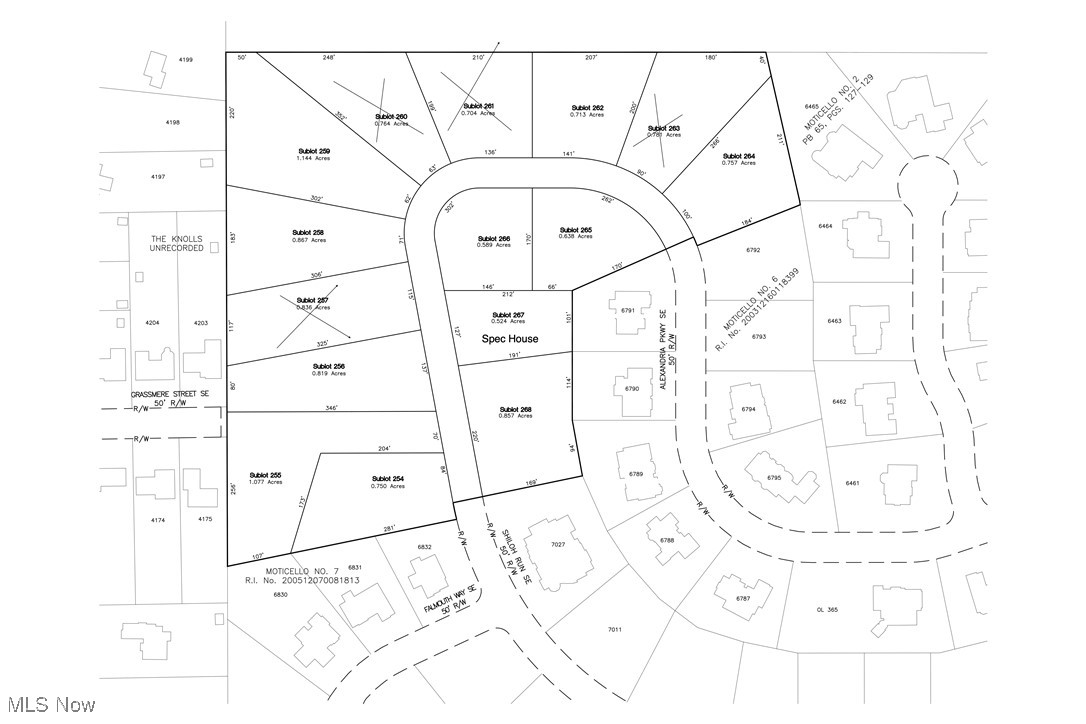
As an integrated design and construction company, Rembrandt Homes combines architecture, interior design and construction into a streamlined process managed by a single team of talented professionals, all under one roof. Building a custom home may be one of the most exciting and the most stressful things you are likely to ever undertake. Rembrandt Homes works hard to ensure that the process is an enjoyable, stress-free experience for their clients. With their dedication to client satisfaction, communication and a passion for what we do, they deliver a seamless process from start to finish.
#5094154

Canton

1338 Shiloh Run SE

None Beds

None Baths

0.819 acres

$155,000

MLS#: 5094154

Charming Country Retreat on 5 Acres in Crestwood School District
Tucked back off the road for added privacy and peaceful surroundings, this beautifully maintained 3-bedroom + loft/flex space home offers the perfect blend of comfort, character, and country living. Situated on 5 scenic acres with a creek, this property provides stunning views and room to relax, explore, and enjoy nature.
Inside, you’ll find a bright, updated kitchen that opens seamlessly into the dining and family room areas, creating a warm and inviting open-concept layout perfect for everyday living and entertaining. The additional loft/flex space offers endless possibilities for a home office, playroom, or cozy reading nook!
The home features 2 full baths and a half bath, with plumbing already in place for an additional future full bath, offering even more room to grow and customize. A separate formal living room provides flexible space that can easily be tailored to your needs—whether as a home office, playroom, sitting area, or potential additional bedroom.
Step outside and fall in love with the expansive wraparound front porch, the ideal place to enjoy morning coffee and evening sunsets.  Or relax on your back deck and take in the beautiful countryside views.
Located within the desirable Crestwood Local School District, this property combines rural charm with convenience and opportunity.
A rare chance to own a private slice of country paradise with modern updates and endless potential!
#5208067

Ravenna

3906 Webb Road

3 Beds

2 Baths

2,220 Sq.Ft.

$409,900

MLS#: 5208067

Charming Move-In Ready Bungalow Close to Everything! Welcome home to this well-maintained 2-bedroom, 1-bath bungalow offering comfortable one-level living, numerous updates, and a convenient location near shopping, restaurants, schools, and everyday amenities. The inviting covered front porch welcomes you inside to a spacious living room featuring updated flooring and fresh interior paint completed since 2019. The eat-in kitchen offers beautiful natural wood cabinetry, ample counter space, stainless steel appliances, and easy access to the rear deck—perfect for morning coffee or summer cookouts. The home features three bedrooms, including an oversized primary bedroom with plenty of room for additional furniture or a sitting area. The updated full bath offers a modern vanity, tile flooring, and a tub/shower combination. Outside, you'll enjoy a fully fenced backyard with a storage shed, ideal for pets, gardening, or entertaining. A dedicated laundry/utility room provides additional storage and convenience. Recent improvements include: Water heater (2023), updated flooring, freshly painted interior, GFCI outlets installed throughout as needed.  Roof approximately 2014, Trane furnace and central air. Whether you're a first-time buyer, looking to downsize, or searching for an investment opportunity, this move-in ready home offers comfort, convenience, and value in one attractive package.
#5229542

Parkersburg

1340 39th Street

2 Beds

1 Baths

936 Sq.Ft.

$110,000

MLS#: 5229542

Gun business not part of sale. Gun business building may be removed if buyer wishes but is part of the sale.
#5230705

Belpre

1715-1717 Washington Blvd

None Beds

None Baths

2,154 Sq.Ft.

$525,000

MLS#: 5230705

1 ... 241 242 243 244 245 ... 666
* Listings identified with the FMLS IDX logo come from FMLS and are held by brokerage firms other than the owner of this website. The listing brokerage is identified in any listing details. Information is deemed reliable but is not guaranteed. If you believe any FMLS listing contains material that infringes your copyrighted work please click here to review our DMCA policy and learn how to submit a takedown request. © 2024. First Multiple Listing Service, Inc.
 - property

Send a message

Message successfully sent.

Your message

What is 3 + 4 ?

Reason for contacting?

I agree to receive email communication and understand I can unsubscribe at any time.

I agree to be contacted by Tyson Sells Homes, LLC. via call, email, and text for real estate services. To opt out, you can reply 'stop' at any time or reply 'help' for assistance. You can also click the unsubscribe link in the emails. Message and data rates may apply. Message frequency may vary. Privacy Policy

Sign Out

Virtual Assistant

Would you like to take the next step with this property? We can help you schedule a showing or virtual tour, or send you more details.

Yes, I would like more information.

Thank You for Your Reply, One of Our Agents will contact you as soon as possible

No, maybe later.

Thank you, you can always contact me via email, phone number or through the contact form.

Realhub AI

Lucy - Your AI-Powered Realtor

Update Your Temporary Password

Personalize your search

Enter your email and we'll notify you immediately when new listings match what you're looking for.

or enter email address

Already have an account ? Login here

Continue your home search

I agree to receive communications and understand I can unsubscribe at any time.

I agree to be contacted by Tyson Sells Homes, LLC. via call, email, and text for real estate services. To opt out, you can reply 'stop' at any time or reply 'help' for assistance. You can also click the unsubscribe link in the emails. Message and data rates may apply. Message frequency may vary. Privacy Policy

Already have an account ? Login here

We use cookies

We use cookies primarily for analytics to enhance your experience. By accepting, you agree to our use of these cookies. You can manage your preferences or learn more about our cookies policy.
