
REALHUB is on fire today

Properties

Browse or get in touch to schedule a walkthrough.

  • Nearby me
Price range

Popular Features

Community Features

Association

Property Features

Waterfront

View

Exterior Features

Interior Features

Style

10000 properties match your criteria

Updated 1 minute ago

E-Alert name

A stunning home, recently built in 2020, with a customized exterior featuring a covered front porch, three car garage and exceptional landscaping. Upon entering the home is a welcoming foyer that leads to a bright, private office, enhanced with glass-pained double doors. The main living space is an open concept with a fresh color palette, high ceilings and amazing natural light; a warm inviting space with glass sliding doors for patio access in the summer and a gas fireplace to sooth the winter. The luxurious kitchen is a dream; it has been upgraded with high wooden cabinetry, subway tile backsplash, quartz countertops, an expansive island, and all stainless steel appliances including a gas stove and hood vent. The garage entry to the home has great utility featuring a coat closet, double door pantry, and half bathroom.  The versatile living area is continued throughout the finished basement, complete with an interchangeable game table, full bath and family room, great for movie nights and game days. The unfinished portion of the basement is perfect for fitness or storage organization. The upper level of the home opens to a generous loft space, super versatile for any need- home work zone, game land, crafting corner. The primary suite has amazing flexibility with its  generous size and layout; it features a full bath, complete with upgraded tile surround walk in shower, soaker bathtub, and dual vanity quartz sink, along with a walk-in closet that includes a magnificent organization system. Two more bedrooms with substantial closet space and another full bathroom with a bathtub/ shower option are on this level.  Enjoy the outdoors with your neighborhood from the covered front porch, or relax out back in privacy on the covered deck or sunny patio. This parcel has the bonus of open space directly behind, adding even more peace to the backyard. Seller is offering a home warranty.
#5216243

North Ridgeville

36615 Gladstone Mill Drive

3 Beds

3 Baths

3,194 Sq.Ft.

$515,000

MLS#: 5216243

Meticulously maintained by its original owner, this beautiful ranch home offers 2,122 sq. ft. of thoughtfully designed main-floor living on a picturesque 2-acre lot. Featuring 3 generously sized bedrooms, 2 full baths, 1 half bath, an open-concept floor plan, soaring ceilings in the living room, and a stunning sunroom, this home is perfectly suited for comfortable family living. The spacious layout, mature trees, and peaceful setting create the ideal balance of privacy and convenience.

Step through the welcoming foyer into a bright and inviting living space that flows seamlessly into the eat-in kitchen with breakfast nook, making everyday living and entertaining effortless. The primary suite offers walk-in his-and-hers closets and a private bath featuring a relaxing soaking tub. An additional full bathroom includes an accessible walk-in tub, providing comfort and convenience for a variety of needs.

All bedrooms, bathrooms, and the laundry room are conveniently located on the main level. Ceiling fans are found throughout the home, and all kitchen and laundry appliances—including the dishwasher, microwave, range, refrigerator, washer, and dryer—will convey with the property.

The attached two-car garage provides ample storage and convenience, while the backyard shed offers additional space for tools and equipment. The expansive unfinished basement provides approximately 1,930 sq. ft. of additional space and is ready for the next owner to finish and customize to their needs.

Enjoy peaceful mornings on the front porch while taking in the beauty of the property’s mature trees and park-like setting. This exceptionally cared-for home offers the space, functionality, and quality that today’s buyers have been searching for. Call your favorite realtor today to schedule a private showing!
#5217113

Spencer

11747 Spencer Mills Road

3 Beds

2 Baths

2,122 Sq.Ft.

$399,500

MLS#: 5217113

Welcome to this beautifully crafted Schlabach Builders ranch home located in the highly desirable Meadow Glen community! Built in 2020 and exceptionally well maintained, this move-in-ready home offers 4 to 6 bedrooms and 3 full bathrooms, a thoughtfully designed layout with abundant living space.
The open-concept main level features a spacious kitchen with quality Schrock cabinetry, a dining area, and a welcoming living room—perfect for everyday living and entertaining. The main floor includes a primary suite with a walk-in closet and private bath, two additional bedrooms, a full bathroom, and convenient first-floor laundry.
The fully finished lower level offers additional bedrooms, a full bathroom, and a spacious family room, providing excellent flexibility for guests, a gym, a home office, hobbies, or multigenerational living.  Utilities include natural gas heat, public water and sewer. 
Beautiful finishes throughout and meticulous care are evident inside and out. Enjoy the covered front porch, relaxing back patio, and attached two-car garage. This exceptional home offers the perfect combination of quality craftsmanship, modern comfort, and versatile living space in one of the area's most desirable neighborhoods.
#5223723

Millersburg

131 Sarah Lane

6 Beds

3 Baths

2,797 Sq.Ft.

$425,000

MLS#: 5223723

Well-maintained with so many updates and sitting on a quiet street, move-in ready for you! Newer HVAC, roof, flooring, paint, and water heater. With a classic split-level floor plan, you'll find three larger bedrooms, and a spacious living area with huge windows that stream light. The renovated kitchen has ample storage, light cabinets, and soapstone countertops. Move through the large eating area and enjoy the roomy back patio, perfect for dining al-fresco in the private backyard! The lower level offers a second living space with an additional flex area for recreation, workout, or office. Roomy laundry area and second full bath with convenient access directly off of the garage entry for those day-to-days! Welcome home!
#5212341

Zanesville

126 Juanita Drive

3 Beds

2 Baths

1,560 Sq.Ft.

$275,000

MLS#: 5212341
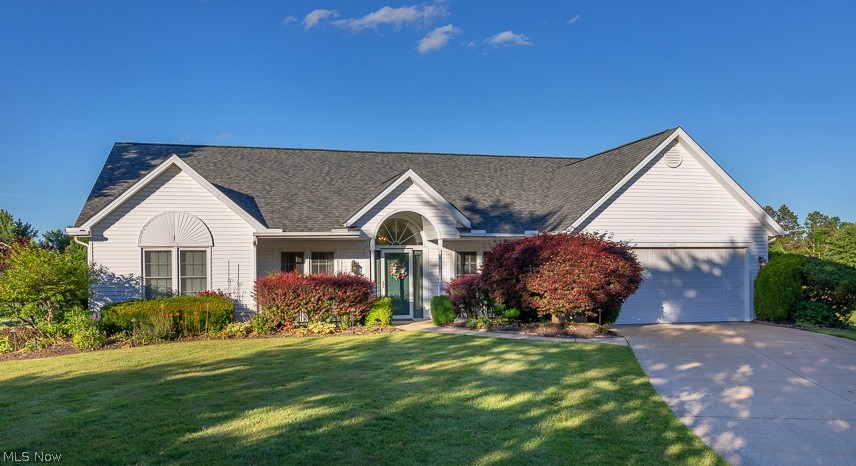
This 3-bedroom 2-full bath ranch home on a beautifully landscaped .36 acre lot overlooking community pond is ready for a new owner.  This home offers one floor living & is in need of your decorating & flooring choices.  The main living area is an open concept featuring eat-in kitchen with granite counters, pantry & upgraded laminate flooring.  The vaulted living room has a gas fireplace.  There is formal dining room & bonus room which could be used as an office or sitting room. On one side of the home there are two sizeable bedrooms & a full bath.  On the opposite side of the home is the primary suite complete with vaulted ceilings, a walk-in closet, private bath with tile floor, dual sinks & shower.  The laundry room with utility sink also serves as a mudroom connected to the two-car garage.  Additional features and updates include: Complete tear off roof 2022, 50-gallon hot water tank 2023, furnace & AC 2016, upgraded quality vinyl windows, insulated garage door with newer opener, pull down attic storage in garage, irrigation system & 12 x 14 deck.  All Appliances Included!   **MULTIPLE OFFERS HIGHEST & BEST OFFER TO BE SUBMITTED BY 8:00PM MONDAY JUNE 22nd  **
#5219951

Twinsburg

12160 Nathaniel Lane

3 Beds

2 Baths

2,136 Sq.Ft.

$379,900

MLS#: 5219951
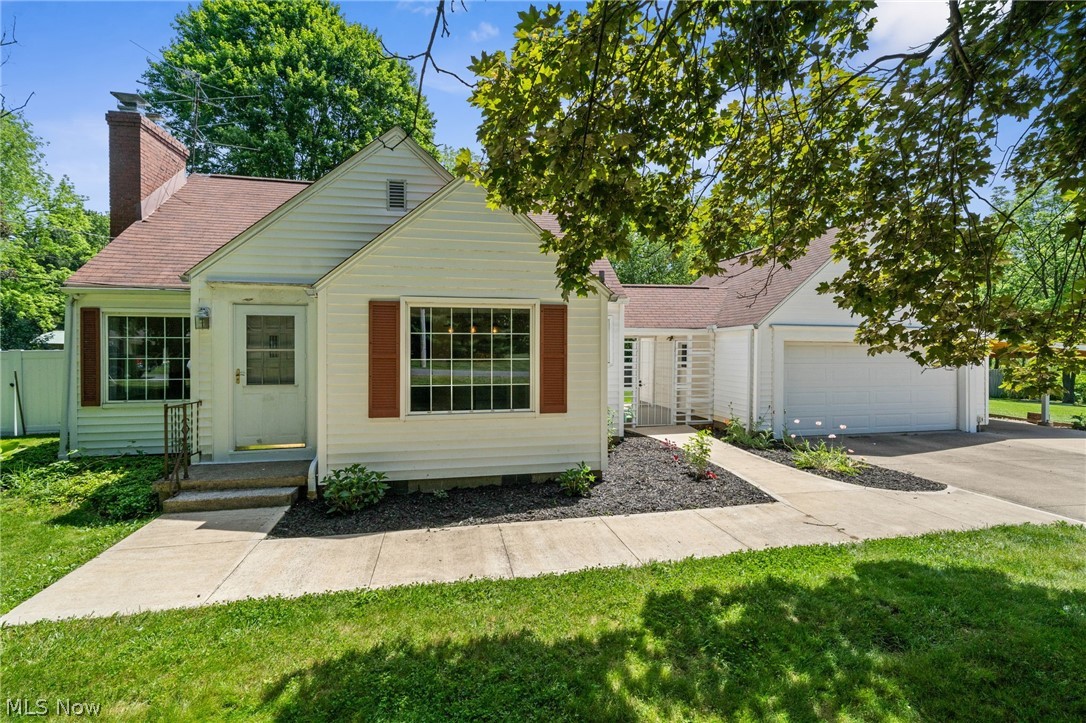
Tucked away on a quiet dead-end street with no immediate neighbors to one side, this darling Cape Cod offers a rare blend of secluded tranquility and ultimate convenience. Situated on just under a half-acre, fully fenced lot, the property welcomes you with exceptional privacy and a picturesque setting. Inside, the main level is brimming with character, starting from the foyer that opens into a spacious living room anchored by hardwood floors and a cozy woodburning fireplace. Flowing from the living area is the formal dining room, complete with classic built-ins, which connects directly to a bright kitchen featuring a charming breakfast bar. Two comfortable bedrooms and a full bath with mid century flair round out the first floor. Upstairs, the second level offers the third bedroom, another full bathroom, and a spacious loft area. This versatile loft includes a dedicated storage room that was previously utilized as a creative built-in kennel, providing endless possibilities for pet lovers or hobbyists. For those seeking even more room to spread out, the partially finished full basement delivers the perfect flex space for a home business, private office, playroom, or secondary living area. Outside, the property continues to impress with a detached two-car garage and attached, covered/enclosed breezeway. While the property feels like a private oasis, it sits in an ideal Copley location, offering quick, effortless access to major highways, excellent local shopping, dining, and everything the vibrant community has to offer.
#5220291

Akron

1489 Earhart Avenue

3 Beds

2 Baths

2,079 Sq.Ft.

$220,000

MLS#: 5220291

Welcome home to this charming ranch located in the highly sought-after Blue Heron Estates and within the Warren Local School District! Offering 3 bedrooms, 2 full bathrooms, and comfortable one-level living, this home is perfect for those seeking convenience and functionality.

Step inside to find a spacious and inviting layout. The well-designed floor plan provides comfortable living spaces for everyday life and entertaining alike. The primary suite features its own private full bath, while two additional bedrooms offer flexibility for family, guests, or a home office.

Outside, you’ll love the fenced-in backyard, providing a great space for pets, play, gardening, or relaxing evenings outdoors. Located in a desirable neighborhood with easy access to local amenities and major routes, this home combines comfort, location, and value.

Don’t miss your chance to make this wonderful home yours—schedule your private showing today!
#5216221

Little Hocking

7 Quail Street

3 Beds

2 Baths

N/A

$365,000

MLS#: 5216221
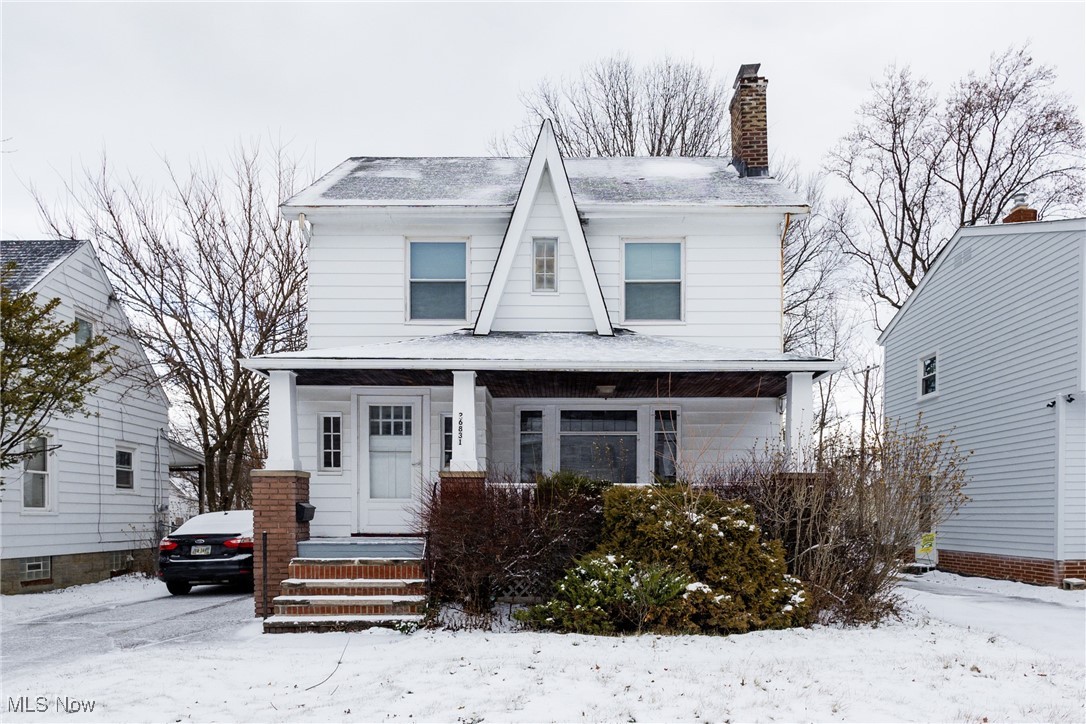
!!!ATTENTION INVESTORS!!! Welcome to this 3-bedroom, 1-bath home with a 2-car garage in Euclid, Ohio! Tenant in place and on a month-to-month, paying $1,150/month. This property is being sold strictly as-is, offering an excellent investment opportunity for real estate investors and portfolio builders. POS violations, if any, will be assumed by the buyer. Showings are preferred after an accepted offer, and the city-required POS will be ordered once the offer is accepted. Perfect for those looking to expand their rental property portfolio or add a cash-flowing asset to their real estate holdings. Don’t miss out on this turnkey investment-ready property in a convenient location!
#5177553

Euclid

26831 Shoreview Avenue

3 Beds

1 Baths

1,299 Sq.Ft.

$120,000

MLS#: 5177553

Great opportunity on this 3 bedroom cape on quiet, off the beaten path neighborhood. Overall pretty good condition.  Spacious rear yard with storage shed. Attached garage. Small rear patio area.  Updated furnace and electric panel.  Owned by Secretary of Veterans Affairs and sells as-is.  Buyer or buyer agent to verify all information.  Successful Offeror will receive Seller's proprietary Sale Agreement, which when executed replaces any local or office purchase agreement. Buyer to choose their own title company and buyer to pay all title and transfer related costs.
IMPORTANT.  WE ARE NOW IN A MULTIPLE OFFER SITUATION. DEADLINE FOR NEW OR AMENDED OFFERS IS APRIL 21, 2026 AT 2:00 PM EST. ANY NEW OFFER SHOULD BE ENTERED AS BUYER'S HIGHES AND BEST OFFER
#5201470

Canton

3212 9th Street NW

3 Beds

1 Baths

1,008 Sq.Ft.

$106,500

MLS#: 5201470

Step into the character and warmth of this beautifully remodeled home, where classic craftsmanship meets everyday comfort, offering a move-in-ready layout with total peace of mind.
Key Home Features:
* Updated Kitchen: Spacious eat-in layout with glass tile backsplash. Appliances include GE electric range and over-the-range microwave, dishwasher (all 2026).
* Fresh Flooring: Modern laminate and carpeted floors installed throughout (2026).
* Finished Attic: Ideal for a 4th bedroom w/large closet, home office, or theater.
* Comfort & Baths: Large main bath with tub/shower surround plus a first-floor half bath w/oversized linen closet.
* Energy Efficiency: Vinyl replacement windows.
Mechanicals & Exterior Updates:
* Climate Control: Furnace and Central A/C (2026).
* Key Systems: Updated electrical box and newer plumbing.
* Fresh Paint: Entire interior freshly painted in a modern neutral palette (2026).
* Oversized Garage: 22 x 24 detached garage built in 2018.

Located just minutes from Firestone Park, local shops, restaurants, and the library. Enjoy a vibrant, walkable community with easy access to daily conveniences. Don’t miss the opportunity to own this beautifully updated home. Call today to schedule your private showing!
#5215212

Akron

1421 Elder Avenue

4 Beds

1 Baths

1,522 Sq.Ft.

$154,900

MLS#: 5215212
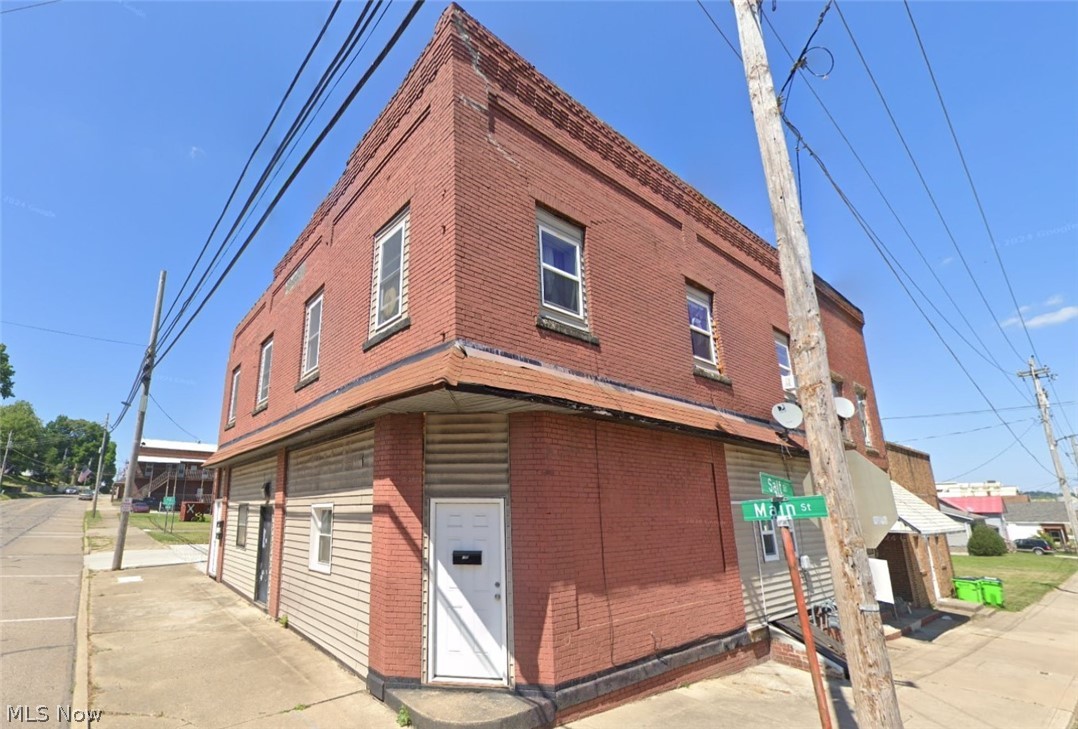
Rare 3 unit apartment building that has been extensively remodeled inside. All of the apartments contain 2 bedrooms/1 bathroom with 2 apartments on the second floor and 1 apartment on the ground floor. The second floor apartments are all electric with baseboard heating, the ground floor apartment has gas forced air furnace heating. Owner pays city water/sewer monthly billing at approximately $110-$120/month along with a trash dumpster on site at approximately $90/month, tenants pay all other utilities. Updates include roof, windows, electrical, plumbing, in addition to the interior of the apartments themselves. Plenty of remaining unfinished space on the ground floor to possibly construct paid tenant amenities such as extra storage areas or coin operated laundry. Property is zoned M3-Mixed Industrial. Please consult City of Rittman for zoning regulations and restrictions.
#5211054

Rittman

166-170 S Main Street

6 Beds

3 Baths

2,500 Sq.Ft.

$199,900

MLS#: 5211054

Beautiful, custom Fannin-built, contemporary architecture home set in a cul-de-sac on a tranquil lot overlooking a wooded stream, in the Co-Moor community, with access to the pool. The kitchen anchors the main level with granite countertops, cherry cabinetry, and a full suite of included appliances including an electric induction range, microwave, and dishwasher. Main living areas flow with engineered hardwood maple flooring, while the first floor bedroom offers flexible utility, ideal as a private office or for single level living configuration. The first floor full bath features granite and tile finishes, and a convenient laundry room connects directly through to the oversized heated three car garage. The lower level expands the living space with a finished recreation area complete with a wood burning fireplace, wet bar, refrigerator, GE nugget ice maker, and Arhaus bar stools, all included, and an additional half bath. Upstairs, the remaining bedrooms, granite and tile bathrooms, including primary bedroom with 2022 updated attached primary full bath with soaking tub, and additional 2022 updated hallway full bath. The rear Renewal by Anderson sliding door opens to a large deck and a beautiful, spacious back lot, equipped with a separate electric panel, ready for a hot tub or additional outdoor equipment. Notable updates include a 2021 new concrete driveway, 2021 oversized gutters, and a brand new roof installed in 2026. Dual zone heat provides balanced comfort, with mechanicals comprising two 2008 heat pumps and a hot water tank from 2006. Contact your agent to schedule a showing today!
#5220070

Strongsville

10934 Fawn Meadow Lane

4 Beds

3 Baths

3,582 Sq.Ft.

$469,000

MLS#: 5220070
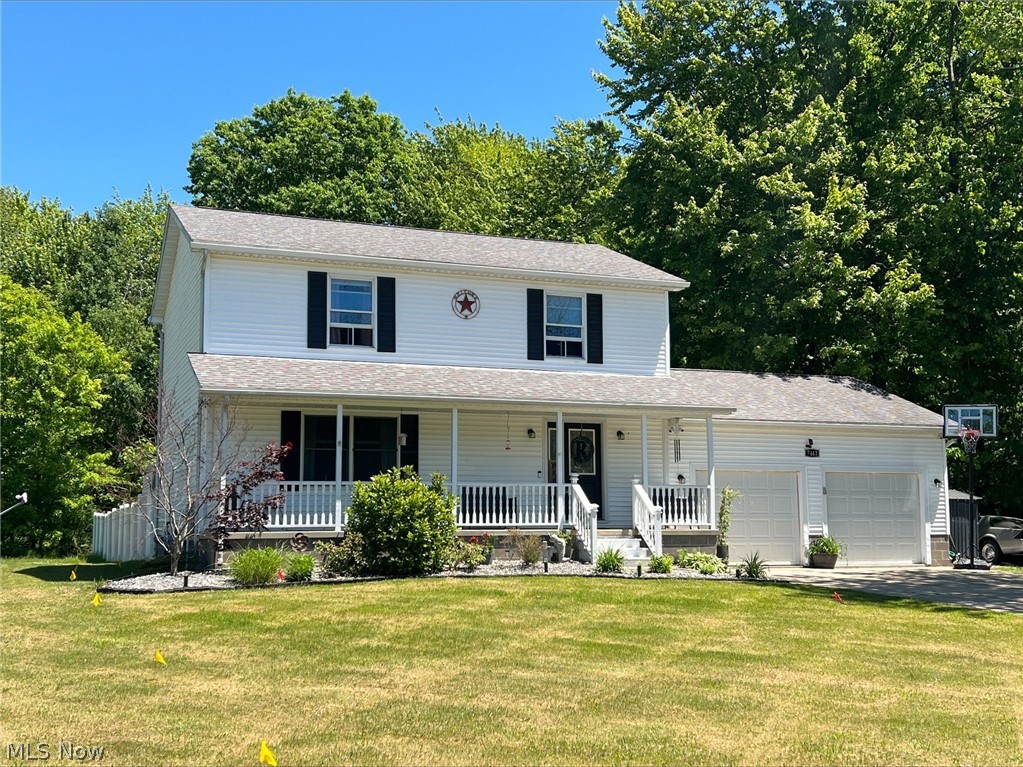
Welcome home to this North Kingsville beauty, ready for its next owner! This charming 3-bedroom, 2.5-bath home offers comfortable living with thoughtful updates throughout. The spacious kitchen features granite countertops and a dining area perfect for everyday meals or entertaining. Enjoy the convenience of main-floor laundry and additional living space in the finished basement with both family and recreation rooms. Recent updates include: Furnace and central air (2019), Hot water heater (2020), Recessed lighting in kitchen, dining, and living rooms, Sump pump (3 years old), Septic cleaned with new filters 6/22/2026. Garage door and opener (2025), Roof (2016). Step outside to your own private backyard oasis featuring vinyl privacy fence, above-ground pool with solar heater, deck, pergola, and a 5-person hot tub — ideal for relaxing or hosting guests. Additional highlights include two storage sheds and an extra gravel parking area beside the garage. Located in Buckeye Schools, this home is nestled in a quiet neighborhood with wooded views and paved roads, this home combines comfort, updates, and outdoor enjoyment in one beautiful package.
#5213346

Conneaut

7442 Tamkrist Trail

3 Beds

2 Baths

2,124 Sq.Ft.

$285,000

MLS#: 5213346
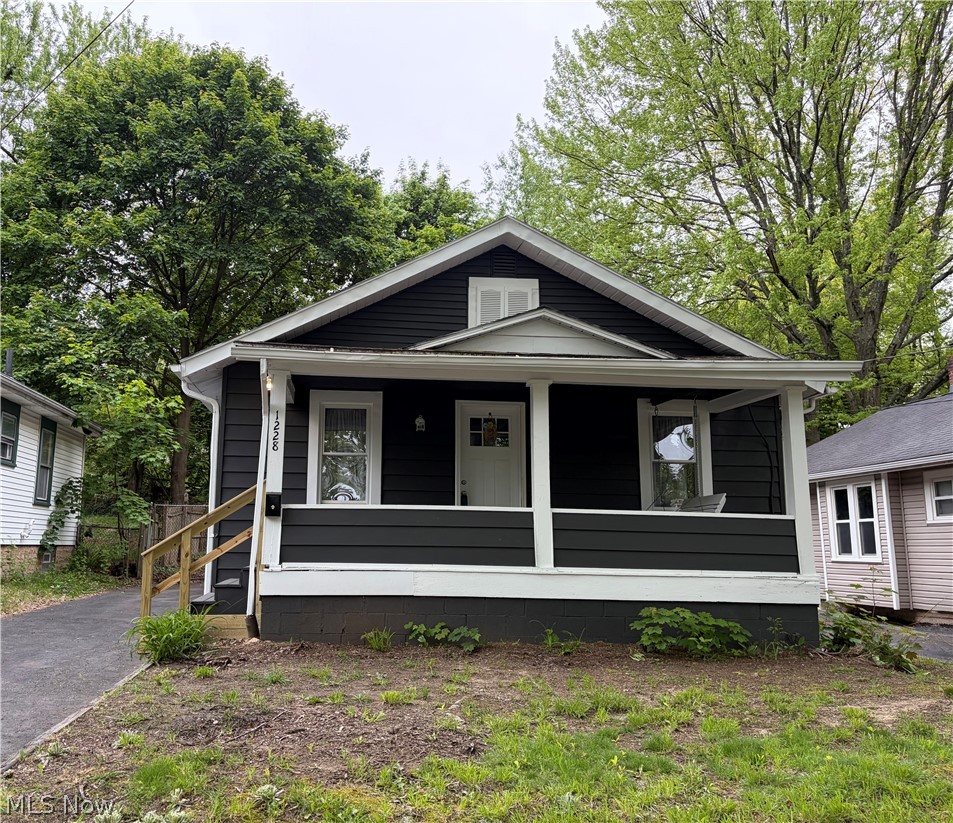
Welcome home to 1228 Arnold Ave; a cozy and 100% move-in ready bungalow in Goodyear Heights! This nicely updated home has two bedrooms, one full bath, an updated kitchen with all new stainless appliances, new LVT flooring, new carpet, fresh paint throughout, an over sized 1.5 car garage full of shelving, shed for extra storage, and a fully fenced in backyard. Call your favorite agent for a private showing!
#5209940

Akron

1228 Arnold Avenue

2 Beds

1 Baths

720 Sq.Ft.

$105,900

MLS#: 5209940
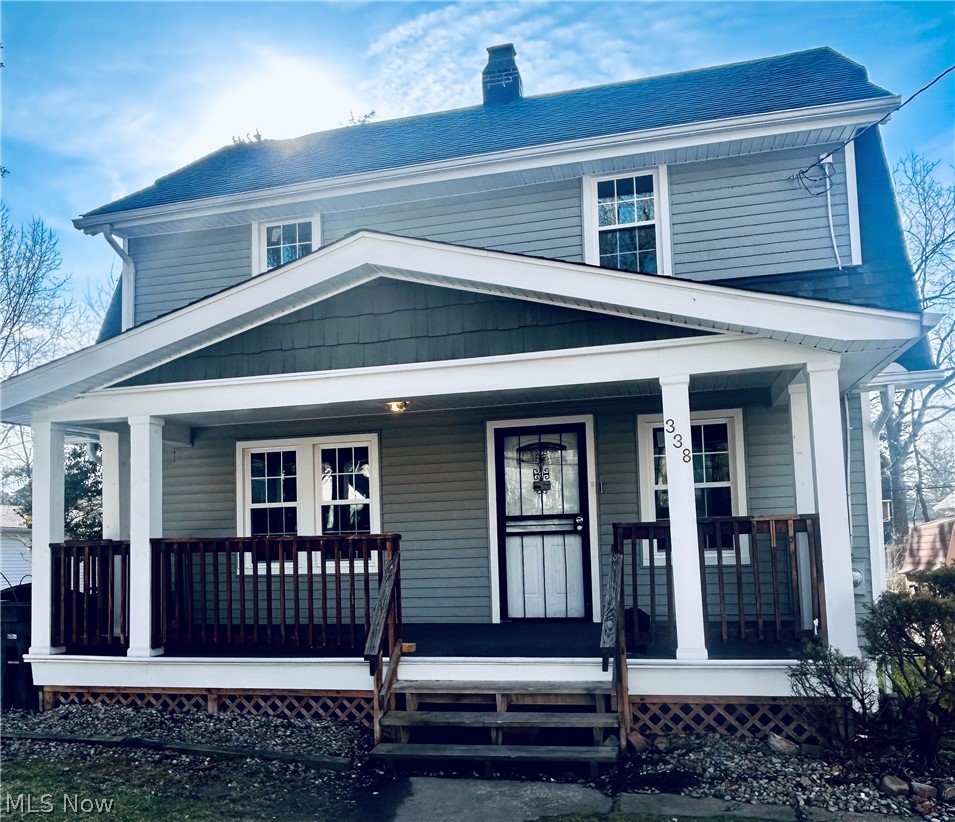
WOW....NEW PRICE!! Soo much Charm and beauty fills this amazing 3 BD / W. Akron Colonial, loaded with lots of new updates and renovations; Seller has also updated New Roof, siding and windows!! Inviting first floor offers Living Room with brick fireplace (wasn't used); Formal Dining Room ; Spacious updated Kitchen boasts stunning wood laminate floors, modern lighting, ceiling fans and has appliances; new carpeting; bonus space in the mudroom or pantry off the kitchen;; very nice basement with amazing reflooring; Super Nice & almost fully fenced backyard with huge extra lot, great for summer family gatherings and more! PLUS a huge comfy front porch; close to food, bus line. Move right in!. Call today to schedule your tour! NOW IS THE TIME!!
#5199871

Akron

338 Noah Avenue

3 Beds

1 Baths

1,172 Sq.Ft.

$139,900

MLS#: 5199871

1 ... 235 236 237 238 239 ... 666
* Listings identified with the FMLS IDX logo come from FMLS and are held by brokerage firms other than the owner of this website. The listing brokerage is identified in any listing details. Information is deemed reliable but is not guaranteed. If you believe any FMLS listing contains material that infringes your copyrighted work please click here to review our DMCA policy and learn how to submit a takedown request. © 2024. First Multiple Listing Service, Inc.
 - property

Send a message

Message successfully sent.

Your message

What is 3 + 4 ?

Reason for contacting?

I agree to receive email communication and understand I can unsubscribe at any time.

I agree to be contacted by Tyson Sells Homes, LLC. via call, email, and text for real estate services. To opt out, you can reply 'stop' at any time or reply 'help' for assistance. You can also click the unsubscribe link in the emails. Message and data rates may apply. Message frequency may vary. Privacy Policy

Sign Out

Virtual Assistant

Would you like to take the next step with this property? We can help you schedule a showing or virtual tour, or send you more details.

Yes, I would like more information.

Thank You for Your Reply, One of Our Agents will contact you as soon as possible

No, maybe later.

Thank you, you can always contact me via email, phone number or through the contact form.

Realhub AI

Lucy - Your AI-Powered Realtor

Update Your Temporary Password

Personalize your search

Enter your email and we'll notify you immediately when new listings match what you're looking for.

or enter email address

Already have an account ? Login here

Continue your home search

I agree to receive communications and understand I can unsubscribe at any time.

I agree to be contacted by Tyson Sells Homes, LLC. via call, email, and text for real estate services. To opt out, you can reply 'stop' at any time or reply 'help' for assistance. You can also click the unsubscribe link in the emails. Message and data rates may apply. Message frequency may vary. Privacy Policy

Already have an account ? Login here

We use cookies

We use cookies primarily for analytics to enhance your experience. By accepting, you agree to our use of these cookies. You can manage your preferences or learn more about our cookies policy.
