REALHUB is on fire today

Properties

Browse or get in touch to schedule a walkthrough.

  • Nearby me
Price range

Popular features

Community features

Property features

Waterfront

View

Exterior Features

Interior Features

Style

10000 properties match your criteria

Updated 1 minute ago

E-Alert name
None
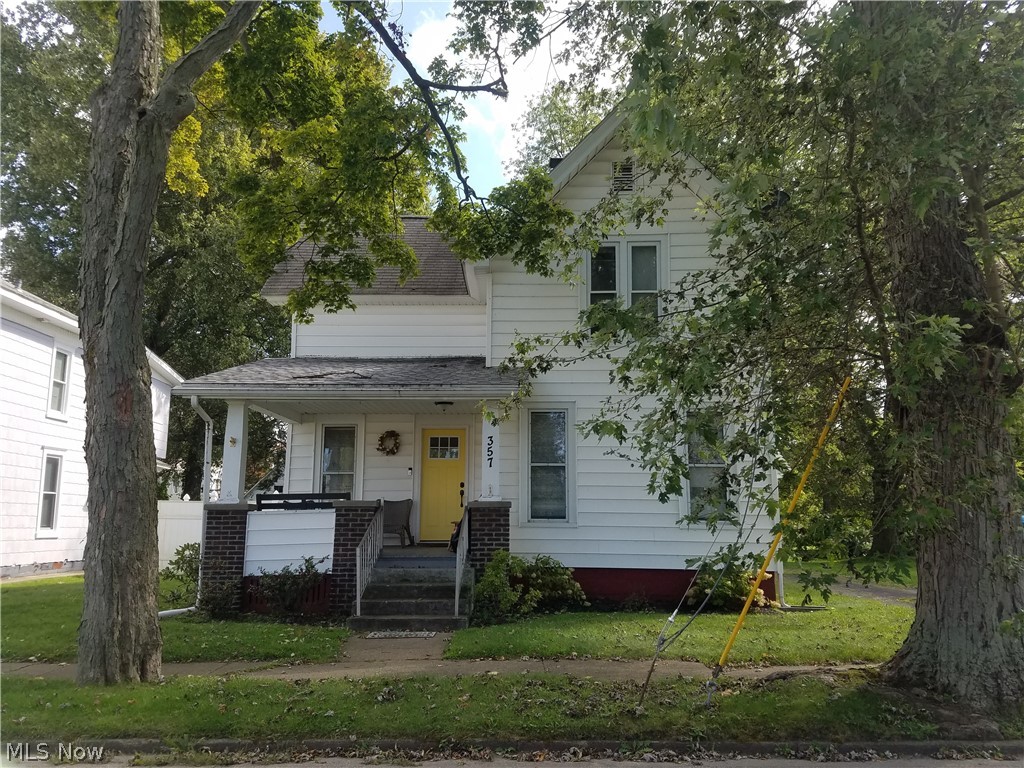
#5200229

Avon Lake

32601 Royal Troon Drive

5 Beds

4 Baths

N/A

$1,001,195

MLS#: 5200229

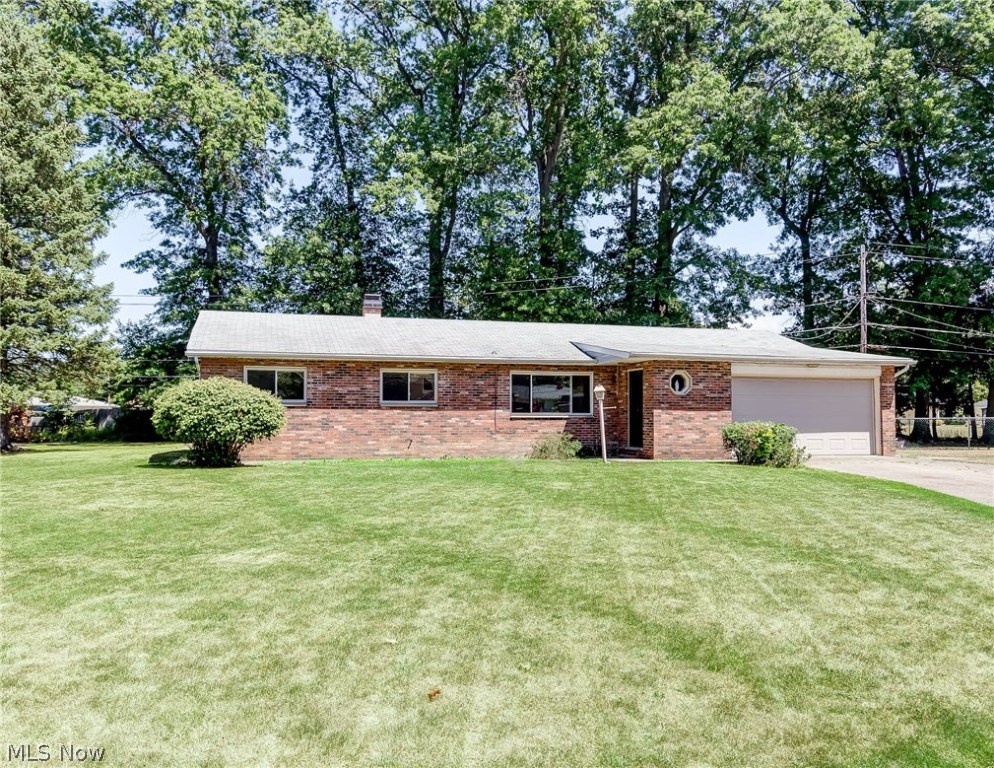
Well-maintained 3-bedroom, 2-bath ranch situated on just over 4 acres. This home features a bright sunroom leading to a back deck and a fenced backyard, perfect for relaxing or entertaining.

The property includes an insulated Amish-built shed (2018) set up as a workshop with heaters and a generator capable of powering the home during outages, plus a heated insulated garage for year-round use. Major updates include furnace and A/C replaced in 2018.

Kubota tractor with bucket and John Deere riding lawn mower are included, making maintenance of the property easy. A great opportunity for comfortable country living with space, functionality, and useful equipment already in place.
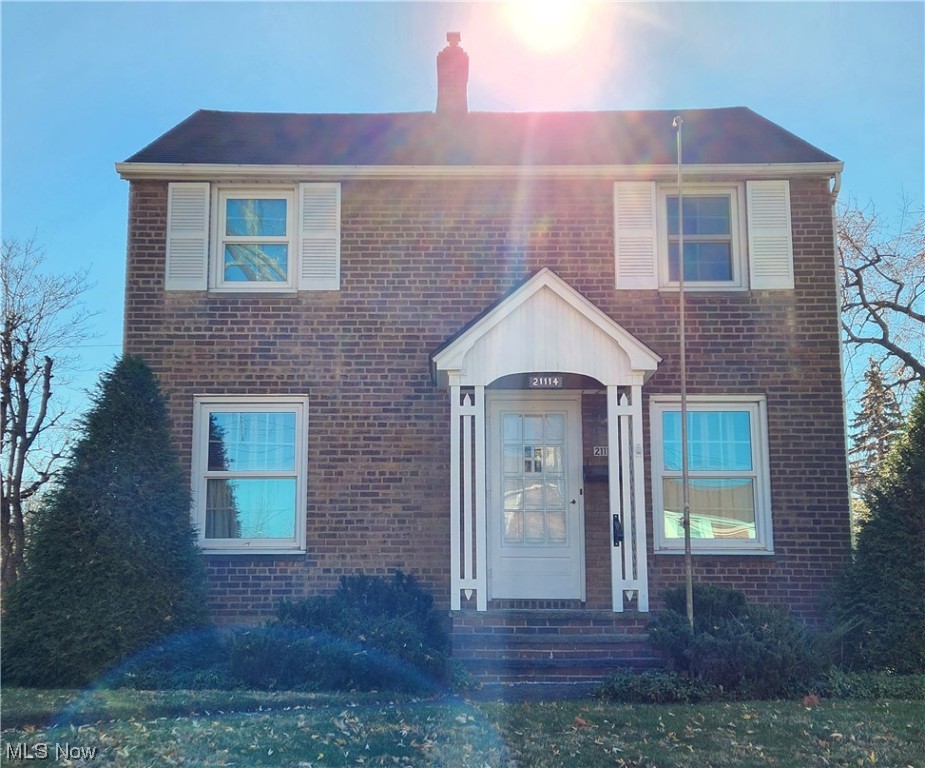
#5191579

Jacobsburg

51327 Glencoe Stewartsville Road

3 Beds

2 Baths

N/A

$199,000

MLS#: 5191579

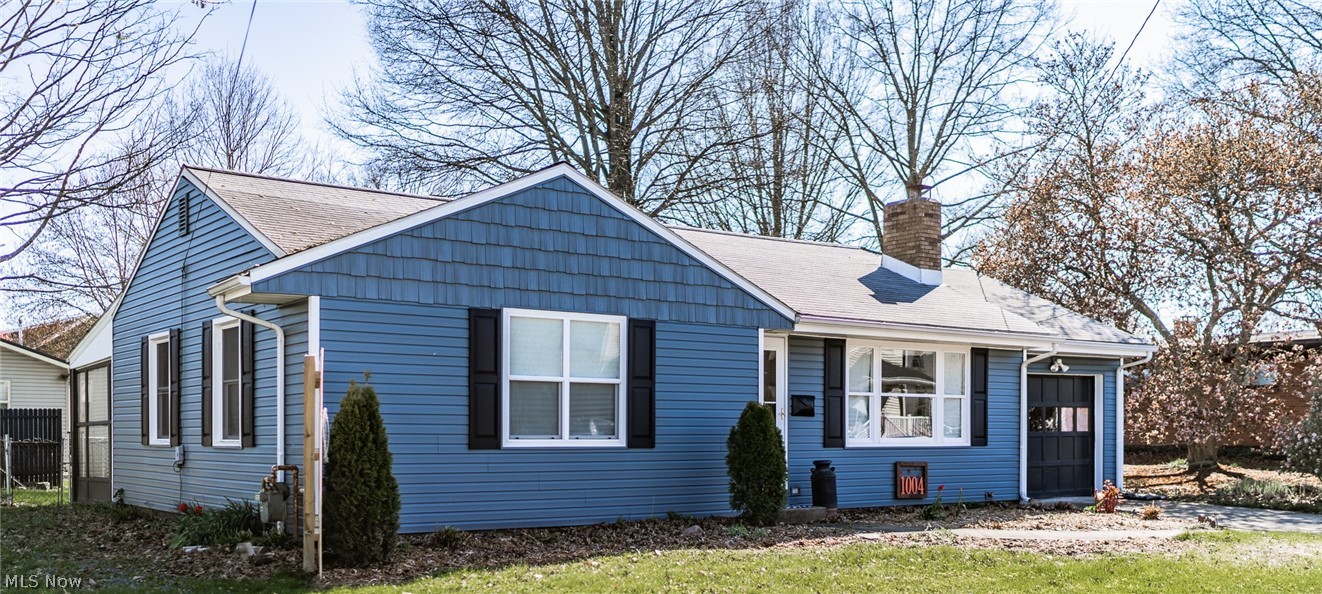
Attractive 2-3 bedroom ranch with an extra lot. This clean move-in ready home is one you don't want to miss! Sunny windows and neutral decor throughout. Smoke and pet free home, Updates include brand new vinyl siding and flooring, newer A/C unit, hot water heater and roof. Main floor features an eat-in kitchen, living room, full bath and 2 bedrooms. Downstairs you'll find a fantastic 12 X 122 rec room, convenient 3rd bedroom, 1/2 bath and large storage/laundry area. Back patio and lovely backyard are perfect for entertaining! Quiet neighborhood close to shopping, hospital, restaurants and Portage lakes.
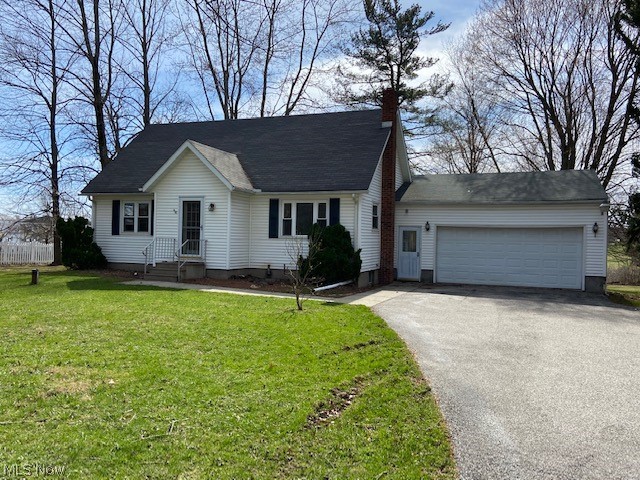
#5191779

Barberton

279 E Baird Avenue

3 Beds

1 Baths

1,264 Sq.Ft.

$164,900

MLS#: 5191779

This beautifully updated ranch offers a gorgeous 3-bedroom split floor plan with thoughtful upgrades throughout. Enjoy a spacious separate living room, a remodeled kitchen with appliances included, and an attached dining/second living area that creates a flexible, open-concept feel.
The large owner’s suite features its own full bathroom with double sinks. Additional highlights include an attached garage, a full basement, and the option to easily move the laundry to the first floor. You’ll find generous closet space throughout the home.
Step outside to a peaceful backyard complete with a large deck—perfect for relaxing or entertaining. Newly waterproofed basement with warranty, new slider door, windows, outside painting, deck stain
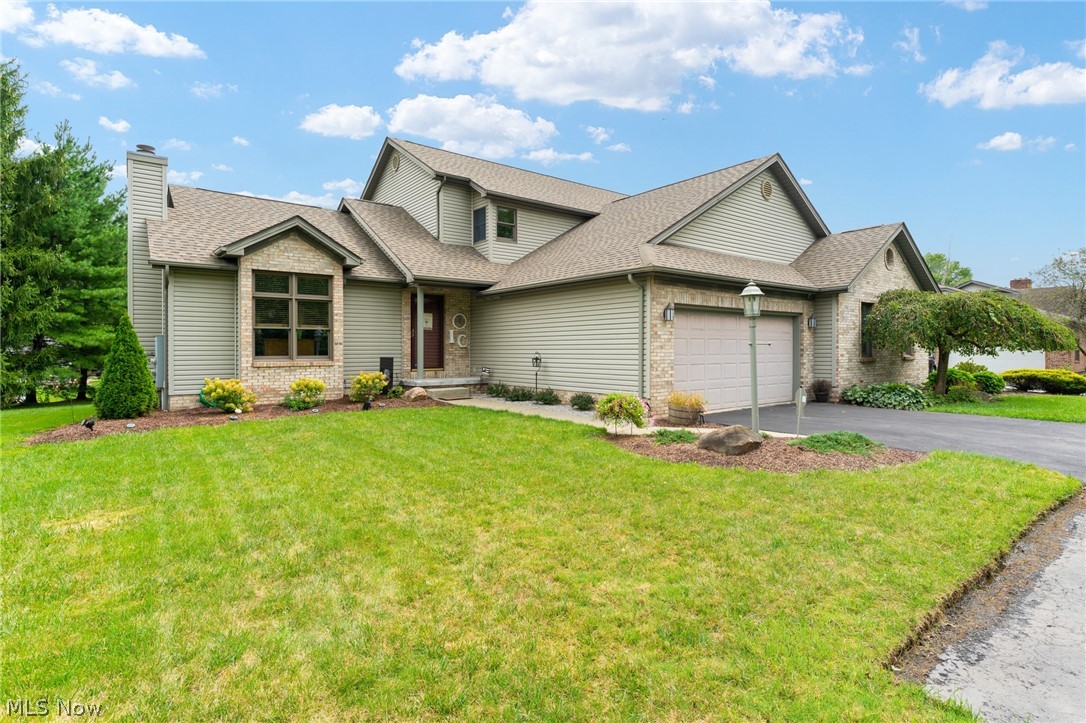
#5179848

Alliance

3018 Blenheim Avenue

3 Beds

2 Baths

1,456 Sq.Ft.

$249,900

MLS#: 5179848

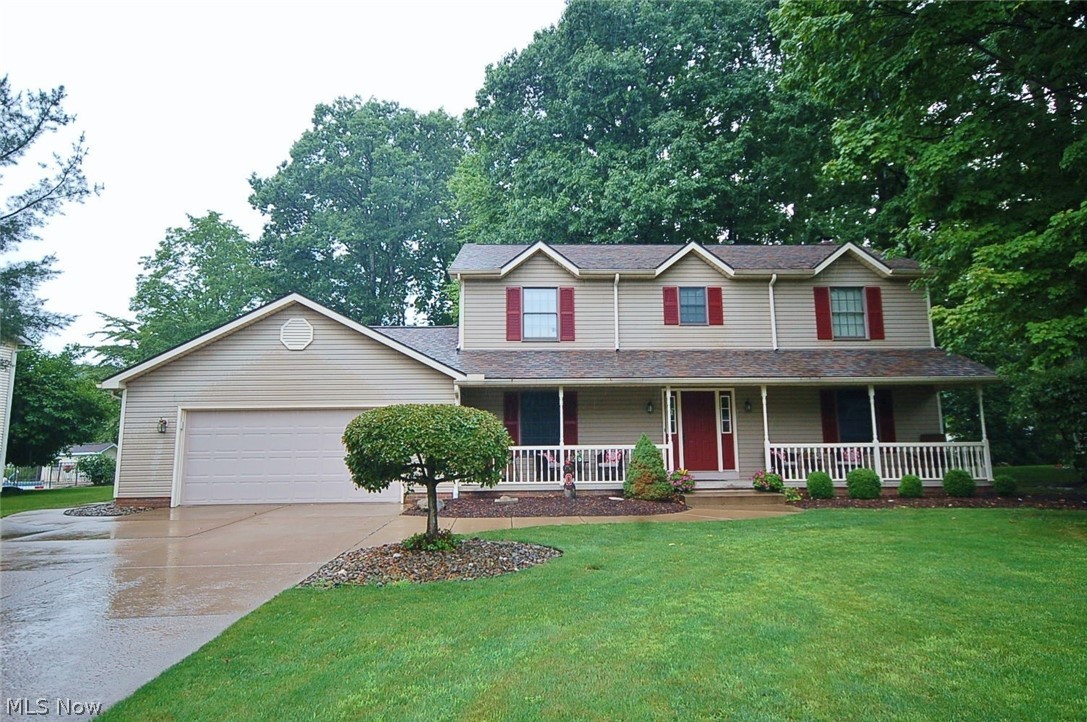
This expansive home built by Skip Rea, located in the desirable Mudbrook Village of Jackson Township, offers an exceptional combination of space, comfort, and convenience. Tucked away on a quiet cul-de-sac yet just minutes from town, the setting and yard provide the perfect balance of privacy and accessibility.

A beautifully landscaped walkway leads to the entrance, where you’re welcomed by an impressive two-story foyer. From here, you’ll find access to a private office, formal living room, and a well-appointed gourmet kitchen. The spacious kitchen features maple cabinetry, stainless steel appliances, and new granite countertops, including a large island with breakfast bar, added workspace, and a cozy dinette area.

Just beyond the dinette, a newly added four seasons room provides a relaxing space to enjoy views of the well-maintained backyard. Back inside, the formal dining room offers ample space for entertaining and flows seamlessly into the main living area. The great room is highlighted by a gas fireplace and abundant natural light.

The main level also includes a convenient half bath, while the second floor features three full bathrooms. An additional full bath is located in the fully finished, expansive basement, which also includes a bedroom with a egress window.

Upstairs, all four bedrooms are generously sized and thoughtfully designed. The owner’s suite features an oversized walk-in closet and a luxurious bath complete with a Jacuzzi tub, double sinks, and a separate shower.

With a total of approximately 4,450 square feet of living space, this home truly has it all. In addition to its many features, it offers abundant closet space and storage throughout, along with the convenience of first-floor laundry. Recent updates include the roof, entry doors, light fixtures, and more.
#5196688

Massillon

6607 Woodbridge Circle NW

5 Beds

4 Baths

4,450 Sq.Ft.

$649,900

MLS#: 5196688

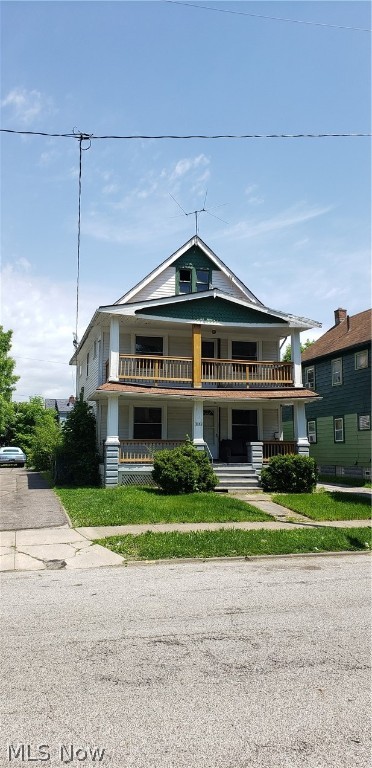
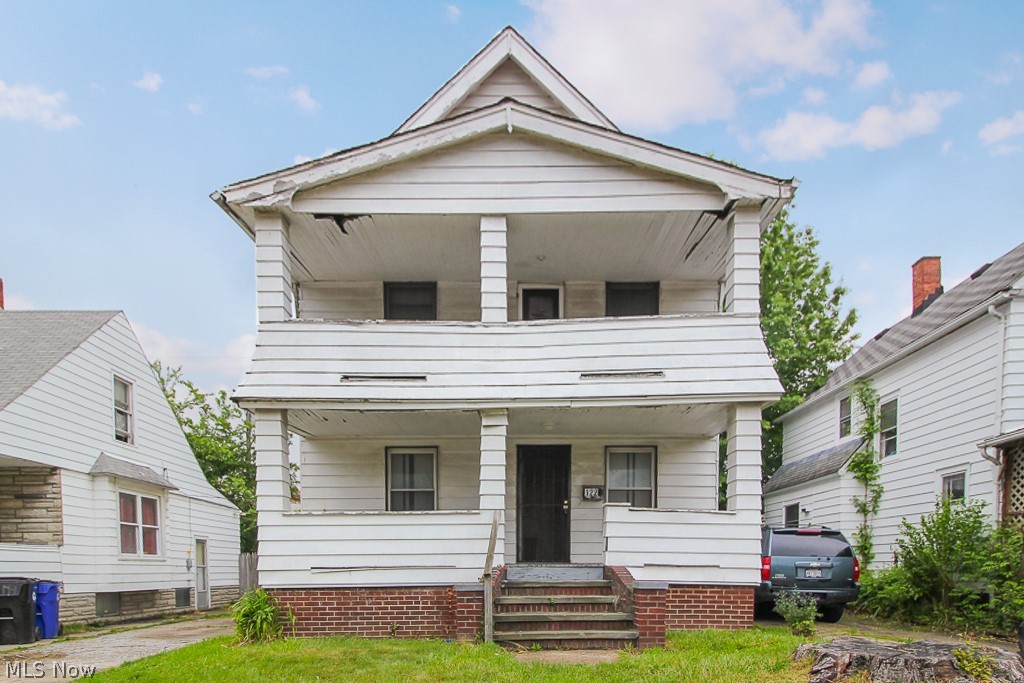
Well-maintained duplex in desirable Ellet location! This property features newer windows and has been consistently cared for over the years. One unit was recently vacated after a long-term tenant of 11 years paying $850/month, offering immediate opportunity for owner-occupancy or rent increase. The second unit is currently rented month-to-month at $850/month, with the tenant paying all utilities. Great opportunity for investors seeking steady income with upside potential or owner-occupants looking to offset their mortgage.
#5199673

Akron

2566 & 2568 Albrecht Avenue

4 Beds

2 Baths

N/A

$195,000

MLS#: 5199673

Welcome home, where comfort, style, and thoughtful upgrades come together to create something truly special. This beautifully maintained residence offers three spacious bedrooms, two full baths, and two half baths, including a recently added half bath in the newly finished basement, adding both convenience and versatility. From the moment you step inside, you’re greeted by a warm and inviting atmosphere with a seamless, open flow that effortlessly connects each living space. Engineered hardwood flooring adds timeless elegance throughout, while the kitchen serves as the heart of the home, featuring stunning quartz countertops that provide a sleek, modern finish perfect for both everyday living and entertaining. The newly finished basement significantly expands your living space, offering endless possibilities for a media room, home gym, playroom, or private retreat. Complete with its own half bath, this lower level is designed for both function and comfort. Upstairs, the primary suite offers a peaceful escape, highlighted by a unique skylit bonus area filled with natural light, ideal for a home office, reading nook, yoga space, or cozy sitting area. Step outside and discover a backyard that truly sets this home apart. Situated on a generous 0.51 acre lot, the outdoor space offers room to relax, entertain, and enjoy. The expansive, newly added stamped patio spanning over 900 square feet creates a stunning outdoor living area perfect for hosting gatherings, enjoying quiet mornings, or unwinding under the stars. Significant updates, including a new roof, siding, and windows, provide peace of mind while enhancing both curb appeal and energy efficiency. Blending space, style, and meaningful upgrades throughout, this home delivers not just on features, but on feeling. From the moment you arrive, it simply feels right.
#5198240

Avon Lake

598 Chancellor Circle

3 Beds

2 Baths

3,076 Sq.Ft.

$525,000

MLS#: 5198240

Move right in and enjoy low-maintenance living in Stow's sought after Independence Village community.  The updated condo features laminate hardwood flooring throughout, neutral paint and well-maintained finishes. Offering 3 bedrooms and 2 full bathrooms, including a convenient first-floor bedroom and full bath. Attached garage includes storage shelving. The community provides excellent amenities including a pool, tennis courts, playground and a rentable community center. Ideally located next to Fox Den Golf Course and just minutes from Silver Springs Park, hiking and biking trails, and a local dog park. Convenient access to shopping, dining, and major routes. A great and rare opportunity- don't wait on this one!
#5199917

Stow

2591 Jefferson Place B

3 Beds

2 Baths

1,366 Sq.Ft.

$180,000

MLS#: 5199917

Welcome to 1223 Florida Ave, a home that exudes elegance and comfort. The kitchen is a chef's dream with an accent backsplash that adds a touch of sophistication. The primary bathroom is designed with convenience in mind, featuring double sinks for a hassle-free morning routine. Outdoor living is a breeze with a deck perfect for entertaining and a fenced-in backyard providing privacy and security. All appliances are new, promising efficiency and reliability. This property is a perfect blend of style and functionality, making it a must-see. Included 100-Day Home Warranty with buyer activation
#5188488

Akron

1223 Florida Avenue

3 Beds

2 Baths

1,755 Sq.Ft.

$143,000

MLS#: 5188488

Charming and full of potential, this 3-bedroom, 1.5-bath Massillon home offers a comfortable layout, classic character, and valuable updates throughout. The covered front porch creates a welcoming first impression, while inside you’ll find a spacious living room with a ceiling fan, a formal dining room with closet storage under the stairs, and a functional kitchen with plenty of cabinet space, select stainless steel appliances, and access to the backyard. The main level also includes a convenient first-floor bedroom with hardwood flooring and a full bath off the stairs. Upstairs, 2 additional bedrooms offer great space and share a Jack-and-Jill half bath. The unfinished basement provides storage and utility space with partial waterproofing and a sump pump already in place. Outside, enjoy a fenced backyard and a manual detached 2-car garage. Recent improvements include the roof in 2021, porch steps and railing in 2024, refrigerator in 2024, and dishwasher in 2020. A solid opportunity with space, function, and updates in Massillon!
#5196827

Massillon

104 12th Street NW

3 Beds

1 Baths

1,236 Sq.Ft.

$164,900

MLS#: 5196827

Welcome HOME to 48221 Rice Rd in Amherst, nestled in Amherst Township within the highly sought-after Firelands School District! This stunning 4-bedroom, 3.5-bath home offers over 2,500 sq. ft. of comfortable living space on a picturesque 1+ acre lot. The main floor features a bright living room with a cozy gas fireplace, a spacious family room, a convenient half bath and a first-floor laundry. The kitchen includes solid surface countertops and flows beautifully for both everyday living and entertaining.

Upstairs, you'll find four generous bedrooms and a shared full bath. The primary suite is a true retreat, featuring four closets (including two walk-ins), a jacuzzi tub that can also be enjoyed as a soaker, and a separate stand-up shower. The finished basement expands your living space with a large rec room, a full bath with shower and a versatile bonus room, perfect for guests or a home office. You'll also love the convenience of another basement access directly from the attached 3-car garage.

Outdoor living shines with a huge covered wrap-around porch complete with recessed lighting, a recently stained 400 sq. ft. back deck, and a fenced-in backyard! The 24x24 barn is fully equipped with electricity, an exterior water spigot, and a powered garage door, perfect for hobbies or extra storage. Additional highlights include two water heaters, a radon mitigation system, and easy access to major highways. Ideally located near Lake Erie, Metro Parks and golf courses, this exceptional home offers space, comfort, and convenience in one beautiful package! This home comes with a 1 year Home Warranty and all appliances stay so all you have to do is MOVE IN!
#5162920

Amherst

48221 Rice Road

4 Beds

3 Baths

3,757 Sq.Ft.

$459,900

MLS#: 5162920

This custom-built home in the sought-after neighborhood of Mayfair Estates has so much to offer! The 1st floor features a spacious great room with french door access to the deck & opens to both the living room with sliding french doors & the kitchen with a breakfast bar, newer stainless steel smart appliances, an abundance of cabinetry, & a dinette with an additional sliding glass door to the deck. Off the kitchen you will find a formal dining room, an office with vaulted ceilings, a laundry room, & a full bath. The 2nd floor showcases the expansive primary bedroom with ensuite bath that includes a jetted tub, walk-in shower, & double vanity, as well as a walk-in dressing area with 2 large double closets. 3 additional ample-sized bedrooms & a 3rd full bath complete the 2nd floor. The finished lower level offers an additional 1000+ sq ft that includes an oversized rec room with newly added wet bar & smart lighting, an additional living suite/possible 5th bedroom, & a 4th full bath. Off the deck in the secluded back yard you will find almost an acre, including plenty of mature trees, a newer 6 foot fence, & great views of the golf course fairway! Other updates include: newer roof (2025), newer HVAC (2024), newer waterproof LVP flooring through most of the home including lower level, a gas stove, & smart light switches throughout most of the home - all this plus so much more! Contact us for your personal showing today!
#5200516

Uniontown

3455 Parfoure Boulevard

4 Beds

4 Baths

3,706 Sq.Ft.

$500,000

MLS#: 5200516

Welcome to this beautifully updated colonial offering 4 spacious BR's & a layout designed for comfort & functionality. Upon entry, one will appreciate the warm, inviting feel of this well maintained home. Updated eat-in kitchen serves as the heart of the home, perfect for every day living & entertaining. Elegant formal living & dining rooms are ideal for gatherings. Potential mother-in-law suite on main floor. 1st floor laundry. Private, nicely sized back yard with large porch for outdoor activities. Spring forward to 1512 Main Street, Wellsburg. Call today!
#5192395

Wellsburg

1512 Main Street

4 Beds

2 Baths

2,252 Sq.Ft.

$179,000

MLS#: 5192395

Beautifully updated and situated on an exceptional lot, what more could you ask for? This meticulously maintained 3-
bedroom, 3.5-bath Colonial is tucked away on a quiet cul-de-sac and truly move-in ready. Upon entry, you're welcomed by durable luxury vinyl flooring and a warm, inviting den featuring a stunning gas fireplace. The fully renovated kitchen Dorian countertops, updated cabinetry, a stylish glass tile backsplash, and stainless steel appliances, all included. French doors with slider screen that lead to the TREX deck overlooking a private backyard, the perfect setting for relaxing summer evenings or entertaining guests. The first floor also offers a convenient half bath and laundry room. Upstairs you'll find two spacious secondary bedrooms, a full bath, and a beautiful 12x20 vaulted owner's suite complete with a walk-in closet and private en-suite bath. The finished basement adds valuable living space along with an additional full bathroom, ideal for a rec room, guest suite, or home office. Major updates include windows (2021), furnace (2025), and extensive remodeling throughout. This home has been impeccably cared for and truly shows even better in person. Located in desirable Laurel Glens, offering over 53% preserved green space, scenic walking paths, two ponds, and a playground, all while providing the perfect balance of peaceful surroundings and convenient access to town. This is the one you've been waiting for.
#5189035

Brunswick

4467 Newcastle Cove

3 Beds

3 Baths

2,093 Sq.Ft.

$330,000

MLS#: 5189035

Welcome Home to Comfort, Space, and Country Charm

This beautifully refreshed 3-bedroom, 2½-bath ranch offers the perfect blend of easy living and peaceful surroundings. Step inside and feel the warmth of all-new paint and floor coverings, creating a bright, clean canvas ready for your personal touch.

The private master bedroom with full bath provides a relaxing retreat at the end of the day, while two additional bedrooms offer flexibility for family, guests, or a home office. With gas hot water heat, you’ll enjoy efficient comfort year-round.

Outside, the home truly shines. Set on a large country lot, there’s room to breathe, play, garden, or simply enjoy the quiet. Spend evenings unwinding on the covered patio, and take advantage of the large shed for extra storage or hobbies. A 2-car garage adds convenience and protection from the elements.

Located in the highly regarded Midview School District, this home offers the space you want, the updates you need, and the lifestyle you’ve been waiting for.

Move-in ready. Peaceful. And ready to welcome you home.
#5179723

Elyria

39535 Butternut Ridge Road

3 Beds

2 Baths

1,512 Sq.Ft.

$265,000

MLS#: 5179723

1 ... 194 195 196 197 198 ... 666
* Listings identified with the FMLS IDX logo come from FMLS and are held by brokerage firms other than the owner of this website. The listing brokerage is identified in any listing details. Information is deemed reliable but is not guaranteed. If you believe any FMLS listing contains material that infringes your copyrighted work please click here to review our DMCA policy and learn how to submit a takedown request. © 2024. First Multiple Listing Service, Inc.
 - property

Send a message

Message successfully sent.

Your message

What is 3 + 4 ?

Reason for contacting?

I agree to receive email communication and understand I can unsubscribe at any time.

I agree to be contacted by Tyson Sells Homes, LLC. via call, email, and text for real estate services. To opt out, you can reply 'stop' at any time or reply 'help' for assistance. You can also click the unsubscribe link in the emails. Message and data rates may apply. Message frequency may vary. Privacy Policy

Sign Out

Virtual Assistant

Would you like to take the next step with this property? We can help you schedule a showing or virtual tour, or send you more details.

Yes, I would like more information.

Thank You for Your Reply, One of Our Agents will contact you as soon as possible

No, maybe later.

Thank you, you can always contact me via email, phone number or through the contact form.

Realhub AI

Lucy - Your AI-Powered Realtor

Update Your Temporary Password

Personalize your search

Enter your email and we'll notify you immediately when new listings match what you're looking for.

or enter email address

Already have an account ? Login here

Continue your home search

I agree to receive communications and understand I can unsubscribe at any time.

I agree to be contacted by Tyson Sells Homes, LLC. via call, email, and text for real estate services. To opt out, you can reply 'stop' at any time or reply 'help' for assistance. You can also click the unsubscribe link in the emails. Message and data rates may apply. Message frequency may vary. Privacy Policy

Already have an account ? Login here

We use cookies

We use cookies primarily for analytics to enhance your experience. By accepting, you agree to our use of these cookies. You can manage your preferences or learn more about our cookies policy.