REALHUB is on fire today

Properties

Browse or get in touch to schedule a walkthrough.

  • Nearby me
Price range

Popular features

Community features

Property features

Waterfront

View

Exterior Features

Interior Features

Style

10000 properties match your criteria

Updated 1 minute ago

E-Alert name
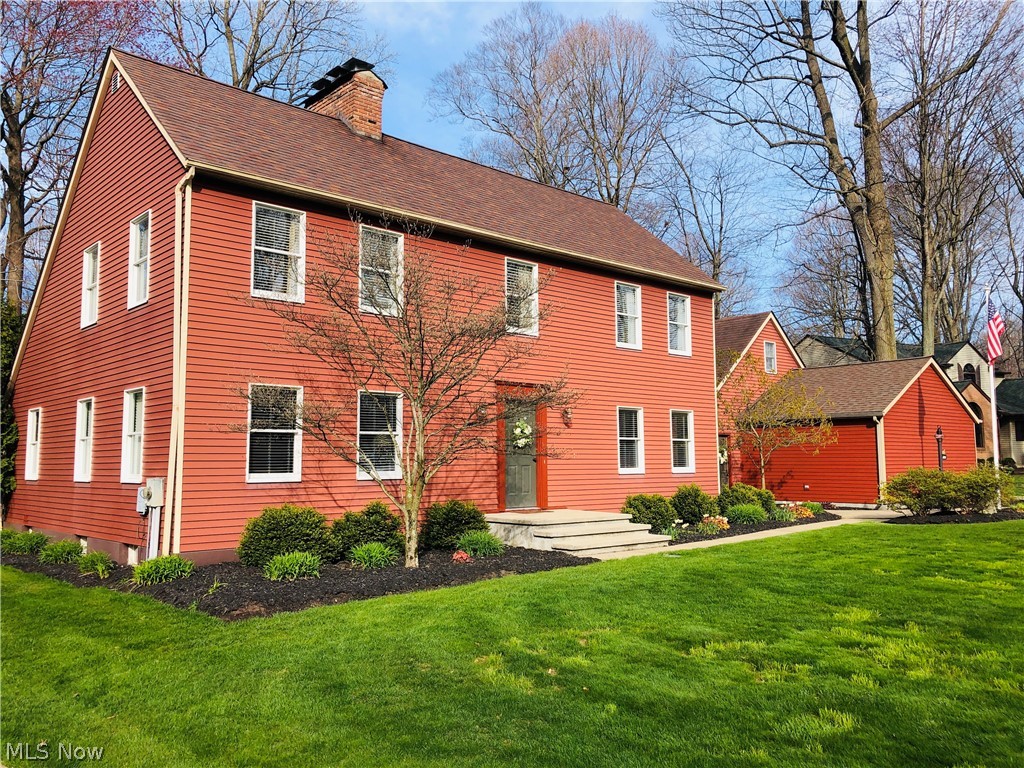
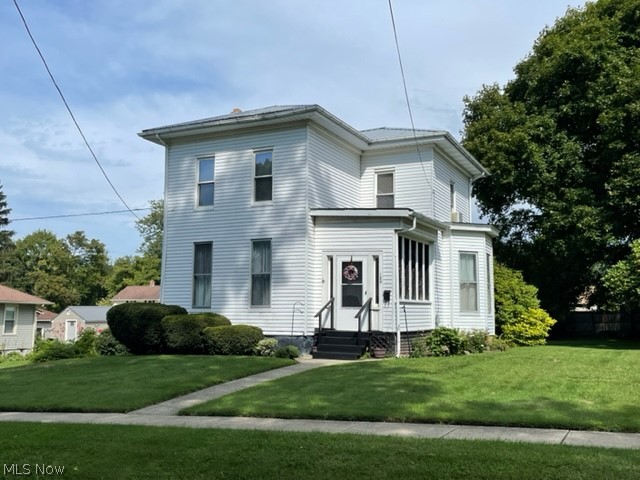
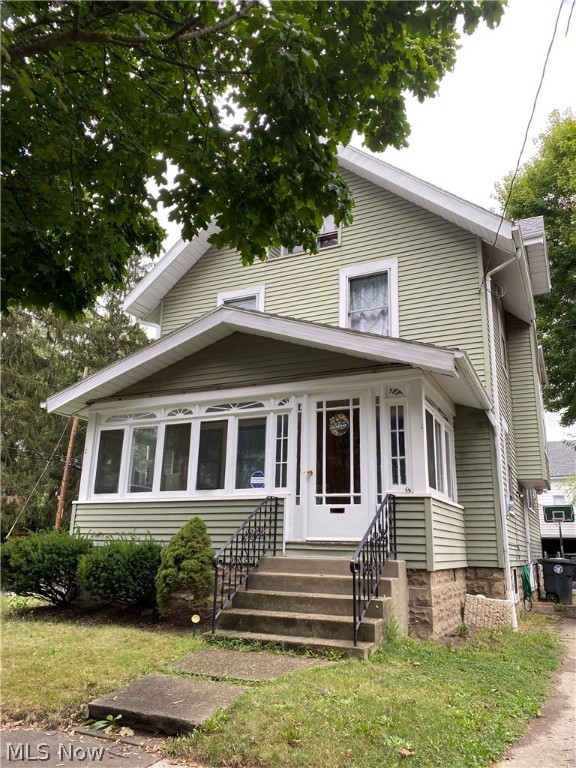
GOODYEAR HEIGHTS! On the border of Tallmadge and Akron this colonial home offers a welcoming invitation for someone or someone's to enjoy this home as if it were their own! The side covered porch enters into the spacious living room with wood floors, decorative fireplace, and large windows. The wood floors continue into the dining room and the stairs into the three bedrooms. The kitchen offers the comfort for those you enjoy cooking with plenty of cabinets and counterspace. Landlord has provided a dishwasher; tenant will be responsible for all other appliances. The kitchen nook leads to the open backyard. The basement has a half bath and laundry hook ups. All residents will be responsible for paying utilities and maintaining the lawn. Water hold and security deposit required! All interested parties will be provided an online link to apply; the cost is $50 per adult.
#5190228

Akron

837 Eastland Avenue

3 Beds

1 Baths

1,516 Sq.Ft.

$1,250

MLS#: 5190228

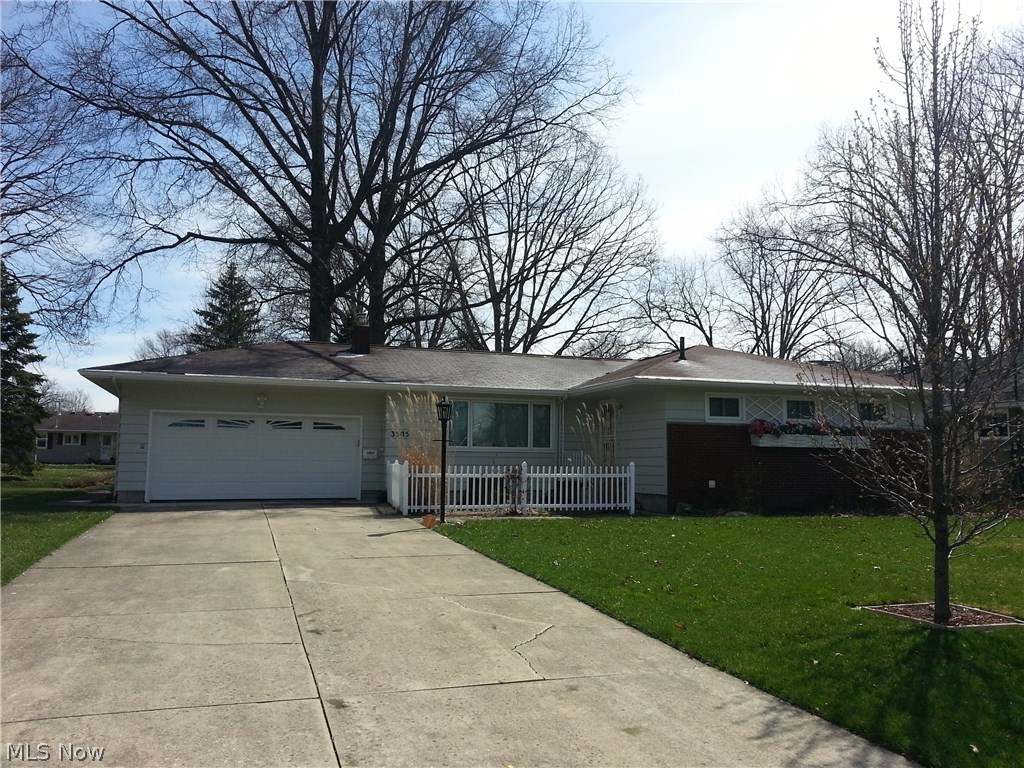
Welcome to 2903 Poplar St NW in Massillon, a beautifully maintained 3-bedroom, 1.5-bath brick ranch located on a spacious, flat lot in a desirable west-side neighborhood. Built with quality craftsmanship and carefully maintained over the years, this home is being offered for sale for the first time.  The home has recently undergone a tasteful transformation that blends modern updates with the original character and quality construction. The kitchen features quartz countertops, a modern black sink and fixtures, and beautifully preserved custom oak cabinetry, offering both style and functionality. Luxury vinyl plank flooring runs throughout much of the main level, complemented by new carpet in the bedrooms.  The sun-filled living room features a large picture window and a striking fireplace with built-in cabinetry, creating a warm and inviting focal point. The fully updated main bathroom includes a double vanity, updated lighting, and modern finishes, while the convenient first-floor laundry adds everyday practicality.  The lower level expands the living space with a large, finished family room featuring a second fireplace and new carpet, along with a half bath and extensive storage space. The basement is exceptionally clean and dry, providing plenty of room for storage, hobbies, or future expansion.  Outside, the large yard is dotted with mature trees that provide excellent shade, and the covered patio offers a great space for relaxing or entertaining. Tastefully updated while preserving its original craftsmanship, this move-in-ready home offers comfort, space, and timeless character in a highly desirable location.
#5192117

Massillon

2903 Poplar Street NW

3 Beds

1 Baths

1,647 Sq.Ft.

$265,000

MLS#: 5192117

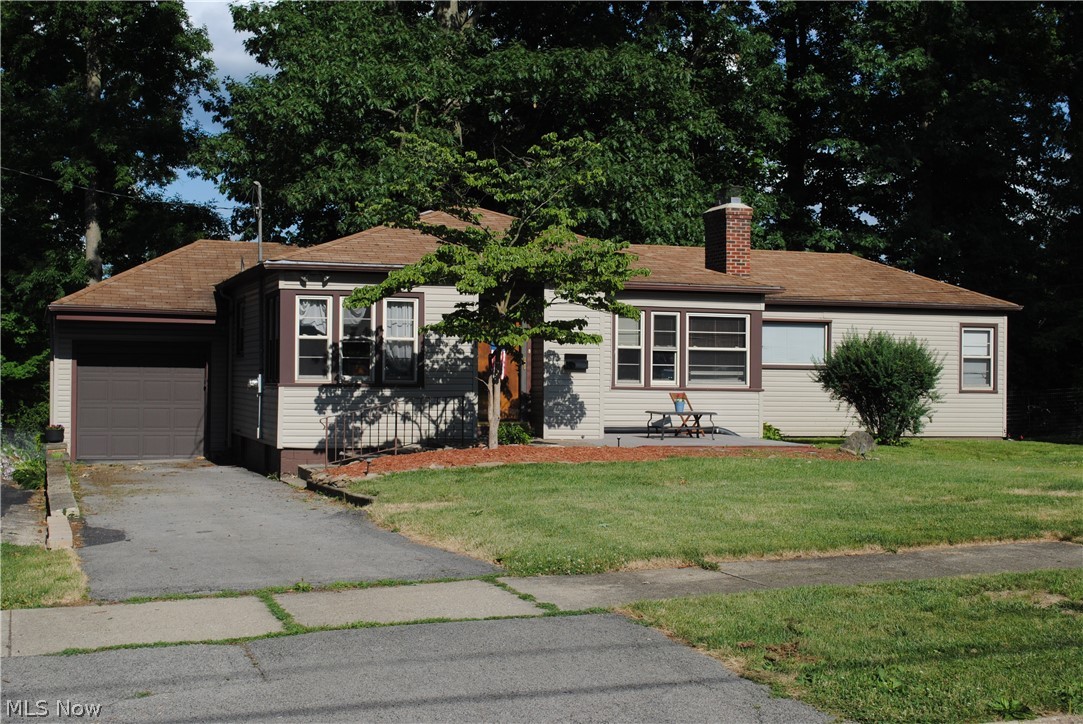
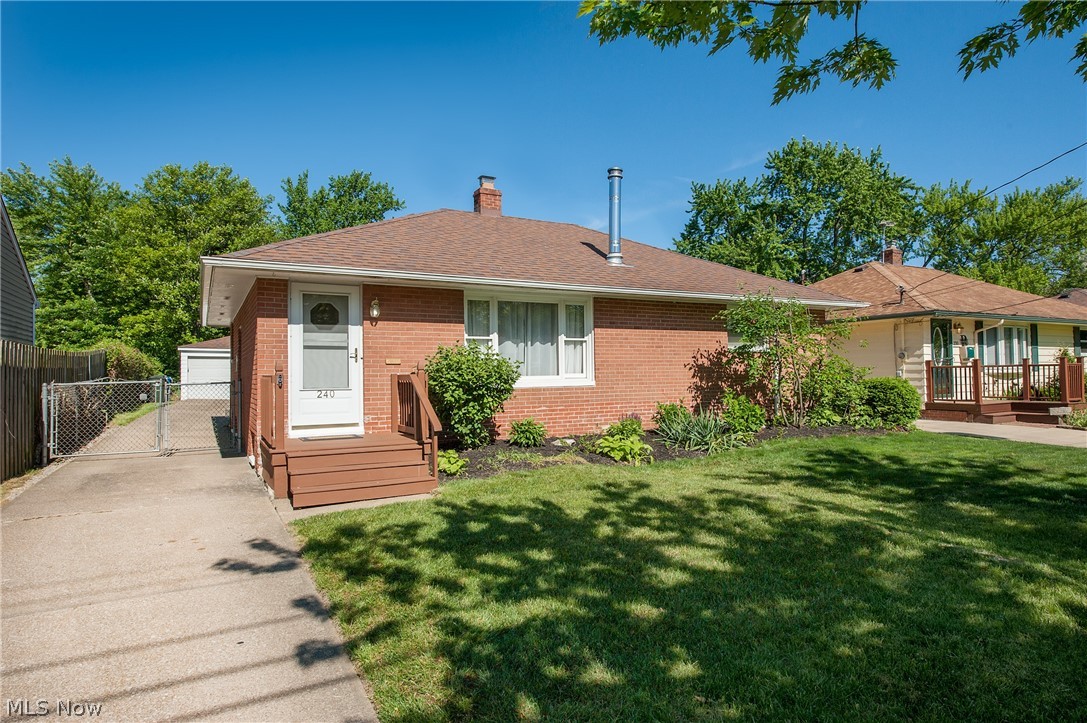
Great opportunity!  There are 2 first floor bedrooms and bathroom.  The back yard is fenced in.  The GLA does not reflect the 2nd floor bedroom.  Sold as is
#5174594

Cleveland

4550 Effie Road

2 Beds

1 Baths

696 Sq.Ft.

$54,900

MLS#: 5174594

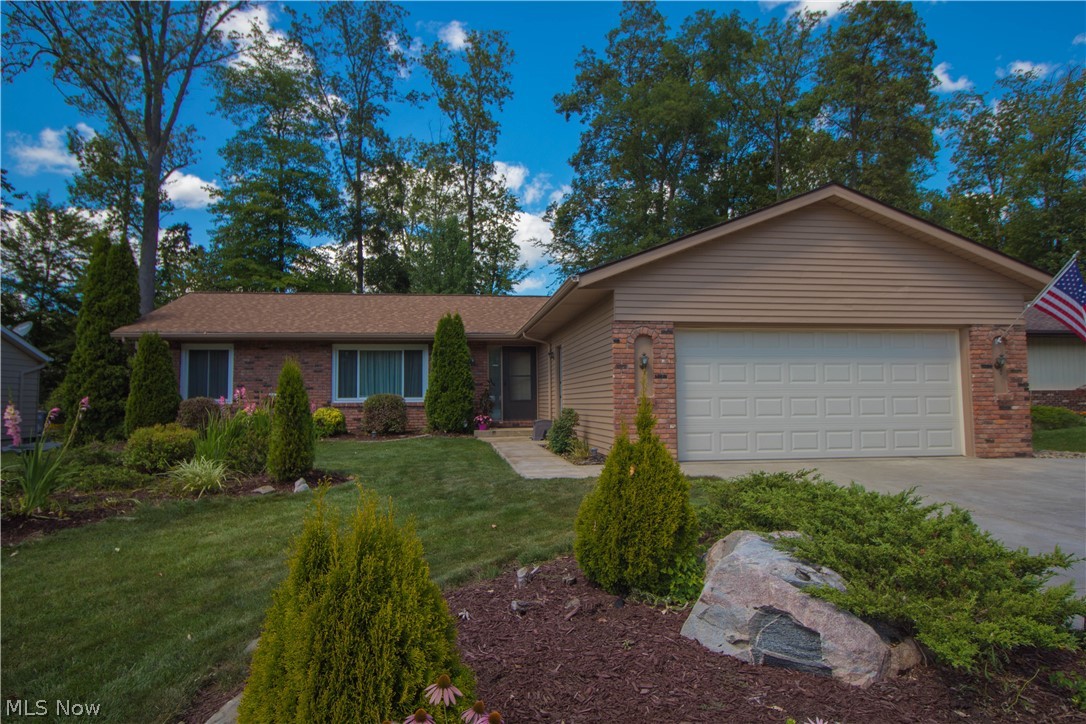
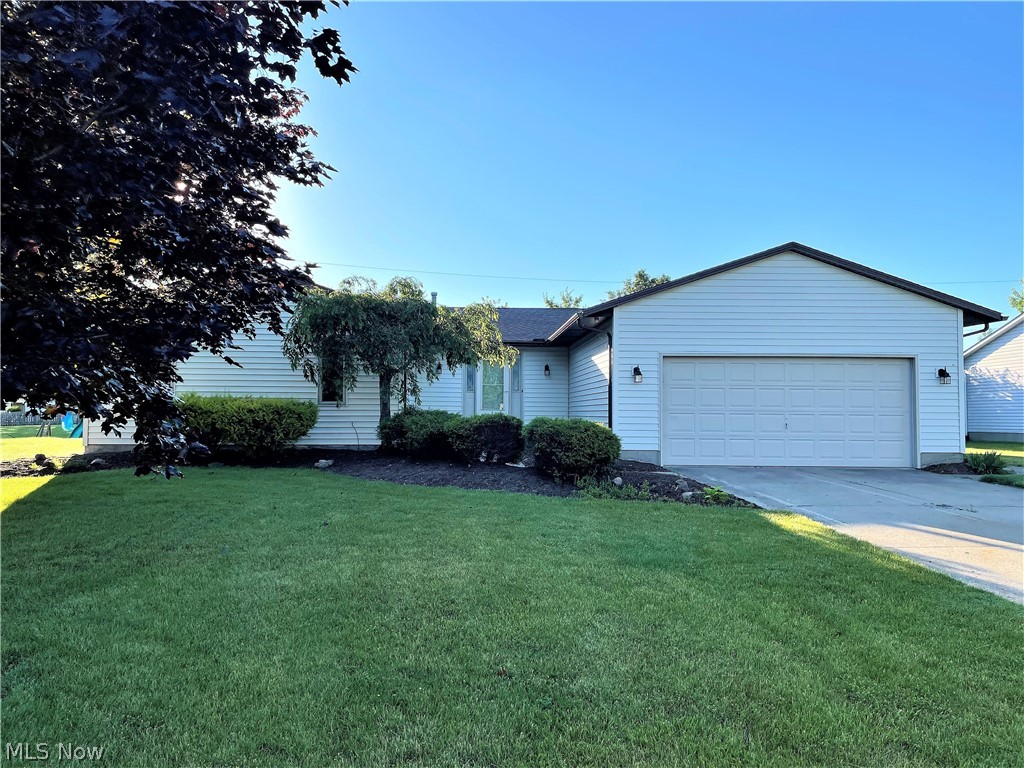
Your dream home awaits in this beautifully renovated split-level residence, where modern elegance meets comfort. This stunning 3-bedroom, 2-full bath home features a convenient 2-car attached garage and has been meticulously updated throughout. Step into a gorgeous kitchen  with white cabinets, beautiful countertops, new carpet, and modern fixtures, all complemented by luxury vinyl flooring that adds both style and ease of maintenance. Thoughtful renovations include a new driveway, a patio perfect for outdoor entertaining, and many newer windows that fill the space with natural light. The spacious backyard is ideal for gatherings, making it a great spot for relaxation. Located in a great neighborhood, this home is conveniently located near schools, parks, shopping, and dining options. Don’t miss the chance to own this exceptional property—schedule your viewing today!
#5169764

Parma Heights

6876 Anthony Lane

3 Beds

2 Baths

2,184 Sq.Ft.

$356,500

MLS#: 5169764

Rare opportunity to own a ranch-style townhome just steps from the edge of the Cuyahoga Valley National Park! This is the ranch layout everyone is looking for: two spacious bedrooms, two full bathrooms and a laundry room all on one floor. 

A private front patio welcomes you inside, where you're greeted by vaulted ceilings, skylights, and abundant natural light from large windows overlooking the trees. The cheerful eat-in kitchen features cream cabinetry with brushed gold hardware. The dining area opens t the living room, complete with a wood burning fireplace and mirrored dry bar. 

Enjoy the resort-style lifestyle in Greenwood Village, offering indoor and outdoor pools, a clubhouse with a fitness center, tennis courts, a fishing pond, community activities, and trails that lead directly into the national park and the bike & hike network. 

Schedule your tour today!
#5191881

Sagamore Hills

920 Hemlock Lane

2 Beds

2 Baths

1,520 Sq.Ft.

$275,000

MLS#: 5191881

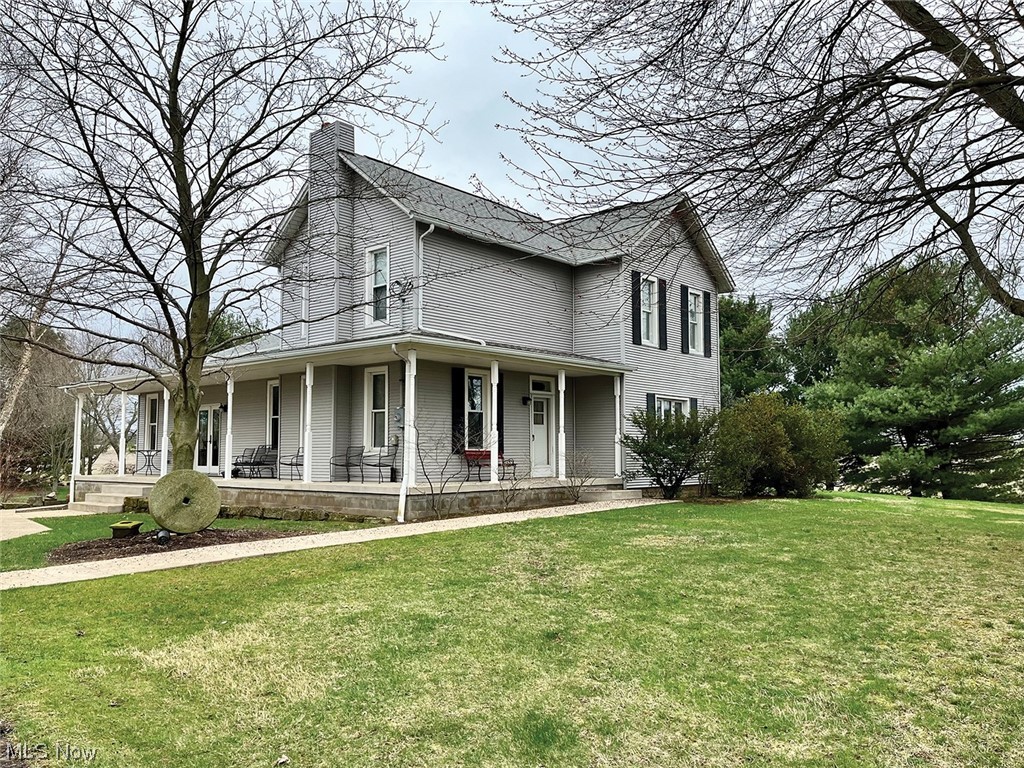
Experience the perfect harmony of country living and modern amenities with this 4 Bedroom, 2 Full Bath home on 3-acres in beautiful LEROY TOWNSHIP! Truly a rare find - the rear of this property borders the 452-acre Hidden Lake Metropark, offering you a seamless gateway to nature, hiking, & fishing right from your backyard. As you step inside the home, you are greeted by the warmth of genuine hard wood floors that flow through the living room, hallway, and main-floor bedrooms. The kitchen showcases Corian countertops, a stylish subway tile backsplash, a butcher block island, and newer cabinetry and fixtures. The stove, dishwasher, microwave and fridge all transfer to the new owner! Both full bathrooms have been modernized with newer flooring, fixtures, and soft-close vanities. The first floor offers a newer tub surround, while the second floor boasts a custom ceramic tile walk-in shower. The four bedrooms provide ample closet space, including two walk-in closets. Newer windows, furnace, and electrical panel. The 11-course basement delivers plenty of headroom and highlights a built-in bar and glass block windows. The exterior is designed for those who love the outdoors – entertain friends and family on the stamped concrete patio featuring a custom firepit. The property also includes a 2-car detached garage. Secluded but connected…3 miles from I-90, 7 miles from the heart of Concord shopping/dining PLUS your own direct access to Hidden Lake Metropark! Schedule your private showing today!
#5187503

Leroy

13849 Painesville Warren Road

4 Beds

2 Baths

N/A

$299,000

MLS#: 5187503

Well Maintained Spacious Home and Property Located in Perry Township! Water is serviced by Aqua not Canton City so no issue with transfer when purchased. Features Large Living Room with Fireplace. Fully Applianced Remodeled Eat-In Kitchen, Formal Dining Room, Sunroom/Office, Two Spacious Bedrooms, Large Remodeled Bath. Remodeled Half Bath on First Floor, Enclosed Rear Porch. Unfinished Attic. Waterproofed Basement with Glass Block Windows. Exterior Features Include Deck, Vinyl Siding, Two Car Garage/GDO with Additional Parking. A Rare Find!
#5190370

Massillon

202 Elmford Avenue SW

2 Beds

1 Baths

1,536 Sq.Ft.

$189,900

MLS#: 5190370

Welcome to effortless, one-level living in this stunning 2023-built ranch home. Offering 3 bedrooms, 2 full baths, office, 2 car attached garage, central vac, laundry room and more! Step inside and you’ll immediately notice the 9-foot ceilings throughout & impressive living room with cathedral ceiling that creates an open, airy feel throughout. The heart of the home features beautiful granite countertops, modern finishes, and an open layout ideal for entertaining. The primary suite is designed for relaxation, complete with a tray ceiling, large walk-in closet and a spa-inspired bath retreat. A dedicated private office provides a quiet, professional workspace, while the spacious laundry room with utility sink adds practical luxury. Enjoy peaceful surroundings close to the golf course while still being conveniently located near shopping, dining, and major travel routes. Whether you're upsizing, downsizing, or looking for low-maintenance luxury living — this home checks every box. Perfectly positioned beside Woodridge Golf Course and just minutes from I-77 for an easy commute!
#5190140

Mineral Wells

236 Crown Manor Circle

3 Beds

2 Baths

1,926 Sq.Ft.

$375,000

MLS#: 5190140

Welcome to 1050 Fox Den Trail — a showcase of elegance and comfort in Canfield’s highly sought-after Fox Den neighborhood. Known for its peaceful streets and family-friendly charm, this stunning 5-bedroom, 3.5-bath residence perfectly blends sophistication, warmth, and everyday livability.

Step through the grand foyer into light-filled, open-concept spaces enhanced by new luxury vinyl flooring, crown molding, and designer lighting. The gourmet kitchen, features gleaming granite countertops, a stylish backsplash, abundant cabinetry, and brand new appliances (2025)—ideal for the home chef or entertainer at heart. A formal dining room with a tray ceiling creates the perfect setting for gatherings, while the two-story family room, anchored by a cozy gas fireplace, invites relaxation and connection. French doors open to an elegant living room, offering a quiet retreat or flexible use for work or play. A main-level bedroom adds versatility for guests, multi-generational living, or a private home office.

The fully finished lower level is a true entertainer’s dream—complete with a custom-built bar and direct access to its own garage, making it the perfect place to unwind or host game nights. With a 3-car garage plus a 2-car extension, there’s no shortage of space for vehicles, storage, or hobbies. Step outside to your personal oasis: a saltwater pool (2022) surrounded by a fenced, landscaped yard offering both privacy and tranquility. Additional conveniences include a central vacuum, a full security system, a newer roof (2022), and brand new HVAC (2025), along with fresh paint and stylish fixtures throughout. Meticulously maintained and thoughtfully upgraded, this home delivers luxury living at its finest in one of Canfield’s most prestigious communities. Opportunities like this are rare—schedule your private showing today and experience 1050 Fox Den Trail for yourself.
#5171376

Canfield

1050 Fox Den Trail

5 Beds

3 Baths

4,868 Sq.Ft.

$715,000

MLS#: 5171376

Tucked in on a quiet cul-de-sac overlooking a beautiful wooded ravine, this 4 bedroom home has been updated from top to bottom. The exterior features newer siding, roof, doors and windows and garage door. Step inside and find newer luxury vinyl flooring, a charming updated kitchen, updated bathrooms and a stunning brick fireplace. The upper level offers 4 spacious bedrooms and there is a updated possible 5th bedroom on the lower level that could also be used as an office or bonus space. The lower level also offers a storage room and extended laundry room. Custom made pillars and wains coting accent a spacious family room with access to a sliding back door overlooking beautiful wooded yard. The home also offers a spacious living room, dining/hearth room and lower level walk out family room. Step outside the newer kitchen sliding door and walk out onto the back deck overlooking a beautifully wooded ravine. This home is truly unique and likely to sell fast. Set up a private showing today! There is gas at the property. Gas lines in the utility room.
#5186688

Chagrin Falls

8266 Pebble Creek Court

5 Beds

2 Baths

3,212 Sq.Ft.

$579,000

MLS#: 5186688

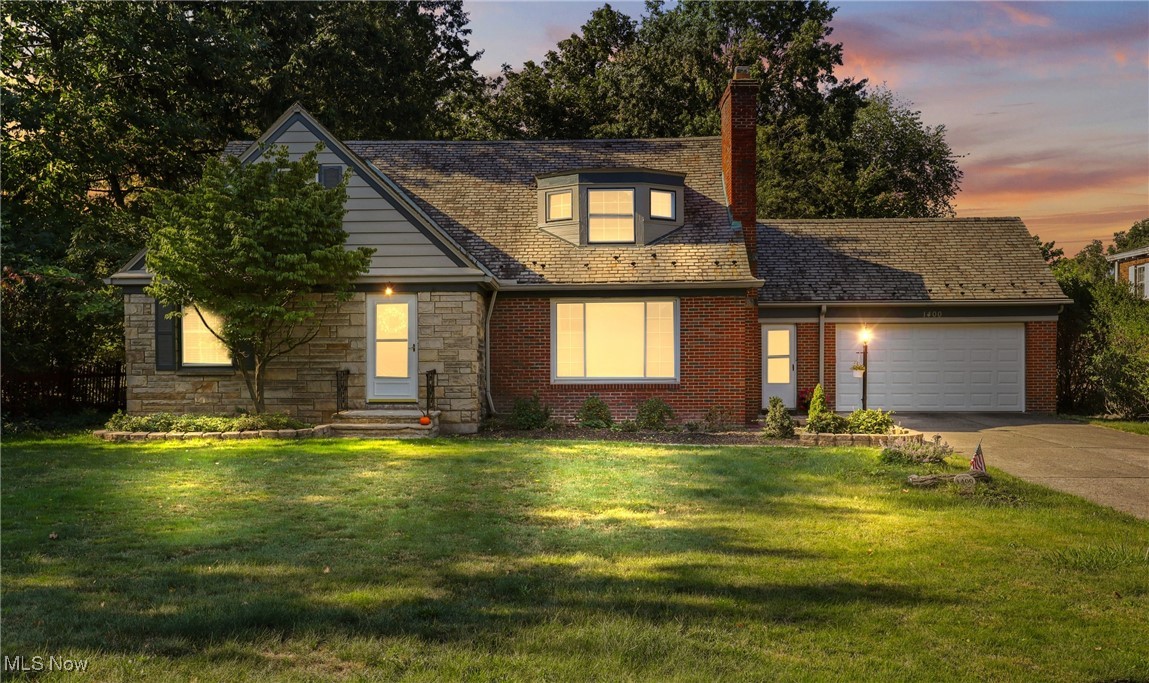
Welcome home to this spacious 4-bedroom split-level in Parma offering 2 full and 1 half bath. The main level features an open-concept family and dining area filled with natural light and highlighted by vaulted ceilings, creating a bright and inviting atmosphere. The eat-in kitchen offers ample space and includes all appliances that remain with the home.

Just steps down, you'll find a generous living area with built-ins, a convenient powder room, and sliding doors that lead to a sunroom and expansive deck perfect for relaxing or entertaining.

Upstairs, there are four well-sized bedrooms, including a primary suite with its own private bath. A full hall bath with dual vanities and a tub/shower combo completes the upper level.

The partially finished basement adds additional living space with a recreation room, along with an unfinished area that includes a washer and dryer that will remain. This home has been lovingly cared for by one family for many years and is ready to pass on the tradition to new owners. Schedule your showing today.
#5197545

Parma

7100 Trevor Lane

4 Beds

2 Baths

2,144 Sq.Ft.

$300,000

MLS#: 5197545

Welcome to 9421 Rainbow Lane in North Royalton, a home rich in character and timeless charm, set against a striking brick exterior with undeniable curb appeal and an attached three-car garage. This is a home that feels both classic and thoughtfully enhanced, offering a warm, inviting presence from the moment you arrive. Step inside and you’re greeted by an expansive living room, where large windows pour in natural light and a fireplace creates a cozy focal point. The space flows effortlessly into the formal dining room, where glass doors open to a beautifully designed, fully covered Trex deck with a ceiling fan, creating a seamless connection between indoor living and outdoor enjoyment. The kitchen carries a traditional yet functional feel, complete with a center island, space for casual dining, sleek appliances, and a built-in oven and electric cooktop with a hood vent.  The primary suite feels like a private retreat, offering generous space, a fireplace, ample closets, and an en-suite bathroom highlighted by a jetted jacuzzi tub. The additional bedrooms are equally welcoming, each offering comfort and charm with access to a shared full bath. The true standout of the home is the fully finished walk-out basement, designed for gathering and entertaining. With a full kitchen, separate wet bar, fireplace, dance floor, and direct access to the lower patio, it feels like an extension of the home rather than an afterthought. Recent updates to the basement include new cabinetry, ceiling tiles, dance floor, and dishwasher, that elevate the space even further. With a custom cedar closet in the garage, new roof in 2024, and hot water tank in 2025, this home offers a unique blend of classic style, personality, and modern functionality.
#5194061

North Royalton

9421 Rainbow Lane

3 Beds

3 Baths

4,910 Sq.Ft.

$499,900

MLS#: 5194061

THIS could be THE PLACE!  THIS HOME IS A MUST SEE... 4 bed, 2 full bath home is situated in the much desired location of Aurora Shores, with a private dock and water access to Aurora Lake! Every inch of this home has been updated, and it just waits for you to move in! As you pull up to the home note the new driveway, front walk, vinyl siding and metal roof!! No overgrown landscaping here! All of that has been removed to provide you with a blank canvas!  As you enter this immaculately kept home notice the gleaming hardwood floors that run through the dining and living rooms. And it doesn't end there!  The completely updated kitchen has premiere stainless appliances including a 5 burner cooktop,  wall oven and microwave, high end dishwasher, French door refrigerator, as well as quartz counters, solid wood, 42" custom cabinetry, tiled backsplash, pantry and more!! As you head to the lower level, you will find a beautifully tiled  family room with fireplace, a bedroom, full bath and laundry area! Enjoy the view of this amazing property with the lower level walkout, glass enclosed patio, and an outdoor paver patio area! Enjoy every bit of your canal water view, amazing yard, and personal boat dock. The upper level does not disappoint either! With hardwood floors, large closets, master bedroom, 2 additional, nice sized bedrooms, and a fully remodeled bath. Additionally, there is a tankless water heater, newer windows, newer doors, newer garage door and an updated electrical panel. The only thing missing is you! The HOA includes 2 pools, Community Center, marina, tennis courts, playground, and volleyball courts!
#5163105

Aurora

3624 Nautilus Trail

4 Beds

2 Baths

1,943 Sq.Ft.

$435,000

MLS#: 5163105

Stunning 2 Bedroom / 2 Bath Ranch cluster in the desirable Arbors of Bridgewater Crossing development Hills. Plenty of natural light throughout. This beautifully maintained home offers a well-designed open layout with high ceilings and inviting living spaces throughout. The kitchen has gleaming granite counters, ample cabinetry and pantry space, and breakfast bar for casual eating and entertaining. The Great Room features high vaulted ceilings and is open to the dining area and Sunroom. Your special retreat will be in the Sunroom which offers a perfect place to relax and enjoy natural light with sliders to the outdoor patio. The Owner’s Suite has high vaulted ceilings and a en-suite Master Bath with step-in Shower and large walk-in closet. The 2nd Bedroom has an extra-large closet and lots of natural light. Main Bathroom has a tub/shower and is conveniently located off the hallway. Home improvements since purchase include Sprinkler System, Invisible dog fence, Garage Cabinetry, Security System, kitchen flooring, front storm and sliding doors, countertop and backsplash in Kitchen, outdoor railing, and additional landscaping. Many recent mechanical updates including new Roof (2025), Furnace and AC (2023), Dishwasher (2024), Washer/Dryer (2021), H2O Tank (2020), and carpeting (2023). Convenient first floor Laundry Room with utility tub. All appliances included. Two car attached garage with steps to a walk-up attic for additional storage. Enjoy an easy lifestyle with landscaping, snow removal, and recreation facilities included in your low monthly HOA fee. The Arbors in Brunswick Hills is a highly desirable, resort style community with heated pool, clubhouse, fitness room, billiards, gazebo, and is surrounded by twenty-four acres of scenic walking trails. The community has minimal traffic and is conveniently located near shopping, dining, parks, and major highways. This beautiful home offers an excellent blend of comfort, convenience, and community living.
#5187294

Brunswick

5415 Lake Forest Reserve Lane

2 Beds

2 Baths

1,520 Sq.Ft.

$299,900

MLS#: 5187294

A little paint...a few updates any you've got a winner! This two bedroom, 1/2 bath split level cluster/townhouse has great space and bright open feel with a cathedral ceiling and skylight for lots of natural light in your entertaining size living room plus a nice size dining area with a ceiling fan..Primary bedroom with mirroed closet doors (great for those "How do I look today" moments)
Plus another generous size bedroom. Fully appliance kitchen with space for a small table. Extra large room with cabinets and storage area + washer and dryer stay. A tandam two car garage offers ample storage space and is two lengths deep so once you park yoour car you still have space for those bikes and things. Parking is easy for guests with additional parking just across the street. Relax on your patio sipping a glass of tea and reading a book, great place to have a meal with your frirends/family or just getting a tan. A Short distance away from variety of shopping and restaurants and other options at Strongsville South Park Mall and Medina Square. Don't forget the Brunswick Rec Center. Needs a little updating with paint and kitchen touches - an excellent change to add your own style while building VALUE! One year home warranty.
#5191849

Brunswick Hills

5326 Millcreek Boulevard A-4

2 Beds

1 Baths

1,086 Sq.Ft.

$158,900

MLS#: 5191849

1 ... 190 191 192 193 194 ... 666
* Listings identified with the FMLS IDX logo come from FMLS and are held by brokerage firms other than the owner of this website. The listing brokerage is identified in any listing details. Information is deemed reliable but is not guaranteed. If you believe any FMLS listing contains material that infringes your copyrighted work please click here to review our DMCA policy and learn how to submit a takedown request. © 2024. First Multiple Listing Service, Inc.
 - property

Send a message

Message successfully sent.

Your message

What is 3 + 4 ?

Reason for contacting?

I agree to receive email communication and understand I can unsubscribe at any time.

I agree to be contacted by Tyson Sells Homes, LLC. via call, email, and text for real estate services. To opt out, you can reply 'stop' at any time or reply 'help' for assistance. You can also click the unsubscribe link in the emails. Message and data rates may apply. Message frequency may vary. Privacy Policy

Sign Out

Virtual Assistant

Would you like to take the next step with this property? We can help you schedule a showing or virtual tour, or send you more details.

Yes, I would like more information.

Thank You for Your Reply, One of Our Agents will contact you as soon as possible

No, maybe later.

Thank you, you can always contact me via email, phone number or through the contact form.

Realhub AI

Lucy - Your AI-Powered Realtor

Update Your Temporary Password

Personalize your search

Enter your email and we'll notify you immediately when new listings match what you're looking for.

or enter email address

Already have an account ? Login here

Continue your home search

I agree to receive communications and understand I can unsubscribe at any time.

I agree to be contacted by Tyson Sells Homes, LLC. via call, email, and text for real estate services. To opt out, you can reply 'stop' at any time or reply 'help' for assistance. You can also click the unsubscribe link in the emails. Message and data rates may apply. Message frequency may vary. Privacy Policy

Already have an account ? Login here

We use cookies

We use cookies primarily for analytics to enhance your experience. By accepting, you agree to our use of these cookies. You can manage your preferences or learn more about our cookies policy.