REALHUB is on fire today

Properties

Browse or get in touch to schedule a walkthrough.

  • Nearby me
Price range

Popular features

Community features

Property features

Waterfront

View

Exterior Features

Interior Features

Style

10000 properties match your criteria

Updated 1 minute ago

E-Alert name
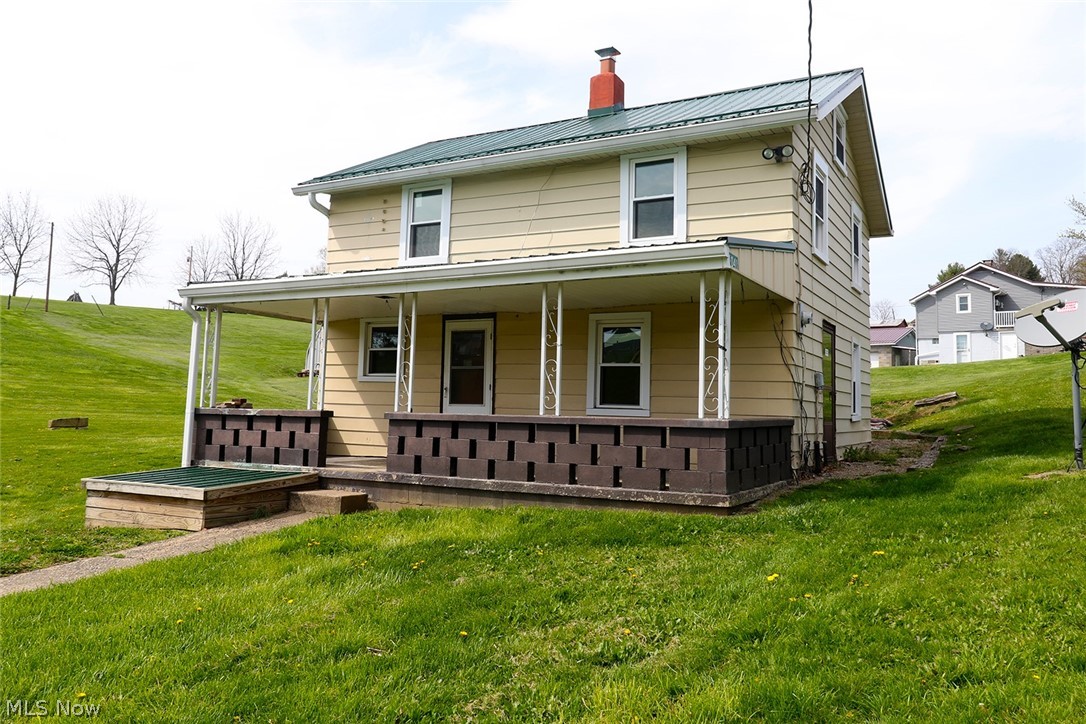
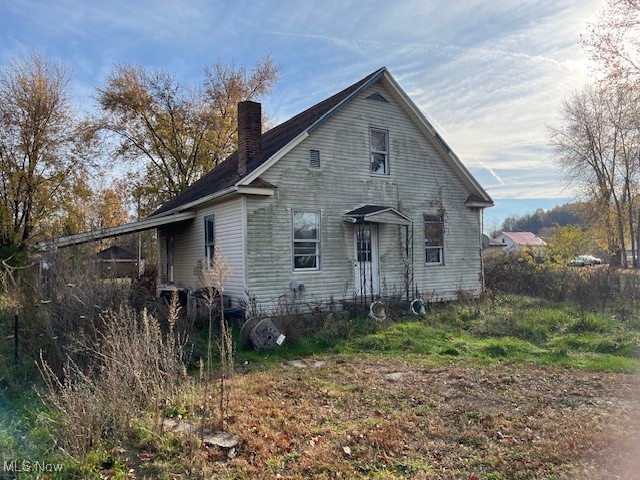
Welcome to 77 Maryland Street, a charming home tucked into a convenient Wheeling location. This property offers a comfortable layout with inviting living spaces, perfect for everyday living or entertaining. Natural light fills the interior, highlighting the home’s character and functionality. The kitchen provides ample space for meal prep, while the bedrooms offer a cozy retreat at the end of the day. Outside, enjoy a manageable yard with room to relax or garden. Whether you're looking for your first home, downsizing, or adding to your investment portfolio, this property presents a great opportunity close to local amenities, shopping, and dining.
#5202113

Wheeling

77 Maryland Street

3 Beds

1 Baths

N/A

$39,900

MLS#: 5202113

Welcome to 8208 Denison Ave – Unit 5, a beautifully updated 1-bedroom, 1-bath apartment offering space, natural light, and modern touches in a convenient Cleveland location.
Step into a spacious living area featuring updated flooring, a decorative fireplace, and large windows that fill the home with natural light. The layout flows seamlessly into an additional flex space—perfect for a dining area, home office, or bonus sitting room.
The kitchen is equipped with updated cabinetry, ample counter space, and essential appliances, making it both functional and stylish for everyday use. The bedroom offers a comfortable retreat with great natural lighting, while the bathroom is clean, well-maintained, and move-in ready.
Located near major highways, shopping, and public transportation, this unit offers both convenience and comfort at an affordable price.
Now available! Contact to achedule your showing today! This unit won’t last long.

Lease Details / Qualification: 
Tenant responsible for gas and electric utilities
First month’s rent and security deposit required
$50 non-refundable Application/ Background Screening required for all occupants 18+
Income verification and rental history required
#5202136

Cleveland

8208 Denison Avenue 5

1 Beds

1 Baths

N/A

$750

MLS#: 5202136

Historic White Rose Spaghetti House presents a rare opportunity to own a beloved Mahoning Valley landmark with nearly 85 years of history. This Iconic restaurant has served generations of loyal customers and is best known for its classic Italian comfort food and signature sauce with old school neighborhood charm.  The current ownership has preserved the property's warm character while preserving its old recipes and adding modern conveniences, making it a truly "Turnkey" hospitality opportunity.The property features a story-rich legacy, original bar and inviting interior atmosphere and the kind of authenticity that cannot be replicated. This is a chance to acquire a piece of local history with enduring value and exceptional character.
#5201345

Masury

802 Standard Avenue

None Beds

None Baths

2,207 Sq.Ft.

$389,900

MLS#: 5201345

"The property features a recently renovated kitchen and bathroom, new flooring throughout, and a roof that is approximately 5 years old. Electrical and plumbing systems are in good working condition, making this a great option for a light rehab or rental-ready investment. With key updates already completed, this property offers strong potential with minimal upfront work.
#5200285

Akron

22 Uhler Avenue

3 Beds

2 Baths

1,296 Sq.Ft.

$83,000

MLS#: 5200285

Attention investors and savvy buyers! Welcome to this well-maintained duplex located at 985 E 74th Street in Cleveland, offering a strong income-producing opportunity in a high-demand rental area. This property is currently tenant-occupied, generating immediate cash flow with the upper unit rented at $725 per month and the lower unit rented at $875 per month, making it a great addition to any investment portfolio. The property has been proactively maintained with several recent updates, including a professionally cleaned attic (2024) providing additional storage space and improved functionality. All windows were inspected and adjusted in 2024 to ensure smooth operation and optimal airflow throughout the home. The kitchen has been upgraded with a brand-new refrigerator (2024), adding convenience for tenants. Ownership has also taken preventative measures to protect the property, including a roof leak inspection completed in 2025, helping ensure long-term durability and peace of mind. Located in a convenient Cleveland neighborhood just minutes from Downtown Cleveland, University Circle, Cleveland Clinic, and Case Western Reserve University, this property sits in a prime rental corridor with strong and consistent tenant demand. Residents also enjoy quick access to Rockefeller Park, Lake Erie, public transportation, and major highways including I-90 and I-71, making commuting throughout the city easy. Whether you're looking to expand your portfolio or secure a cash-flowing investment in one of Cleveland’s most active rental markets, this tenant-occupied duplex offers immediate income and long-term upside.
#5190883

Cleveland

985 E 74th Street

4 Beds

2 Baths

1,980 Sq.Ft.

$99,000

MLS#: 5190883

This beautiful townhome is located in Green, Ohio. You can access i-77 in just a few minutes. Very close to shopping and all the restaurants that Green has to offer. Forest lakes has a pavilion with open space for gatherings. There is a walking trail behind the homes. This Dayton floor plan has four bedrooms and two and a half baths with a loft. We added a concrete patio to enjoy the spring and summer days. This home just started construction and will be completed in September. Photos aer for illustration purposes. There only 7 townhomes remaining and we are selling out quickly. Ask about incentives.
#5202148

Green

3539 Alder Avenue

4 Beds

2 Baths

1,882 Sq.Ft.

$329,089

MLS#: 5202148

Discover a thoughtfully designed townhome that offers an exceptional layout for families, featuring 3 bedrooms, 3.5 baths, and 2 distinct living spaces. This home is built for privacy, comfort, and everyday convenience.

The main level features large windows that provide abundant natural light and is designed for pure practicality. It includes an attached two-car garage that opens directly into the kitchen—making grocery runs and daily routines effortless. The modern kitchen centers on a large island and is fully equipped with stainless steel appliances.

Upstairs, the second floor offers three generously sized bedrooms with ample closet space. The layout includes a well-appointed shared full bathroom and a dedicated master suite with its own private bathroom. For added convenience, a laundry room is also located on this level.

The walk-out lower floor provides an expansive second living space, ideal for a family room. This level also features a full bathroom, a second laundry room, and direct access to the garden and outdoor living area.

With its wide footprint and functional design, this setup offers one of the most accommodating, spacious townhome experiences available.
#5199861

Cleveland

4740 Walworth Avenue

3 Beds

3 Baths

2,000 Sq.Ft.

$3,200

MLS#: 5199861

Welcome to this well-maintained and updated 3-bedroom home in Sebring offering exceptional flexibility and space. In addition to the main living areas, enjoy two bonus rooms in the basement and a versatile main-level bonus room-ideal for a home office, or additional living space. Enjoy peace of mind with recent improvements including a new roof (2025), Furnace blower (2025), New flooring (2025), and much more. Step outside to a fenced backyard ideal for pets with a mulched in play area perfect for kids. Don't miss out on this turn key, move in ready home. Book you private showing today!
#5194314

Sebring

125 E Indiana Avenue

3 Beds

1 Baths

1,616 Sq.Ft.

$165,000

MLS#: 5194314

Welcome to this spacious and thoughtfully designed 1,830 sq ft ranch-style home nestled in a serene Saybrook neighborhood just 11 blocks south of Lake Erie’s picturesque shoreline and the vibrant Ashtabula Harbor. This home features four generously sized bedrooms and two full bathrooms. One of the bedrooms is set apart from the others, offering a private retreat perfect for guests or a home office. The L-shaped living room boasts a beautiful brick wood-burning fireplace and a grand picture window that fills the space with natural light and offers a lovely view of the front yard. Just off the living room, the dining area creates a seamless flow for entertaining. The spacious kitchen includes wood cabinetry, ample counter space, and a cozy breakfast nook that overlooks the peaceful backyard—an ideal spot for your morning coffee. The master bedroom includes a private bath with two entry points for added convenience. An inviting foyer welcomes you with plenty of closet space, while each bedroom offers double closets and large, sunny windows that enhance the home's bright and airy feel. The family room includes sliding glass doors that open to the back patio, offering additional space for relaxation and gatherings. A full unfinished basement provides a blank canvas for future expansion, complete with a a stand alone shower and abundant storage. The attached two-car garage adds secure parking and more storage options. Located just minutes from the Lake Erie shoreline, docks, beaches, and the famous Bridge Street entertainment district, this home is approximately 4 miles from I-90 access and within 3 miles of the US Route 11 entrance. Don’t miss the opportunity to enjoy comfortable living in this desirable and convenient Ashtabula location.
#5118563

Ashtabula

2684 Burlingham Drive

4 Beds

2 Baths

1,830 Sq.Ft.

$109,900

MLS#: 5118563

Welcome to this beautifully updated 3-bedroom, 3 bath townhome featuring an attached one-car garage and a modern open floor plan. The private side patio, surrounded by greenery, is perfect for outdoor gatherings. Inside, you'll find a contemporary kitchen with newer cabinets and all appliances included, featuring a refrigerator that's just one month old and comes with a two-year warranty. Additional conveniences include an enclosed laundry room, a pantry with barn doors, and a stylish half bath. The spacious living and dining area showcases luxury vinyl flooring, while upstairs are three generous bedrooms and fully remodeled full and half baths, both with elegant barn doors. The master bath includes a heated jacuzzi tub and a soft-close vanity. Recent updates include a new A/C unit and furnace with a UV humidifier (October 2024), four-year-old windows, halo lighting in the hallway, and upgraded ceiling fans. All bathrooms have been updated within the last five years. Don’t miss your chance to make this charming townhome your own! The garage fridge and freezer will convey.
#5188564

North Royalton

11686 Clubhouse Drive

3 Beds

1 Baths

1,400 Sq.Ft.

$204,900

MLS#: 5188564

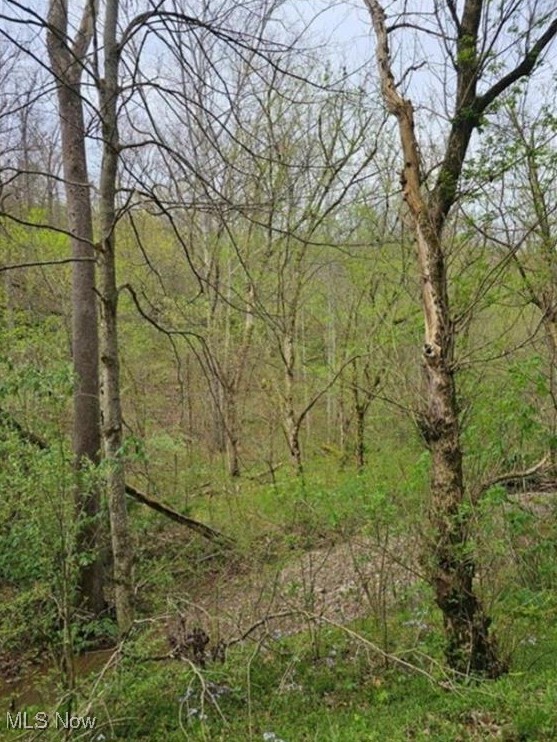
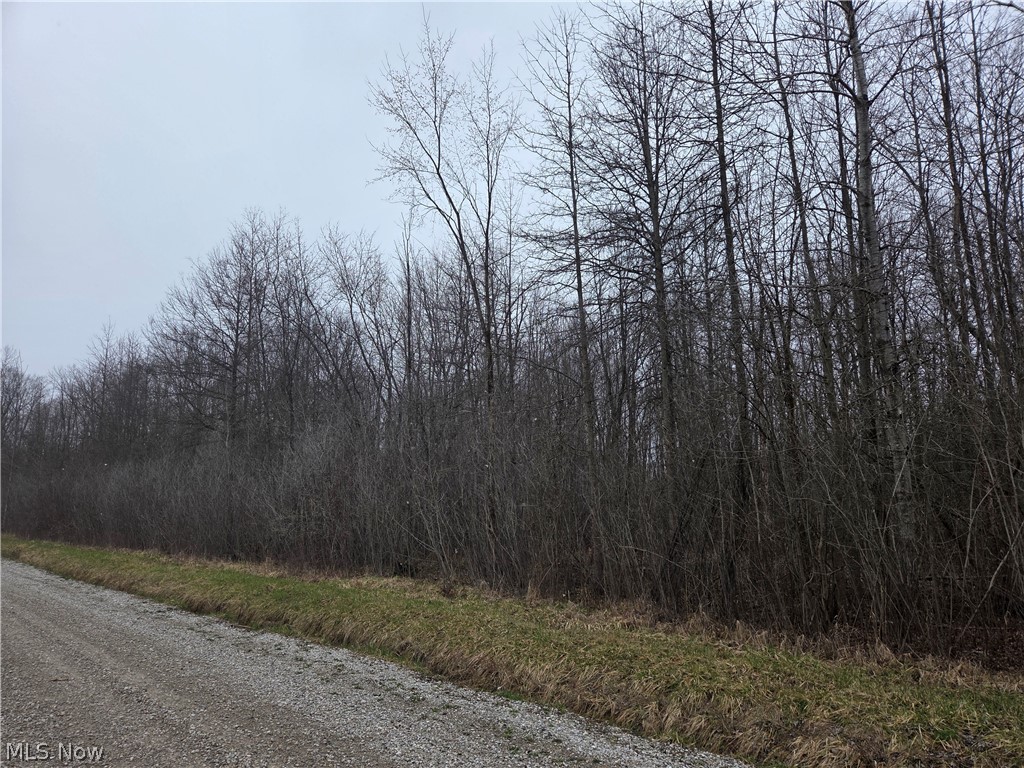
Escape to the outdoors with this 6-acre mostly wooded property in Tippecanoe, perfect for hunting, recreation, or a private weekend getaway. The property features a rustic cabin with sleeping space and living area, offering a convenient basecamp for enjoying the surrounding nature. Electric service is already on site, providing added functionality for the cabin and future possibilities. Whether you're looking for your own hunting retreat, recreational property, or a quiet place to unwind, this unique acreage offers plenty of opportunity.
#5193144

Tippecanoe

31100 Moravian Trail

None Beds

None Baths

6.011 acres

$80,000

MLS#: 5193144

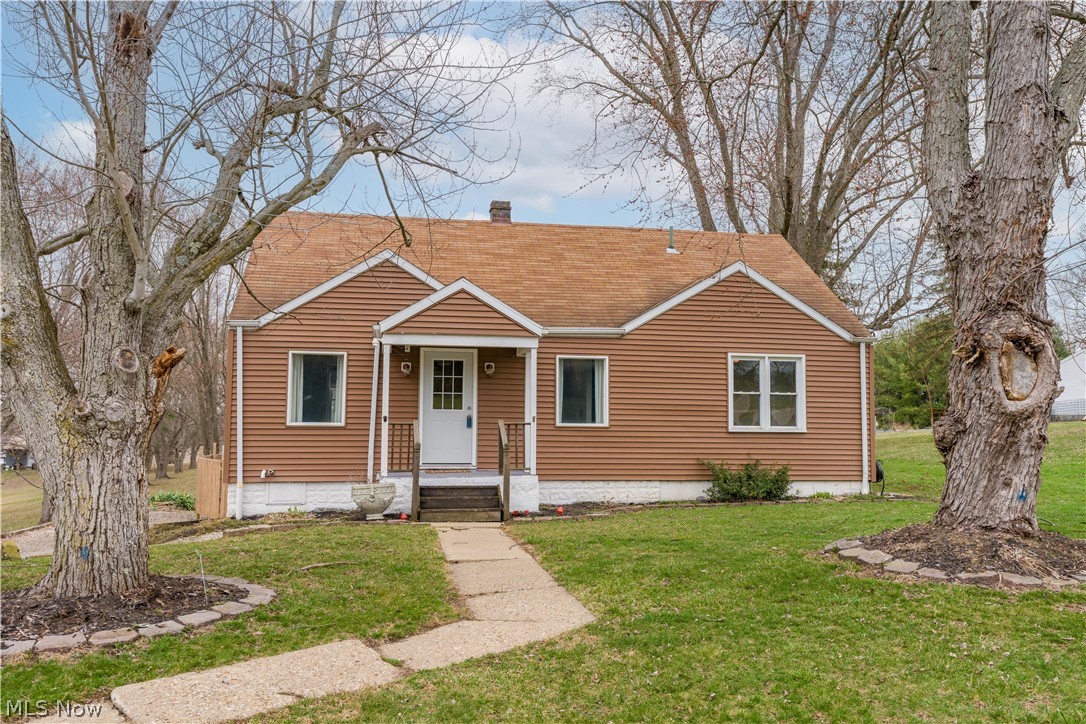
A nice 2 bedroom ranch outside of town.  Kitchen opens to one of two living rooms.  Two main floor bedrooms.  Large covered deck off the back of the house is perfect for relaxing or entertaining.
#5170312

Orrville

8191 Back Orrville Road

2 Beds

1 Baths

1,000 Sq.Ft.

$175,000

MLS#: 5170312

Experience refined, low-maintenance living at 637 Hunters Trail in Akron. This exceptional condo showcases dramatic cathedral ceilings that flood the main living space with natural light and create an impressive sense of scale.  The gourmet kitchen is appointed with granite countertops and comes fully appliance, blending elegance with everyday functionality. Thoughtfully upgraded smart lighting enhances ambiance and convenience throughout.

The finished lower level expands your living space with a beautifully designed rec room, a private hobby room, and a dedicated fitness area, ideal for entertaining, pursuing passions, or maintaining your wellness routine at home. Offering sophisticated finishes and versatile living spaces, this residence delivers comfort, style, and modern convenience in one remarkable package.
#5190095

Akron

637 Hunters Trail

3 Beds

3 Baths

2,796 Sq.Ft.

$329,500

MLS#: 5190095

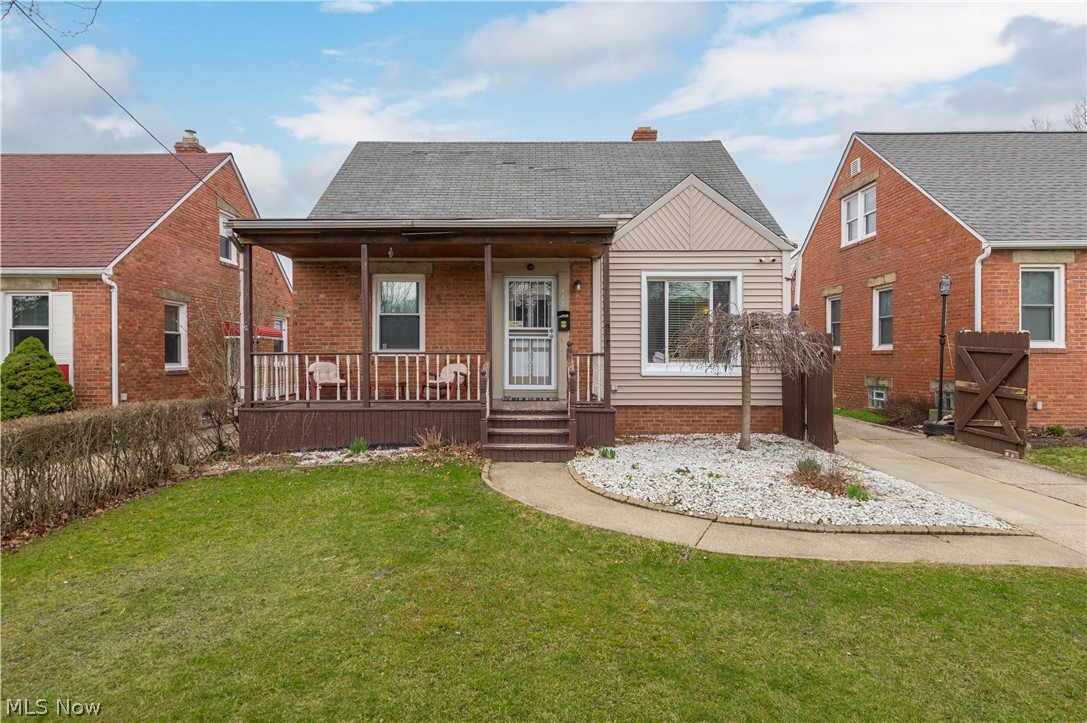
Beautifully Renovated Cleveland Heights Home – Space, Comfort & Prime Location Welcome to this charming and move-in ready 3-bedroom, 1.5-bath home in the heart of Cleveland Heights, offering 1,707 sq ft of bright, functional living space designed for both comfortable everyday living and entertaining. Step inside to discover beautiful hardwood floors, spacious rooms, and abundant natural light throughout. The inviting living room flows seamlessly into the dining area, creating the perfect space for gatherings with loved ones. The home also features a finished basement, providing flexible space ideal for a home office, media room, gym, or additional recreation area. Outside, enjoy a large backyard perfect for relaxing, gardening, or hosting summer gatherings, along with the convenience of an attached garage for parking and extra storage. Property Highlights • 1,707 sq ft of living space • 3 spacious bedrooms • 1.5 bathrooms • Finished basement – perfect for office or entertainment space • Beautiful hardwood floors throughout • Large backyard for outdoor living • Attached garage for convenience and storage Located in a highly desirable Cleveland Heights neighborhood, just minutes from shops, restaurants, parks, schools, and local amenities, this home offers the perfect combination of location, comfort, and lifestyle. A fantastic opportunity to own a beautifully updated home in one of Cleveland Heights’ most sought-after areas. This home blends modern upgrades with comfortable living, offering the kind of space, layout, and finishes that remodeled homes nearby have been selling quickly for. Don’t miss your opportunity to own a fully updated home with room to live, entertain, and grow — set your showing today!
#5180488

Cleveland Heights

4051 Monticello Boulevard

3 Beds

1 Baths

1,707 Sq.Ft.

$224,500

MLS#: 5180488

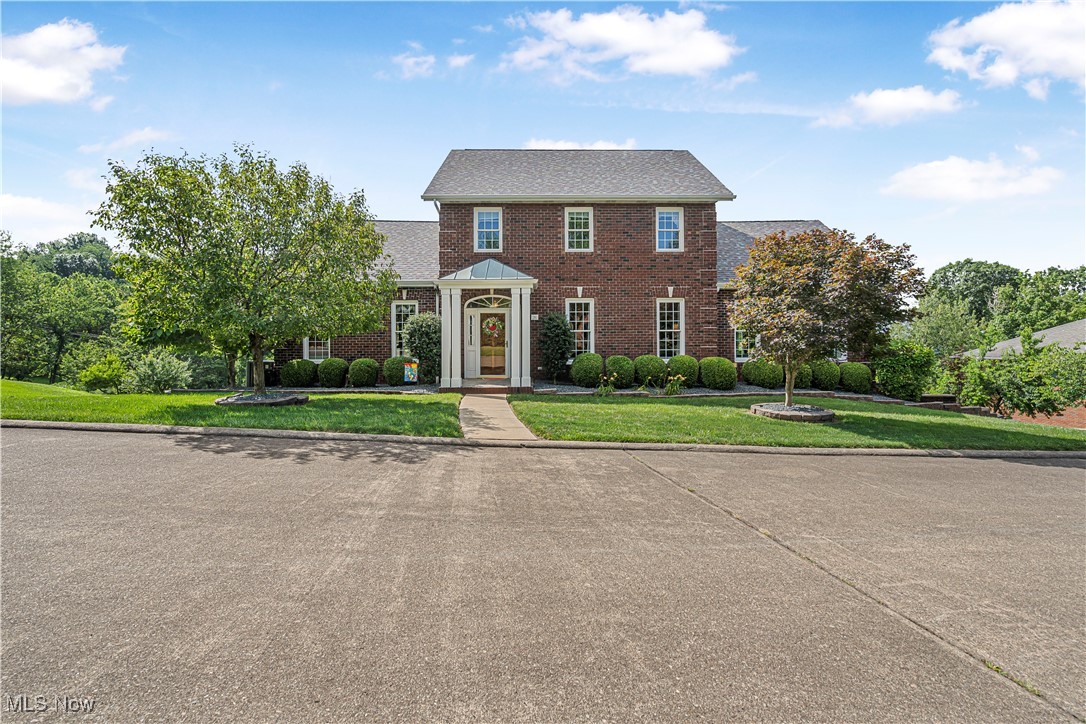
Discover this exquisite 3 bed, 4 bath home in a picturesque neighborhood with NO HOA. The open floor plan boasts stunning hardwood floors, main floor painted in 2024. The living room features a stunning stone gas fireplace as its focal point, complemented by a vaulted ceiling(living room closet built in 2024). NEW railings added in 2024. The gourmet kitchen shines with granite countertops and modern stainless steel appliances, offering ample space for multiple cooks to work together harmoniously. This home's functionality is further enhanced by a new pantry and new mud room/laundry room(2024). NEW doors on main floor and upstairs(2024). The main floor master suite is a true retreat, freshly painted(2026), with vaulted ceilings, his and hers closets, and a large master bath. Upstairs, two additional bedrooms and a full bath with double vanity. Convenience is at your fingertips with a half bath on both the main floor and in the finished basement. Step outside to your private backyard paradise, fully fenced with solar lighting and a transferable warranty(2025), offering peace and seclusion. Entertain or unwind on the expansive new deck(2022), which features a 30-foot heated pool(2021) and hot tub with an automatic cover (2023), Large shed(2025), ensuring year-round enjoyment. This home has undergone numerous major updates, including a new roof, gutters, skylights, and siding in 2022, with windows replaced in 2018, all carrying a transferable warranty for peace of mind. Stay comfortable year-round with newer HVAC system installed in 2019 with an Aprilaire system. Additional recent enhancements include a new hot water tank in 2021, updated upstairs carpeting in 2021, and all-new lighting fixtures in 2025. If that wasn’t enough this home has an oversized garage with storage above as well. Experience the perfect blend of modern updates and classic charm in this exceptional property, ready to welcome you home. Don’t miss out, schedule your showing today.
#5192152

North Ridgeville

5265 Lisa Way

3 Beds

2 Baths

4,536 Sq.Ft.

$439,900

MLS#: 5192152

1 ... 183 184 185 186 187 ... 666
* Listings identified with the FMLS IDX logo come from FMLS and are held by brokerage firms other than the owner of this website. The listing brokerage is identified in any listing details. Information is deemed reliable but is not guaranteed. If you believe any FMLS listing contains material that infringes your copyrighted work please click here to review our DMCA policy and learn how to submit a takedown request. © 2024. First Multiple Listing Service, Inc.
 - property

Send a message

Message successfully sent.

Your message

What is 3 + 4 ?

Reason for contacting?

I agree to receive email communication and understand I can unsubscribe at any time.

I agree to be contacted by Tyson Sells Homes, LLC. via call, email, and text for real estate services. To opt out, you can reply 'stop' at any time or reply 'help' for assistance. You can also click the unsubscribe link in the emails. Message and data rates may apply. Message frequency may vary. Privacy Policy

Sign Out

Virtual Assistant

Would you like to take the next step with this property? We can help you schedule a showing or virtual tour, or send you more details.

Yes, I would like more information.

Thank You for Your Reply, One of Our Agents will contact you as soon as possible

No, maybe later.

Thank you, you can always contact me via email, phone number or through the contact form.

Realhub AI

Lucy - Your AI-Powered Realtor

Update Your Temporary Password

Personalize your search

Enter your email and we'll notify you immediately when new listings match what you're looking for.

or enter email address

Already have an account ? Login here

Continue your home search

I agree to receive communications and understand I can unsubscribe at any time.

I agree to be contacted by Tyson Sells Homes, LLC. via call, email, and text for real estate services. To opt out, you can reply 'stop' at any time or reply 'help' for assistance. You can also click the unsubscribe link in the emails. Message and data rates may apply. Message frequency may vary. Privacy Policy

Already have an account ? Login here

We use cookies

We use cookies primarily for analytics to enhance your experience. By accepting, you agree to our use of these cookies. You can manage your preferences or learn more about our cookies policy.