REALHUB is on fire today

Properties

Browse or get in touch to schedule a walkthrough.

  • Nearby me
Price range

Popular Features

Community Features

Association

Property Features

Waterfront

View

Exterior Features

Interior Features

Style

10000 properties match your criteria

Updated 1 minute ago

E-Alert name
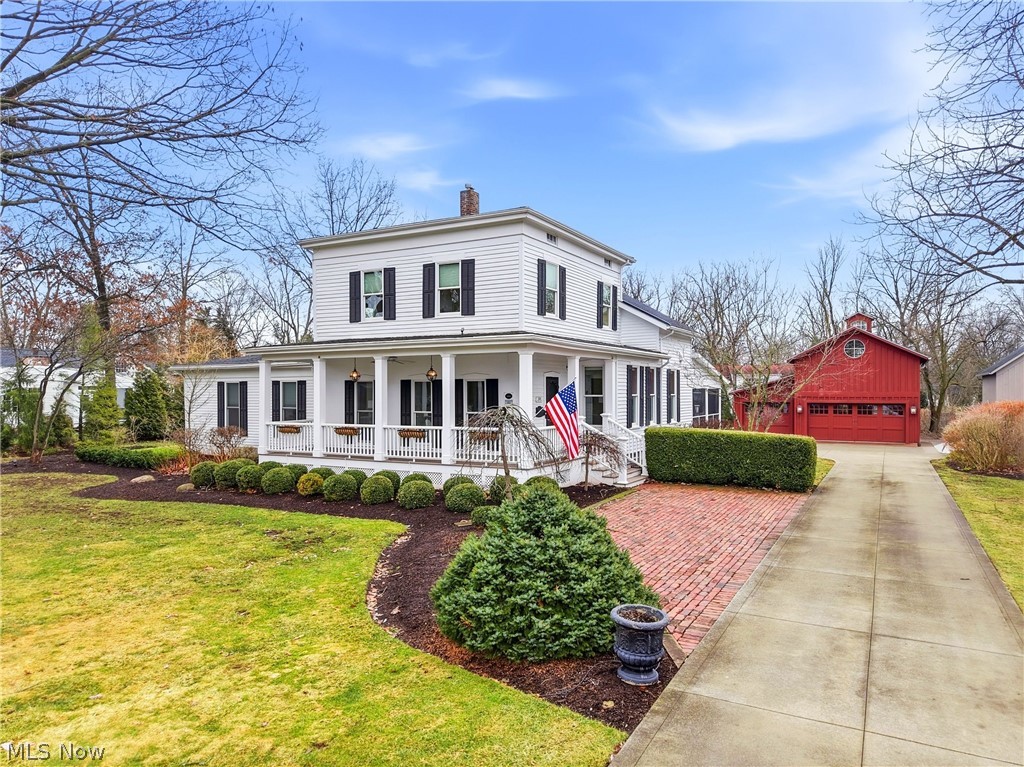
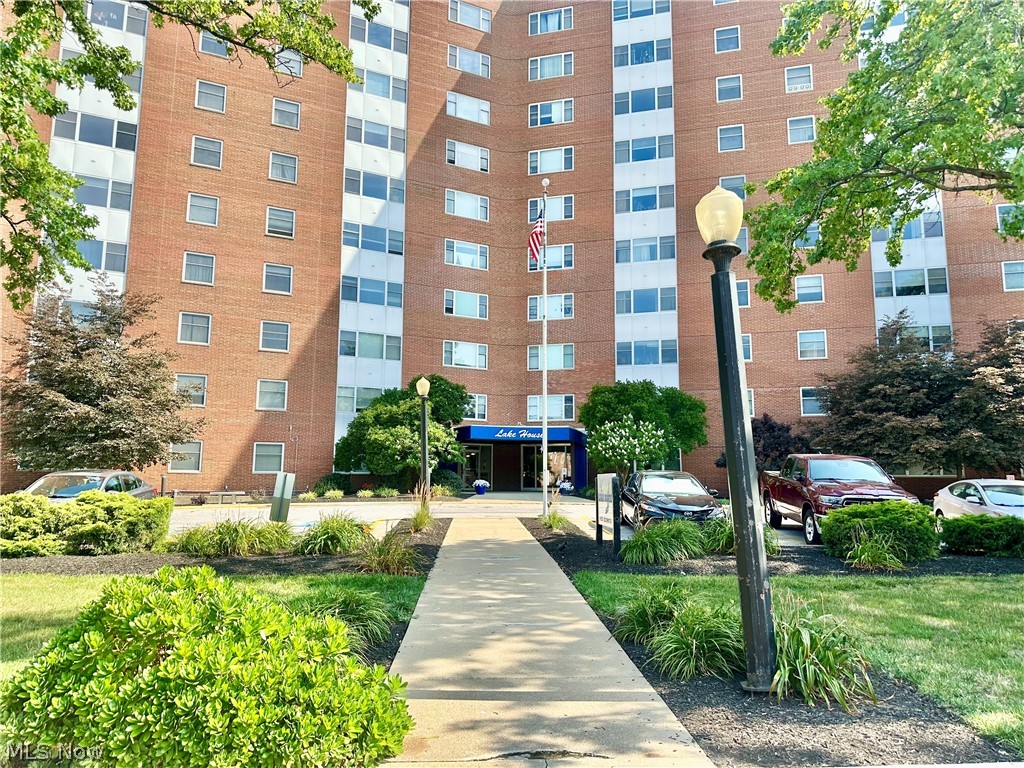
One of the BEST DEALS offered at Chesapeake Lofts in Downtown Sandusky!
Sit back and relax with a cup of coffee or bevarage of choice on your over-sized patio and take in the view. This east side unit has 1 bed 1 bath with some unique brick accent walls that many units don't have. Use this as a vacation home, primary residence, or transient rental. This building offers a gated and secured building, fitness room, pool/hot tub, common grilling area. Close to all the action in Downtown Sandusky, minutes away from the parks, bars, restaurants, ferry boats to the islands, and a quick drive to Cedar Point!
#5210310

Sandusky

401 W SHORELINE Drive 109

1 Beds

1 Baths

868 Sq.Ft.

$243,500

MLS#: 5210310

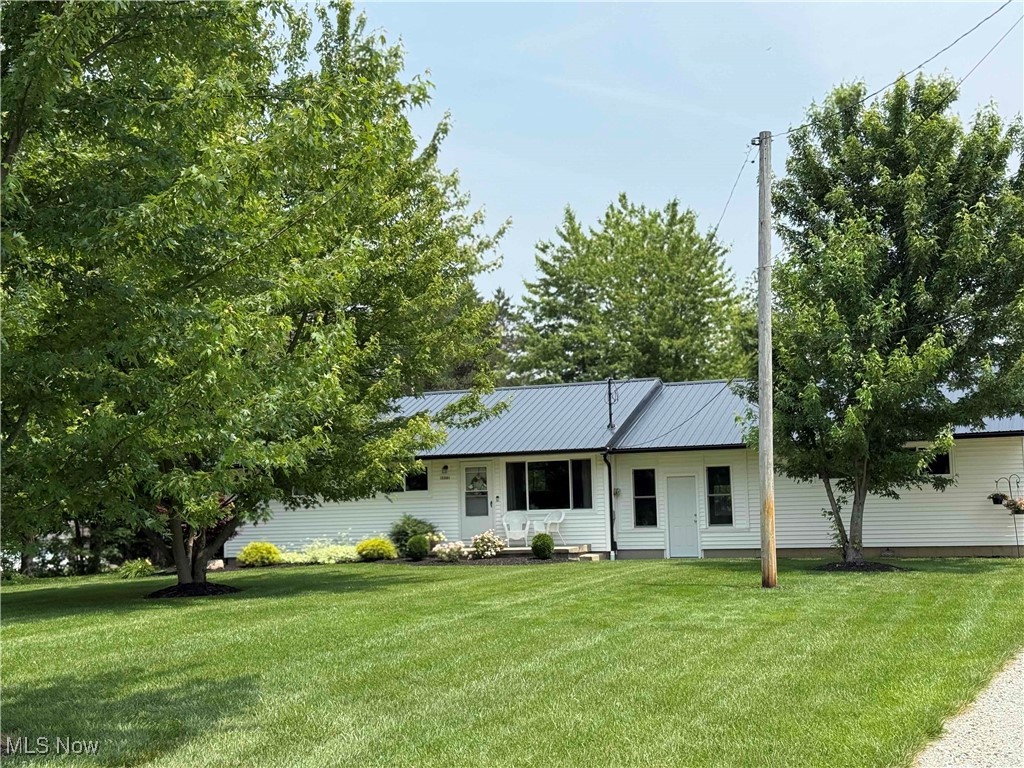
Enjoy peaceful country living in this beautifully maintained home located in the desirable Tri-Valley School District! Situated on 1.53 acres of scenic property, this 3-bedroom, 2 full bath home offers the perfect mix of space, comfort, and functionality. Step inside to find an open-concept layout with soaring ceilings, solid 6-panel doors, and beautiful wood trim throughout. The kitchen has been refreshed with new countertops and features a large new island with added storage, seating, and electric access--perfect for everyday living or entertaining. New interior paint gives the home a fresh, updated feel. The mostly finished walkout lower level offers excellent additional living space, including a bonus room ideal for a home office, playroom, or possible 4th guest bedroom. It is also plumbed for a 3rd bathroom, giving future owners even more potential! Convenient 1st floor laundry is available, along with additional laundry hookups in the lower level. Outside, enjoy the beauty of the flat backyard, complete with a charming wooden shelter house featuring a concrete floor and electric--ideal for gatherings, hobbies, or relaxing evenings! A long paved driveway leads to the concrete parking area in front of and beside the garage, offering plenty of room for extra vehicles, trailers, or even camper parking! Additional highlights include a woodburner for supplemental heat, water softener, radon mitigation system, refreshed landscaping with new mulch and flowers, and high-speed fiber optic cable internet availability. Take in gorgeous sunrise and sunset views from this well-cared-for property with solid bones and space to enjoy both inside and out!
#5202476

Dresden

8600 Honeysuckle Drive

3 Beds

2 Baths

2,940 Sq.Ft.

$415,000

MLS#: 5202476

None
#5011230

St Clairsville

47442 National Road W

None Beds

None Baths

N/A

$425,000

MLS#: 5011230

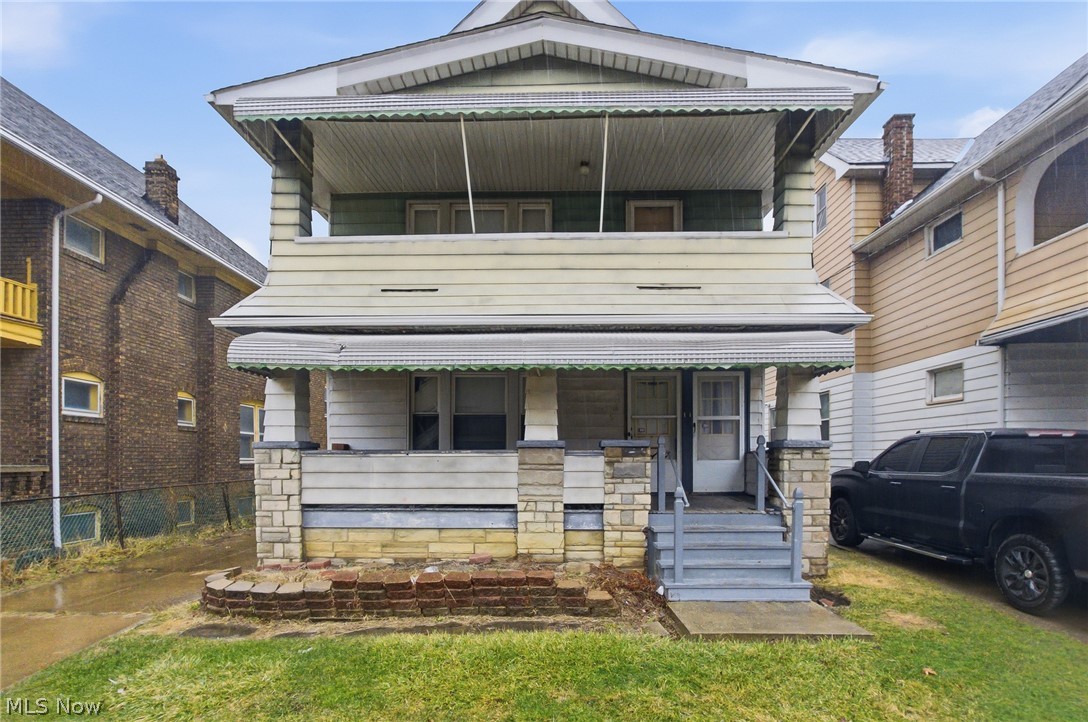
Welcome to 284 W Main Street in the heart of Conneaut - where opportunity and location come together. This property offers a solid footprint and endless potential for the right buyer looking to create something special.

Situated on a convenient stretch of Main Street, this home provides easy access to local shops, dining, schools, and the beautiful Lake Erie shoreline. Inside, you'll find a layout ready for your personal touch, with generous room sizes and the kind of character that's hard to replicate in newer construction.

Whether you're an owner-occupant looking to build instant equity or an investor searching for your next project, this property presents a great opportunity to bring your vision to life. With the right updates, this home could truly shine.

Don't miss your chance to own a piece of Conneaut at an approachable price point with plenty of upside.
#5201315

Conneaut

284 W Main Road

2 Beds

1 Baths

N/A

$99,500

MLS#: 5201315

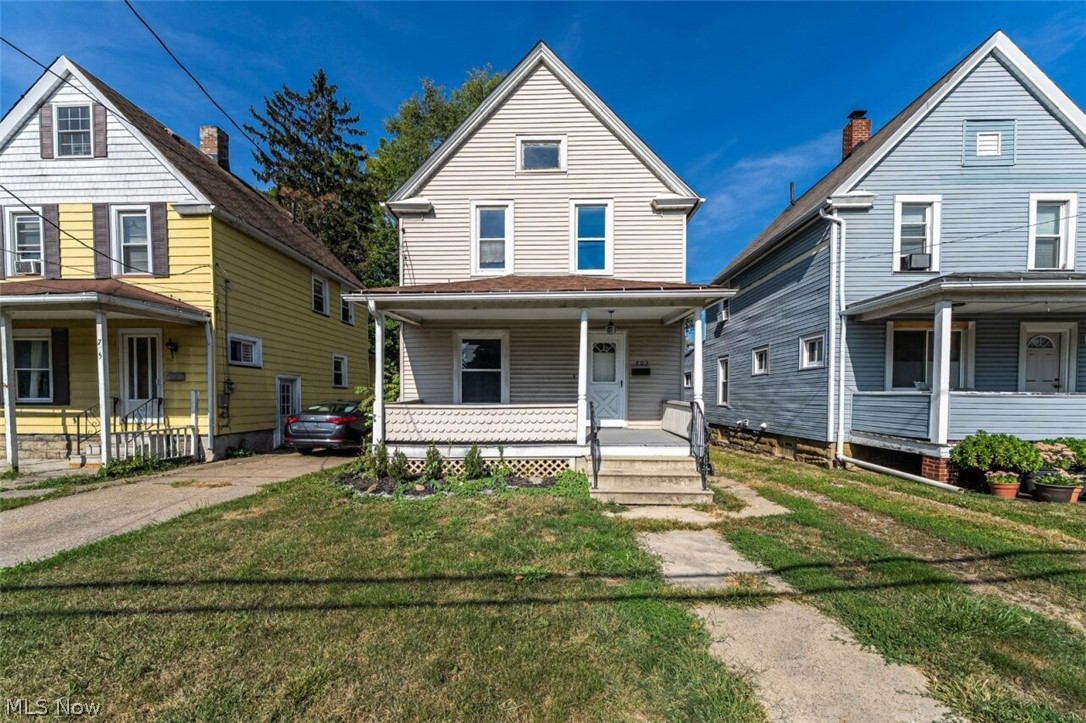
Move-in ready 2-bedroom, two-story home situated on a corner lot. This spacious property offers several recent updates, including fresh paint, all new flooring, new light fixtures and ceiling fans, an updated tub and shower, a new front porch, and more. The main level features three generous living areas, providing flexibility and the potential to convert one into a first-floor bedroom if desired. Additional features include vinyl siding, central air, glass block windows, a clean basement, and off-street parking, all adding to the overall value. The location is convenient to schools, the hospital, highways, and shopping. This property is ideal for an owner-occupant or an investor looking for a turnkey opportunity. Schedule your showing today!
#5201292

Canton

354 Clarendon Avenue NW

2 Beds

1 Baths

1,317 Sq.Ft.

$85,000

MLS#: 5201292

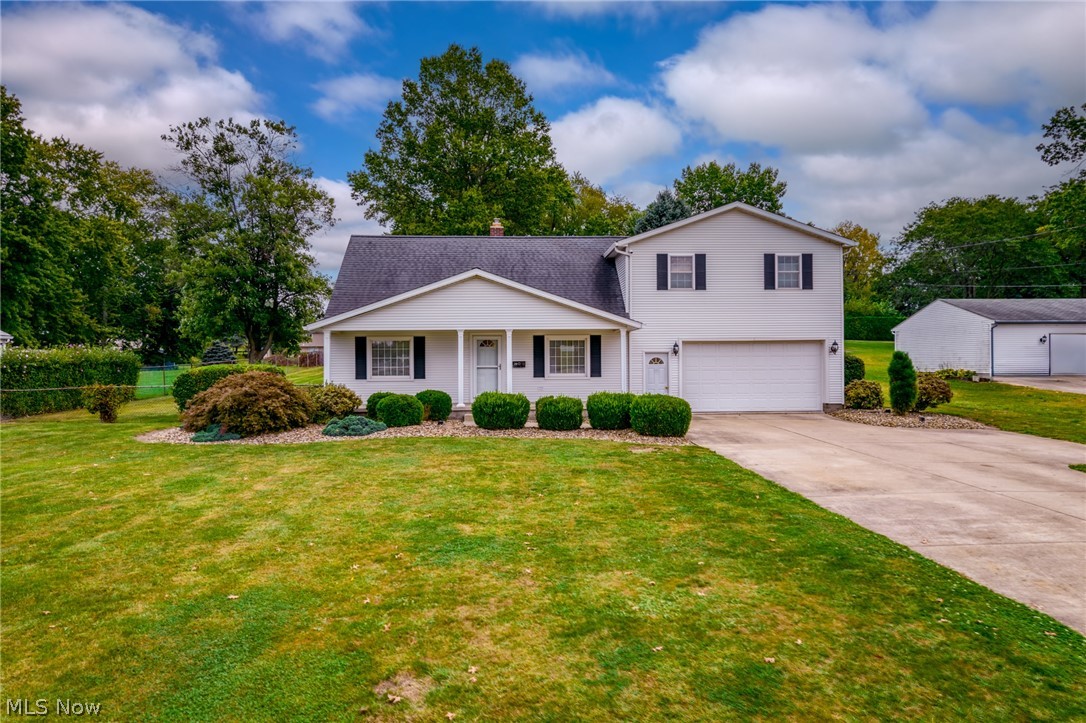
Quietly set on a serene Westlake street with convenient access to I-90 and I-480, this rare find at this price point features a brand-new 2024 roof and stylish renovations throughout, including a new half bath and laundry room. Step outside to a spacious, fully fenced backyard that is ideal for entertaining and everyday privacy, and take advantage of an exceptionally large attic that offers remarkable storage, you truly have to see it to believe it. 

New appliances throughout the home.  Do not miss your opportunity to make this beautiful Westlake property your next home.
#5203851

Westlake

24193 Hedgewood Avenue

3 Beds

1 Baths

1,155 Sq.Ft.

$274,900

MLS#: 5203851

NEW PRICE! Motivated seller says SELL!
 Step into luxury with this beautiful 4 bedroom, 4.5 bath, all brick masterpiece, perfectly situated on a sprawling 2-acre lot offering both space and tranquility. Built in 2000, this home boasts an inviting open floor plan that radiates warmth and comfort, ideal for families and entertaining alike. As you step inside, you will be greeted by a bright and spacious entry accentuated by beautiful hardwood flooring throughout the first floor of the home. The heart of the home features a large, eat-in kitchen with an abundance of cabinetry that any chef would adore, complete with stainless appliances, quartz countertop, and an expansive island perfect for entertaining. The formal dining room is perfect for those special occasions to host gatherings with family and friends. The breathtaking family room features a stunning wood burning fireplace and space to create memories with loved ones. The bright sunroom is filled with natural light where you’ll enjoy views of your tranquil surroundings offering a perfect spot for morning coffee or afternoon reading. The owner's suite is a true retreat, boasting his and hers walk in closets and a luxurious bathroom with dual vanities providing a serene escape from a long day. The upper-level houses three additional spacious bedrooms and two more well-appointed full bathrooms, perfect for family or guests. The fully finished lower level is a true gem offering plenty of versatile space with a cozy gas fireplace, kitchenette area, full bath and an unreal amount of storage to stay organized ensuring everything has a place. Recent updates include a new roof and a dual zone HVAC system, providing peace of mind and energy efficiency. Plus, a Generac generator safeguarding that you will never be left in the dark. An easy commute with an approximate 30-minute drive to 4 hospitals, beautiful Oglebay Park and an only 45-minute drive to the Pittsburgh International Airport! $625,000
#5089259

Wellsburg

128 Willow Springs Drive

4 Beds

4 Baths

5,421 Sq.Ft.

$599,000

MLS#: 5089259

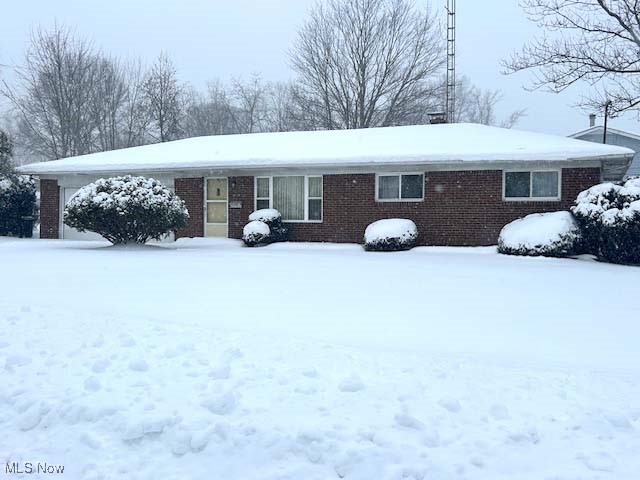
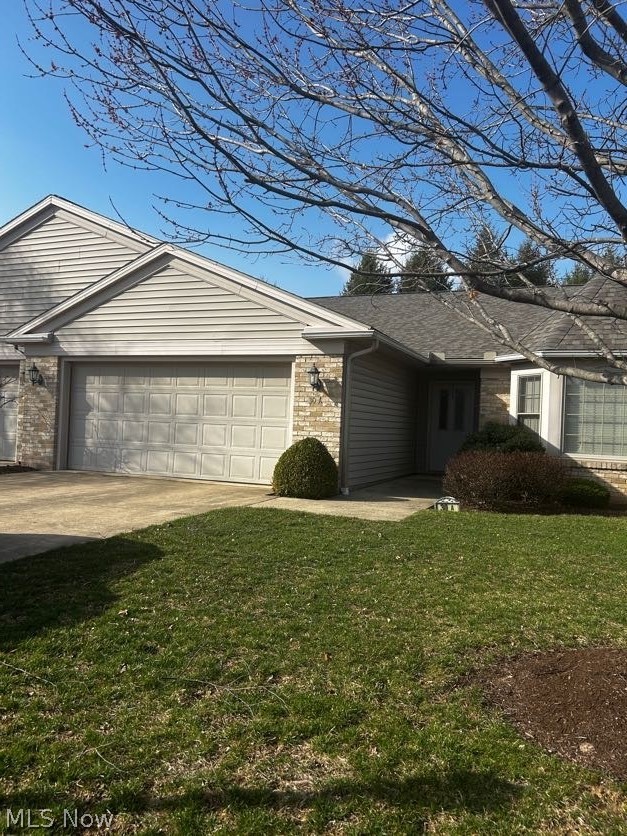
This super nice 2 bedroom ranch condo with 2 full baths is located in a secluded Howland development, with neatly arranged homes surrounding a beautiful pond with a water fountain! A private walkway leads you to the front door with a private fenced-in area. Once inside, the carpeted living room has a vaulted ceiling and is open to the kitchen. The large kitchen with breakfast bar and dining area includes all appliances, and the dinette has French doors leading to private decking. The master bedroom features a vaulted ceiling, walk-in closet and private bath. There is also a first floor laundry and currently a handicapped ramp located in the attached 2 car garage. This lovely condo is perfect for someone looking for maintenance free living. This condo qualifies for Farmers Affordable Loan Program at Farmers Bank. 100% financing, no PMI, and $3000 grant towards closing costs.
#5197272

Warren

3420 Orchard Court

2 Beds

2 Baths

1,034 Sq.Ft.

$185,000

MLS#: 5197272

Welcome to this thoughtfully updated colonial in Cleveland’s desirable Old Brooklyn neighborhood, where the big ticket items have already been taken care of for you.

Over the past three years, the current owner has made major improvements including a new roof, hot water tank, and full basement waterproofing, giving peace of mind and eliminating some of the most common homeowner concerns.

Inside, you’ll find an updated kitchen with newer stainless steel appliances (all included) and a skylight that fills the space with natural light, creating a bright and inviting atmosphere. The main floor also offers the convenience of a first-floor bedroom and full bathroom, ideal for flexible living arrangements.

Upstairs features two additional bedrooms and another full bath, with one room perfectly suited as a home office, nursery, or flex space. The finished basement adds even more living area, perfect for entertaining, a rec room, or guest space.

Step outside to enjoy a covered patio, fenced-in yard, and a 2-car garage, offering both comfort and functionality for everyday living.

If you’re looking for a home where the major updates are already done and there’s room to make it your own, this is one you won’t want to miss.
#5194804

Cleveland

4725 Wichita Avenue

3 Beds

3 Baths

1,632 Sq.Ft.

$199,000

MLS#: 5194804

**FALL IN LOVE --> W/This Rustic Historical Property That Provides A Mix Of Character, Charm, Rich History & An Abundance Of Space W/Over 3,000 SQ. FT. Which Includes 4 Bdrms & 3 FULL Bathrms! *Attached Oversized 2.5 Car, 728 Sq. Ft. HEATED & Insulated Garage! *Full 1,200 Sq. Ft. Basement *Enjoy Summers Here On An ACRE OF LAND W/Your Own INGROUND SWIMMING POOL! Large Concrete Pad + Brick Patio For Tons Of Outdoor Furniture & Entertaining! Pergola & Some Wood Fencing. The Property Backs Up To Woods W/No Neighbor View Behind *Dual Driveways *Walk In To A Foyer W/Brick Paver Flooring & Barn Side Wood Columns *Straight Ahead Is The Main Living Rm That Is A "WOW" In It's Own Right! BEAMED 23' CEILING!! *Treasure Making Memories W/The Ambience HUGE Floor To Ceiling BRICK Cooking FIREPLACE!! Prepare Meals Over Open Hot Coals. When All Of Life Is Fast It Is Nice To Unwind W/A Warm Flickering Fire *Eat In Kitchen W/Center Island W/Adorable VAULTED Ceiling Eating  & BENCH Seating *Dedicated Pantry Rm For All Of Your Food Storage Needs *Full Bathrm 1st Floor + Another Attached Storage Rm Leads To A SAUNA ROOM!! Full Relaxation *1st Floor Bdrm Off Of The Garage Currently Used As A Sitting Rm *Stairways To A LOFT Holds 2 Bdrms, 1 With Skylights/Vaulted Ceiling + ENSUITE Full Bathrm! *Natural Wood Floors Throughout *Side Entryway W/Brick Surround, Skylights (2) & Pendant Lighting Leads Up To A Gracious Size SUNROOM/FAMILY RM W/Luxury Plank Flooring, WALLS OF WINDOWS + Wood Planked Ceiling! This Is A Huge Entertaining Rm *Off Of This Rm Is The Master Bdrm W/Vaulted Ceiling, Fan & Double Closets + An Ensuite FULL Master Bathrm *Stained Glass Throughout The Home *Previously Chestnut Grove Church, Later A Murder Mystery Dinner Theater *This Property Will Need Work W/Endless Possibilities For Use! *ARV & AVM Much Higher *This Is A Home You Will Never Forget & Won't Be Able To Let Go Of! *Newer FURNACE, Sump Pump *SELLING AS-IS, Cash or Conventional Financing  *MAKE AN OFFER!!
#5202790

Ashland

1305 Township Road 1656

4 Beds

3 Baths

3,069 Sq.Ft.

$229,000

MLS#: 5202790

Welcome to this move-in-ready ranch, featuring thoughtful updates throughout.
This 3 bedroom, 2 full bathroom home includes an updated kitchen and bathrooms, an inviting living room with wood flooring, and wood flooring in two of the bedrooms. The spacious kitchen is fully equipped with appliances and offers plenty of room for everyday living and entertaining.
The finished lower level provides additional living space ideal for a recreation room or exercise area, along with a full bathroom. A versatile area currently used as a dressing room could easily function as a home office, plus ample storage throughout. Notable updates include a newer roof (2024) with warranty.
Enjoy the private, fenced-in backyard featuring a newer deck (2025), perfect for relaxing or entertaining. Additional highlights include an over-sized garage and a storage shed.
A one-year buyer home warranty is included.
#5202974

Parma

2821 Wales Avenue

3 Beds

2 Baths

2,128 Sq.Ft.

$239,900

MLS#: 5202974

Welcome home to this charming three-bedroom, two full bath colonial in desirable Boardman, ready for its new owners! This well-maintained home offers a two-car attached garage and a concrete driveway for added convenience.  Step inside to a spacious living room filled with natural light, along with a formal dining room just off the kitchen—perfect for hosting gatherings. The eat-in kitchen features a stylish tiled backsplash and plenty of space for everyday dining. A full bath on the first floor adds extra functionality.  The cozy family room, complete with a gas fireplace, opens seamlessly to a bright sunroom featuring a built-in bar—an ideal space for entertaining. From there, step out through sliding doors to a fully fenced backyard showcasing a brick patio, fire pit, and storage shed for all your outdoor needs.  Upstairs, you’ll find three generously sized bedrooms and a second full bath. The partially finished lower level provides additional living space with a recreation room, while the laundry area offers abundant cabinetry—perfect for a craft room or workshop.  Additional highlights include a waterproofed basement with glass block windows, newer windows, and a hot water tank updated in 2025. A home warranty is included for added peace of mind.
#5205992

Boardman

6259 Appleridge Drive

3 Beds

2 Baths

2,000 Sq.Ft.

$269,900

MLS#: 5205992

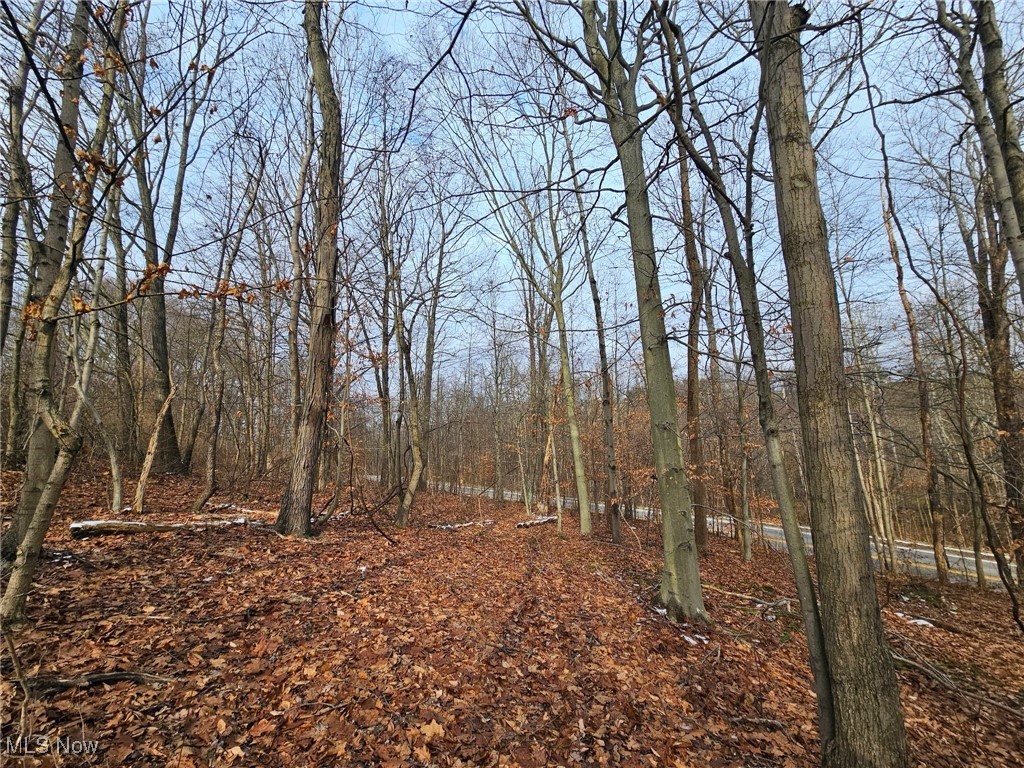
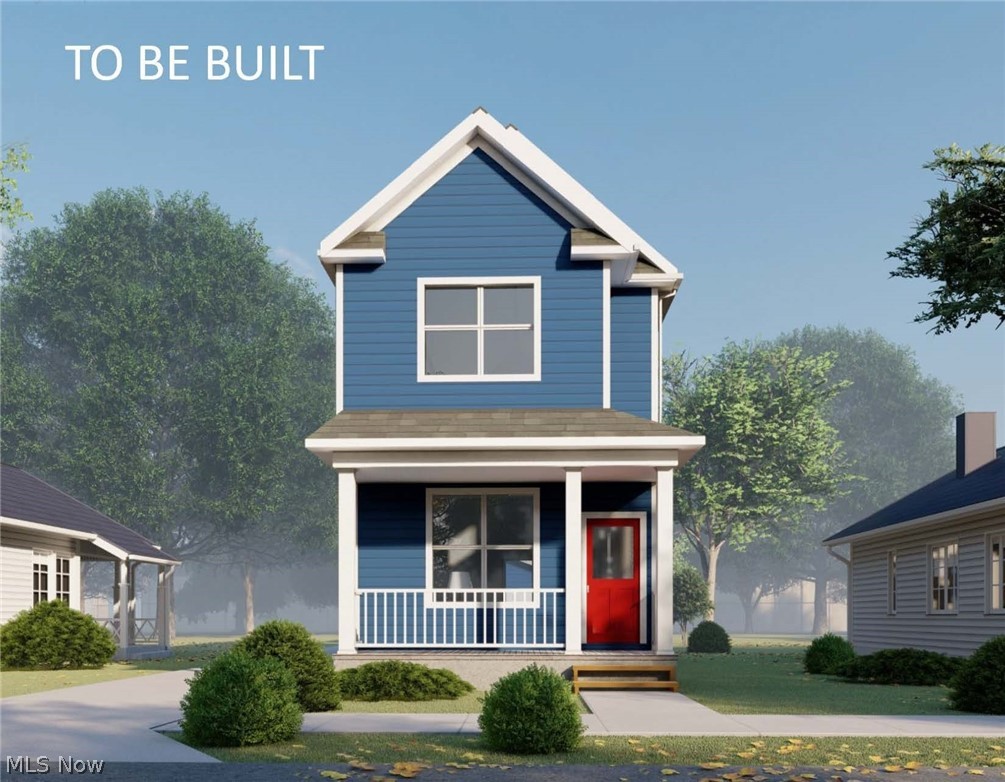
The weather will soon break and before you know it, spring will be upon us. Nothing means spring time more than breaking ground on a brand new home. Schumacher Homes is here to make your dreams of a new home come true. Choose from one of six different lots to customize and plan your perfect home. Lot sizes range from .35 to .66 and offer public utilities, several cul-de-sac sites, and an ideal location minutes from the schools, shopping, airport, and highways. Shadow Ridge meets the demand for a beautiful neighborhood and gorgeous new homes while still providing a small, country-type setting. Each lot will accommodate multiple existing floor plans or allow Schumacher to customize the layout to fit your lifestyle and personal preferences. Dreaming of eliminating multiple floors of living space? We have plots that will perfectly fit your custom ranch home and give you the comfort of first floor living. Schumacher Homes started right here in Canton Ohio and since the 90’s, they have brought over 20,000 homes to life by starting with a great design and giving homeowners a beautiful custom home. Their multiple, national awards speak for themselves so call us today and let’s turn your ideas and dreams into a reality in 2026!
#5193704

North Canton

5599 Shadow Ridge Circle NW

None Beds

None Baths

0.3802 acres

$95,000

MLS#: 5193704

Tucked in the heart of Minerva Village, this charming home offers the perfect blend of convenience and privacy. Situated on a rare double 3/4-acre lot, the property backs directly to peaceful woods, creating a serene setting filled with abundant wildlife. Enjoy the feel of country living while still being just moments from local shops, schools, and amenities.

The home features newer siding for added peace of mind, and has been well-maintained throughout—truly move-in ready. A spacious workshop/shed with electric provides the perfect space for hobbies, storage, or projects.

Whether you're relaxing in your backyard surrounded by nature or taking advantage of the in-town location, this property offers the best of both worlds. Don’t miss this unique opportunity in a desirable Minerva location!
#5203652

Minerva

513 Queen Street

3 Beds

2 Baths

2,080 Sq.Ft.

$189,000

MLS#: 5203652

Step inside this charming 2 bedroom condo and feel right at home. The bright main level offers an easy, open layout that's perfect for relaxing or entertaining. Just off the living area, you'll find a private rear patio, a great spot to enjoy your morning coffee, grill out, or unwind after a long day. The half finished basement adds even more usable space. It includes a cozy room that works well as a small office, study area, or gaming room. Whether you work from home or just want a quiet place to focus, this flexible space gives you options. Both bedrooms are comfortable and well sized, with plenty of natural light. Each bedroom includes convenient storage area, helping you stay organized with ease. Located in a well kept community with nearby shopping, dining, and everyday conveniences, this condo offers comfort, value, and low maintenance living. It's a wonderful opportunity for anyone looking for a fresh start or a smart investment. Homes like this don't stay on the market long. Schedule your showing soon and come see how this condo can fit your lifestyle!
#5197914

Cortland

3314 Woodland Trail C

2 Beds

1 Baths

1,224 Sq.Ft.

$100,000

MLS#: 5197914

1 ... 165 166 167 168 169 ... 666
* Listings identified with the FMLS IDX logo come from FMLS and are held by brokerage firms other than the owner of this website. The listing brokerage is identified in any listing details. Information is deemed reliable but is not guaranteed. If you believe any FMLS listing contains material that infringes your copyrighted work please click here to review our DMCA policy and learn how to submit a takedown request. © 2024. First Multiple Listing Service, Inc.
 - property

Send a message

Message successfully sent.

Your message

What is 3 + 4 ?

Reason for contacting?

I agree to receive email communication and understand I can unsubscribe at any time.

I agree to be contacted by Tyson Sells Homes, LLC. via call, email, and text for real estate services. To opt out, you can reply 'stop' at any time or reply 'help' for assistance. You can also click the unsubscribe link in the emails. Message and data rates may apply. Message frequency may vary. Privacy Policy

Sign Out

Virtual Assistant

Would you like to take the next step with this property? We can help you schedule a showing or virtual tour, or send you more details.

Yes, I would like more information.

Thank You for Your Reply, One of Our Agents will contact you as soon as possible

No, maybe later.

Thank you, you can always contact me via email, phone number or through the contact form.

Realhub AI

Lucy - Your AI-Powered Realtor

Update Your Temporary Password

Personalize your search

Enter your email and we'll notify you immediately when new listings match what you're looking for.

or enter email address

Already have an account ? Login here

Continue your home search

I agree to receive communications and understand I can unsubscribe at any time.

I agree to be contacted by Tyson Sells Homes, LLC. via call, email, and text for real estate services. To opt out, you can reply 'stop' at any time or reply 'help' for assistance. You can also click the unsubscribe link in the emails. Message and data rates may apply. Message frequency may vary. Privacy Policy

Already have an account ? Login here

We use cookies

We use cookies primarily for analytics to enhance your experience. By accepting, you agree to our use of these cookies. You can manage your preferences or learn more about our cookies policy.