REALHUB is on fire today

Properties

Browse or get in touch to schedule a walkthrough.

  • Nearby me
Price range

Popular Features

Community Features

Association

Property Features

Waterfront

View

Exterior Features

Interior Features

Style

10000 properties match your criteria

Updated 1 minute ago

E-Alert name
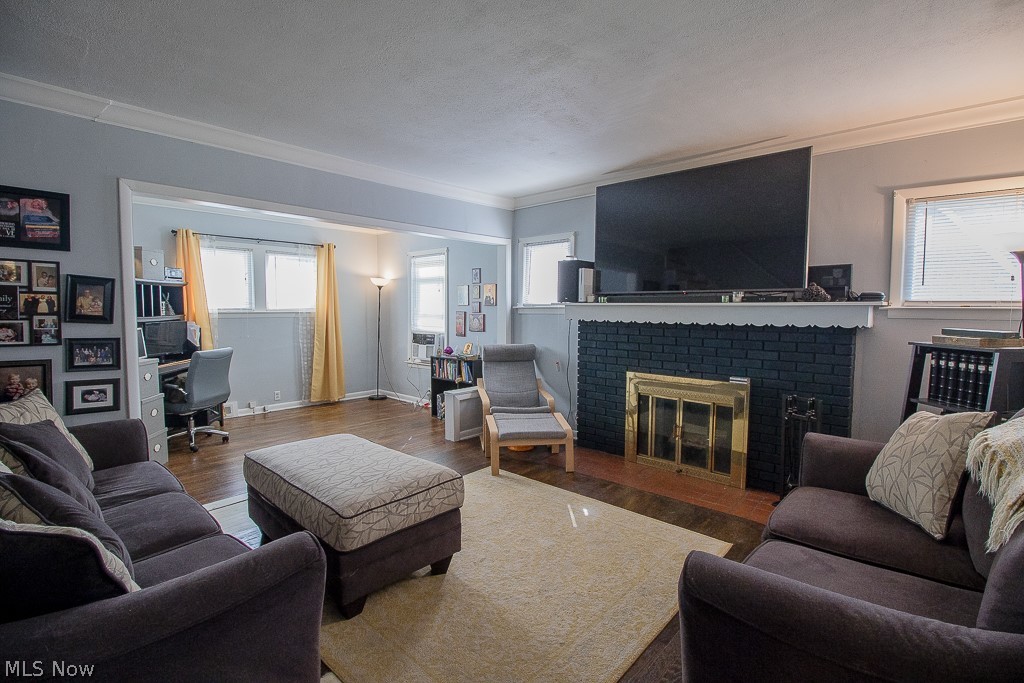
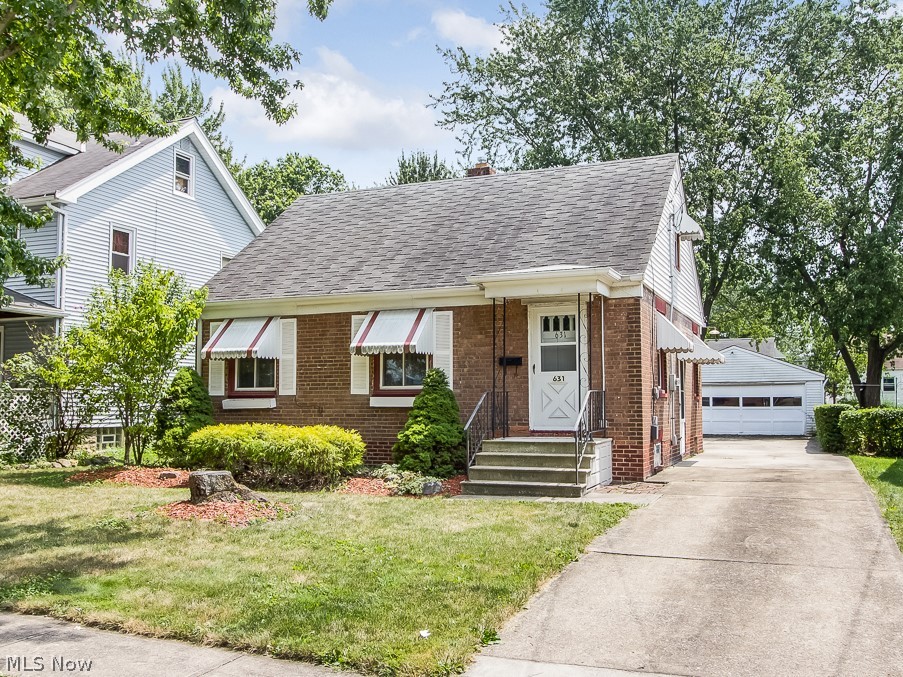
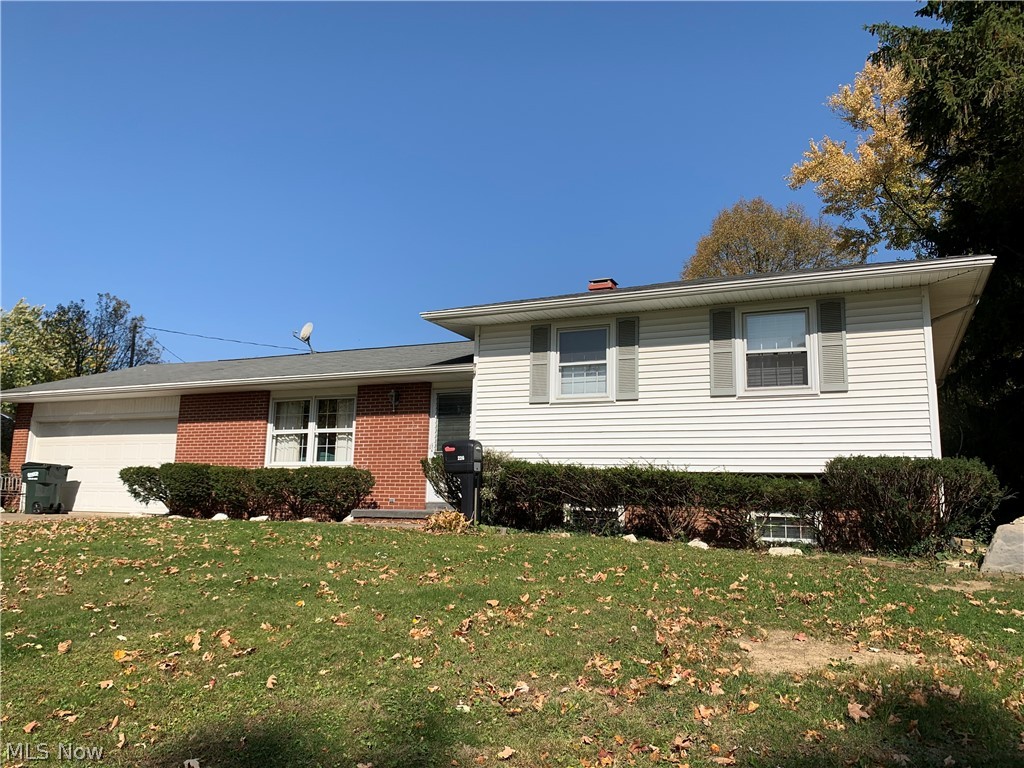
Welcome home to this beautifully maintained and thoughtfully updated Cape Cod, tucked away on a peaceful, quiet street in one of Bay Village’s most desirable neighborhoods. Perfect for a small family or anyone looking to downsize without sacrificing space, this charming home offers a warm and inviting layout with three bedrooms, two full bathrooms, and multiple living areas to spread out and enjoy. The spacious main living room is centered around a cozy wood-burning fireplace, creating the perfect place to relax on chilly evenings. The completely remodeled kitchen (2025) is a standout feature, showcasing brand-new cabinetry, quartz countertops, stainless steel appliances, and a stunning tile backsplash. Fresh paint throughout the entire home in 2026 gives every room a bright, clean feel. The flexible floor plan includes one bedroom on the main floor and two generously sized bedrooms upstairs, while the finished basement with a full bathroom provides additional living space ideal for a family room, guest suite, home office, or workout area. Step outside to a beautiful back deck overlooking an expansive, fully fenced backyard—an ideal setting for children, pets, gardening, or summer gatherings around the fire pit. With a detached one-car garage, exceptional updates, and a wonderful location close to parks, schools, shopping, and all that Bay Village has to offer, this move-in ready home is the perfect blend of comfort, charm, and convenience.
#5208742

Bay Village

27840 Lincoln Road

3 Beds

2 Baths

2,116 Sq.Ft.

$349,900

MLS#: 5208742

None
#5203502

Youngstown

3912 Glenmere Drive

3 Beds

2 Baths

N/A

$155,000

MLS#: 5203502

Welcome to 4210 Clybourne Avenue, a fantastic income-producing duplex opportunity in Cleveland—perfect for investors or buyers looking to live in one unit while the other helps pay the mortgage. This well-maintained property offers a blend of recent upgrades, reliable income, and long-term potential. The upper unit is currently rented for $897 per month through Section 8, providing stable, government-backed rental income from day one. The lower unit will be vacant starting April 3rd, creating the perfect opportunity for an owner-occupant to move in while collecting rent upstairs, or for an investor to place a new tenant and maximize cash flow. The property has benefited from thoughtful maintenance and recent improvements, including a brand-new hot water tank (2025) and a repaired bathroom ceiling leak (2025), ensuring a refreshed and functional living space. An electrical outlet in the front bedroom was also repaired in 2024, reflecting proactive upkeep throughout the home. Conveniently located with quick access to I-90 and I-71, commuting to Downtown Cleveland is fast and convenient. The home is also just minutes from Edgewater Park and Lake Erie, offering beautiful lakefront views and outdoor recreation. Nearby Gordon Square Arts District and the Detroit-Shoreway neighborhood provide popular restaurants, coffee shops, entertainment, and nightlife. Whether you are an investor seeking stable rental income or a buyer looking to offset your living expenses by renting out the second unit, 4210 Clybourne Avenue presents a smart opportunity with built-in income, recent updates, and a convenient Cleveland location near some of the city’s best amenities.
#5190875

Cleveland

4210 Clybourne Avenue

4 Beds

2 Baths

2,266 Sq.Ft.

$169,000

MLS#: 5190875

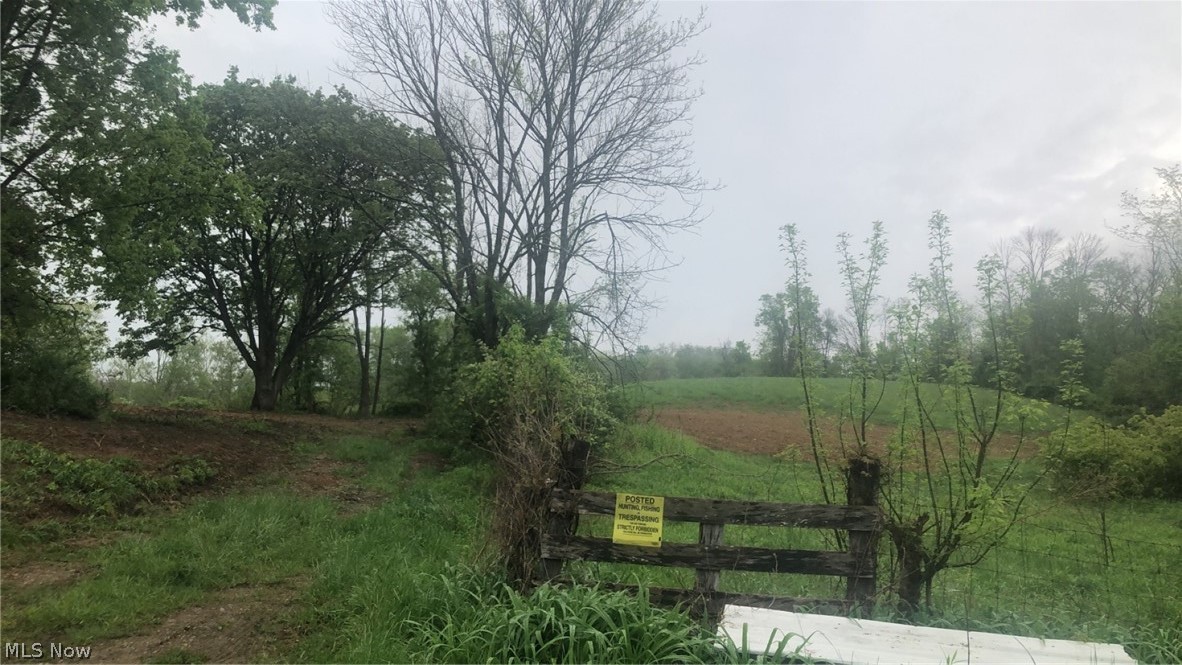
Escape the ordinary and discover the ultimate waterfront privacy on this magnificent 41.07-acre contiguous estate in desirable Wellington! If you are dreaming of a secluded homestead entirely hidden from the outside world, this rare hidden gem is your canvas. The crown jewel of this property is a serene, private pond nestled perfectly within a breathtaking, mature woodland paradise. Imagine designing your dream custom estate, private cabin, or barndominium tucked into the timber, offering stunning daily views right over the water.

Forget the restrictions of standard subdivisions. Here, you own a massive, untouched natural playground of rolling terrain, towering trees, and rich recreational appeal perfect for premium hunting, trail riding, and fishing. This property offers the ultimate, hard-to-find balance: an ultra-private, buildable woodland setting with an established water feature, all located just minutes from local community conveniences. Properties with this scale of mature forest and a private pond are vanishing fast—bring your builder and secure your private sanctuary today!
#5213007

Wellington

Quarry Road

None Beds

None Baths

41.07 acres

$399,000

MLS#: 5213007

Well-kept triplex at 3333 Desota Ave in Cleveland Heights. Roof replaced in 2022. Third floor unit was recently updated with new flooring and fresh paint, and new front steps will be completed prior to transfer. Property will be POS compliant.

Long-term tenants in the first floor unit (6 years) who take great care of the property. Second floor is leased through November 2026. Third floor is currently vacant, offering immediate upside. Current rents total $935/month for first floor, $1045/month for 2nd floor, with room to increase once fully occupied. Clean, dry basement.
#5205075

Cleveland Heights

3333 Desota Avenue

5 Beds

3 Baths

2,114 Sq.Ft.

$275,000

MLS#: 5205075

Updated Duplex in the heart of Perry Township. Each unit boasts 3 large bedrooms, and updated kitchen, updated bath, new carpet throughout, new laminate in the kitchen and entry ways. The downstairs is finished with a walkout. The utility room is big enough for storage or a little workshop area. The garage is deep and could hold two cars. Or use as extra storage area. Easy to rent and great ROI potential. Don't miss your opportunity to own a beautiful Perry Township Duplex. This will go fast. Have your pre-approval or proof of funds ready.
#5196152

Massillon

1640-1642 Cedarcrest Avenue SW

6 Beds

2 Baths

3,255 Sq.Ft.

$279,900

MLS#: 5196152

Step onto the wraparound covered porch of this Stunning Victorian home and feel the day unwind before you even cross the threshold. Inside, nine-foot ceilings draw your gaze upward, but don't miss the beautiful wood floors. Bay windows in the living room and the bedroom above frame the world just right, letting light spill across spaces that already feel like home. The heart of it all is the large, airy kitchen, where mornings start with coffee at the island and ample room to gather around the eating area. A walk-in pantry keeps life organized, appliances included, and the dining room flows seamlessly alongside for those easy evenings; it also has a built-in for wine storage. Just off the hallway, first-floor laundry includes a spacious closet for storage and direct access to the attached three-car garage, making every return home smooth and practical. A convenient half bath nearby keeps things guest-ready. Open the family room to the living room, and suddenly you have the perfect canvas for laughter, holidays, or quiet nights in. Step out back to the private rear yard and deck. The half-acre cul-de-sac lot offers breathing room and space for backyard barbecues without a neighbor in sight. Upstairs, the primary suite welcomes you with generous proportions, a 13x10 walk-in closet that holds every season's worth of quiet confidence, and a master bath designed for indulgence: a deep soaking tub, a walk-in shower, and a large linen closet in the hall to keep it all serene. Three well-sized secondary bedrooms and another full bath complete this level, each serving as a comfortable retreat. The unfinished basement below offers ample storage and is prepped for a future bathroom, ready for your vision. Nestled conveniently near I-480, I-80, and SR 14. Picture your story unfolding here, in a place that wraps you in comfort and space. Schedule your private showing today or reach out for more details. This one invites you to stay.
#5207043

Streetsboro

8772 Waterford Court

4 Beds

2 Baths

3,886 Sq.Ft.

$449,900

MLS#: 5207043

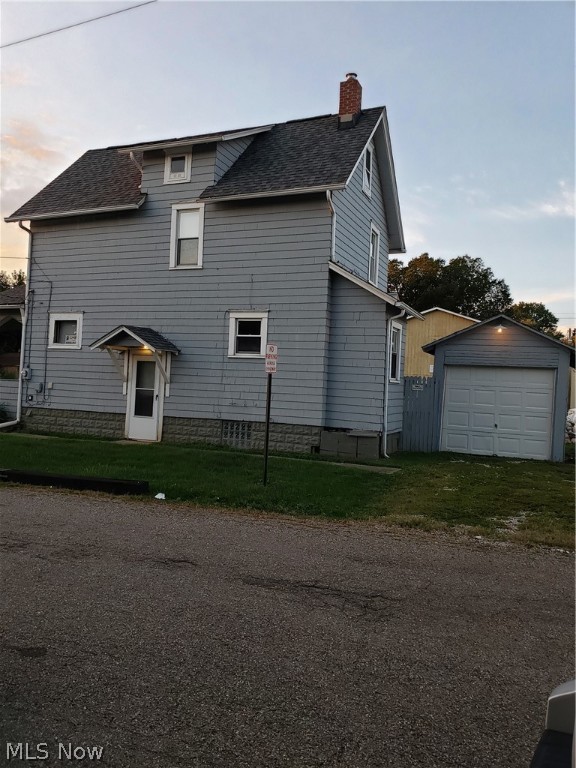
Welcome home to this cute and recently updated 3-bedroom family home, nestled in a quiet, sidewalk-lined neighborhood. Thoughtfully refreshed, this home offers comfortable living spaces perfect for everyday life and entertaining. The fenced-in backyard offers a secure space for children and pets to play. With its welcoming charm, modern touches, and friendly surroundings, this home is ready for its next chapter.
#5183761

Ravenna

665 Crown Avenue

3 Beds

1 Baths

1,058 Sq.Ft.

$164,900

MLS#: 5183761

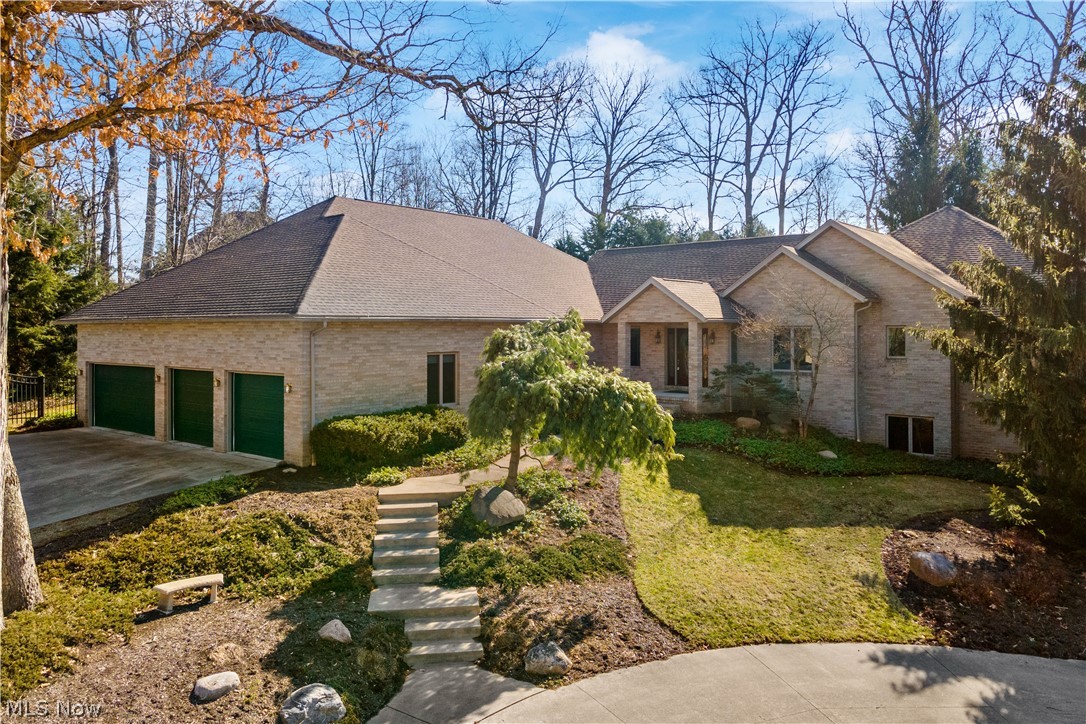
This is a home that will offer you maintenance free living in a one floor beautiful condo located in the desirable Wildflower Community.  This meticulously maintained and freshly painted throughout unit features a very large open dining and living area complete with beautiful crown molding. The peaceful view from your living room is continued as you go out your sliding glass doors to your spacious wooden deck where you will enjoy the peaceful views of the surrounding woods and evergreen trees.  The eat-in kitchen overlooks the living and dining room and includes oak cabinets and all appliances.  The primary bedroom suite features a walk-in closet and in-suite bath with glass door shower. The guest bedroom has a full bath to accommodate your family or guests.  The laundry room is conveniently located off the main entrance and is equipped with a utility tub and a washer and dryer.  The attaches two car garage is conveniently located near the entrance to the kitchen for your convenience.  The garage includes pull-down stairs which provide access to storage space located above the garage.  Enjoy all of this in a community located close to shopping and access to the both I-480 and I-90.
#5209508

North Ridgeville

33992 Sunflower Lane

2 Beds

2 Baths

1,333 Sq.Ft.

$260,000

MLS#: 5209508

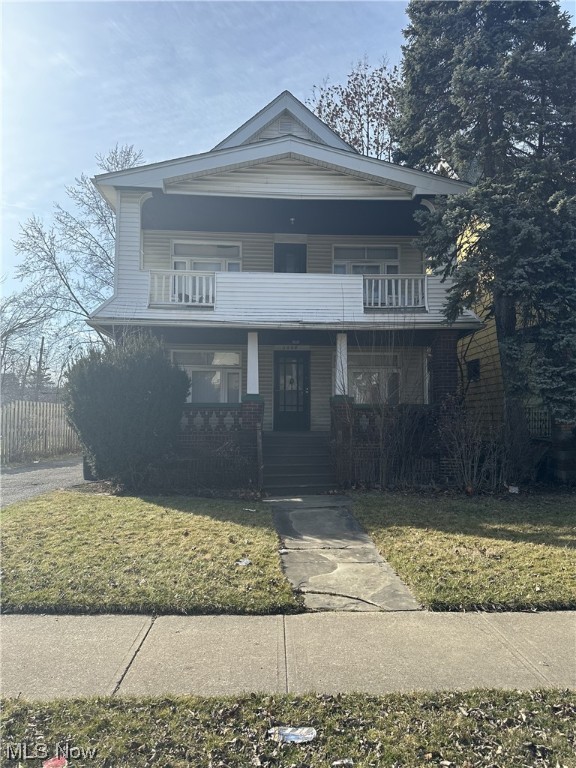
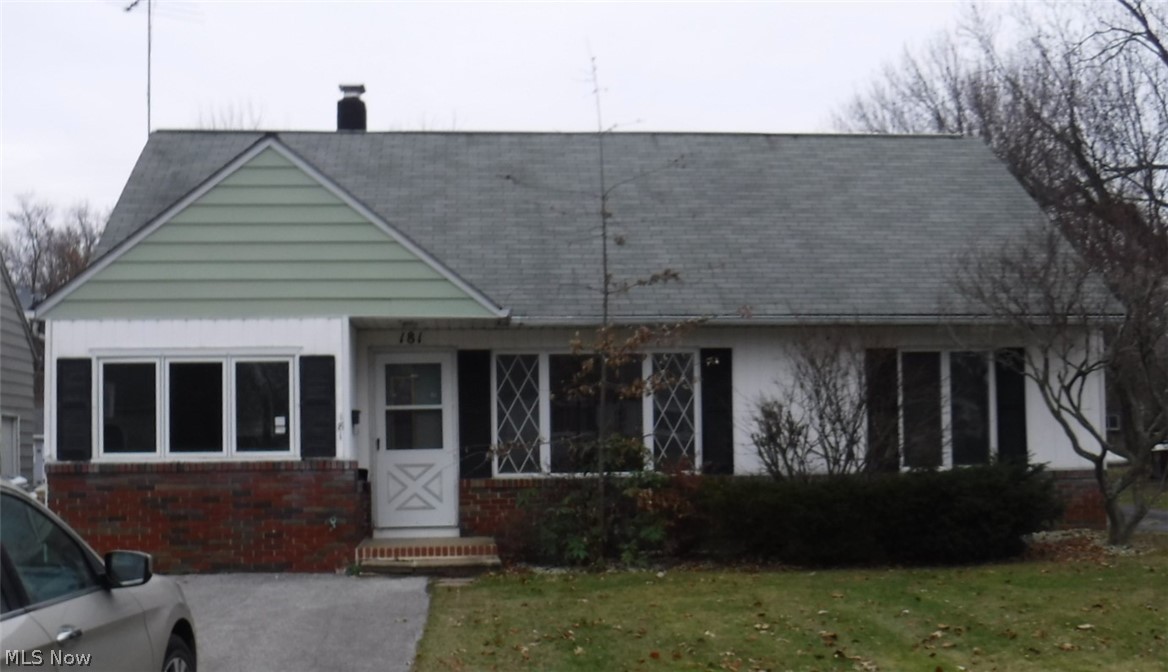
This spacious 4-bedroom, 1-bathroom colonial-style home in historic West Cleveland is completely move-in ready and waiting for you.
This layout offers excellent flexibility and privacy. The first floor features two convenient bedrooms alongside the main living areas, allowing for easy, single-level accessibility. Upstairs, the two additional rooms create a quiet, separate retreat with distinct acharacter. The charming unit features  newer carpeting throughout, generously sized rooms, and an updated kitchen  with oven and fridge and updated bathroom. Situated in a fantastic, historic neighborhood with easy access to local amenities, this property offers the perfect blend of comfort and convenience.
#5217350

Cleveland

2200 W 104th Street Upper Unit

4 Beds

1 Baths

1,350 Sq.Ft.

$1,250

MLS#: 5217350

The versatile apartment offers a flexible layout that can be customized to fit your lifestyle. The apartment could accommodate a work-from-home office, a separate dining nook, a hobby room, or a playroom. The kitchen comes equipped with a gas stove and refrigerator.  There is a back door to the first-level apartment that leads out to the off-street unit parking space located behind the building. The resident will be responsible for paying gas and electricity. All interested applicants will be provided an online link. The cost is $50 per adult.
#5217481

Akron

1083 Stroman Avenue A

2 Beds

1 Baths

784 Sq.Ft.

$800

MLS#: 5217481

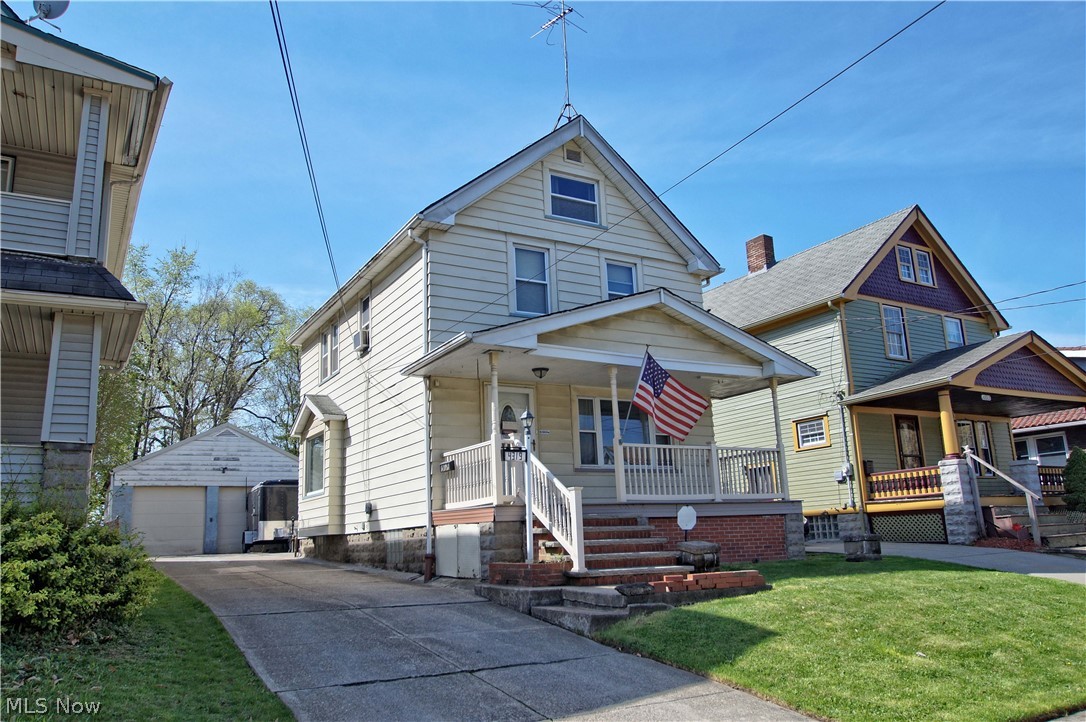
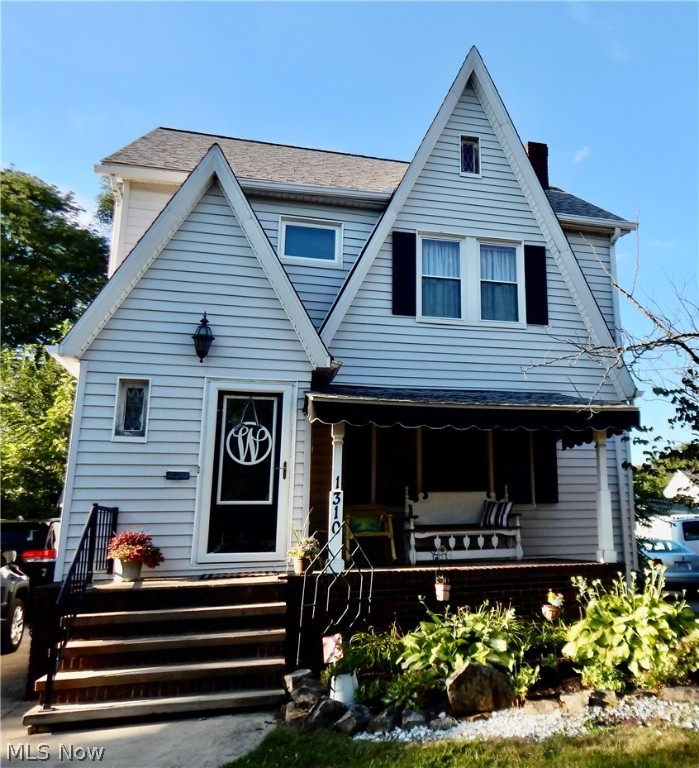
Here is your chance to live 1/2 mile from Highland Square and all of its shops and restaurants!  Spacious 4-bedroom colonial with so many updates - Newer kitchen counters, updated bathrooms, fresh paint, back door, several new light fixtures and newer flooring too.  This home features charming original woodwork and high ceilings and has the convenience of both a first and a second floor bathroom.  Snuggle in front of your decorative living room fireplace on these chilly spring evenings and enjoy this summer on your large, covered front porch.  There is plenty of space to go around!  Looking to add to your rental portfolio?  This has been a popular rental for years and is only now becoming available.  Call for details!
#5189649

Akron

914 Delia Avenue

4 Beds

1 Baths

1,634 Sq.Ft.

$95,000

MLS#: 5189649

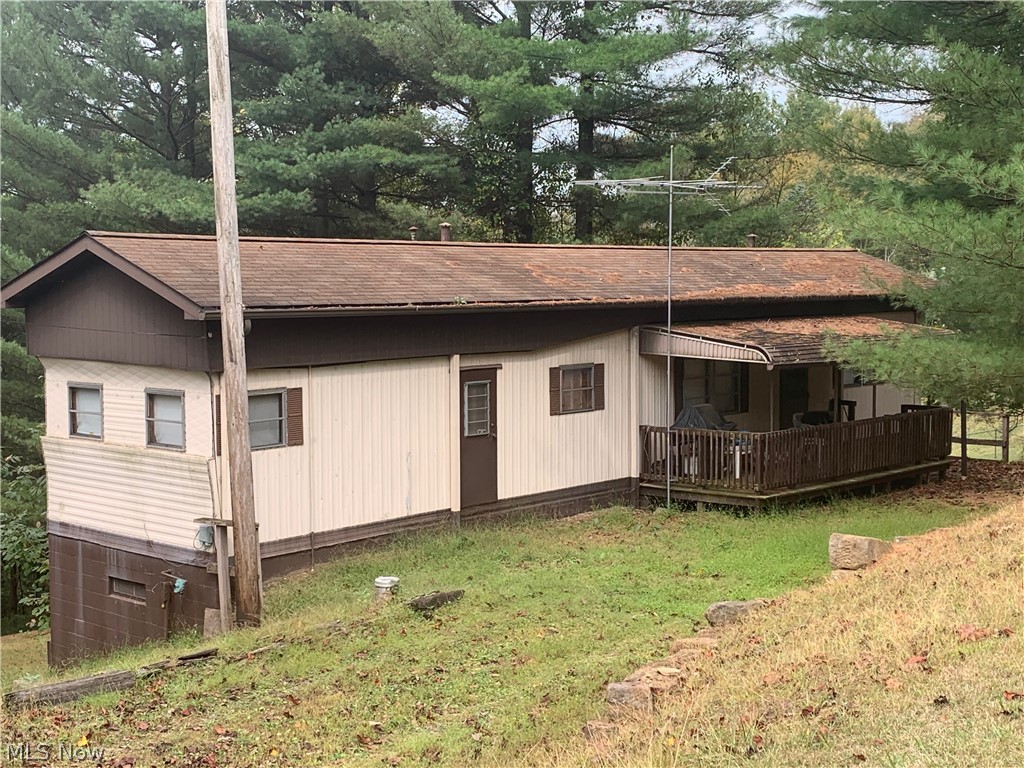
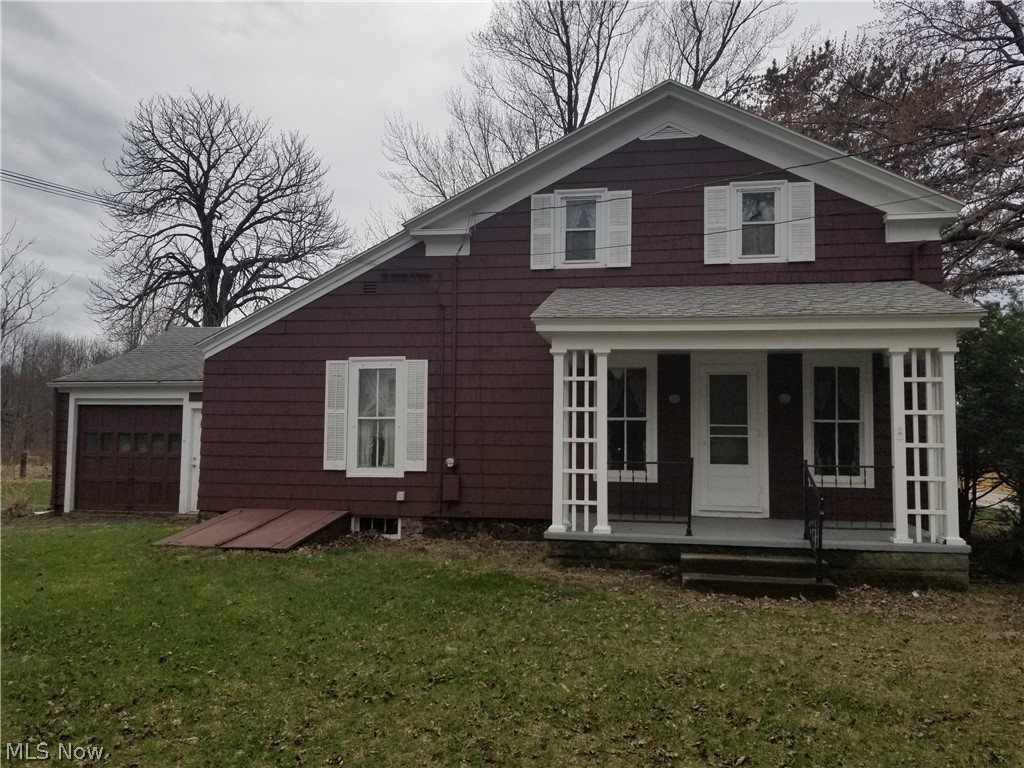
Beautiful rolling acreage with mature trees with  breathtaking views out every  window and a nearby creek.  Lovely ranch with many newer updates include a deck 26' x 6' treated wood, new Pella windows, heated pole barn/garage with 60 amp, dog house, Kitchen has reverse osmosis (A Pack, 5 filters),the lot is pie shape and is secluded, driveway is gravel with a nice turn around, Septic was serviced in 2021, & pumped, electric and water is through LCRW, school is Black River District
2026 Remolded master bathroom (new vanity w marble top, new shower, and luxury vinyl flooring.
2026 Luxury vinyl flooring (kitchen, Great room) 2024 New roof, 2022 Windows (west side of house) other windows in 2019, 2022 New furnace and air conditioner
#5217085

Sullivan

294 Twp 150 Road

3 Beds

2 Baths

1,352 Sq.Ft.

$369,000

MLS#: 5217085

Welcome to this beautifully maintained, newer-built 2-story home

Step inside to a spacious and functional layout designed for modern living. The main level features a well-equipped kitchen, comfortable living room, mudroom, and laundry room, creating an ideal space for everyday life.

Upstairs, you’ll find 4 bedrooms—including a private en-suite in the master bedroom. The roomy additional bedrooms provide plenty of flexibility for family, guests, or work-from-home needs.

The home also includes a partially finished basement, complete with a cozy couch area and bar—perfect for entertaining, relaxing, or game nights.

Escape to your dream retreat less than an hour from Pittsburgh! Seize this rare opportunity to own a stunning, spacious home!

Additonal Acreage is also avalaible
#5137645

Hopedale

324 Central Street

4 Beds

2 Baths

2,461 Sq.Ft.

$335,000

MLS#: 5137645

Welcome to this beautifully updated 3-bedroom, 2.5-bath Colonial in the highly desirable Liberty Greens community of Painesville. Thoughtfully maintained and tastefully refreshed, this home offers exceptional living space, modern updates, and a warm, inviting atmosphere that truly sets it apart. A charming covered front porch welcomes you into the foyer, where a spacious front living room provides flexibility for entertaining, a home office, or a quiet retreat. The heart of the home is the open-concept kitchen and family room, creating an ideal space for gathering with family and friends. Just off the kitchen, the sun-filled morning room is a standout feature, offering abundant natural light and beautiful views of the backyard, creating a bright and cheerful space to enjoy your morning coffee or casual meals. Upstairs, the spacious owner's suite features a walk-in closet and private ensuite bath. Two additional bedrooms and a full bath provide comfortable accommodations for family and guests. The finished lower level expands the living space with a large recreation/family room, dedicated workout area, and an additional finished room perfect for a home office, hobby room, playroom, or flex space to suit your needs. Step outside to enjoy the backyard oasis featuring a large patio, garden area, and fire pit—perfect for relaxing evenings and outdoor entertaining. Recent updates include new lvt flooring, fresh interior paint, newer carpeting throughout the second floor, brand-new basement carpeting, new sump pump, new hot water tank, updated kitchen and bathroom hardware, new faucets, professionally cleaned HVAC system, and recently cleaned air vents, providing peace of mind and move-in-ready convenience. Combining generous living space, desirable updates, and outstanding care, this exceptional Liberty Greens home offers a rare opportunity to enjoy comfortable, stylish living close to the freeway and shopping. Don't miss your chance to make this beautiful home your own!
#5214159

Painesville

563 Colonial Drive

3 Beds

2 Baths

2,617 Sq.Ft.

$365,000

MLS#: 5214159

1 ... 151 152 153 154 155 ... 666
* Listings identified with the FMLS IDX logo come from FMLS and are held by brokerage firms other than the owner of this website. The listing brokerage is identified in any listing details. Information is deemed reliable but is not guaranteed. If you believe any FMLS listing contains material that infringes your copyrighted work please click here to review our DMCA policy and learn how to submit a takedown request. © 2024. First Multiple Listing Service, Inc.
 - property

Send a message

Message successfully sent.

Your message

What is 3 + 4 ?

Reason for contacting?

I agree to receive email communication and understand I can unsubscribe at any time.

I agree to be contacted by Tyson Sells Homes, LLC. via call, email, and text for real estate services. To opt out, you can reply 'stop' at any time or reply 'help' for assistance. You can also click the unsubscribe link in the emails. Message and data rates may apply. Message frequency may vary. Privacy Policy

Sign Out

Virtual Assistant

Would you like to take the next step with this property? We can help you schedule a showing or virtual tour, or send you more details.

Yes, I would like more information.

Thank You for Your Reply, One of Our Agents will contact you as soon as possible

No, maybe later.

Thank you, you can always contact me via email, phone number or through the contact form.

Realhub AI

Lucy - Your AI-Powered Realtor

Update Your Temporary Password

Personalize your search

Enter your email and we'll notify you immediately when new listings match what you're looking for.

or enter email address

Already have an account ? Login here

Continue your home search

I agree to receive communications and understand I can unsubscribe at any time.

I agree to be contacted by Tyson Sells Homes, LLC. via call, email, and text for real estate services. To opt out, you can reply 'stop' at any time or reply 'help' for assistance. You can also click the unsubscribe link in the emails. Message and data rates may apply. Message frequency may vary. Privacy Policy

Already have an account ? Login here

We use cookies

We use cookies primarily for analytics to enhance your experience. By accepting, you agree to our use of these cookies. You can manage your preferences or learn more about our cookies policy.