
REALHUB is on fire today

Properties

Browse or get in touch to schedule a walkthrough.

  • Nearby me
Price range

Popular Features

Community Features

Association

Property Features

Waterfront

View

Exterior Features

Interior Features

Style

10000 properties match your criteria

Updated 1 minute ago

E-Alert name
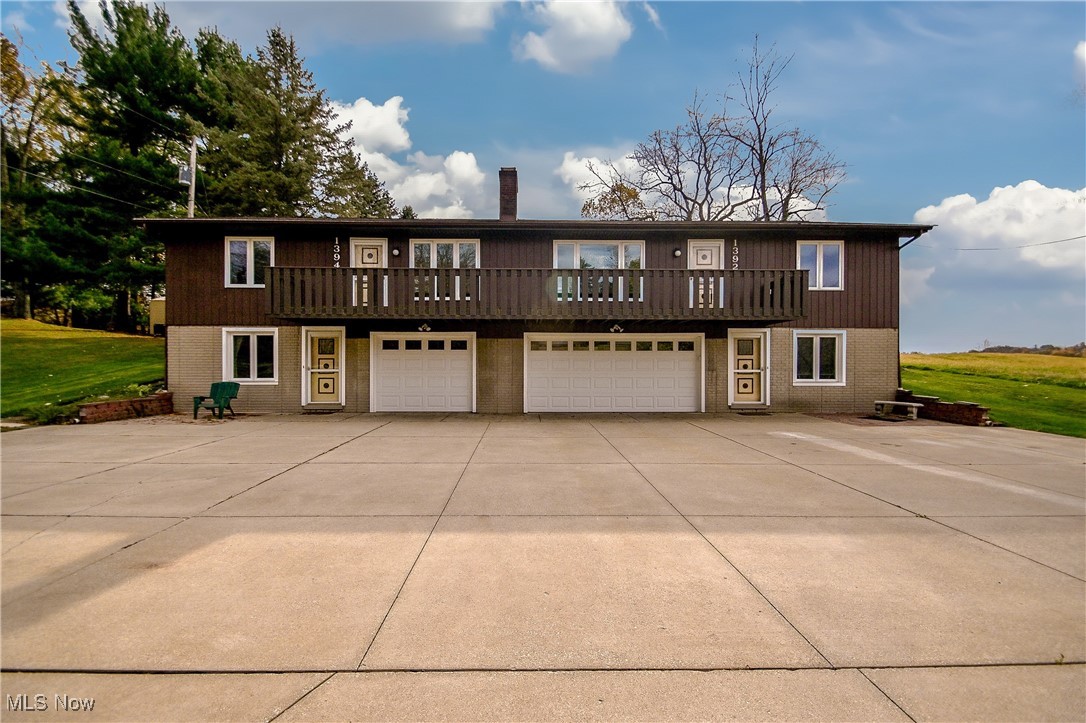
Welcome to 1392 & 1394 Koons Rd; a meticulously maintained, one owner, duplex in Green! Sitting on nearly two acres, and surrounded by a 344-acre nature preserve, this property offers a peaceful park-like setting. The first unit (1392), and the larger of the two, offers three bedrooms, three full baths, an open kitchen with an island, a large primary suite with a large walk in closet and an updated bathroom with walk-in shower. This unit also has a large laundry room and a two-car garage full of storage options. The second unit (1394) was fully renovated in 2021 and offers two bedrooms, one full bath, a large one car garage, and laundry hook-ups in unit. Both units have access to front balcony and back deck. Large 18x18 outbuilding offers excellent additional storage and there is a fire pit towards the back of the property. Additional updates: unit 1392-new boiler 7/25, new hardwood and bamboo flooring 2014, water softener 2025. unit 1394- new boiler 10/2025, flooring & bathroom remodel/walk-in shower 2021. Both garage doors and openers were replaced in 2020, and all windows replaced 2015. Rent out both units, or live in one side and generate income with the second, as this owner has done for nearly 48 years. Call your favorite agent for a private showing!
#5171754

North Canton

1392-1394 Koons Road

5 Beds

4 Baths

2,752 Sq.Ft.

$449,900

MLS#: 5171754
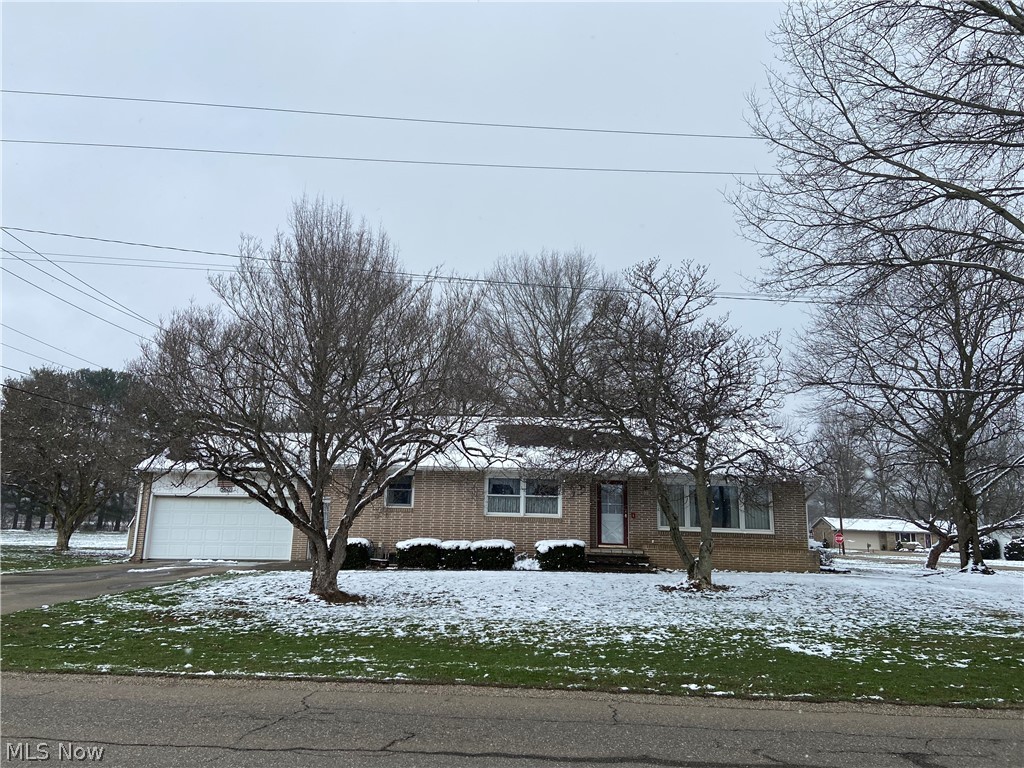
Quality brick ranch.  Location!!  This ranch features an oversized, bright living room open to a formal dining room.
There is a custom built in bookcase with glass doors to open on both sides for displaying some of your favorite collectibles.  An oversized kitchen has ample room for a table and chairs for convenient dining.  The abundant cabinet space and countertop area make it an efficient work area.  There is also a storage closet that could double as a pantry.
Several double and triple closets line the hallway that leads to 3 nice sized bedrooms.  All bedrooms have at least a double or triple closet.  There is a full bath with storage.  A half bath at end of the hall has 2 access doors.  One off the kitchen and one from the hallway.  This would also make a nice first floor laundry area.  The lower level feature a very large family room with bookshelves and fireplace.  (fireplace was covered over several years ago.  It can be reopened)
Gas logs could be installed.  There are 2 additional rooms in the lower level that could be converted to living space as well.  One has been used as a workshop for many years.  Laundry area also has a utility tub and a functioning shower.
BONUS:  The back of the home has a fantastic, private screened in porch for relaxing.  2+ car attached garage is extra deep to handle your storage needs.  Roof age is approximately 10 years old.  This home has been well cared for.  A very solid brick ranch with beautifully maintained woodwork/doors.  The walls and ceilings are in impeccable condition.
A nice home in a convenient location one minute from Rt 36 & I 77.  Don't miss this opportunity.  Estate Sale.  Some furnishings may stay if buyer has interest.
#5193598

Newcomerstown

5671 E State Road

3 Beds

1 Baths

N/A

$245,000

MLS#: 5193598
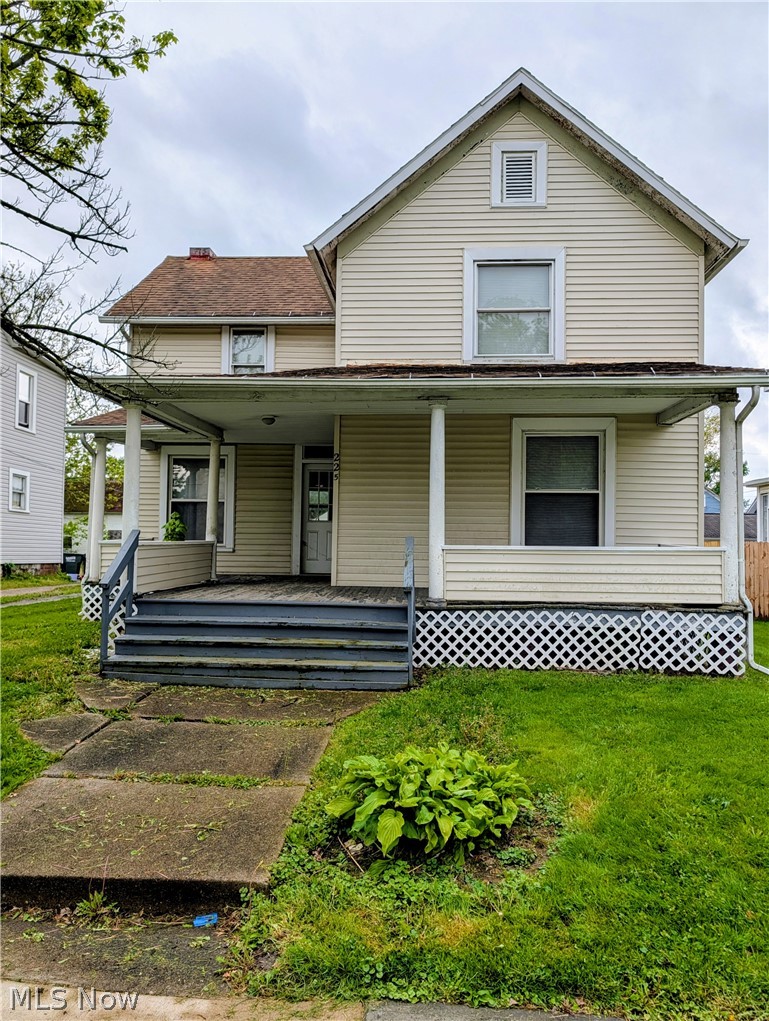
Step inside this charming Sebring Village home bursting with space, sunlight, and potential! Step inside to a bright, open-concept kitchen and dining room where natural light pours through the windows, creating the perfect gathering space for morning coffee, weeknight dinners, and everything in between. The oversized living room offers plenty of room to spread out, entertain, or cozy up for movie nights. Enjoy comfortable living with a bedroom on the first floor! Upstairs, you’ll find 2 more bedrooms plus a massive walk-in closet that could potentially be a fourth bedroom, home office, or dream dressing room. Outside, the detached 1-car garage adds extra storage and convenience. This home needs work, but for the buyer with vision, it’s easy to picture the possibilities and imagine bringing it back to life one project at a time. With the right touch, this could be the warm, inviting place you’ve been waiting to make your own! Cash only, As-is.
#5208693

Sebring

225 W Ohio Avenue

3 Beds

1 Baths

1,400 Sq.Ft.

$55,000

MLS#: 5208693
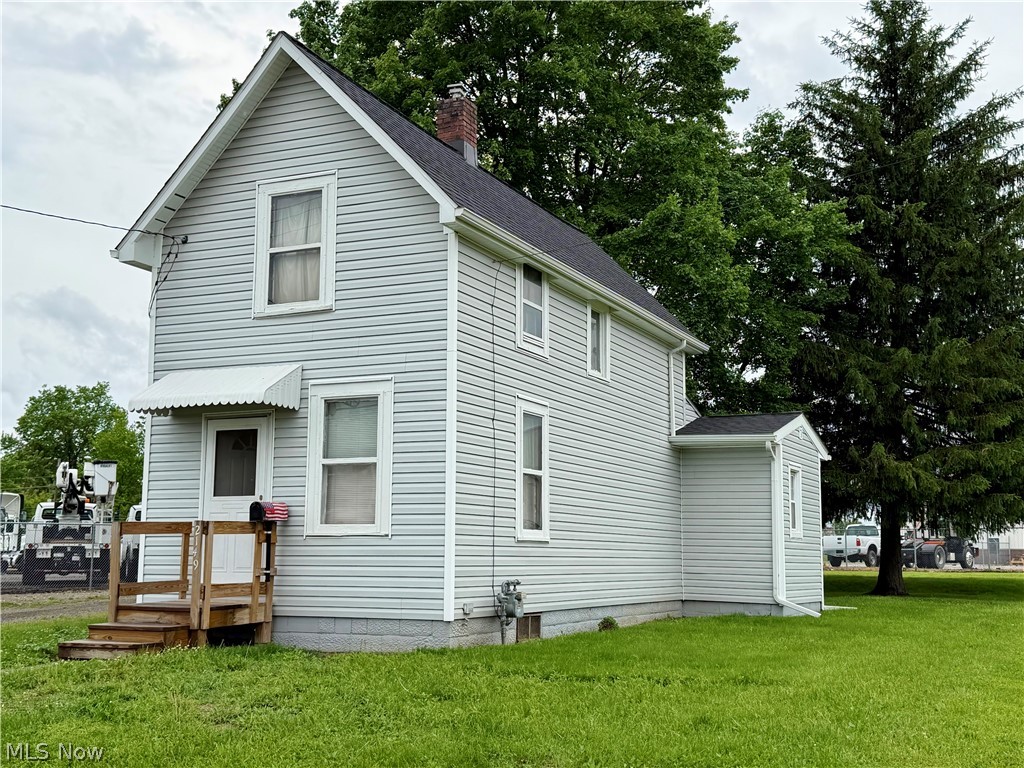
Opportunity awaits with this affordable 2-story home conveniently located near Route 77, shopping, dining, and everyday amenities. Featuring 2 bedrooms on the second floor and a full bathroom on the main level, this property offers a functional layout with plenty of potential for the right buyer.

Recent exterior updates including newer vinyl siding 2023 and a newer roof 2023 along with front porch 2023 provide a solid start for renovations and added peace of mind. Whether you are looking for a starter home, investment property, or your next renovation project, this home offers the chance to build equity and make it your own.

With convenient highway access and strong income-producing potential, this property is ideal for investors, flippers, or buyers ready to add their personal touch and bring new life to a home with opportunity.
Seller is selling home "as is" and cannot make any repairs.
#5211479

Canton

2149 Henry Avenue SW

2 Beds

1 Baths

928 Sq.Ft.

$39,900

MLS#: 5211479
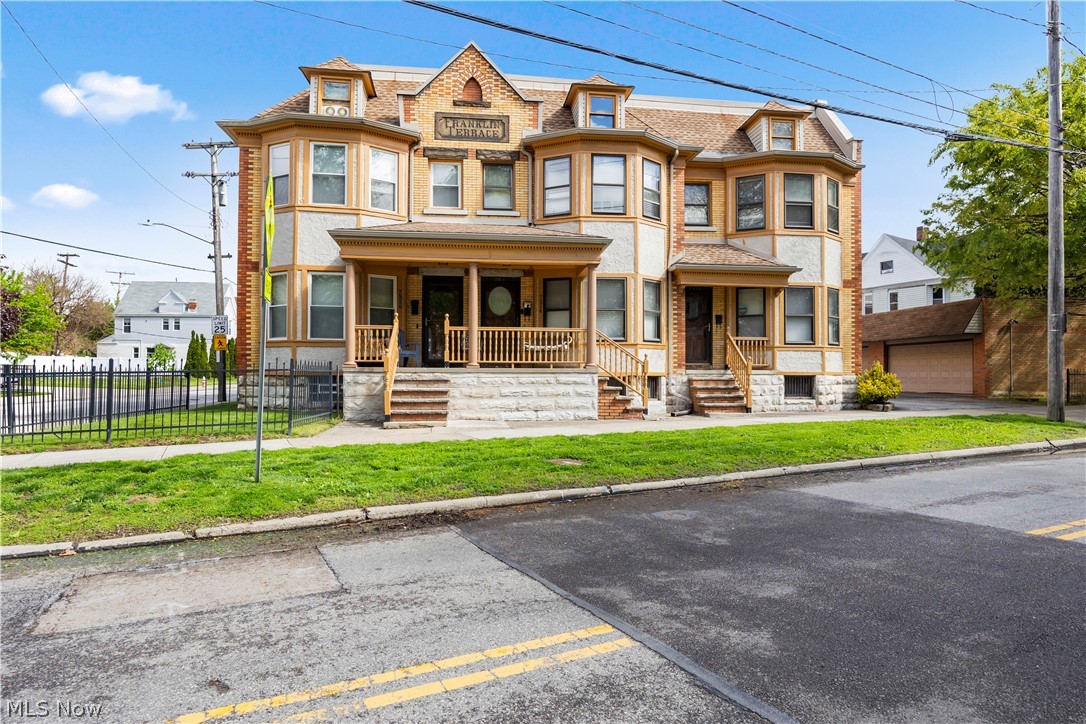
Welcome to this historical gem, full of charm, character, and modern improvements. Built in 1900 and extensively updated in 2000-2001, this home features natural woodwork, exposed brick, and gorgeous hardwood flooring throughout. The main floor offers an efficient, well-designed kitchen and a formal dining room that opens into a bright living room, which includes multiple windows and a beautiful fireplace with an ornate wooden mantel. On the second floor, you will find a full bathroom equipped with a soaking tub, a separate shower, dual vanities, an ample linen closet, and a convenient washer and dryer. The third floor features a master suite complete with a private rooftop deck. Additional features include a two-car detached garage a significant bonus for this area. The property is ideally located near downtown, the Detroit Shoreway, and Ohio City. Recent updates include: Furnace (2020),Washer/Dryer (2020), Hot Water Tank (2018),Kitchen Sink & Disposal (2024).Smoke & Carbon Monoxide Detectors (2024). Schedule your private tour today!
#5206276

Cleveland

7512 Franklin Boulevard

3 Beds

2 Baths

2,348 Sq.Ft.

$249,900

MLS#: 5206276
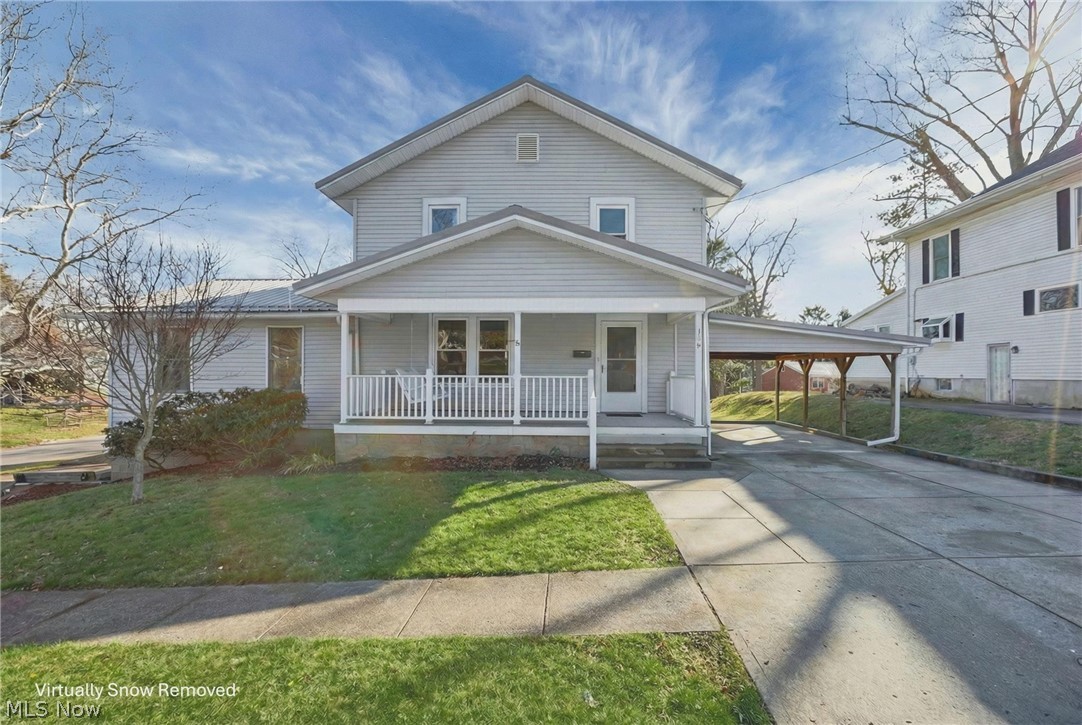
**Motivated Sellers**

Welcome to 170 Thompson Avenue, a charming two-story home situated on a desirable corner lot, offering 3 bedrooms and 2 full bathrooms, with the potential for a 4th bedroom to suit your lifestyle needs.

This inviting home features a comfortable and functional layout with flexible living space ideal for everyday living, hosting guests, or creating a home office. A full walkout basement provides additional usable space and endless possibilities, while a new metal roof installed in 2023 adds lasting value and peace of mind.

Outside, you’ll appreciate the convenience of a 2-car garage along with an additional carport, as well as a fully fenced-in backyard, perfect for pets, play, or relaxing outdoors.

Conveniently located within walking distance of Muskingum University, this home blends a peaceful neighborhood feel with excellent proximity to campus, local amenities, and community events.
#5187500

New Concord

170 Thompson Avenue

3 Beds

2 Baths

2,203 Sq.Ft.

$335,000

MLS#: 5187500
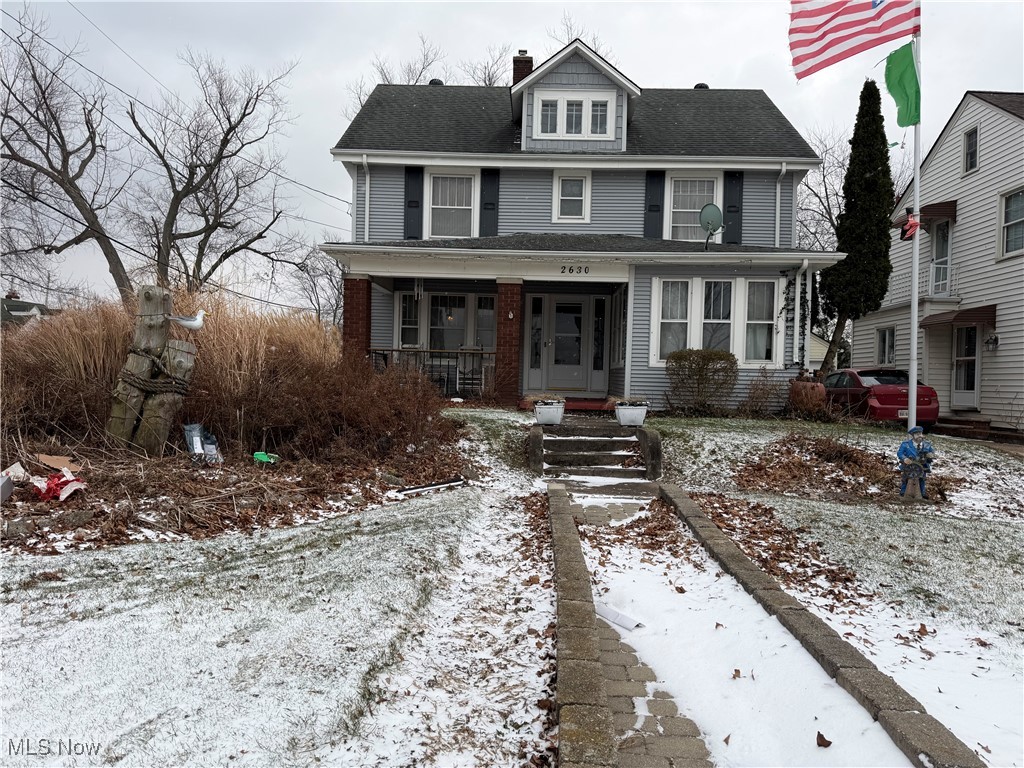
Welcome to this spacious 4 bedroom, 2-bath home located on a highly sought-after street with lake views. Filled with timeless character and solid craftsmanship, this home offers hardwood floors throughout, original doors, and a great floorplan.

The main level features a comfortable living room with a cozy fireplace, a formal dining room perfect for gatherings, and a charming butler’s pantry for added storage and convenience. A bright sunroom extends your living space and provides the ideal spot for morning coffee or afternoon relaxation.

Three spacious bedrooms upstairs, a couple flexible nook areas you can make your own, a walk-out second story deck and a fourth bedroom on the fourth floor offer room to roam. 

Step outside to enjoy the covered front porch or entertain on the deck overlooking the backyard. The attached 2.5-car garage includes a heated workshop—perfect for hobbyists, projects, or extra workspace year-round.
#5179065

Lorain

2630 E Erie Avenue

4 Beds

2 Baths

1,852 Sq.Ft.

$167,000

MLS#: 5179065
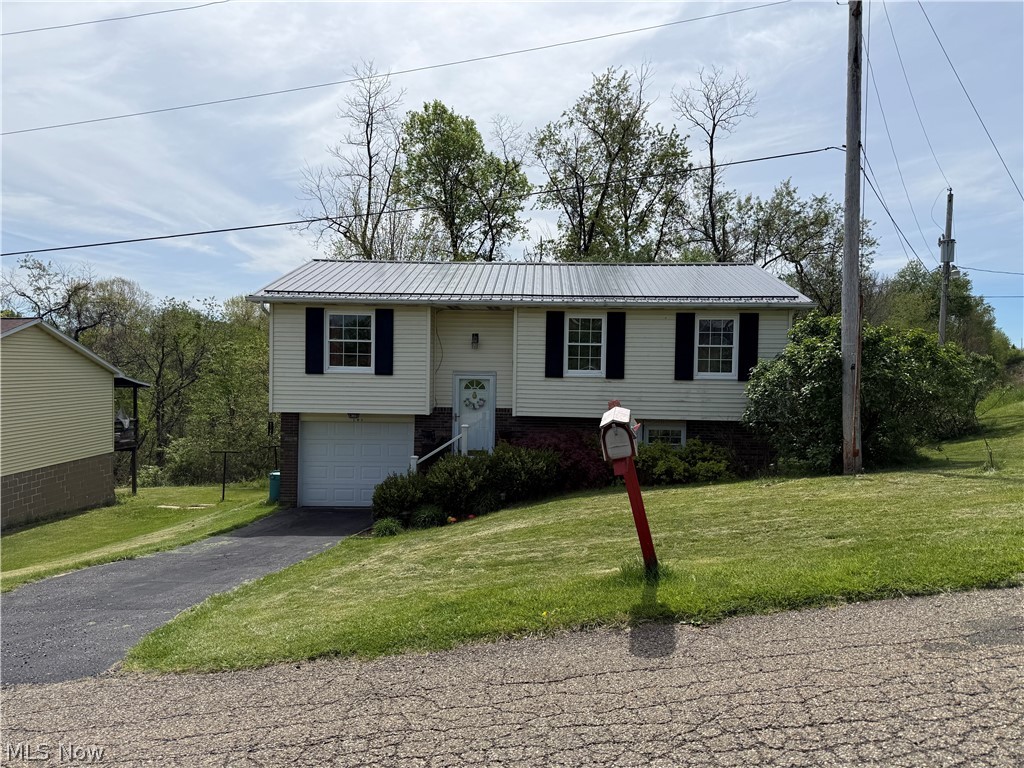
Welcome to this beautifully updated split-level home featuring a brand new roof (April 2026) and a new deck ( April 2026) —perfect for outdoor entertaining and offering peace of mind for years to come.
This home offers 3 bedrooms with the potential for a 4th bedroom, providing flexibility for a home office, guest space, or growing household. step inside to a stylish, move-in ready interior that blends modern updates with everyday comfort. The updated kitchen is a standout, showcasing sleek white cabinetry, stainless steel appliances, a farmhouse sink, and a striking tile backsplash that adds both texture and character.  The fully remodeled bathroom features contemporary finishes, a glass-enclosed shower, and a clean, modern design. The inviting living area is filled with natural light and complemented by warm flooring and a functional layout, creating a comfortable and open feel. Neutral tones throughout make it easy for any buyer to personalize the space.
#5205781

Toronto

191 Ridgeland Drive

3 Beds

1 Baths

N/A

$165,000

MLS#: 5205781
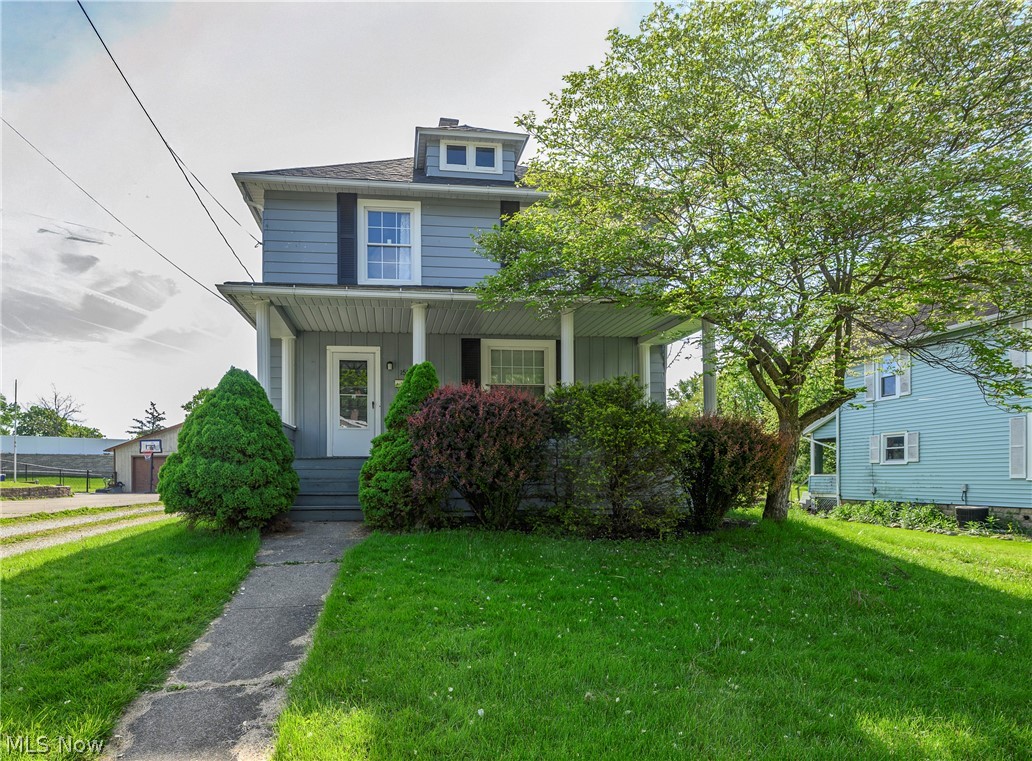
Welcome home to one of the cutest streets in Massillon! This charming home at 150 24th St SE welcomes you with a covered front porch and a spacious living room featuring stunning hardwood floors. You’ll love the original character, including the custom bench seating near the entry, beautiful wood handrails, and classic staircase spindles leading to the second level.
The generously sized dining room is perfect for hosting dinner parties, and the remodeled kitchen offers convenient access to the rear porch, where you can relax and enjoy views of the massive, fully fenced rear yard. Upstairs, you’ll find four generously sized bedrooms, including one rear bedroom with original built-in cabinetry and great storage. The full bath has also been remodeled.
The clean lower level includes an additional full bath, adding even more function to the home. Outside, the detached three-car garage provides plenty of space for car enthusiasts, hobbies, or extra storage. This Massillon charmer is full of warmth, character, and space. Call today to make it yours!
#5208586

Massillon

150 24th Street SE

4 Beds

2 Baths

1,456 Sq.Ft.

$179,900

MLS#: 5208586
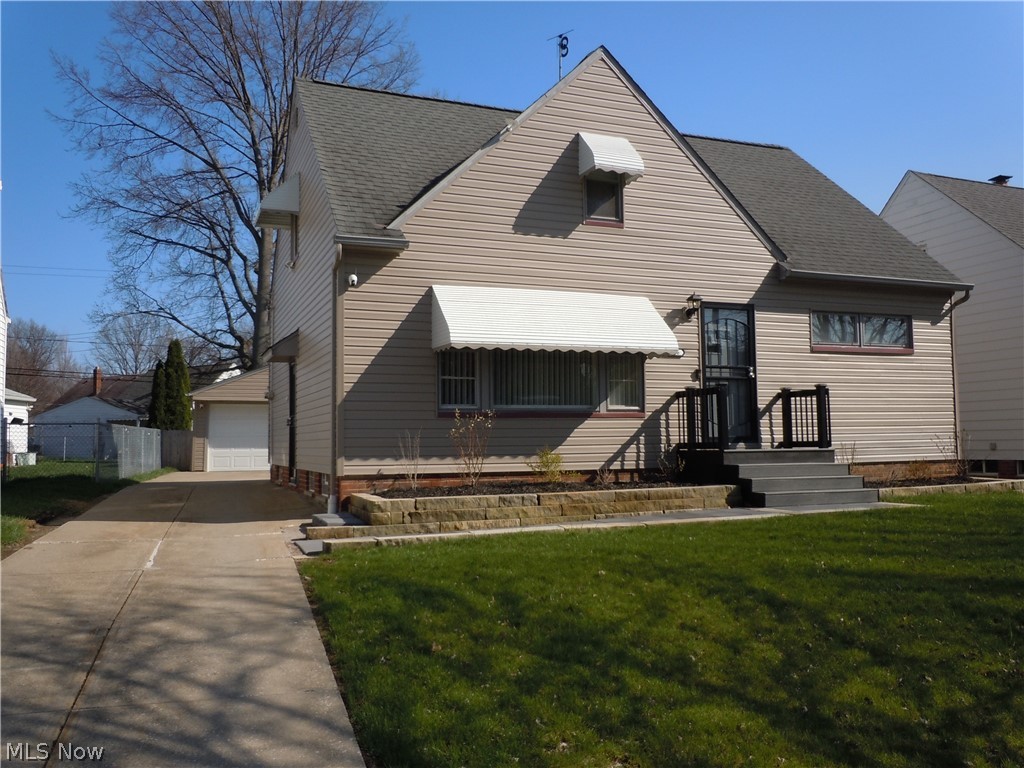
The pride of ownership shows throughout this well cared for 3 bedroom 2 bath home nestled on a quiet street in Euclid.  The eat-in-kitchen maintains the character and charm with timeless updates and a functional layout.  There's gleaming original hardwood floors in the living room and two bedrooms on the main floor along with a fully updated full bathroom with in room storage.  Another beautifully finished spacious third bedroom on the second floor with an abundance of hidden storage space.  The finished basement has an inlay design ceramic tile making the area fully functional for an additional living space or recreation room along with access to the half bath.  A separate laundry/utility area and available storage completes the basement.  The outside is just as nice, the front yard has been leveled and seeded and a new front walkway and steps leading into the front door makes it shine from a curb-appeal perspective.  The generous size back-yard and two car garage offer more outdoor entertainment and storage space!  Property is City of Euclid point of sale compliant (violation free)!!   Call Today to Schedule Your Private Tour!
#5199535

Euclid

23896 Devoe Avenue

3 Beds

1 Baths

2,210 Sq.Ft.

$184,900

MLS#: 5199535
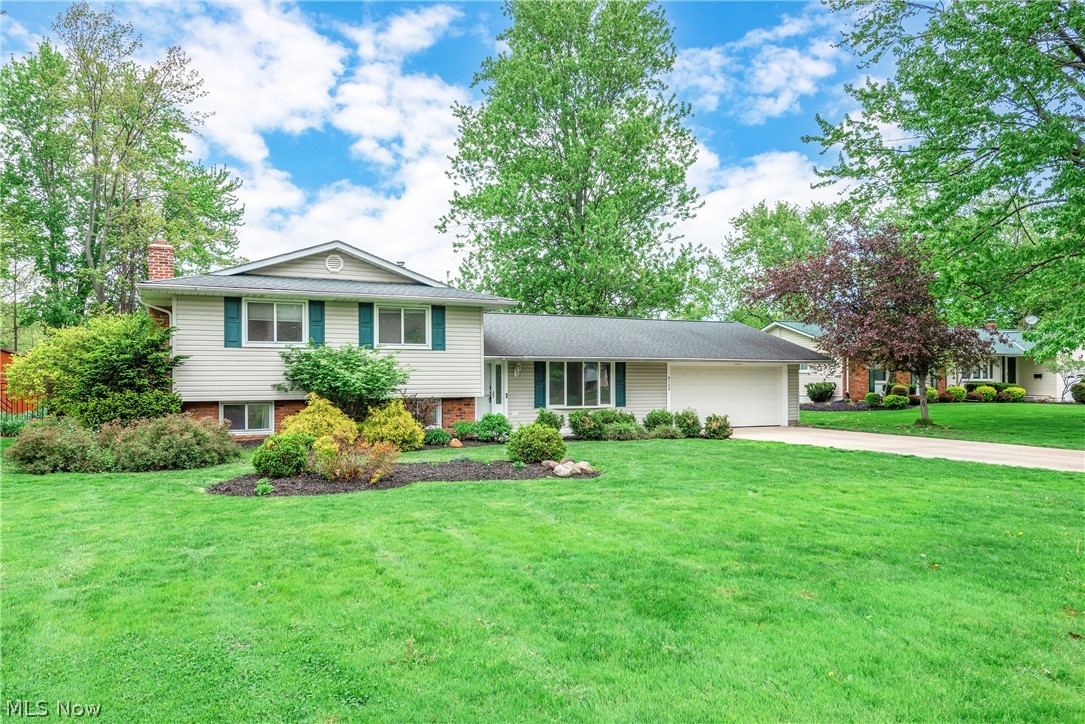
Welcome home! This move-in ready split-level offers 4 bedrooms, 2 full baths, and additional bonus space — a combination that’s hard to find. The main level features an updated kitchen with a spacious dining area, making it perfect for both everyday living and entertaining. You’ll also find a bright, inviting living room on this level. Just a few steps down, the lower level provides a second living area, giving you the flexibility everyone is looking for. In addition to the 4 bedrooms, there’s a great bonus room on the lower level that works perfectly as a home office, guest space, or whatever fits your needs, along with a full bath for added convenience. Beautiful hardwood and vinyl flooring run throughout, giving the home an updated feel. Outside, enjoy a fully fenced backyard — ideal for entertaining, pets, or relaxing evenings. The attached two-car garage offers plenty of storage and everyday convenience. With 4 bedrooms, bonus space, and 2 full baths, this home checks all the boxes — schedule your showing today!
#5206165

Mentor

8139 Yorkshire Drive

4 Beds

2 Baths

2,502 Sq.Ft.

$295,000

MLS#: 5206165
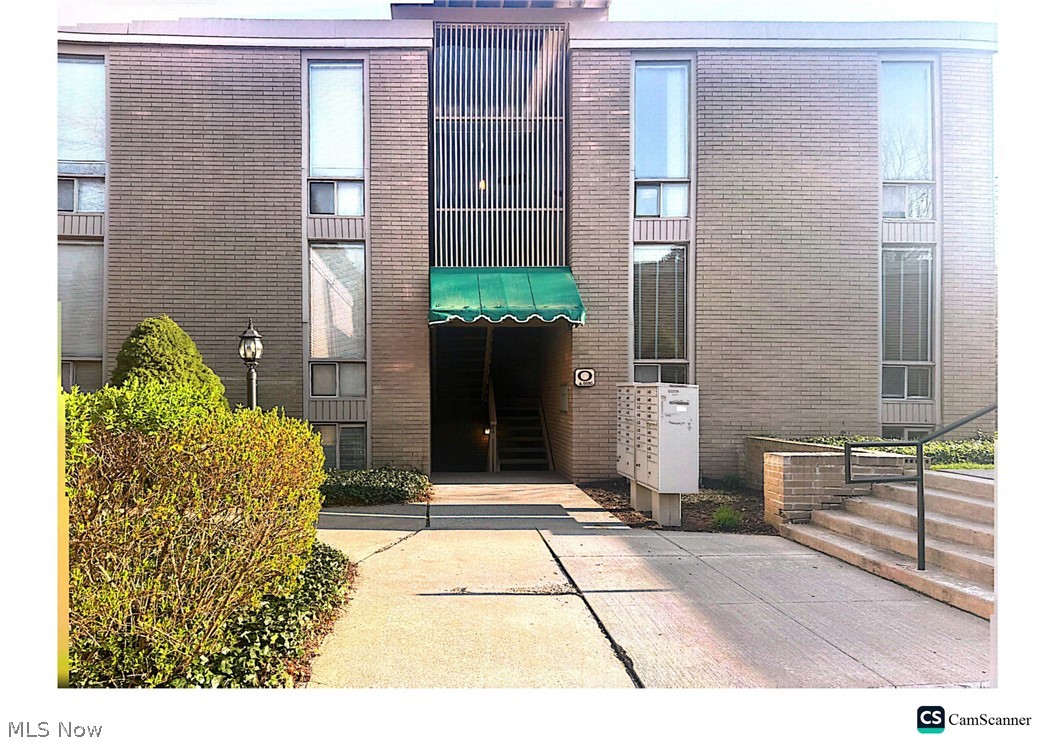
Welcome to this beautifully renovated move in ready condo in the heart of Broadview Hts. This stylish condo has been thoughtfully updated from top to bottom, offering modern comfort and low maintenance living!Step inside to find new LVP flooring, complemented by fresh, neutral paint that creates a bright and inviting space. The updated kitchen features new appliances making meal prep a breeze ,while adding a sleek contemporary look.  Convienience is essential, so brand new in unit washer/dryer has been added.  All the work has been done here - including new windows.  Whether you're a first time home buyer or downsizing - this condo will check all the boxes.  Just unpack and enjoy !
#5200000

Brecksville

6680 Chaffee Court 2-0

1 Beds

1 Baths

N/A

$135,000

MLS#: 5200000
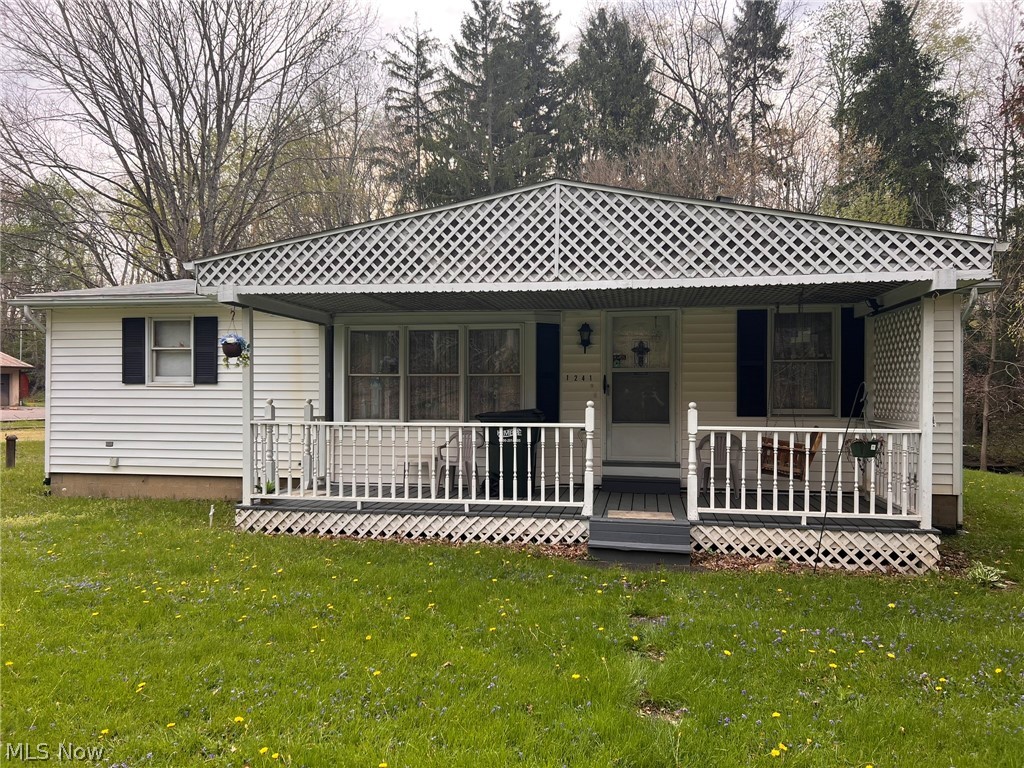
Welcome to 1241 Bison St. This two bedroom, two bathroom home sits on just over an acre of land. The lot is divided into two sections, the front portion offers lawn space, complete with fenced in dog yard. The back section of the lot, which is separated by a stream flowing through the yard, features a wooded hillside which has endless possibilities for the nature lover. The spacious two car garage has a mechanics pit. The interior of the home, features built-in drawers in the dining room and bedroom, along with a bult-in eat in bar. The family room offers a connection and chimney for a wood burning stove to be placed for winter time heating. The unfinished basement has updated HVAC and water heater. This property is connected to city water, but also has option to be hooked up to a well. Whether you are looking for the retro appeal or a home ready to be updated with a modern touch, 1241 Bison is ready for you.
#5206364

Massillon

1241 Bison Street NW

2 Beds

2 Baths

1,452 Sq.Ft.

$170,000

MLS#: 5206364
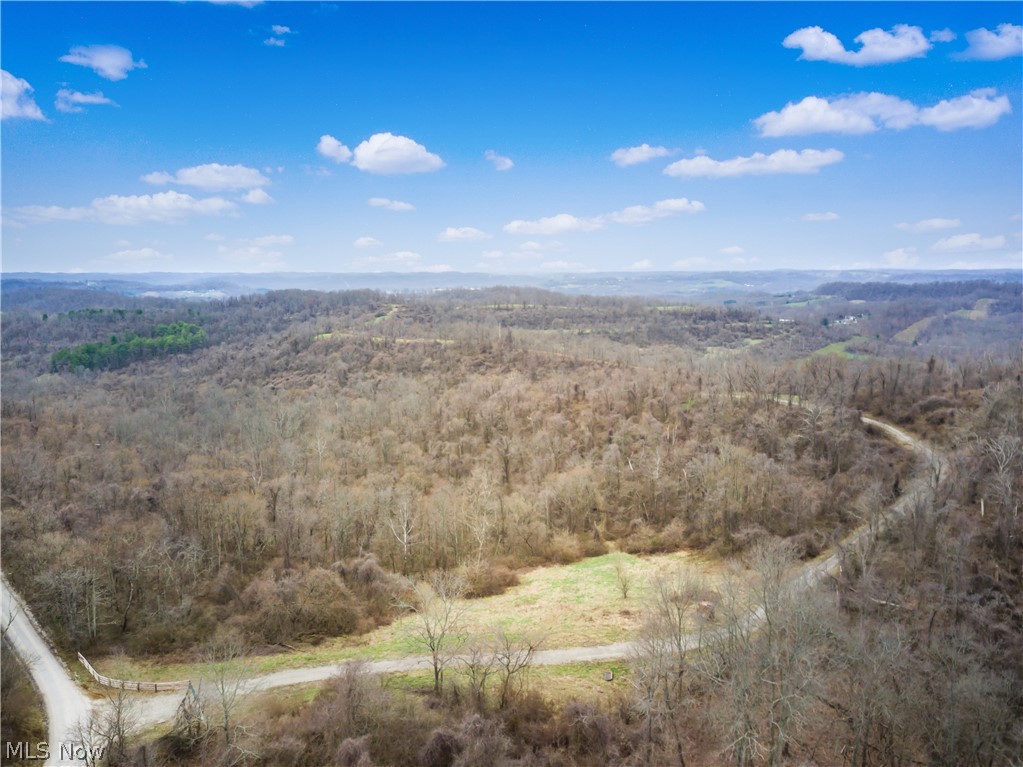
This property is set up right and ready to hunt. It sits in a strong area known for producing quality bucks, and the layout makes it easy to hunt and manage.

There are two established food plots that really make the property work. The east side runs about 4.5 to 5 acres and gives you a large draw, while the west side adds another 1.5 to 2 acres to help keep deer moving across the property. It is designed in a way that lets you hunt different winds without overpressuring it.

There are four blinds already in place, including a Redneck soft side blind, an Amish-made blind, and two Banks blinds, giving you multiple options depending on conditions and setup. Everything is positioned to be effective and practical.

Access is a big advantage with entry from both the east and north, along with improved internal roads that make getting around simple. Cell service is available, and electric is believed to be along the road frontage, adding future potential if desired.

It is close to town, easy to access, and laid out in a way that just works. This is a solid hunting property that is ready to go from day one. It has a great habitat for growing and holding mature whitetails.
#5196299

Caldwell

Parry Hollow

None Beds

None Baths

102.66 acres

$513,300

MLS#: 5196299
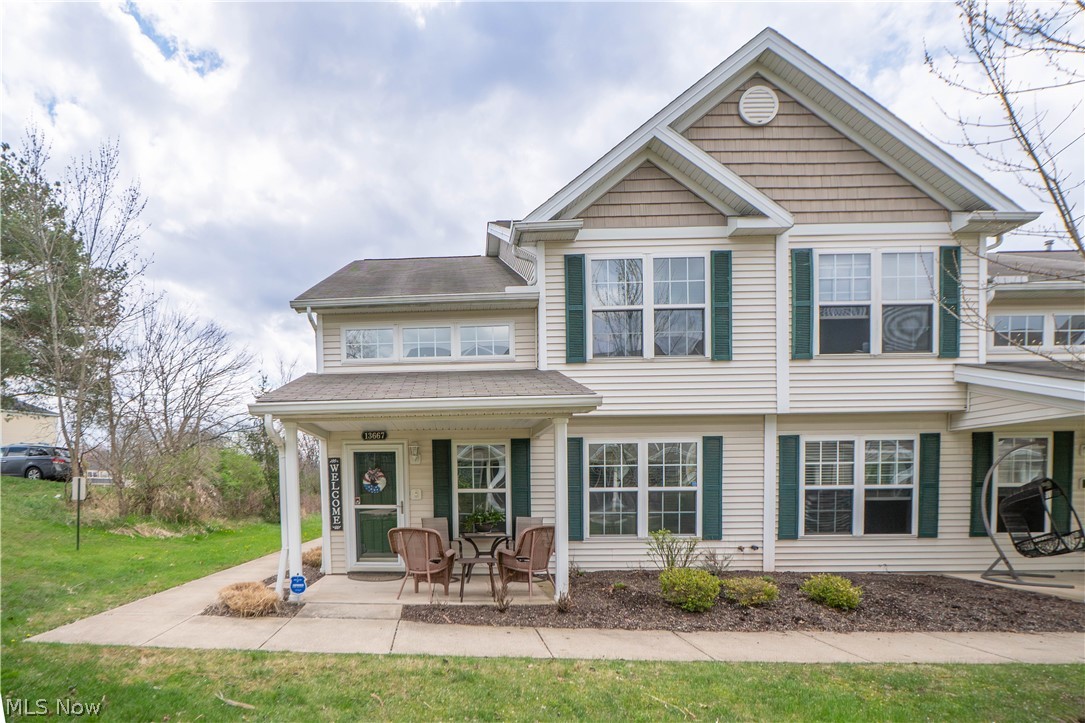
Welcome home to this charming end-unit townhouse in sought-after Woodcroft Glen! Tucked at the end of the street, this 3-bedroom, 2-full-bath home offers low-maintenance living with stylish updates and a spacious layout. Enjoy the covered front patio with views of the courtyard, soaring 2-story entry, and bright living room with newer flooring throughout and ample storage under the stairs. The kitchen is beautifully appointed with granite overlay countertops, refaced cabinets, gas range, and breakfast bar. First-floor laundry adds convenience, and a main-level bedroom can easily serve as a dining room, office, or guest space, with a full bath nearby featuring a standing shower. The second level offers a loft, two bedrooms, including a generous primary bedroom with vaulted ceilings, walk-in closet, and access to a full bath with dual sinks and skylight. Complete with an attached 2-car garage, central air, and public utilities, this home is ready for its next owner!
#5200848

North Royalton

13667 Woodcroft Trace

3 Beds

2 Baths

1,463 Sq.Ft.

$269,900

MLS#: 5200848

1 ... 148 149 150 151 152 ... 666
* Listings identified with the FMLS IDX logo come from FMLS and are held by brokerage firms other than the owner of this website. The listing brokerage is identified in any listing details. Information is deemed reliable but is not guaranteed. If you believe any FMLS listing contains material that infringes your copyrighted work please click here to review our DMCA policy and learn how to submit a takedown request. © 2024. First Multiple Listing Service, Inc.
 - property

Send a message

Message successfully sent.

Your message

What is 3 + 4 ?

Reason for contacting?

I agree to receive email communication and understand I can unsubscribe at any time.

I agree to be contacted by Tyson Sells Homes, LLC. via call, email, and text for real estate services. To opt out, you can reply 'stop' at any time or reply 'help' for assistance. You can also click the unsubscribe link in the emails. Message and data rates may apply. Message frequency may vary. Privacy Policy

Sign Out

Virtual Assistant

Would you like to take the next step with this property? We can help you schedule a showing or virtual tour, or send you more details.

Yes, I would like more information.

Thank You for Your Reply, One of Our Agents will contact you as soon as possible

No, maybe later.

Thank you, you can always contact me via email, phone number or through the contact form.

Realhub AI

Lucy - Your AI-Powered Realtor

Update Your Temporary Password

Personalize your search

Enter your email and we'll notify you immediately when new listings match what you're looking for.

or enter email address

Already have an account ? Login here

Continue your home search

I agree to receive communications and understand I can unsubscribe at any time.

I agree to be contacted by Tyson Sells Homes, LLC. via call, email, and text for real estate services. To opt out, you can reply 'stop' at any time or reply 'help' for assistance. You can also click the unsubscribe link in the emails. Message and data rates may apply. Message frequency may vary. Privacy Policy

Already have an account ? Login here

We use cookies

We use cookies primarily for analytics to enhance your experience. By accepting, you agree to our use of these cookies. You can manage your preferences or learn more about our cookies policy.
