REALHUB is on fire today

Properties

Browse or get in touch to schedule a walkthrough.

  • Nearby me
Price range

Popular Features

Community Features

Association

Property Features

Waterfront

View

Exterior Features

Interior Features

Style

10000 properties match your criteria

Updated 1 minute ago

E-Alert name
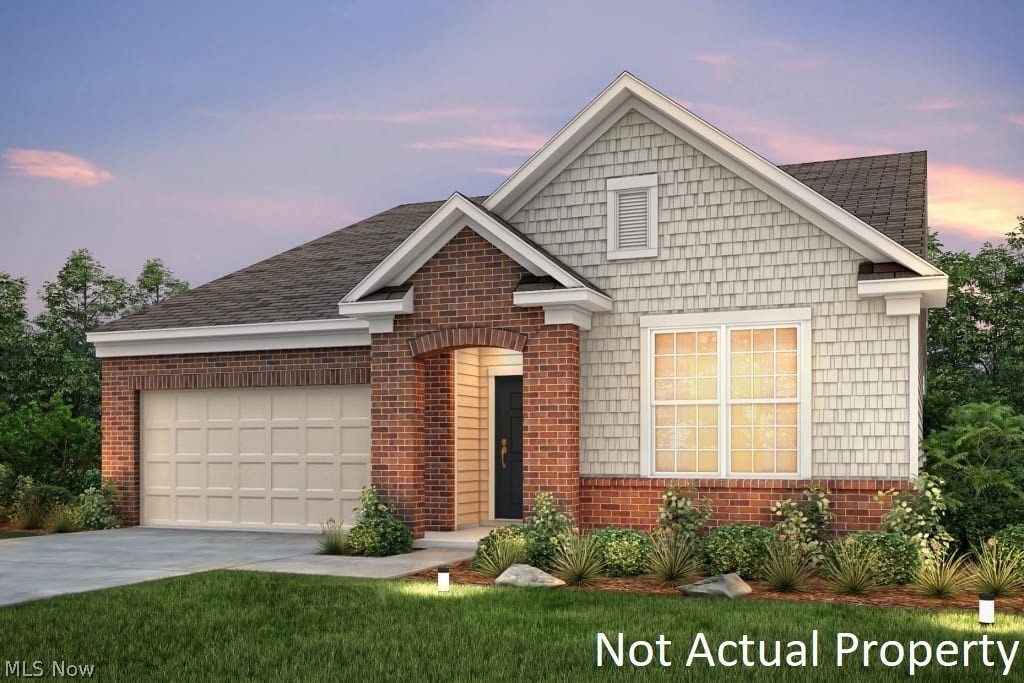
Like new home in the sought-after Eaton Crossing neighborhood! This stunning, newly constructed ranch is ready for you to move right in. The Grand Bahamas home includes 3 bedrooms and 3 full baths with 1,925 sq ft of finished living space filled with modern style and upgraded options. You will love the open concept floor plan designed for today’s lifestyle. The spacious great room is filled with light from the recessed lighting and large windows. The chef ready kitchen has granite countertops, plentiful cabinets, ceramic tile backsplash, a large island with seating, a pantry and all the stainless appliances included. Luxury wide plank vinyl flooring runs throughout the living areas for a beautiful yet durable floor. The dining area can easily seat 6-8 guests for your next dinner party. And the slider off the dining area leads to a new concrete patio ready for your summer barbecues and relaxation. Retreat to your roomy master suite complete with a walk-in closet and in-suite bath with a dual quartz vanity, 5’ shower and ceramic tile floors. Two additional nicely sized bedrooms and another full bath with quartz countertops, tile floors and a tub/shower combination are located on the opposite side of the home. The first-floor laundry includes the washer and dryer plus a utility sink. The full finished basement features a huge recreation room perfect for large screen media, a play space, exercise equipment and more. Plus, the egress window allows even a bedroom to be added to the downstairs. It also includes the third full bath and an additional 822 sq ft of unfinished space offering tons of storage room or the ability to finish more of the basement.  This home provides true maintenance-free living that covers lawn care and snow removal so you can have more time for you! Convenient location near Southpark Mall shopping and restaurants, Mallard Creek Golf Course, and highway access nearby. Skip the wait and hassles of building. Your dream home is ready for you now!
#5206609

Grafton

34718 Maurer Boulevard

3 Beds

3 Baths

1,925 Sq.Ft.

$360,000

MLS#: 5206609

Beautifully updated, 3 bedroom, 3 full bathroom brick ranch on 1.7942 acres in Ontario Local Schools. Many updates throughout including a gorgeous new kitchen in 2020 featuring quartz countertops, soft close cabinets, and tons of cabinet space including a pantry. Open concept kitchen, dining area, and living room with sliding doors to the huge back deck, offering plenty of room for indoor or outdoor gatherings.  Main floor primary bedroom with en suite bathroom and sliding doors to the deck. The huge, recently remodeled walkout lower level offers tons of additional living space, with a family room with wood burning fireplace, rec room / playroom, full bathroom and laundry room, and plenty of storage space. Enjoy summertime in the above ground pool with a new pool deck in 2024 or relaxing and enjoying the beautiful backyard views from the updated patio (2025).  Other updates include new flooring throughout the home (2020) and new retaining wall (2025).  You will love this home - schedule your showing today!
#5205361

Mansfield

3120 Springmill West Road

3 Beds

3 Baths

2,608 Sq.Ft.

$349,900

MLS#: 5205361

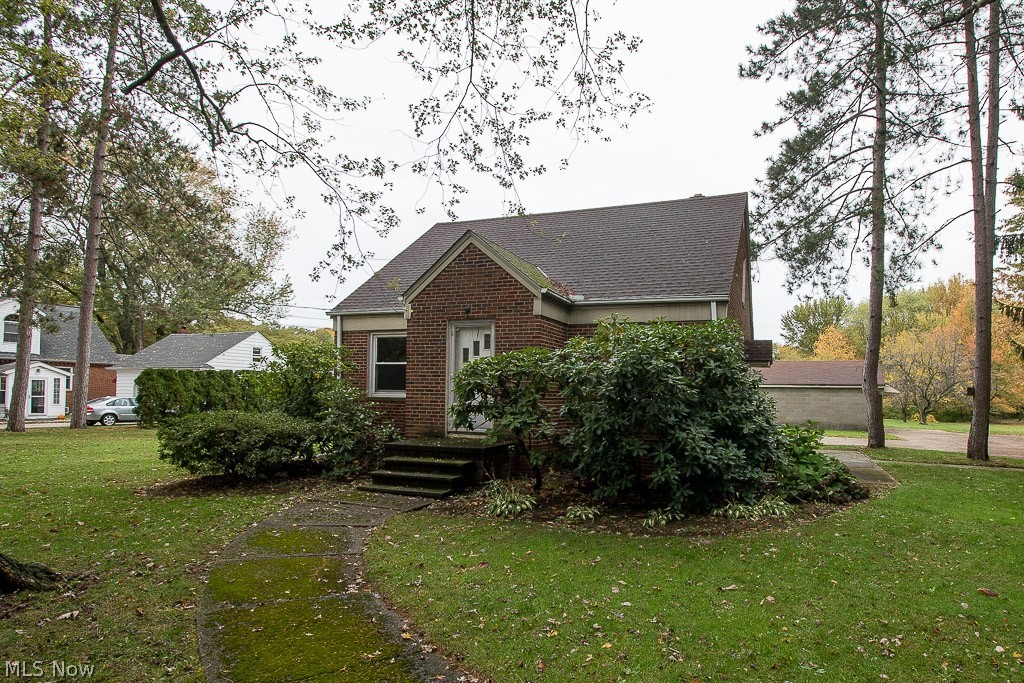
Attractive 3 Bedroom Brick Ranch on well sought after street in Mayfield Heights! Gracious main rooms including an oversized dining room! Wonderful kitchen with all appliances! Generous size bedrooms with gleaming hardwood floors. Lower level club room ideal for entertaining. Also included is the basement stove, freezer, white shelving, washer and dryer. Mayfield Hts. POS inspection scheduled for next week. Home being sold as-is. Homestead exemption not reflected in the taxes. Great location close to major Interstates, parks, shopping and so much more!
#5193270

Mayfield Heights

1272 Bonnie Lane

3 Beds

1 Baths

N/A

$239,000

MLS#: 5193270

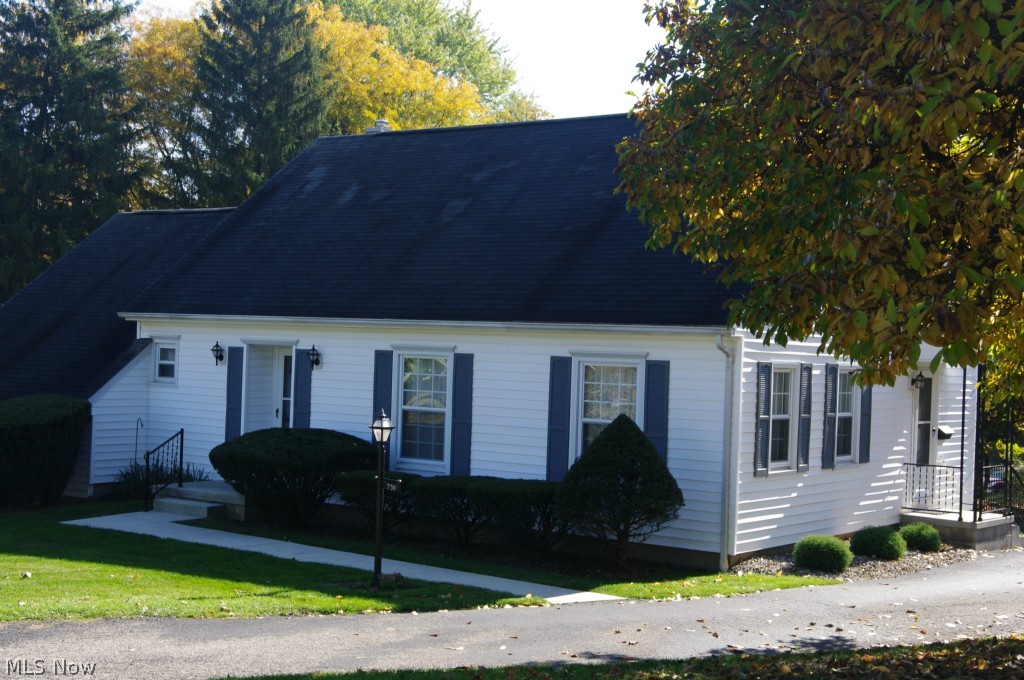
Tucked into a quiet neighborhood, this beautifully updated home blends style and comfort with thoughtful design throughout. Fresh paint, all new lighting, and abundant natural light create a warm and inviting feel. The brand new, HGTV-inspired kitchen features updated cabinetry with soft close drawers, offering both beauty and function. The main level owner’s suite provides convenience and privacy, complete with a stunning updated bathroom. Upstairs offers additional living space with newer carpeting and a charming half bath. The basement adds incredible versatility with a gorgeous full bathroom, just waiting for the new owners to finish the rest! Step outside to a beautiful backyard with a fenced yard and open patio, perfect for gatherings or quiet evenings. A one-and-a-half car garage provides added convenience and storage. With new windows and updates throughout, this move-in-ready home is ready to impress.
#5201598

Mansfield

315 Muth Road

3 Beds

2 Baths

N/A

$159,900

MLS#: 5201598

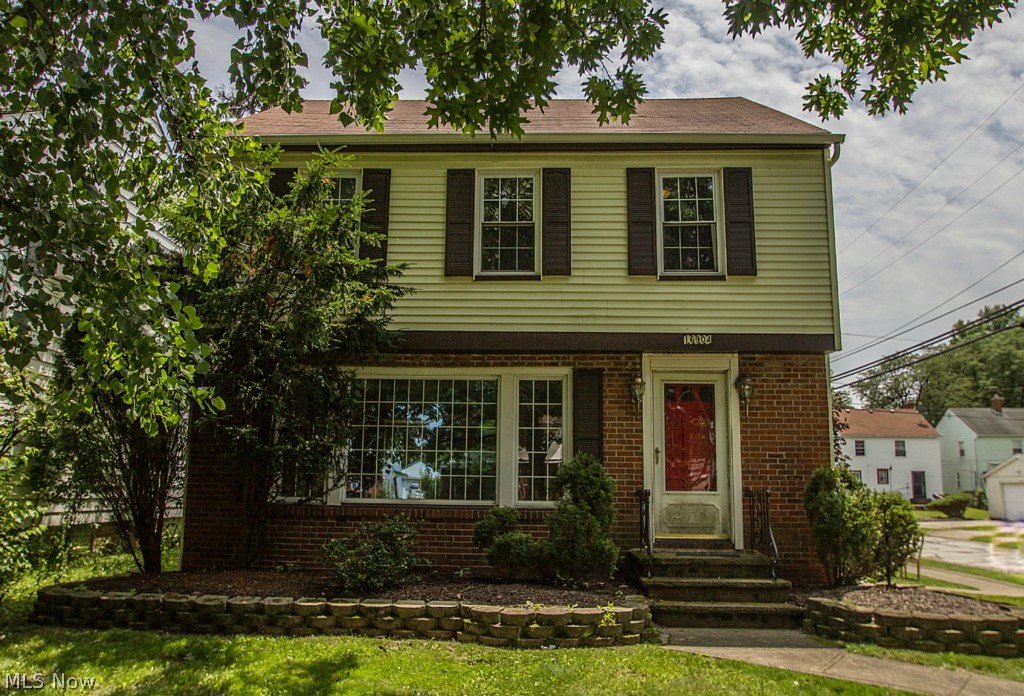
Country Charm Meets Modern Comfort on Over 3 Acres in Congress Township. Welcome home to this beautifully updated four-bedroom, three-full-bath Colonial set on a peaceful, picturesque 3+ acre property surrounded by rolling cornfields and serene woods. The exterior impresses immediately with professional landscaping, livestock fencing, and a 40’ x 30’ barn featuring a second-story living space—perfect for guests, a studio, or storage. Enjoy outdoor living at its finest with two spacious decks for entertaining and an above-ground pool for summer fun. Step inside to discover a warm and inviting interior designed for both comfort and style. The cozy family room welcomes you with a relaxing fireplace, while the huge country kitchen is truly the heart of the home—complete with a large island, new stainless steel appliances, fresh vinyl flooring, modern backsplash, and updated paint and lighting throughout. Adjacent are the dining room and living room, offering plenty of room to gather and entertain. A rear room with a large closet can easily serve as a first-floor bedroom or office, alongside a spacious laundry area (with an option to move laundry to a smaller dedicated space). A two-car garage and updated full bath complete the first floor. Upstairs, the primary suite provides a peaceful retreat with a modern, beautifully updated bathroom. Three additional large bedrooms with ample closet space and a third full bath round out the second floor. The finished lower level offers even more living space—ideal for a game room, home theater, or guest area. With its perfect blend of rural tranquility and thoughtful updates, this home offers the best of country living with modern convenience. Don’t miss your chance to call this Congress Township retreat your own!
#5170700

West Salem

11827 Stratton Road

4 Beds

3 Baths

2,670 Sq.Ft.

$505,000

MLS#: 5170700

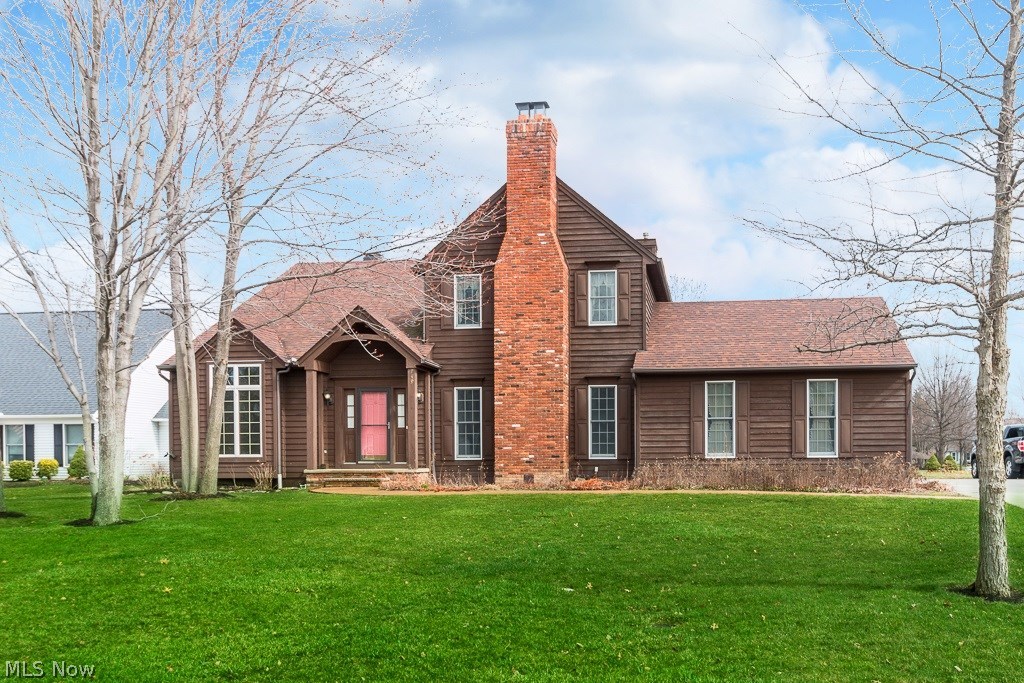
Welcome Home to 733 Austin Drive! This meticulously maintained 4-bedroom, 3-bathroom Colonial offers the perfect blend of classic charm and modern comfort. Nestled on a spacious 0.33-acre lot, the property greets you with beautiful stone accents and a welcoming curb appeal. Inside, enjoy an open floor plan featuring a cozy fireplace for chilly evenings and central cooling for the summer months. It also features a beautiful four-season room with walk-out access to the back porch! The generous bedroom sizes and finished living space make it ideal for growing or entertaining. Step outside to your private backyard, perfect for weekend BBQs or a quiet morning coffee. Don't miss your chance to own this Barberton gem!
#5195208

Barberton

733 Austin Drive

4 Beds

3 Baths

2,193 Sq.Ft.

$379,900

MLS#: 5195208

Opportunity awaits in this quite Akron neighborhood! Buildable vacant lot with 41 feet of road frontage on Juniata Rd. Lot measures 41' x 98' (4,018 sq ft / 0.09 acres). Zoned U-1 Single Family residential, the perfect canvas to build your new home. Located in the desirable 44305 zip code, this lot offers a great opportunity for a small single-family build in an established neighborhood. Buyer to verify all zoning, utilities, permits, and buildability with the City of Akron prior to closing.
#5210789

Akron

Juniata Road

None Beds

None Baths

0.09 acres

$22,000

MLS#: 5210789

Situated on the 16th floor of Marine Towers East, this move-in ready high-rise condo offers breathtaking views of Lake Erie and the Cleveland skyline. This pet-friendly building is ideally located just minutes from Edgewater Park, the marina, the Cleveland Bikeway, Whiskey Island, and downtown, making it perfect for both outdoor enthusiasts and those who enjoy city living.
Inside, the open-concept layout features neutral tones, warm flooring, and expansive windows that fill the space with natural light while showcasing beautiful lake views. The kitchen is equipped with white cabinetry, matching appliances, a stylish backsplash, and generous counter space, creating a functional and inviting setting. The bedroom is comfortably sized with double closets, and the newly remodeled bathroom offers timeless finishes.
This unit includes a new electrical panel, dishwasher, and garbage disposal. Positioned directly below the top floor, there is no unit above. One level up, enjoy the party room and rooftop access, ideal for taking in the lake breeze, sunsets, sunrises, and seasonal fireworks.
Marine Towers East offers amenities including a recently refurbished pool, grilling stations, picnic areas, and designated outdoor spaces. A studio suite is available for guest use at an additional nightly rate. Ample outdoor parking is available, with garage spaces offered for rent on the lower level. Motivated seller, bring your offers!
#5190083

Lakewood

12520 Edgewater Drive 1609

1 Beds

1 Baths

793 Sq.Ft.

$74,900

MLS#: 5190083

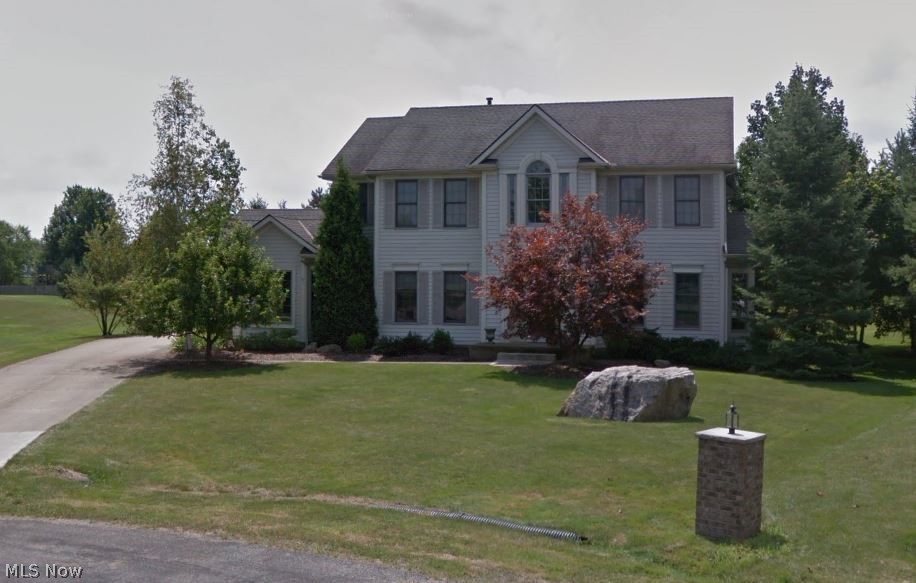
Completely reimagined from top to bottom, 3180 Sycamore offers the perfect blend of classic charm and modern updates. From the moment you arrive, you’ll notice the fresh landscaping, brand-new driveway, and newly built stairs and porch creating a warm and inviting first impression.

Inside, durable, spill-proof Pergo flooring flows seamlessly throughout the main level. The traditional center hall layout is both functional and timeless, with a bright living room on one side featuring a stylish fireplace with sconces, and a formal dining room on the other—ideal for hosting. Just beyond, a versatile bonus space filled with natural light can serve as a home office, playroom, or creative studio.

The fully renovated kitchen is a standout, complete with new cabinetry, quartz countertops, a farmhouse sink, and stainless steel appliances. A sunny breakfast nook and updated half bath round out the first floor.

Upstairs, you’ll find four comfortable bedrooms, including one with access to a charming covered porch, along with a beautifully updated full bath. The third floor provides a private retreat—perfect as a primary suite or teen space—featuring a full shower bath, walk-in closet, and cozy reading nook.

Major updates include a brand-new two-car garage, roof, windows, central air, electrical, plumbing, and a professionally waterproofed basement with a transferable warranty. All work has been completed with city approval, and the property has a clear POS. An added bonus: this home qualifies for a 12-year fixed tax abatement.

Move-in ready and thoughtfully upgraded—this is one you don’t want to miss.
#5188001

Cleveland Heights

3180 Sycamore Road

5 Beds

2 Baths

2,817 Sq.Ft.

$268,000

MLS#: 5188001

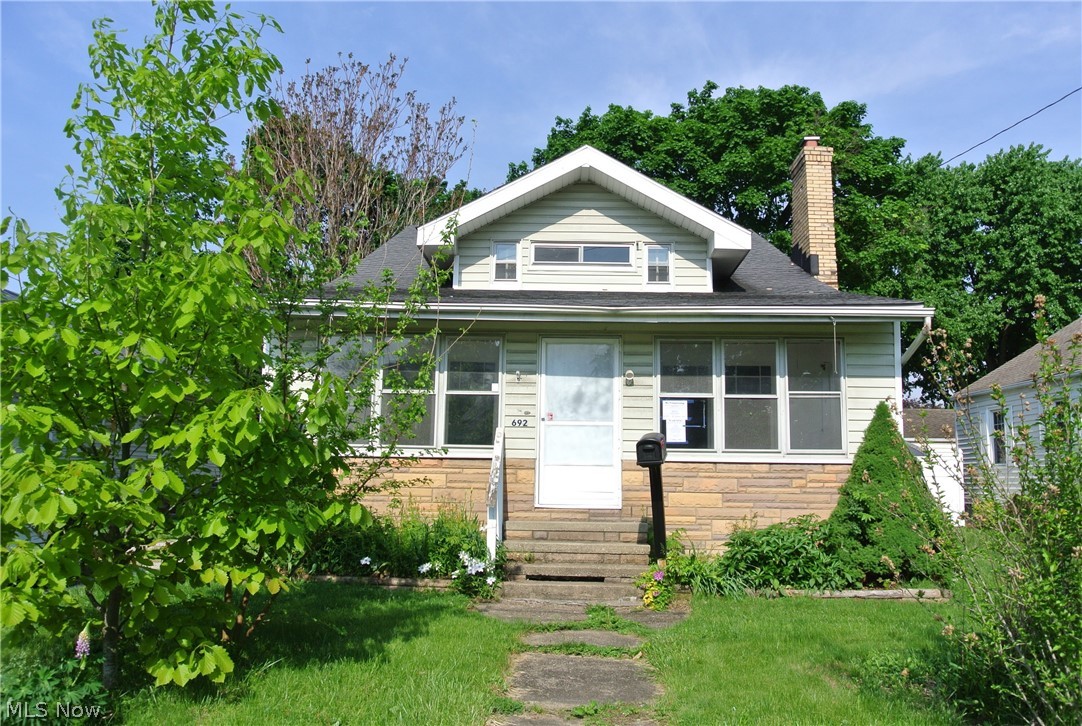
This ranch style home has major updates, a well-designed floor plan, and super cute back yard! The central living spaces have a circular floor plan great for traffic flow when entertaining. The main living space is central with the bedrooms situated at opposite ends of the home. The kitchen has a breakfast nook, garbage disposal, and plenty of counter space. The the laundry room is situated between the kitchen and the garage - convenient as a drop zone when unloading the car. The living room and dining area run together and overlook the large deck and backyard. The primary suite has a walk-in closet and bath with walk-in shower and separate tub. At the opposite side of the house is a hall with the two bedrooms. A full bath is in between the bedrooms. Full basement is super clean and has a finished storage room. The backyard with fire pit and plenty of room to roam is enclosed by a tall privacy fence. Do not miss the fabulous shed - it's more than a shed, it's a greenhouse/potting shed with electricity and a sink with running water and you can also store the lawnmower out here. The paved driveway has a convenient turnout for extra parking and easy in/out access. Furnace & and a/c 2024, Roof 2023, HWT 2019. Home has a sump pump, radon mitigation, & 100amp electric. Doorbell has audio/visual recording and will remain. Appliances will also remain. Home warranty being offered! This fantastic home is super tidy, well maintained and will be ready for you to move in and enjoy single level living near shopping, great restaurants, and easy access to all Akron and Canton can offer! Schedule your showing right now!
#5203719

North Canton

3008 Mount Pleasant Street NW

3 Beds

2 Baths

1,287 Sq.Ft.

$299,000

MLS#: 5203719

Rare opportunity to build on an extra-large city lot tucked away on a quiet dead-end street! This spacious 69x231 parcel offers the perfect blend of privacy and convenience, located close to shopping, dining, schools, and major routes. All utilities are available at the street including water, sewer, gas, and electric. A curb cut for the driveway is already in place, making the building process even more seamless. If you’ve been searching for a hard-to-find oversized city lot with room to create your vision while still enjoying nearby amenities, this is your chance. Buyer to perform all due diligence regarding zoning and building requirements.
#5187960

Akron

Washburn Street

None Beds

None Baths

0.3659 acres

$6,000

MLS#: 5187960

Escape to tranquility with this beautiful property offering breathtaking views and 1.57 acres of outdoor space to relax, unwind, and enjoy nature. Whether you're sipping coffee on the front porch or lounging on the back deck, serenity surrounds you.

Inside, you'll find thoughtful updates throughout, including fresh paint, updated cabinetry, and a stunning newly added fireplace with custom shelving that creates a cozy focal point in the living room. The spacious open-concept layout is perfect for both everyday living and entertaining guests.

The finished basement adds valuable extra living space, ideal for a family room, home office, or recreation area. Highlights include:

Durable metal roof
Newly installed radon mitigation system (2024)
Expansive open floor plan
Finished basement for added versatility

Don’t miss your opportunity to own this peaceful slice of the countryside. Schedule your private showing today!
#5199561

Mantua

4278 Dudley Road

3 Beds

1 Baths

2,019 Sq.Ft.

$325,000

MLS#: 5199561

Looking for both functionality and affordability in West Park? You've come to the right place! Check out 3145 West 138th Street. There's a lot to like! Starting with the spacious, fully-fenced back yard, the massive deck is the ultimate place to host your summer gatherings. The one-car garage, with an automatic door, makes parking and outdoor storage easy. And the gate that can close across the driveway means your pets will have plenty of room to roam. Head inside to find an efficiently designed kitchen that allows for optimized storage and counter space, with all appliances (including a dishwasher!) remaining with the home. The hardwood floors on the first and second floors have been refinished, and the walls have all been repainted in the last few years as well. A dining room is conveniently located off the kitchen, and the family room is spacious and allows for you to creatively furnish it how you see fit! Don't miss the newer-blinds on the first-floor windows as well! Upstairs you'll find the first of two full baths, and the home's two bedrooms. The unfinished basement, with glass block windows, is begging to be converted into a home office or a rec room, with a functional bathroom (including a shower!) located right around the corner. The utility room also includes the washer and dryer that remain with the home! Home Warranty through America's Preferred Home Warranty being provided as well!  Get a jump start on your weekend showings and see this awesome property today!
#5197831

Cleveland

3145 W 138th Street

2 Beds

2 Baths

960 Sq.Ft.

$170,000

MLS#: 5197831

Welcome to 1235 Spring Ridge Circle! Tucked into a peaceful setting with a scenic wooded backdrop, this well-maintained home offers comfortable living, flexible space, and a layout that feels both functional and inviting. Inside, you’ll find bright, spacious rooms, neutral finishes, and an easy flow for everyday living. The upper-level loft/flex space offers great versatility for a home office, reading nook, guest area, or additional living space. A huge full basement provides exceptional storage and endless potential for hobbies, fitness, recreation, or future finishing. Generously sized bedrooms, multiple baths, and the attached garage add to the home’s convenience, while the wooded ravine setting gives this property a more private, peaceful feel. If you’ve been looking for low-maintenance living with space to spread out and a setting that stands out, this is one you won’t want to miss!
#5194636

Alliance

1235 Spring Ridge Circle

2 Beds

2 Baths

1,720 Sq.Ft.

$259,000

MLS#: 5194636

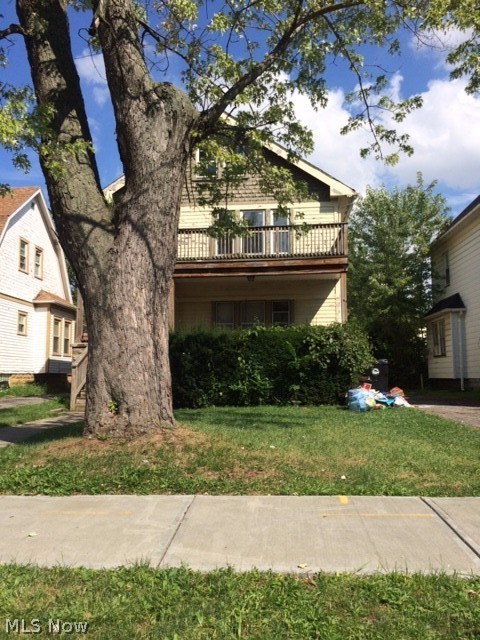
Welcome home to 926 Winton Avenue! This beautifully updated 4-bedroom, 2 FULL bathroom home offers an amazing layout with two bedrooms and a full bath on EACH level. Step inside to a bright living room filled with natural light from abundant windows. The living room flows seamlessly into the dining room, featuring charming updated wainscoting, and continues into the renovated kitchen with white cabinetry, tile backsplash, updated sink, and stainless steel dishwasher and range hood. Just off the kitchen, the inviting family room showcases a stunning floor-to-ceiling tiled electric fireplace — perfect for relaxing or entertaining. The main floor includes two bedrooms and a full bathroom with contemporary tile finishes. Upstairs, you’ll find two additional bedrooms, another full bathroom, and convenient built-in hallway storage. Throughout the home, enjoy new luxury vinyl flooring and carpet, recessed lighting, modern fixtures, and fresh interior and exterior paint, along with new exterior doors. The freshly painted basement provides additional usable space, including a carpeted entertainment area, vented glass block windows, laundry area, and ample storage. Outside, the property features an electric two-car garage. Major updates offer peace of mind, including a new A/C unit, furnace, hot water tank, and garage door. Bonus: All staged items are included with an accepted full-price offer!
Don’t miss this move-in ready opportunity — schedule your showing today!
#5197791

Akron

926 Winton Avenue

3 Beds

2 Baths

2,001 Sq.Ft.

$189,000

MLS#: 5197791

1 ... 140 141 142 143 144 ... 666
* Listings identified with the FMLS IDX logo come from FMLS and are held by brokerage firms other than the owner of this website. The listing brokerage is identified in any listing details. Information is deemed reliable but is not guaranteed. If you believe any FMLS listing contains material that infringes your copyrighted work please click here to review our DMCA policy and learn how to submit a takedown request. © 2024. First Multiple Listing Service, Inc.
 - property

Send a message

Message successfully sent.

Your message

What is 3 + 4 ?

Reason for contacting?

I agree to receive email communication and understand I can unsubscribe at any time.

I agree to be contacted by Tyson Sells Homes, LLC. via call, email, and text for real estate services. To opt out, you can reply 'stop' at any time or reply 'help' for assistance. You can also click the unsubscribe link in the emails. Message and data rates may apply. Message frequency may vary. Privacy Policy

Sign Out

Virtual Assistant

Would you like to take the next step with this property? We can help you schedule a showing or virtual tour, or send you more details.

Yes, I would like more information.

Thank You for Your Reply, One of Our Agents will contact you as soon as possible

No, maybe later.

Thank you, you can always contact me via email, phone number or through the contact form.

Realhub AI

Lucy - Your AI-Powered Realtor

Update Your Temporary Password

Personalize your search

Enter your email and we'll notify you immediately when new listings match what you're looking for.

or enter email address

Already have an account ? Login here

Continue your home search

I agree to receive communications and understand I can unsubscribe at any time.

I agree to be contacted by Tyson Sells Homes, LLC. via call, email, and text for real estate services. To opt out, you can reply 'stop' at any time or reply 'help' for assistance. You can also click the unsubscribe link in the emails. Message and data rates may apply. Message frequency may vary. Privacy Policy

Already have an account ? Login here

We use cookies

We use cookies primarily for analytics to enhance your experience. By accepting, you agree to our use of these cookies. You can manage your preferences or learn more about our cookies policy.