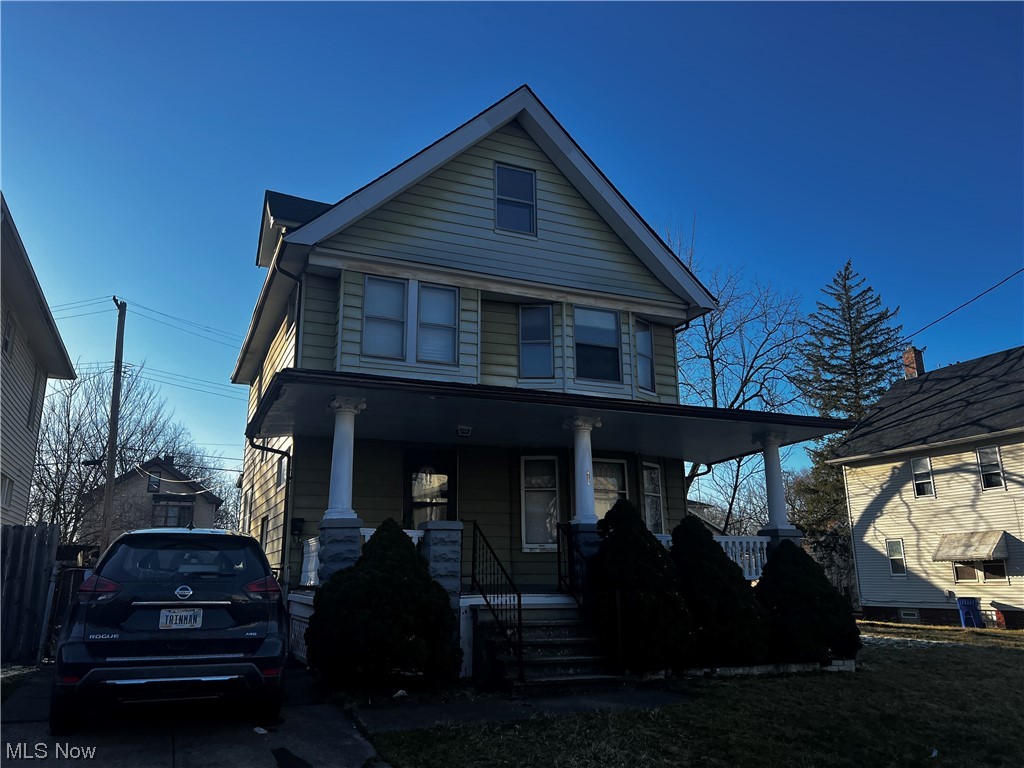
REALHUB is on fire today

Properties

Browse or get in touch to schedule a walkthrough.

  • Nearby me
Price range

Popular Features

Community Features

Association

Property Features

Waterfront

View

Exterior Features

Interior Features

Style

10000 properties match your criteria

Updated 1 minute ago

E-Alert name
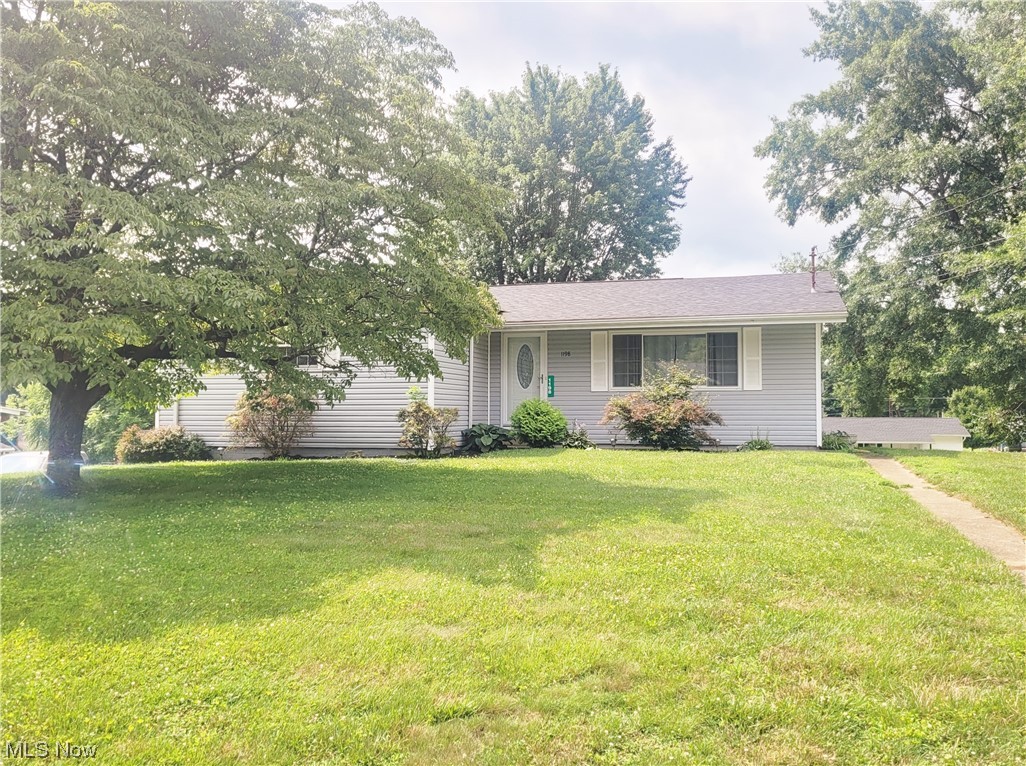
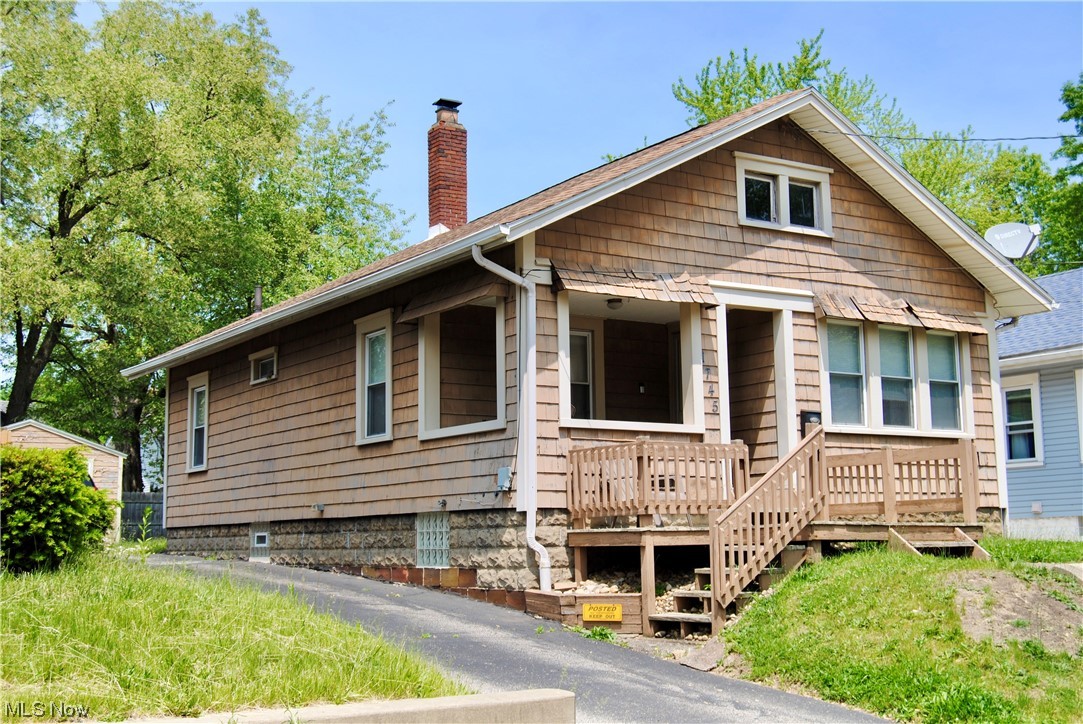
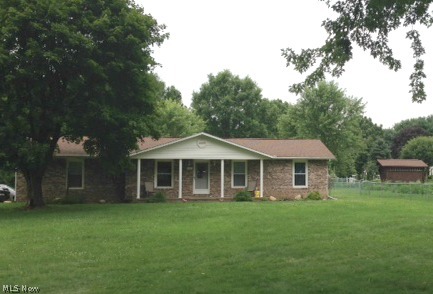
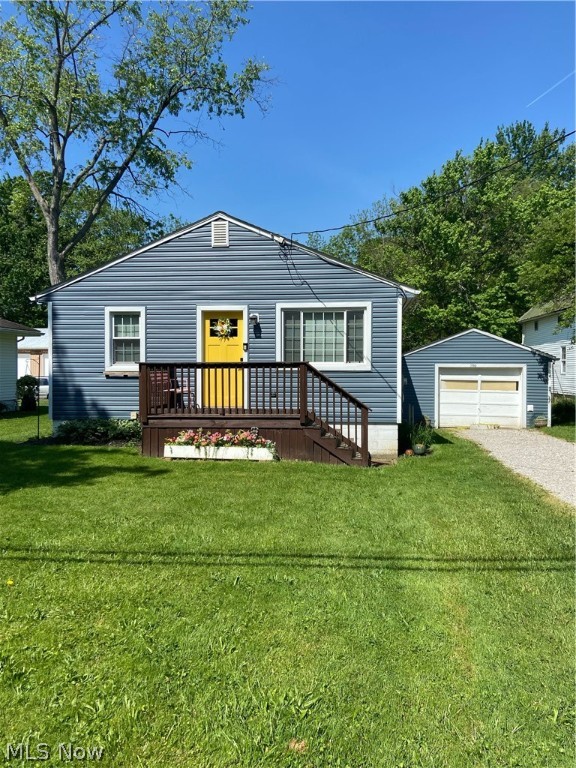
This 3-bedroom, 1-bath ranch offers a great opportunity for those looking to renovate and add value. Featuring a spacious living room, an eat-in kitchen, and a sunroom that brings in plenty of natural light, this home has a great layout with endless potential.

This property is in need of significant repairs and updates and is being sold as-is. Perfect for investors, flippers, or buyers ready to take on a project and make it their own. Bring your vision and transform this fixer-upper into something special!
#5197573

Girard

1180 Keefer Road

3 Beds

1 Baths

1,040 Sq.Ft.

$50,000

MLS#: 5197573

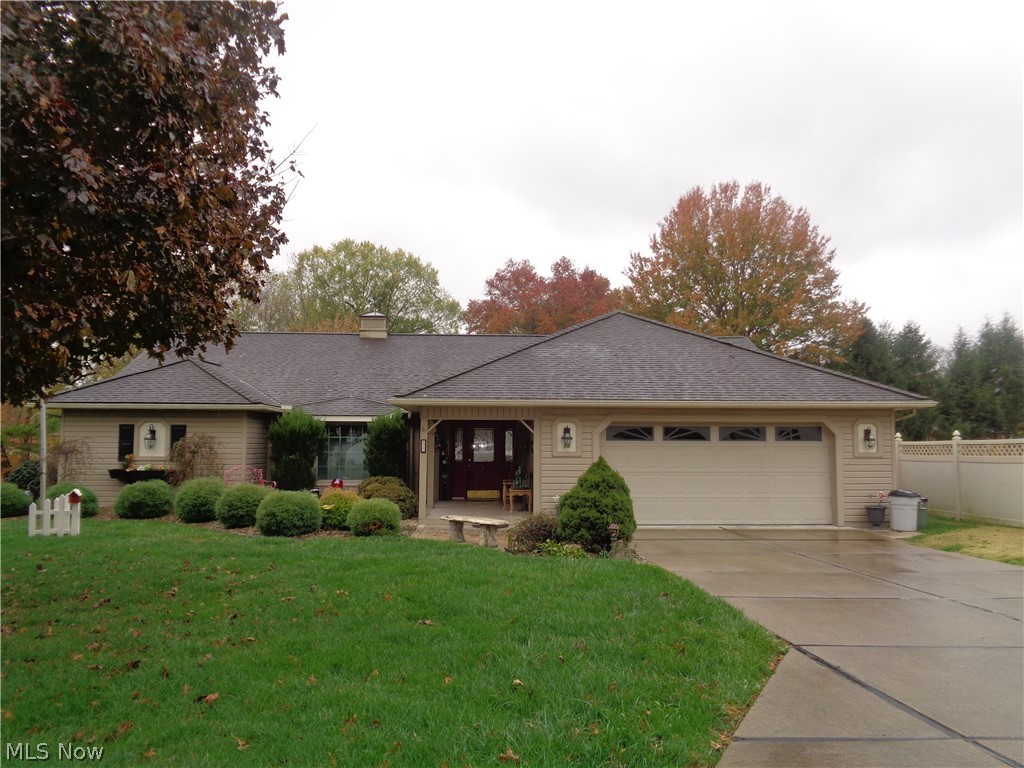
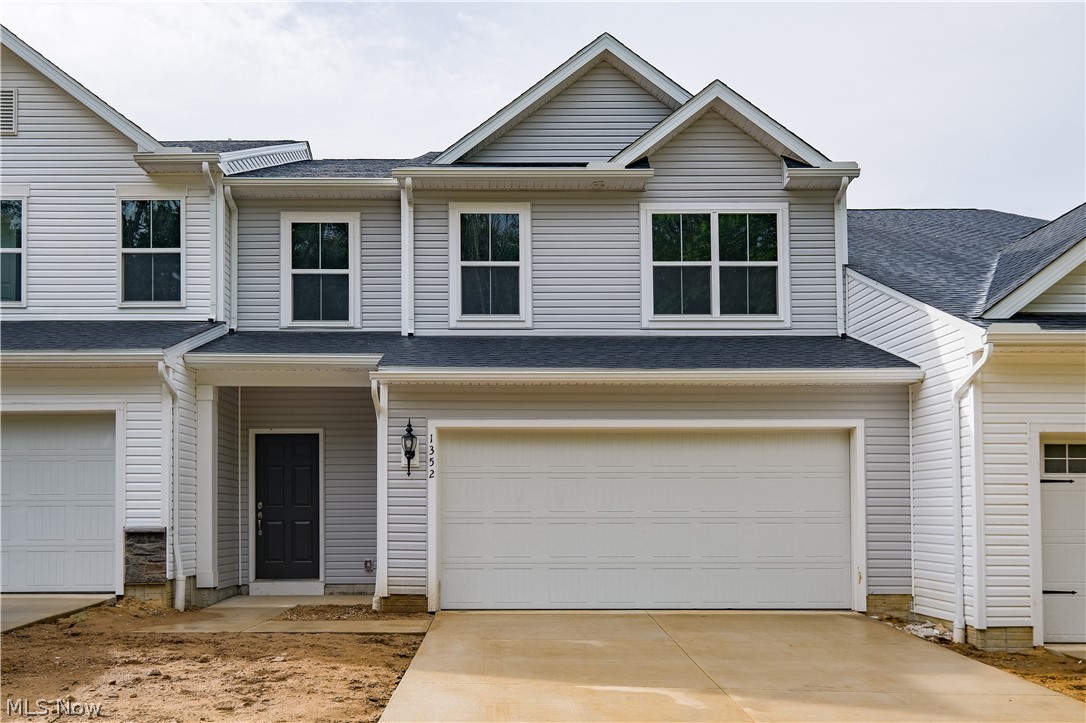
Welcome to this stunning low maintenance ranch style cluster condo. This END UNIT is tucked away in the back of Wildflower Subdivision in North Ridgeville. so many features in this sparkling clean 2 BedRm, 2 Full Bath home! The primary bedroom provides an ensuite w/walk in shower and walk in closet. The secondary BedRm. is next to the 2nd Full bath for convenience. You will be impressed by the open floor plan. The eat-in kitchen includes all NEW stainless steel appliances, pantry and ample space for dining. Enjoy your morning coffee while looking out the kitchen window and views of trees/wooded lot. In addition, there is a pass through for ease to the formal dining room when entertaining. The living room is spacious with vaulted ceiling and a wall to wall sliding glass door that provides natural light throughout the main living area. The back patio is cemented and provides additional living space for those warm seasonal months. From the front door to the back patio door and throughout this home has been professionally painted with neutral colors including walls, doorways and baseboards. ** (Two Rooms Not Included- Kitchen & 2nd Bath) ** New carpet has been installed in the living room and both bedrooms. The 2 car garage includes a cold water spicket, shelving unit and additional storage in the attic ceiling for seasonal items. Door that leads into the house from the garage is one small step for ease when taking in groceries! In addition you will find a large coat closet and a laundry room with utility tub and shelves above the washing machine and dryer. This is move in ready! don't miss this lovely home and all it has to offer!  **Home is being Sold As Is ** Cinch Home Warranty is in place.
#5204862

North Ridgeville

33817 Honeysuckle Lane

2 Beds

2 Baths

1,342 Sq.Ft.

$240,000

MLS#: 5204862

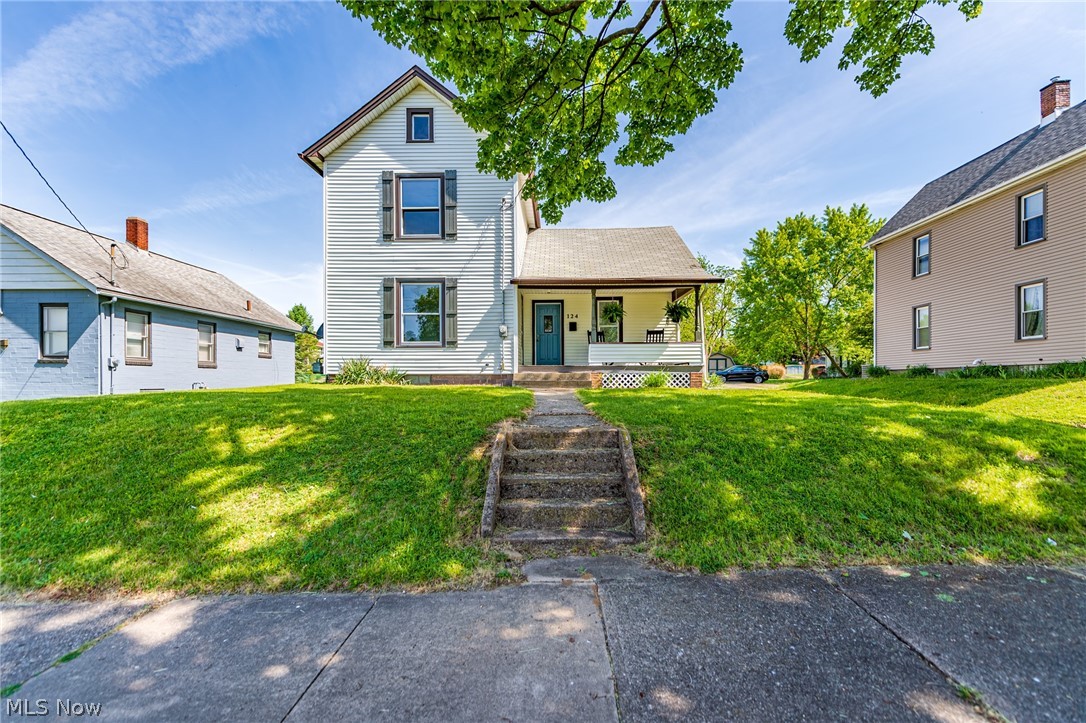
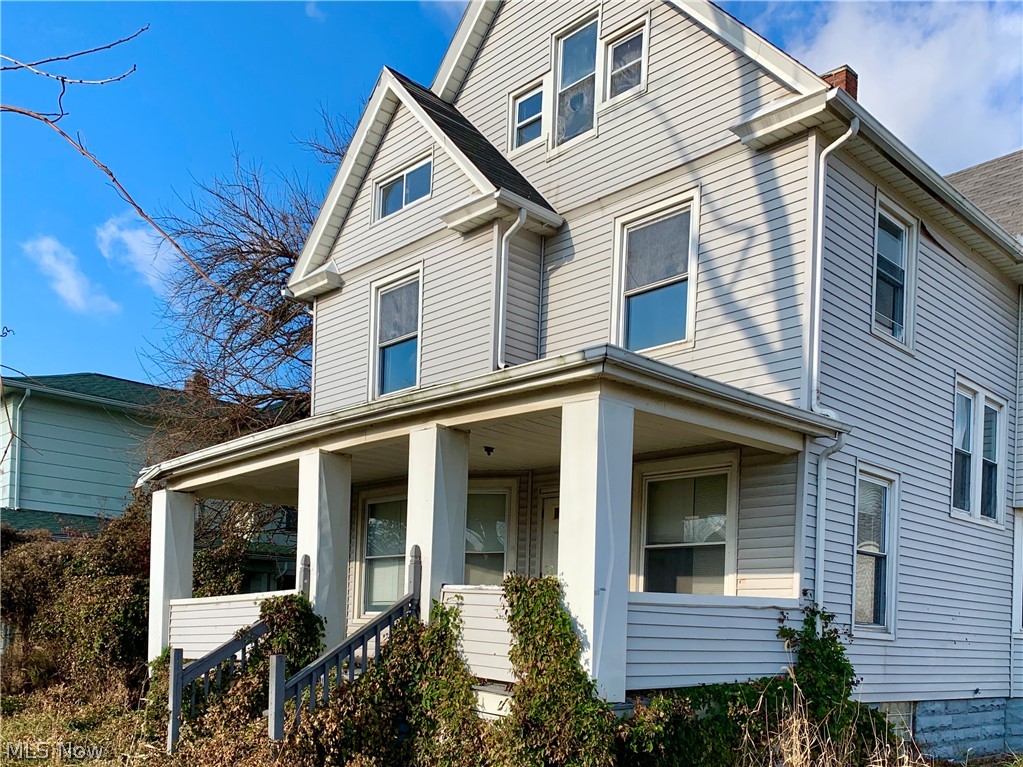
Welcome to this beautiful 4-5 bedroom Colonial-style home located in the highly sought after Stonegate Subdivision. Upon entry, you are greeted by luxurious hardwood floors that run throughout most first floor areas. The living room seamlessly connects with the main living areas, providing a welcoming atmosphere for relaxation and added seating. The family room features a large bay window (the home is equipped with Anderson Windows throughout), allowing an abundance of sunlight to brighten the space, while the fireplace offers warmth and comfort during cool winter nights. The dining room continues the elegant flooring and is perfect for dinners, gatherings and entertaining guests. Ceramic tile adds elegance to the spacious kitchen, which includes an eat-in area, an island, and stainless steel appliances (2018). Adjacent to the kitchen, you will find a convenient laundry area, complete with washer and dryer (2024) and an adjacent storage area for added functionality. An elegant staircase with decorative spindles leads to the second level which features four generously sized bedrooms. The Owner's suite includes a spacious walk-in closet, and an expansive en-suite Owner's bathroom. A bonus room that can be used as a fifth bedroom includes an electric fireplace. Newer carpeting (2022) throughout the second floor provides extra warmth and comfort. The lower level offers a spacious rec/craft room, an office with a built-in fireplace, and a theater room equipped with tiered seating/reclining sofas. An electric fireplace and built-in fish tank complete the ambiance of the theater room, making it an ideal space for entertainment. The backyard includes a vinyl deck, and outdoor grill area. A two tiered paved patio area with pergola further enhances the outdoor space. Situated near shops, restaurants, hospitals, and local highways, this home offers convenience and accessibility to everything you need. Don't miss your chance to make this exceptional residence yours!
#5196158

Medina

4032 Sacramento Boulevard

5 Beds

2 Baths

3,648 Sq.Ft.

$430,000

MLS#: 5196158

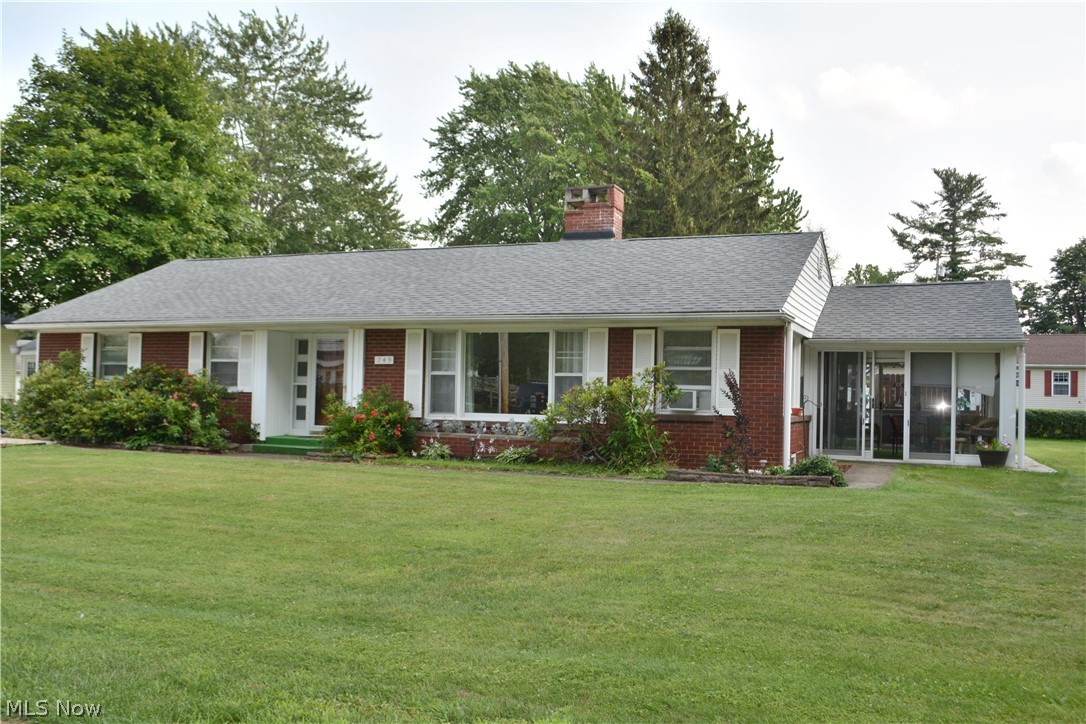
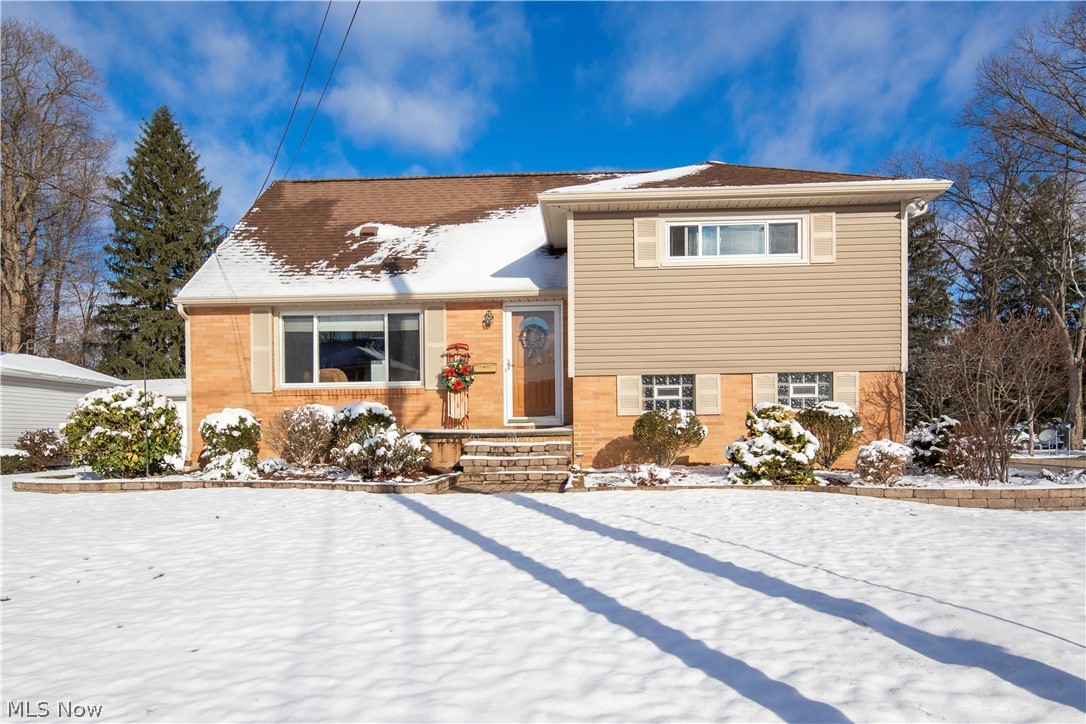
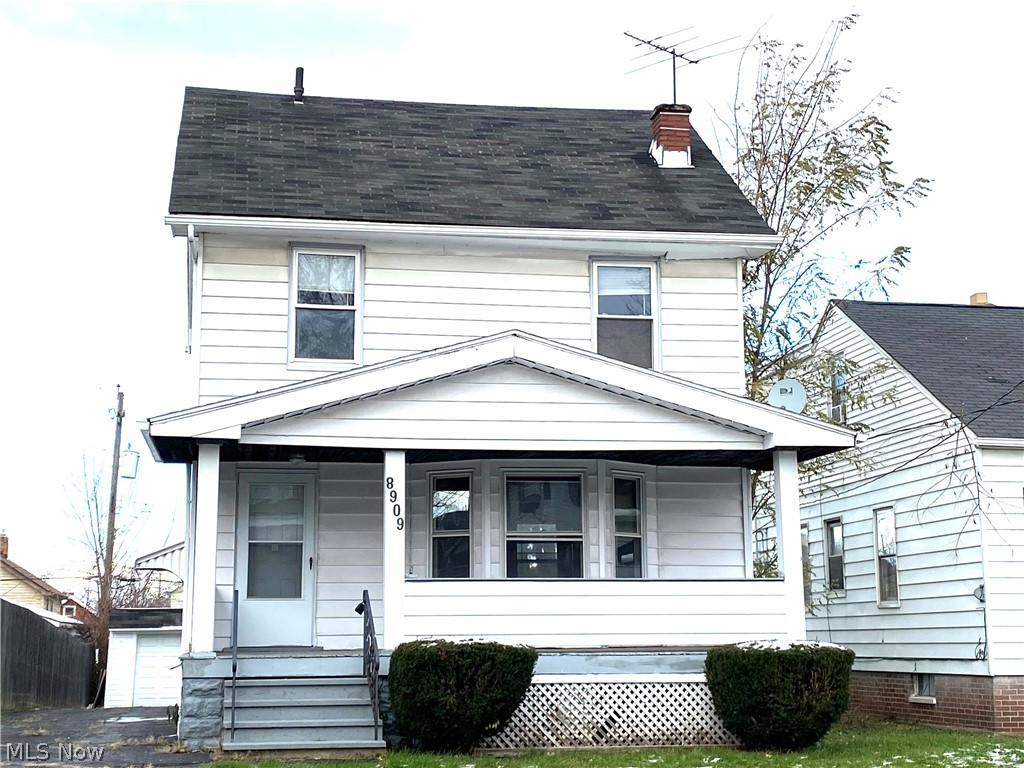
Experience the perfect blend of comfort and convenience in this beautiful, brick ranch condo located in the highly sought-after Hartville Country Commons 55+ community. Designed specifically for those looking to avoid stairs, this one-level home offers a seamless floor plan and modern updates throughout.The heart of the home is the open-concept kitchen and family room, featuring soaring vaulted ceilings that create a bright, airy feel. The kitchen has been thoughtfully refreshed with brand-new vinyl plank flooring, a new dishwasher, a stainless steel sink, and a new garbage disposal. The spacious primary bedroom offers direct access to the full bathroom, while a second half-bath—updated with a new toilet—provides the perfect setup for guests. What truly sets this unit apart is the rare enclosed seasonal room, offering a peaceful retreat to enjoy the outdoors for most of the year. Additional highlights include main-level laundry, an attached one-car garage, and extra guest parking. Located just moments away from shopping and the iconic Hartville Kitchen, this move-in-ready home makes downsizing a dream.
#5194506

Uniontown

1529 Rhine River Road NW

2 Beds

1 Baths

1,197 Sq.Ft.

$225,000

MLS#: 5194506

Welcome home to 68449 Greenwood St. in St. Clairsville. Wonderul contemporary one story ranch home in a seclueded, relatively private neighborhood. This beautifully maintained 3-bedroom, 2-bathroom residence offers over 2,200 sq. ft. of living space, designed for both relaxation and entertaining. The heart of the home features a warm, inviting living area anchored by a classic fireplace—perfect for chilly Ohio evenings. The spacious layout flows seamlessly into a partially finished basement, offering the ideal "flex space" for a home gym, playroom, or media center, plus a 2 car garage. Step outside to enjoy a lush, 0.73-acre lot that provides plenty of room for gardening or summer BBQs out on the large rear deck. Located just minutes from local amenities and I-70. This is the perfect place to start your next chapter.
#5194647

St Clairsville

68499 Greenwood Street

3 Beds

2 Baths

2,996 Sq.Ft.

$347,500

MLS#: 5194647

Welcome home to a rare find that perfectly blends space, charm, and long-term care! Nestled on an oversized lot just over half an acre, this property offers a unique opportunity to enjoy both privacy and convenience in a prime Parma location.
Proudly owned and meticulously maintained by the same owner since 1993, this home showcases true pride of ownership throughout. Inside, you’ll find a versatile layout featuring two spacious living rooms, both complete with cozy fireplaces. The first floor offers two bedrooms, including the master bedroom, while the third bedroom upstairs provides additional space along with abundant storage. The basement offers a large finished space along with storage and laundry area.
The attached garage is connected by a large breezeway, adding character and functionality.
Major updates have already been taken care of, giving peace of mind to the next owner, including a newer roof (2016), furnace (2023), and updated windows and exterior doors (2023). Newer concrete driveway with parking pad for convenience with pulling in and out.  
Situated in a highly desirable location, this home provides quick access to major highways, making commuting a breeze, while still being close to local parks, shopping, and dining that Parma has to offer.
Opportunities like this combining lot size, thoughtful layout, and long-term care don’t come around often. Schedule your tour today.
#5203982

Parma

2031 W Pleasant Valley Road

3 Beds

1 Baths

2,164 Sq.Ft.

$215,000

MLS#: 5203982

Welcome to 19649 Sagamore Rd in Walton Hills, an exceptional opportunity to own a spacious 5-bedroom colonial on nearly 1 acre with a peaceful, park-like setting, a covered wraparound front porch, and endless potential to make it your own. Priced at $399,900, this move-in ready home offers over 2,800 square feet above grade plus approximately 1,242 finished square feet in the lower level, delivering an incredible amount of living space for the price.

Inside, the home features generously sized rooms throughout, giving everyone space to spread out and enjoy. The main level offers rare first-floor living flexibility with a first-floor bedroom and full bath, ideal for guests, multigenerational living, or a home office. Entertain with ease in the formal dining room with coffered ceiling, and enjoy seamless flow between the living room and family room through elegant French doors. The family room is warm and inviting with a fireplace and partially vaulted ceiling, while the updated kitchen features quartz countertops, stainless steel appliances, white cabinetry, and recessed lighting.

Upstairs, the vaulted owner’s suite offers a spacious retreat with a walk-in closet and private bath featuring dual vanities, a skylight, and a relaxing garden tub. The finished lower level adds even more versatility with a large recreation room, half bath, additional kitchen area, and abundant storage space.

Outside, the semi-private backyard feels like your own retreat with partial woods, room to play, and a patio perfect for outdoor entertaining. Located near Metroparks and shopping, this home combines nature, convenience, and value. With solid space, timeless charm, and room for future updates, this is a rare chance to build equity in a desirable setting.
#5192755

Walton Hills

19649 Sagamore Road

5 Beds

3 Baths

4,074 Sq.Ft.

$399,900

MLS#: 5192755

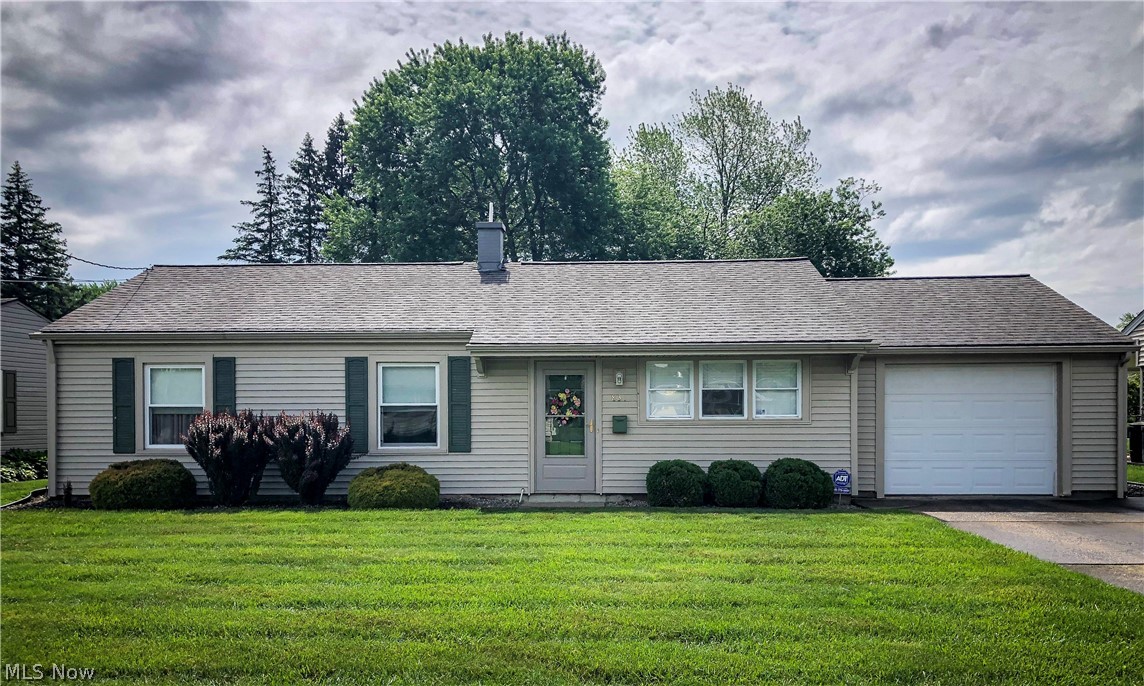
If you’ve been looking for a home with real character and "solid bones," this 2-bedroom stone ranch is a must-see. Sitting on a nice-sized corner lot, it’s got that classic look outside and a warm, updated feel the second you walk through the front door. You’ll immediately notice the rich oak woodwork that gives the whole place a cozy, high-quality vibe.
The kitchen has been fully updated and is ready for your first dinner party, while the bedrooms feature those gorgeous original hardwood floors that everyone loves. The bathroom has also been given a total refresh with clean ceramic tile and a convenient walk-in shower.
If you need more room to spread out, the large basement is already partially finished—it’s the perfect spot for a man cave, a playroom, or a quiet home office. Outside, parking is a total breeze because you get a 1-car integral garage plus an extra driveway, so there’s plenty of room for your guests or a second car. This is a solid, move-in-ready home that’s just waiting for its next owner to move in and enjoy!
#5186875

St Clairsville

110 Jepson Avenue

2 Beds

1 Baths

1,104 Sq.Ft.

$179,000

MLS#: 5186875

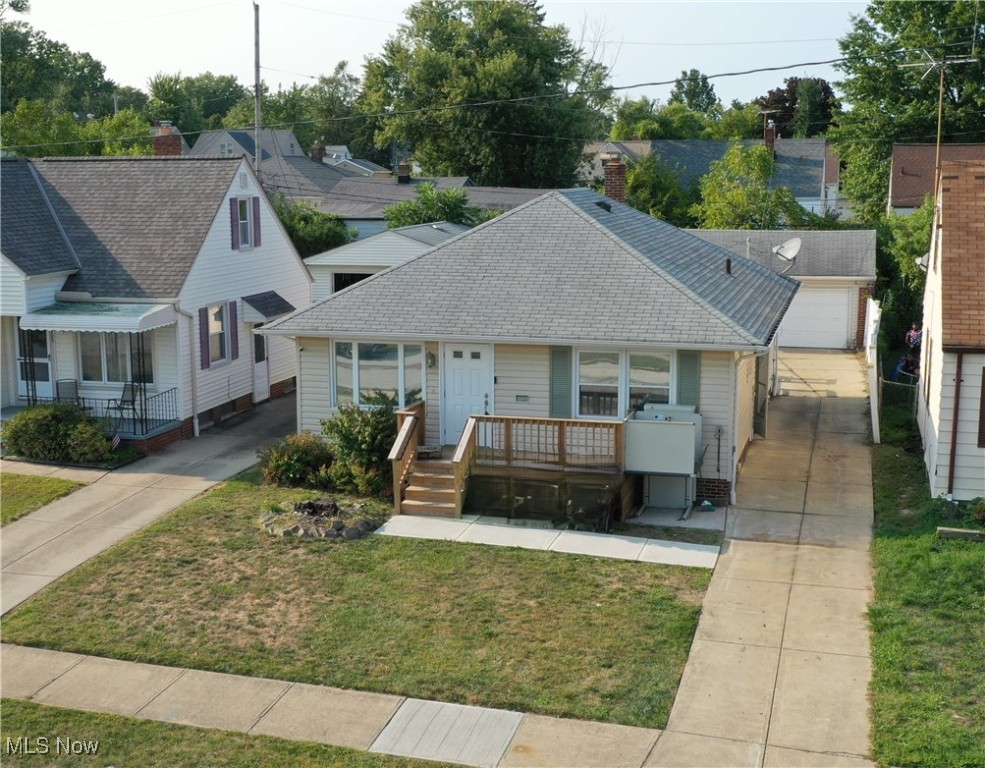
Welcome to this 4-bed single family ranch home in Seven Hills offering a great opportunity to create value in an established setting. Featuring 1,462 square feet, 4 bedrooms, and 1 full plus 1 half bath, the layout provides a solid foundation for updates, renovations, or a full transformation depending on your goals. Built in 1959, the home reflects classic construction and is ready for its next chapter.

This is an estate sale and is being sold as-is, presenting a clear opportunity for investors, flippers, or first-time buyers looking to put in sweat equity and customize a home to their style. With the right vision and improvements, the upside potential is significant. Whether you are looking to renovate and hold, resell, or create your own space over time, this property offers flexibility and value.

Key highlights include four bedrooms, a functional layout, and a manageable footprint that allows for efficient updates. Opportunities like this in Seven Hills are increasingly hard to find at an accessible entry point.

Bring your ideas, plan your updates, and schedule a showing to see the potential firsthand.
#5192222

Seven Hills

333 E Ridgewood Drive

4 Beds

1 Baths

2,162 Sq.Ft.

$250,000

MLS#: 5192222

Discover the perfect mix of open space and wooded privacy on this 27.078-acre parcel. Ideal for a future home,
hunting retreat, or recreational getaway, the property features mature trees, open buildable areas, and a partial driveway
already in place for easy access. A rare opportunity to own a versatile piece of land with endless potential. Please note:
Parcel numbers reflect total acreage owned, price reflects acreage for sale. Please see survey map in supplements of 27.078 parcel.
#5197384

Sullivan

CR 500

None Beds

None Baths

27.078 acres

$315,000

MLS#: 5197384

Well, HELLO ORRVILLE! This stunning custom-built two-story contemporary colonial, constructed in 2018, offers 2,328 square feet of modern, move-in-ready living space in the peaceful, sought-after Marsh Ridge community. Nestled on a generous 0.28-acre lot with beautiful privacy from the tree line, this 3-bedroom, 2.5-bath home perfectly blends country charm with contemporary convenience—just minutes from Orrville amenities yet feeling worlds away. The two-car attached garage and smooth concrete driveway add effortless functionality. At twilight, the warm glow from every window creates an inviting, magazine-worthy welcome home. Inside, light-filled and thoughtfully designed: An open-concept main level flows seamlessly from the spacious living area into an eat-in kitchen featuring stainless steel appliances, granite countertops, and plenty of cabinetry, and pantry included! The living room offers a beautifully constructed built-in offers a warm, and inviting fireplace, perfect for the chilly days when you just want to grab a book or enjoy the views. First-floor laundry makes everyday life easier. Upstairs you’ll find three generously sized bedrooms, a versatile loft/family room area, and well-appointed bathrooms (including a convenient half-bath on the main level).
Additional highlights:
•  Unfinished basement ready for your personal touch (extra storage or future expansion) The high ceilings are a definite win for this basement!
•  Impressive 34 × 16 deck with pergola—perfect for entertaining, grilling, or relaxing under the stars, and even watching the sunsets
•  Energy-efficient features throughout this 2018 build
Whether you’re looking for your forever home or an incredible investment, 2343 Pebble Brook Path delivers comfort, style, and low-maintenance living in one of Orrville’s most desirable neighborhoods Ready to make it yours? Schedule your private tour today!
#5187761

Orrville

2343 Pebble Brook Path

3 Beds

2 Baths

2,328 Sq.Ft.

$409,900

MLS#: 5187761

Welcome to this beautifully updated condo in the heart of North Olmsted, where comfort, convenience, and easy living come together.

Inside, you’ll find a thoughtfully updated kitchen completed by the current owners, featuring modern finishes and a layout that flows effortlessly into the main living area. Natural light fills the space, creating a warm, inviting environment perfect for both relaxing and entertaining.

A standout feature of this home is the smart conversion of the original storage area into a dedicated home office—an ideal setup for remote work, creative space, or simply staying organized without sacrificing your living area.

The spacious bedroom offers generous storage and a peaceful retreat, with a well-appointed full bath conveniently serving the unit.

Living here means embracing a truly low-maintenance lifestyle. The HOA fee covers heat, gas, water, sewer, landscaping, trash, property management, and snow removal—simplifying your monthly expenses and day-to-day responsibilities. Assigned parking is included, with garage parking available for an additional monthly fee (subject to availability).

Residents enjoy access to community amenities including a clubhouse, outdoor swimming pool, and playground (additional fees may apply). The location is hard to beat—just minutes from shopping, dining, the mall, and major highways, with many conveniences within walking distance.

Pets (dogs and cats) are permitted with restrictions, offering flexibility for animal lovers. Please note that no leasing is allowed.

As an added bonus, the sellers are willing to include furnishings, creating a true turnkey opportunity for buyers looking to move right in and start enjoying their new space.
#5199078

North Olmsted

25600 Country Club Boulevard 18

1 Beds

1 Baths

743 Sq.Ft.

$98,500

MLS#: 5199078

Welcome to 145 Richmond Rd in Richmond Heights! This well-kept home offers a blend of comfort, functionality, and convenient living in one of the area’s most accessible locations. Step inside to a bright, inviting layout with lots of space. The home includes a clean, efficient kitchen with ample cabinet space and room for everyday cooking and gathering.
#5172810

Richmond Heights

145 Richmond Road

3 Beds

2 Baths

N/A

$170,000

MLS#: 5172810

Looking for low-maintenance, one-floor living? Enjoy the ease of condo-style living with the added comfort and privacy of this spacious Ranch cluster-home that is located in the highly desirable Villas at Eaton Estate in Sagamore Hills, Ohio. Start your mornings with coffee on the private patio and unwind in the evening by the warmth of the cozy gas fireplace. This inviting, move-in ready home features a bright, open floor plan with neutral décor throughout. The spacious great room is filled with natural light and flows seamlessly into the dining area and kitchen—perfect for both everyday living and entertaining. The kitchen offers quartz countertops, abundant cabinetry, a pantry, and a convenient breakfast bar for casual meals or gathering with guests. The generous primary suite provides a relaxing retreat with a walk-in closet and private full bath. The second spacious bedroom is ideally located near the second full bath, making it perfect for guests or a home office. Additional highlights include a laundry room with utility tub and built-in cabinetry, along with an attached two-car garage offering attic storage. Positioned as an end unit with its own private driveway, this home provides a unique level of privacy and everyday convenience that is hard to find in the community. Enjoy resort-style amenities including a pool, community room, tennis courts, pickleball, playground, scenic walking trails, and a fishing pond. Ideally located with easy access to both Cleveland and Akron, and just minutes from shopping, dining, medical facilities, and the metroparks. A one year home warranty through America's Preferred is provided by the seller.  Opportunities like this are few and far between—schedule your private showing today!
#5192531

Northfield

8181 Cyrus Lane

2 Beds

2 Baths

1,386 Sq.Ft.

$269,900

MLS#: 5192531

This condo features a first floor bedroom that can either be a master with an adjoining, recently updated full bath or it can be a den/office.   The upstairs has 2 nice size bedrooms and a 4th larger room with 2 skylights and a large 5 x 15 walk in closet.   Full bath also on the second floor.  All of the bedrooms have 2 deep closets.   The hall upstairs entering the 4th bedroom has a door to access attic storage as well.   The garage is 2 wide and deep and has a man door to exit to the rear yard and patio area.   Separate front door entrance as well.   Laundry room features a closet for the furnace and hot water tank and extra cabinets and a full counter for projects or folding laundry.  The building is attached with shared garage wall for additional privacy.
#5191846

Mentor

6694 Connecticut Colony Circle 47

4 Beds

2 Baths

1,428 Sq.Ft.

$239,900

MLS#: 5191846

1 ... 137 138 139 140 141 ... 666
* Listings identified with the FMLS IDX logo come from FMLS and are held by brokerage firms other than the owner of this website. The listing brokerage is identified in any listing details. Information is deemed reliable but is not guaranteed. If you believe any FMLS listing contains material that infringes your copyrighted work please click here to review our DMCA policy and learn how to submit a takedown request. © 2024. First Multiple Listing Service, Inc.
 - property

Send a message

Message successfully sent.

Your message

What is 3 + 4 ?

Reason for contacting?

I agree to receive email communication and understand I can unsubscribe at any time.

I agree to be contacted by Tyson Sells Homes, LLC. via call, email, and text for real estate services. To opt out, you can reply 'stop' at any time or reply 'help' for assistance. You can also click the unsubscribe link in the emails. Message and data rates may apply. Message frequency may vary. Privacy Policy

Sign Out

Virtual Assistant

Would you like to take the next step with this property? We can help you schedule a showing or virtual tour, or send you more details.

Yes, I would like more information.

Thank You for Your Reply, One of Our Agents will contact you as soon as possible

No, maybe later.

Thank you, you can always contact me via email, phone number or through the contact form.

Realhub AI

Lucy - Your AI-Powered Realtor

Update Your Temporary Password

Personalize your search

Enter your email and we'll notify you immediately when new listings match what you're looking for.

or enter email address

Already have an account ? Login here

Continue your home search

I agree to receive communications and understand I can unsubscribe at any time.

I agree to be contacted by Tyson Sells Homes, LLC. via call, email, and text for real estate services. To opt out, you can reply 'stop' at any time or reply 'help' for assistance. You can also click the unsubscribe link in the emails. Message and data rates may apply. Message frequency may vary. Privacy Policy

Already have an account ? Login here

We use cookies

We use cookies primarily for analytics to enhance your experience. By accepting, you agree to our use of these cookies. You can manage your preferences or learn more about our cookies policy.